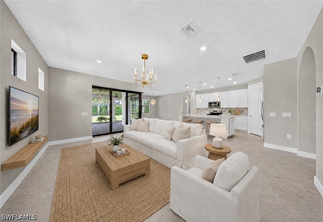
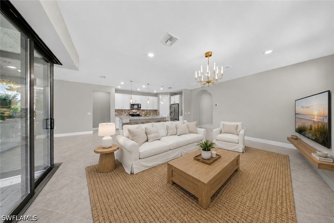
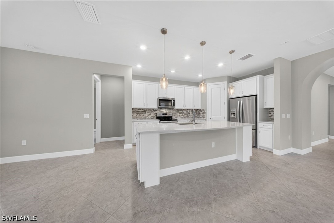
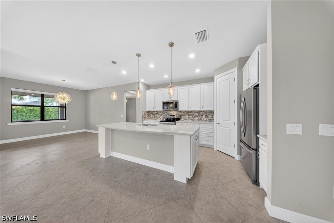
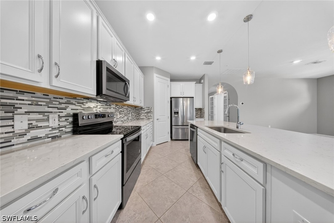
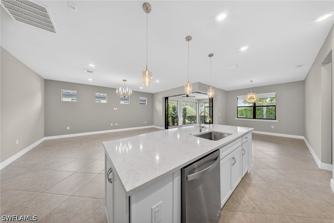
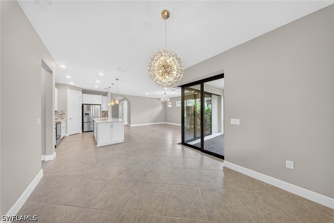
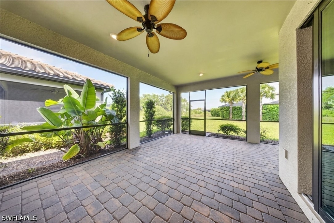
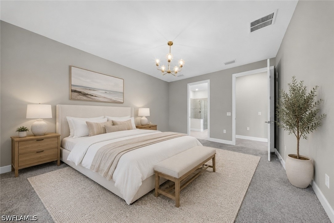
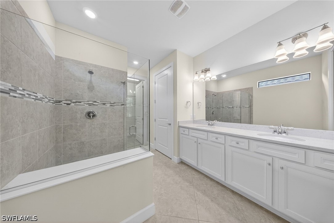
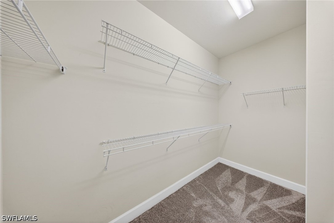
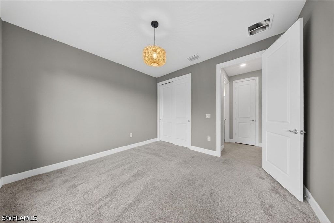
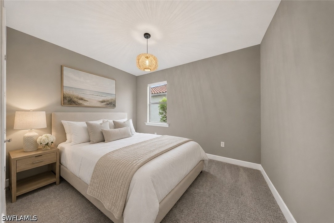
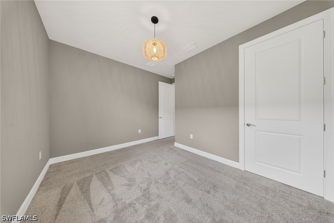
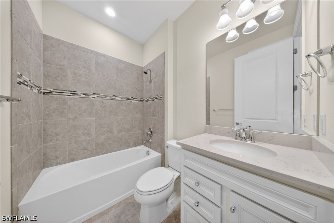
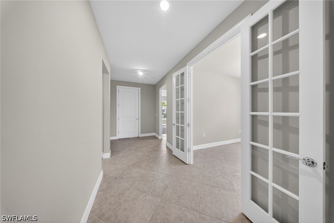
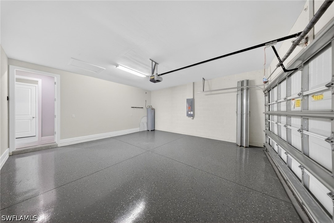
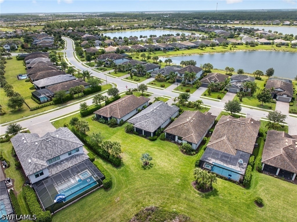
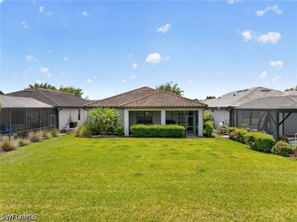
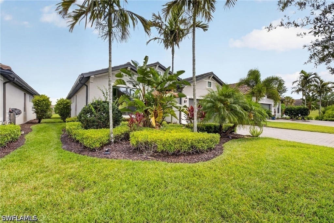
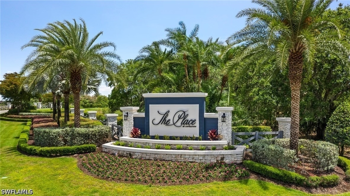
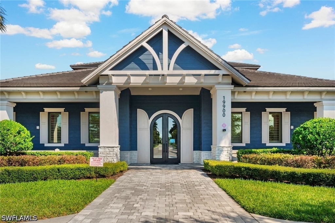
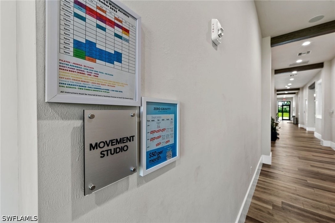
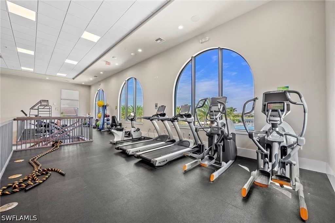
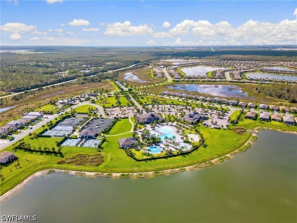
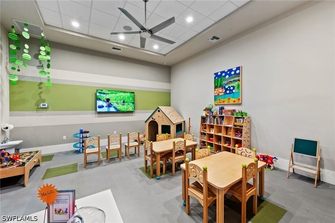
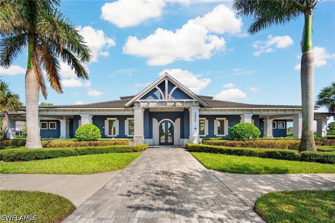
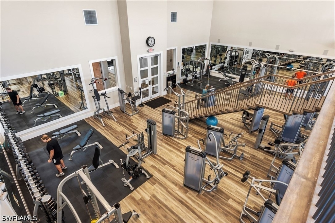
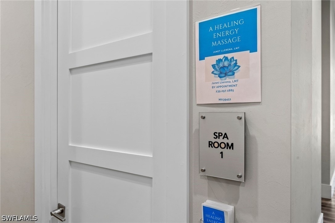
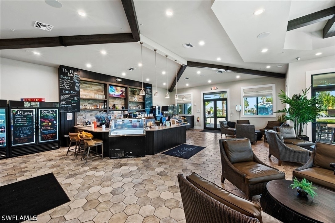
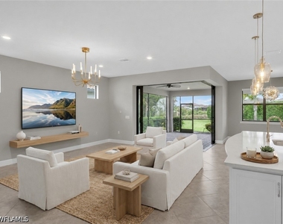
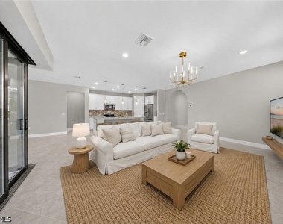
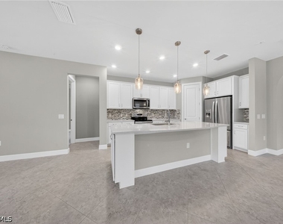
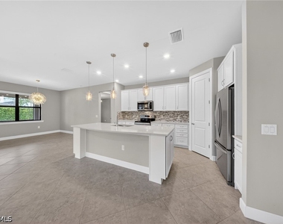
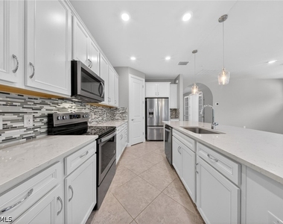
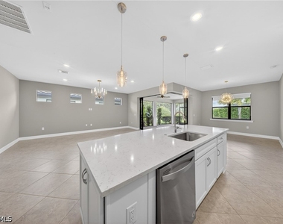
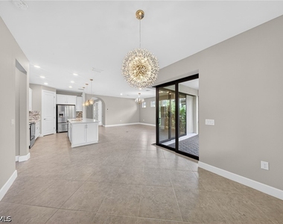
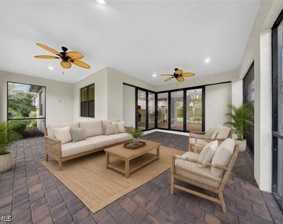
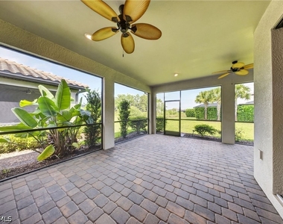
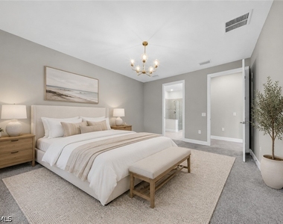
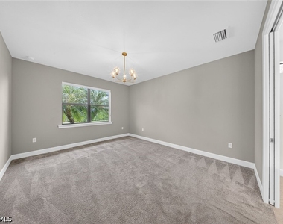
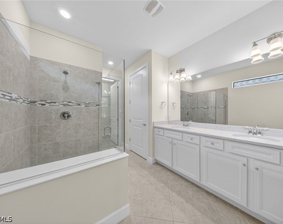
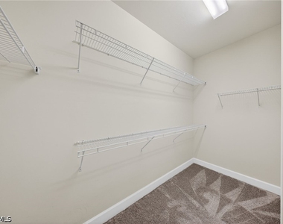
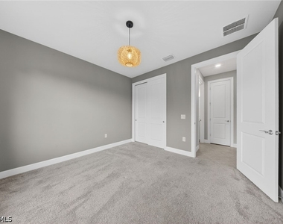
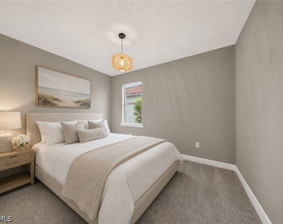
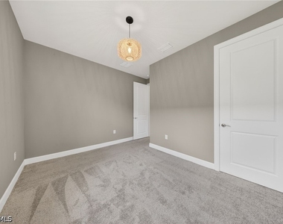
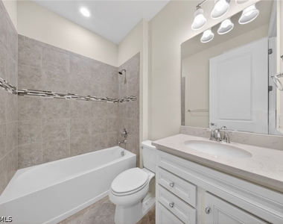
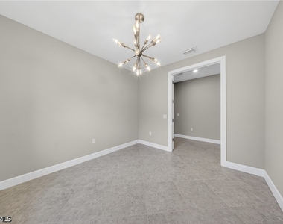
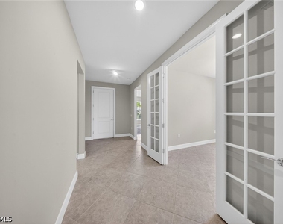
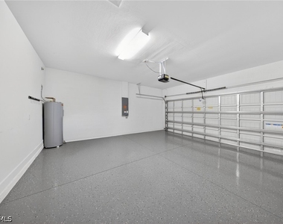
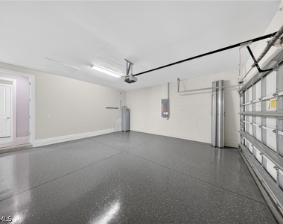
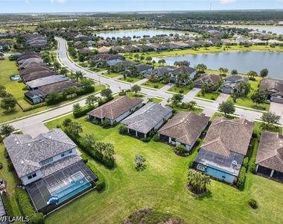
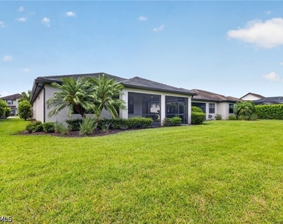
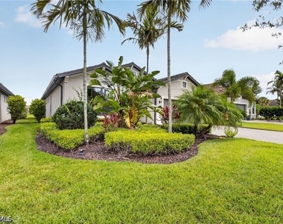
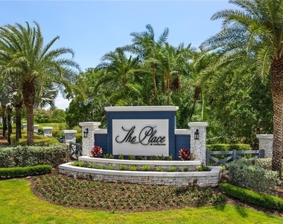
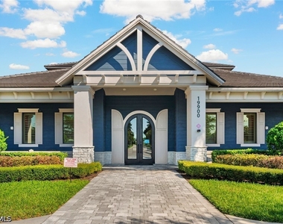
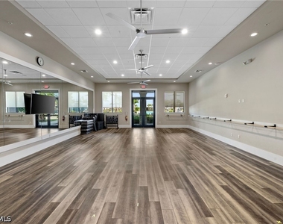
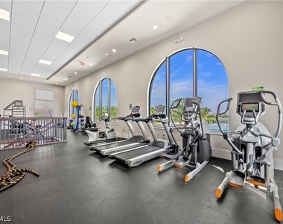
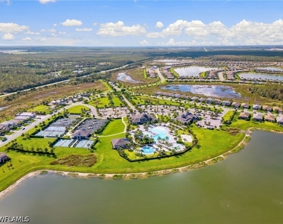
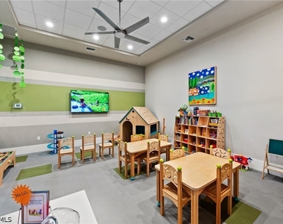
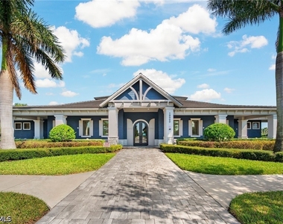
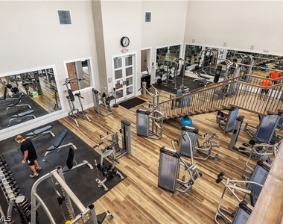
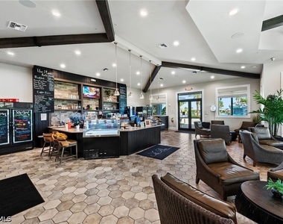
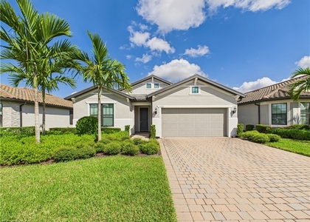
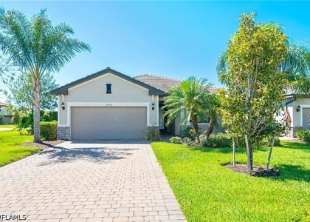
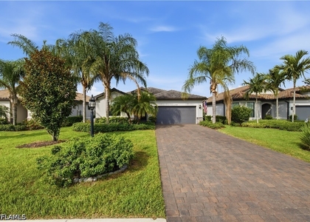
One or more photo(s) has been virtually staged, AI generated or rendered. AVAILABLE NOW for 2026!!! This is an unfurnished 6 month minimum rental. It is rare to find a SUMMERWOOD with this level of upgrades, featuring a ZERO CORNER SLIDER that seamlessly connects the interior to an EXTENDED COVERED LANAI and a serene PARTIAL PRESERVE VIEW, creating the feel of a true Florida retreat. Positioned on a premium homesite, the setting offers a peaceful backdrop while mature CLUSIA HEDGING frames a LARGE BACKYARD. Inside, the Summerwood floor plan is known for its seamless flow and functional design. A welcoming ARCHED ENTRY introduces the main living area, where 22-INCH TILE FLOORS and a light, coastal-modern palette set the tone. From the CUSTOM WINDOW COVERINGS to the CUSTOM LIGHTING THROUGHOUT, every detail has been thoughtfully upgraded to create an elevated residence. The kitchen is thoughtfully designed for both everyday living and entertaining, featuring a LARGE ISLAND with STORAGE ON BOTH SIDES, QUARTZ COUNTERTOPS throughout the entire home, WHITE CABINETRY, GLASS TILE BACKSPLASH, WHIRLPOOL APPLIANCES, a CORNER PANTRY and a SINGLE BASIN SINK. The open concept layout keeps the space connected while maintaining a clean, modern aesthetic. Privately positioned at the rear of the residence, the primary suite offers a comfortable and functional retreat with DUAL SINKS, a FRAMELESS GLASS SHOWER, and a POCKET DOOR for added separation. A spacious WALK IN CLOSET provides ample storage. Secondary bedrooms are located at the front of the residence, offering privacy for guests, along with a guest bath featuring a TILE TUB AND SHOWER COMBINATION. A versatile DEN WITH FRENCH GLASS DOORS provides flexible space for a home office, media room, or additional guest accommodations. The OVERSIZED LAUNDRY ROOM includes CUSTOM CABINETRY, a UTILITY SINK, and additional storage. Completing the residence is the polished curb appeal of clean exterior lines and a TWO CAR GARAGE WITH EPOXY FLOORS. Life in The Place at Corkscrew centers around a true resort-style experience, with a RESORT STYLE POOL WITH A 100 FOOT WATERSLIDE, POOLSIDE RESTAURANT AND BAR, COFFEE SHOP, and a TWO STORY FITNESS CENTER offering daily classes. Additional amenities include TENNIS, PICKLEBALL, BOCCE, BASKETBALL, SAND VOLLEYBALL, DOG PARKS, and a PLAYGROUND, creating an active and social lifestyle. Conveniently located in Estero, this community offers quick access to Miromar Outlets and Gulf Coast Town Center for shopping, dining, and entertainment, along with Southwest Florida International Airport just a short drive away. Golf options nearby include Old Corkscrew Golf Club, adding to the overall lifestyle appeal. A well-designed residence that blends modern finishes, a highly functional layout, and the relaxed Southwest Florida lifestyle, all within one of Estero's most sought-after communities. One or more photo(s) has been virtually staged, AI generated or rendered.
Cooling Type: Central Air, Ceiling Fan(s), Electric
Heating Type: Central, Electric
Sewer : Public Sewer
Parking
Parking Information
Has Garage
Attached Garage
Parking Features: Attached, Driveway, Garage, Paved, Garage Door Opener
Garage Spaces: 2
Location
HOA Information
HOA/Condo/Coop Amenities: Basketball Court, Clubhouse, Sport Court, Dog Park, Fitness Center, Barbecue, Picnic Area, Playground, Park, Pool, Spa/Hot Tub, Tennis Court(s), BocceCourt, Pickleball, Restaurant, Sidewalks
Manager has many listings with high listing quality!
▼
Listing agent has an unconfirmed email address
▼
The manager has not yet mailed us a photo copy of his or her government identification and proof or property ownership.
▼
Manager has not logged in recently
▼
Manager does not yet have user reviews
RENTHOP DESCRIPTION
The apartment is a unit offered at a monthly price of $3,500. The person posting the listing did not specify that any pets were allowed. It may be the case that pets are ok and the manager simply has not yet filled out all the details. The kitchen conveniently includes a dishwasher.
We have 48 photos of this particular unit, building, and surrounding areas.
MLS# 226024925
List Agent Name: Kelly Olin
List Office Name: Exp Realty, LLC
IDX information is provided exclusively for personal, non-commercial use, and may not be used for any purpose other than to identify prospective properties consumers may be interested in purchasing. Information is deemed reliable but not guaranteed. The listing broker’s offer of compensation is made only to participants of the MLS where the listing is filed.
Courtesy of RH Advisors, Inc. and RHP Realty NJ, Inc.
Enter the 6-digit code sent to or download the
RentHop mobile app to continue.
By selecting Check Availability, you agree that RentHop and real estate professionals may call or text you about your inquiry. Message/data rates may apply. Terms & Privacy.
We found some very similar listings nearby
Select those you'd like to message
Your messages have been sent!
Check Availability
By selecting Check Availability, you agree that RentHop and real estate professionals may call or text you about your inquiry. Message/data rates may apply. Terms & Privacy.