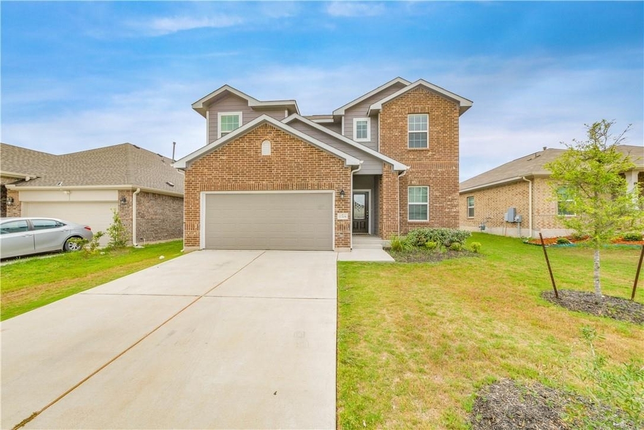
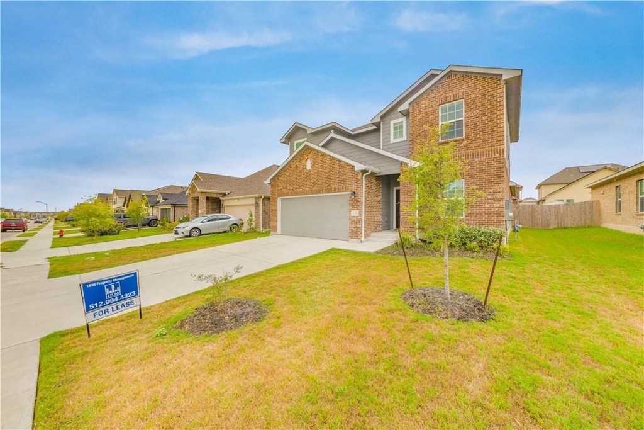
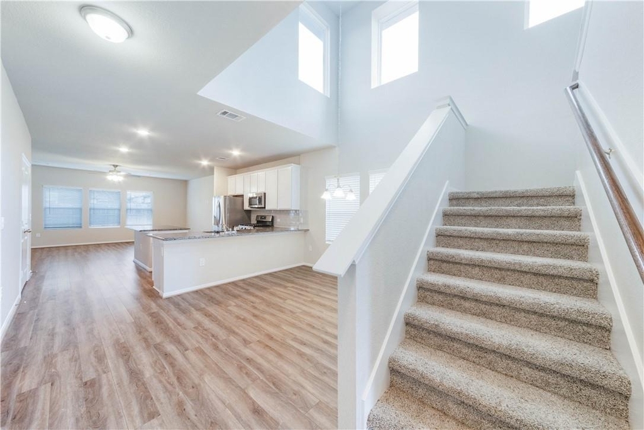
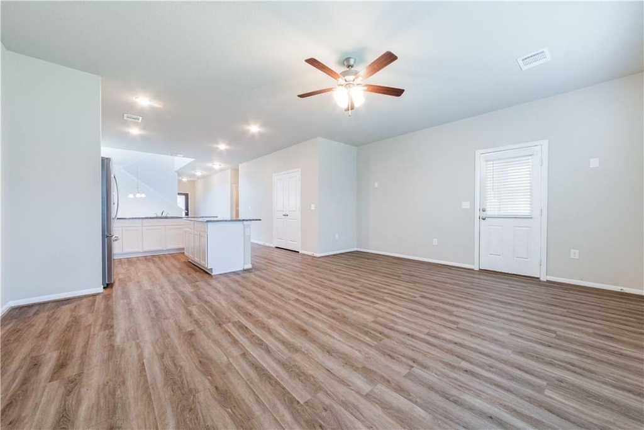
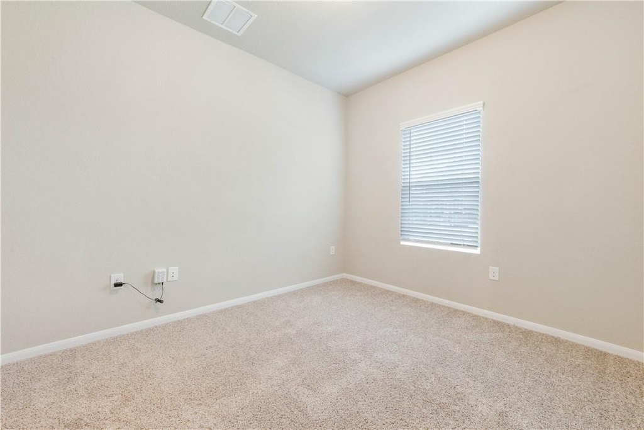
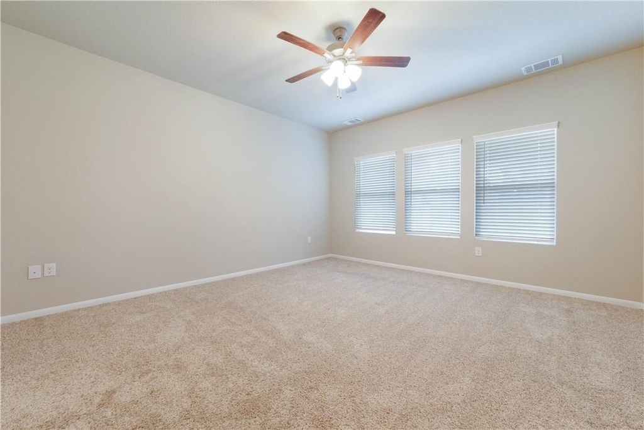
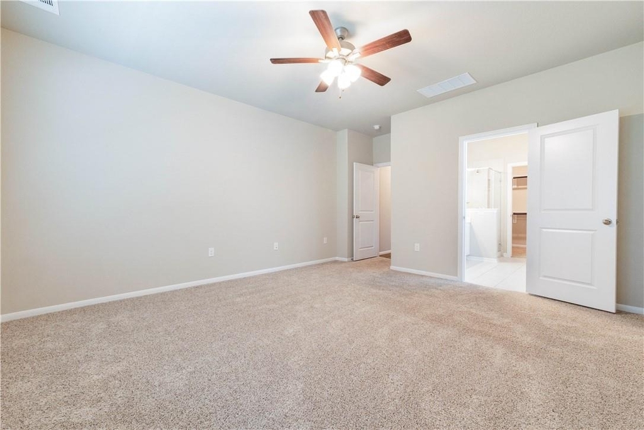
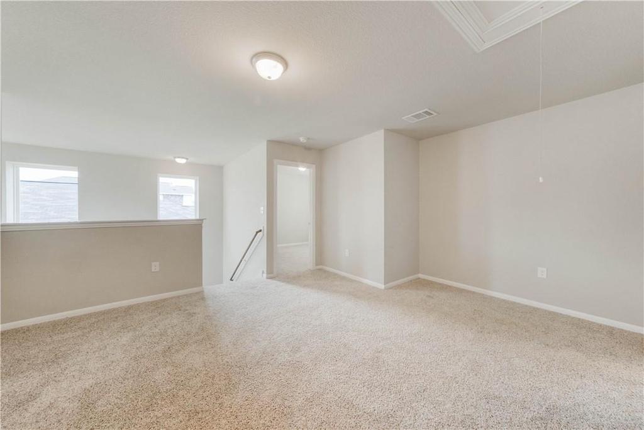
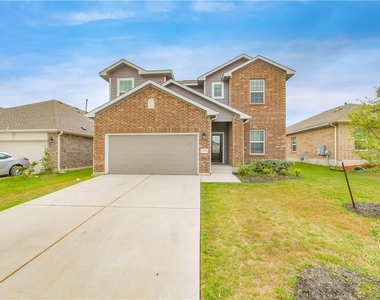
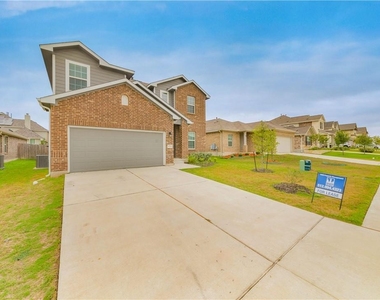
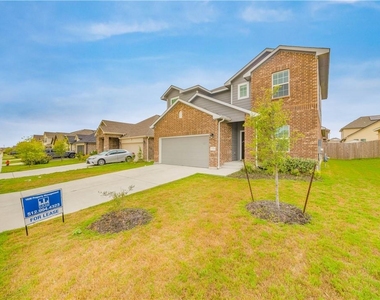
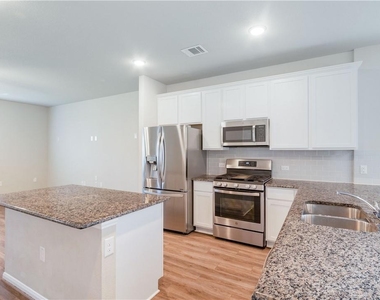
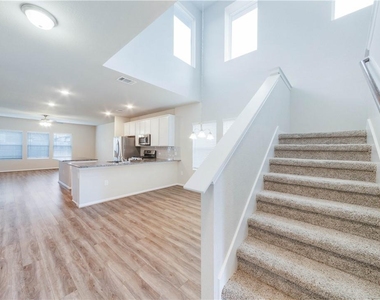
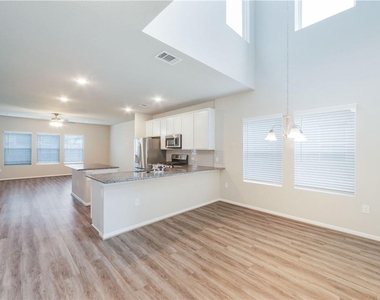
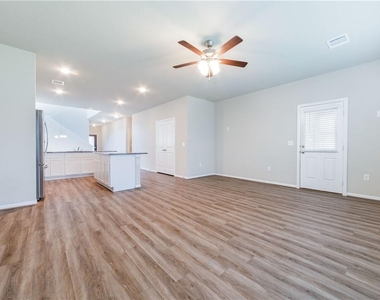
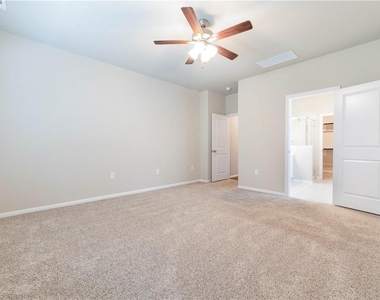
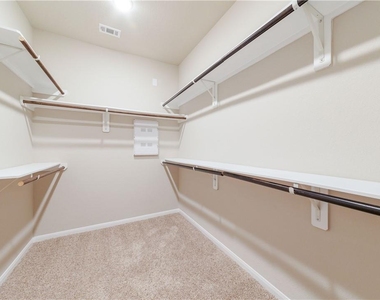
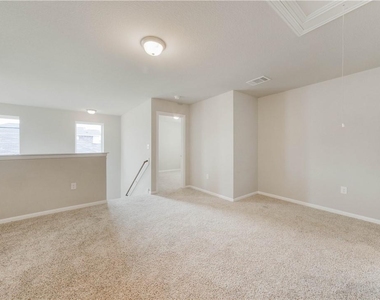
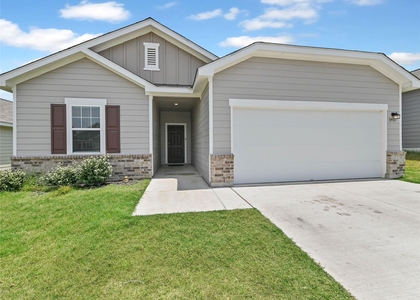
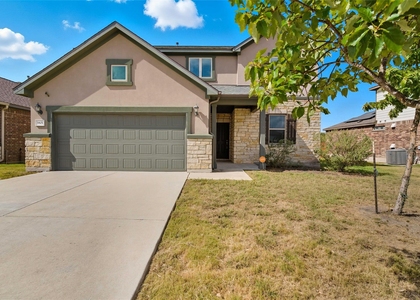
Welcome to this beautifully designed 2-story home in the desirable Carmel community of Pflugerville! The open-concept floor plan creates a spacious and inviting atmosphere, with a well-appointed kitchen featuring stainless steel appliances, granite countertops, and an island perfect for meal prep or casual dining. Upstairs, a versatile loft area provides the perfect flex space for a second living area, home office, or game room. The spacious primary suite offers a relaxing retreat with a dual vanity, walk-in closet, separate soaking tub, and walk-in shower. Additional features include a private fenced backyard and an attached two-car garage. Residents of Carmel enjoy access to fantastic community amenities, including a swimming pool, clubhouse, and playground. Conveniently located near shopping, dining, and major roadways, this home offers comfort, flexibility, and community amenities all in one. Schedule your showing and apply today! **Rent does not include $35/month for a Resident Benefit Package ($46.95/month if liability insurance included). See uploaded docs and criteria for more details on the perks of renting with 1836 Property Management!** It is the responsibility of the interested party to verify the details from syndicated websites either with the property management company or by viewing the property in person. **Agents, visit the 1836PM website and navigate to the "Partner Info Hub". Details are listed in the "1836PM Leasing Process and Timeline" section**
AMENITIES
Private Outdoor Space
Dishwasher
Parking Space
Short Term Allowed
Home Office
ADDITIONAL INFORMATION
Interior
Bathroom Information
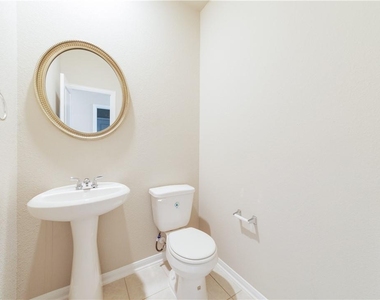
Half Bathrooms: 1
Full Bathrooms: 2
Interior Information
Interior Features: Breakfast Bar, Ceiling Fan(s), Granite Counters, Double Vanity, Eat-in Kitchen, Kitchen Island, Pantry, Recessed Lighting, Soaking Tub, Walk-In Closet(s), Interior Steps, Multiple Living Areas, Primary Bedroom on Main
Appliances: Dishwasher, Gas Cooktop, Microwave, Gas Oven, Refrigerator, Water Heater
The manager has not yet mailed us a photo copy of his or her government identification and proof or property ownership.
▼
Manager has not logged in recently
▼
Manager does not yet have user reviews
RENTHOP DESCRIPTION
The apartment is a unit offered at a monthly price of $2,100. The person posting the listing did not specify that any pets were allowed. It may be the case that pets are ok and the manager simply has not yet filled out all the details. The kitchen conveniently includes a dishwasher.
We have 24 photos of this particular unit, building, and surrounding areas.
We found some very similar listings nearby
Select those you'd like to message
Your messages have been sent!
Check Availability
By selecting Check Availability, you agree that RentHop and real estate professionals may call or text you about your inquiry. Message/data rates may apply. Terms & Privacy. California Privacy Notice
























 Your Privacy Choices
