Check Availability
$2,100
Posted 16 hours ago, Immediate Move-In
bedrooms
3 Bed
bathrooms
2 Bath
square feet
1,386 Sqft
Listing by Kurt Morrell
Save Listing

DESCRIPTION
This 3 bedroom 2 bath 1-story townhouse with 2 car garage available in Greystone Townhomes. Inviting leaded glass entry door, tiled living areas, Luxurious master retreat with garden tub and huge walk-in closet. Washer-dryer hookups off kitchen. Freshly painted and new carpeting. No pets.
Gated community offers a full array of amenities.
All Watson Realty and Property Management residents are enrolled in the Resident Benefits Package (RBP) for $39.95/month which includes renters' insurance, HVAC air filter delivery (for applicable properties), credit building to help boost your credit score with timely rent payments, $1M Identity Protection, and much more! More details upon application.
No Rentspree applications will be accepted.
*Please review the listing documents for Resident Benefit Package Requirements*

AMENITIES
Attached Garage
Laundry In Unit
Dishwasher
Parking Space

ADDITIONAL INFORMATION
Interior

    Bathroom Information

  • Full Bathrooms: 2

    Interior Information

  • Interior Features: Ceiling Fan(s), Eating Space In Kitchen, Split Bedroom, Window Treatments
  • Appliances: Dishwasher, Disposal, Electric Water Heater, Microwave, Range, Refrigerator
  • Flooring Type: Carpet, Tile
  • Laundry Features: Electric Dryer Hookup, Laundry Closet, Washer Hookup
Exterior

    Property Information

  • Has Property Attached
  • Square Footage: 1,386
  • Year Built: 2005

    Building Information

  • Building Area Total: 1800
  • Levels: One
  • Building Area Units: Square Feet
  • Patio and Porch Features: Rear Porch

    Lot Information

  • Lot Size Area: 4000
  • Lot Size Units: Square Feet
  • Lot Size Acres: 0.09
  • Square Footage: 4,000
Utilities

    Utilities Information

  • Cooling Type: Central Air
  • Heating Type: Central
Parking

    Parking Information

  • Has Garage
  • Attached Garage
  • Garage Spaces: 2

MAP


32771

LISTING QUALITY
▲ Listing location is an exact address
▲ Features and amenities are properly noted
▲ RentHop has data for this building
▼ The manager has not yet mailed us a photo copy of his or her government identification and proof or property ownership.
▼ Manager has not logged in recently
▼ Manager does not yet have user reviews

RENTHOP DESCRIPTION
The apartment is a unit offered at a monthly price of $2,100. The person posting the listing did not specify that any pets were allowed. It may be the case that pets are ok and the manager simply has not yet filled out all the details. The kitchen conveniently includes a dishwasher.

We have 17 photos of this particular unit, building, and surrounding areas.
See available units at 1730 Travertine Terrace.

SIMILAR NEARBY LISTINGS
212 Homewood Drive
Loch Arbor Fairlane, Sanford
32773
$1,850
By Jeff Anderson, 15 hours ago
bedrooms
3 Bed
|
bathrooms
2 Bath
|
square feet
1,421 Sqft
417 Hilgard Cove
Dunwoody Commons, Sanford
32771
$2,200
By Lucas DeSouza, 5 hours ago
bedrooms
3 Bed
|
bathrooms
2 Bath
|
square feet
1,864 Sqft
5052 Hawkstone Drive, Apt 5052...
Dunwoody Commons, Sanford
32771
$1,950
By Kathi Thomas, 15 hours ago
bedrooms
3 Bed
|
bathrooms
2 Bath
|
square feet
1,687 Sqft
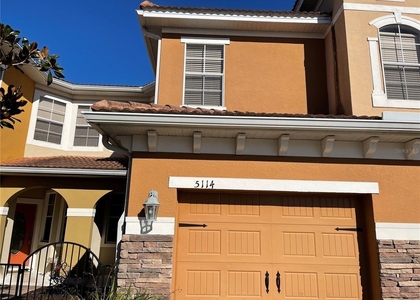
5114 Fiorella Lane
Sanford
32771
$2,000
By Greg Mann, 7 hours ago
bedrooms
3 Bed
|
bathrooms
2 Bath
|
square feet
1,491 Sqft
518 Wilton Circle
Hidden Lake, Sanford
32773
$1,850
By Sina Albekord, 5 hours ago
bedrooms
3 Bed
|
bathrooms
2 Bath
|
square feet
1,420 Sqft
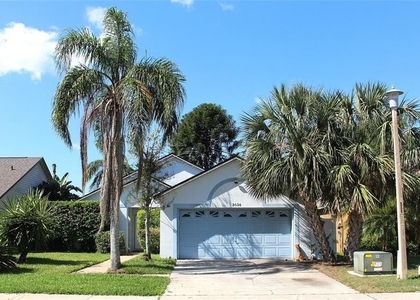
3036 Dellcrest Place
Chase Groves, Sanford
32746
$2,000
By James Rice, 10 hours ago
bedrooms
3 Bed
|
bathrooms
2 Bath
|
square feet
1,369 Sqft
242 Cedar Bark Lane
Sanford
32771
$2,275
By Azim Manji, 4 hours ago
bedrooms
3 Bed
|
bathrooms
2 Bath
|
square feet
1,490 Sqft
2511 Stockton Drive
Regency Oaks, Sanford
32771
$2,150
By Tina Lopez, 10 hours ago
bedrooms
3 Bed
|
bathrooms
2 Bath
|
square feet
1,647 Sqft

Does something look off?

Stellar MLS

Last Updated: 3 hours ago
Data Source: Stellar MLS
MLS# O6445039
List Agent Name: Kurt Morrell
List Office Name: WATSON REALTY CORP
IDX information is provided exclusively for personal, non-commercial use, and may not be used for any purpose other than to identify prospective properties consumers may be interested in purchasing. Information is deemed reliable but not guaranteed. The listing broker’s offer of compensation is made only to participants of the MLS where the listing is filed.
Courtesy of RH Advisors, Inc. and RHP Realty NJ, Inc.