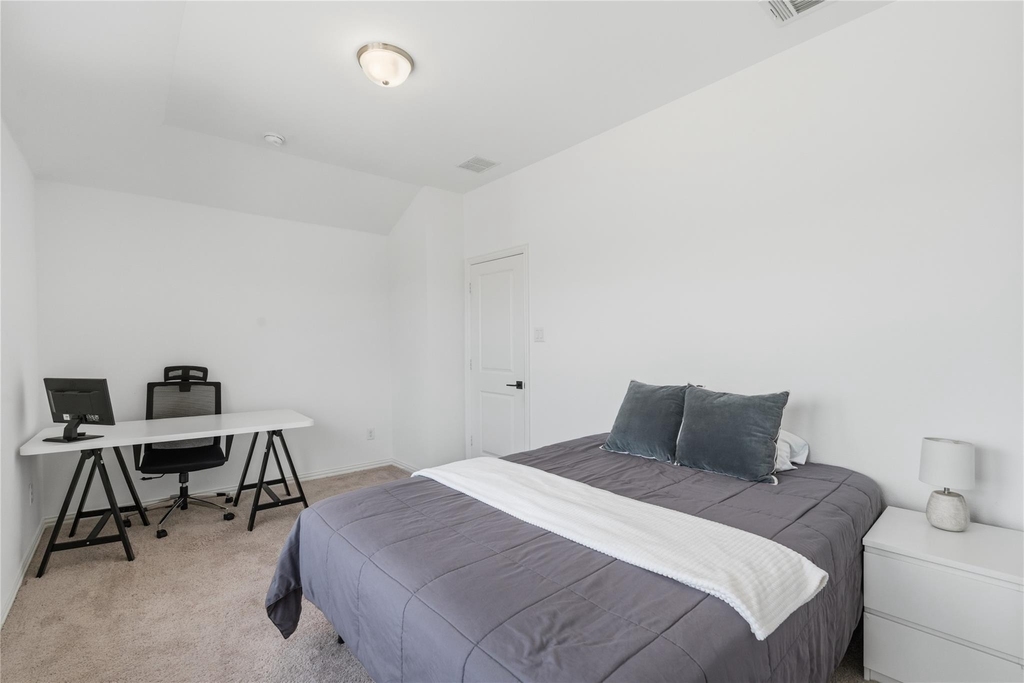
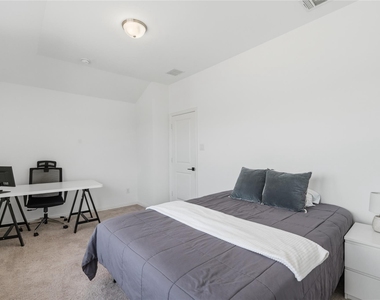
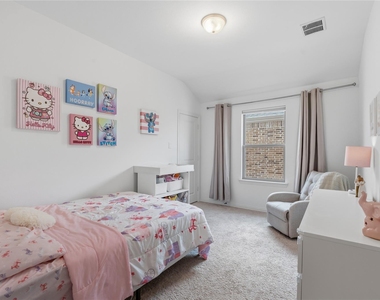
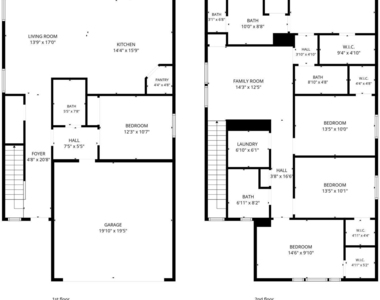
Welcome home to this spacious and thoughtfully designed two-story residence nestled in the sought-after Devonshire master-planned community. With 5 bedrooms and 4 full baths spread across 2,546 square feet, this home offers the room to live, work, and entertain in comfort.
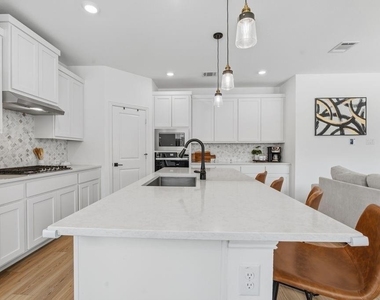
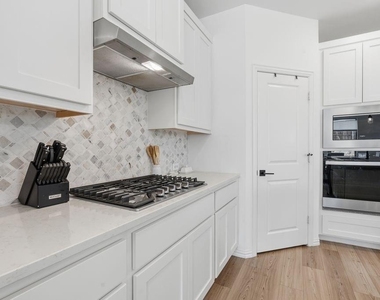
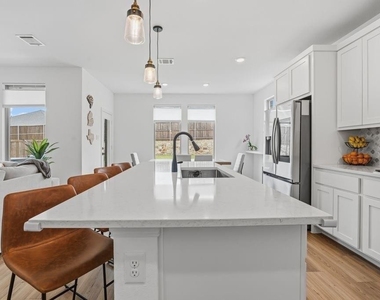
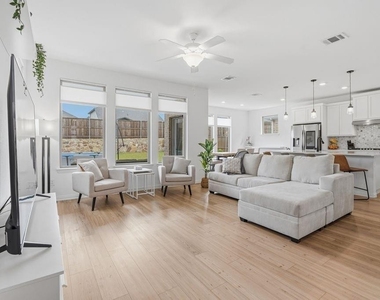
Step inside to an open-concept main living area where the kitchen, dining, and family room flow seamlessly together - perfect for everyday living and weekend gatherings. The kitchen is a true centerpiece, boasting a generous island, ample cabinetry, and modern finishes. A dedicated home office or flex space adds versatility to suit your lifestyle.
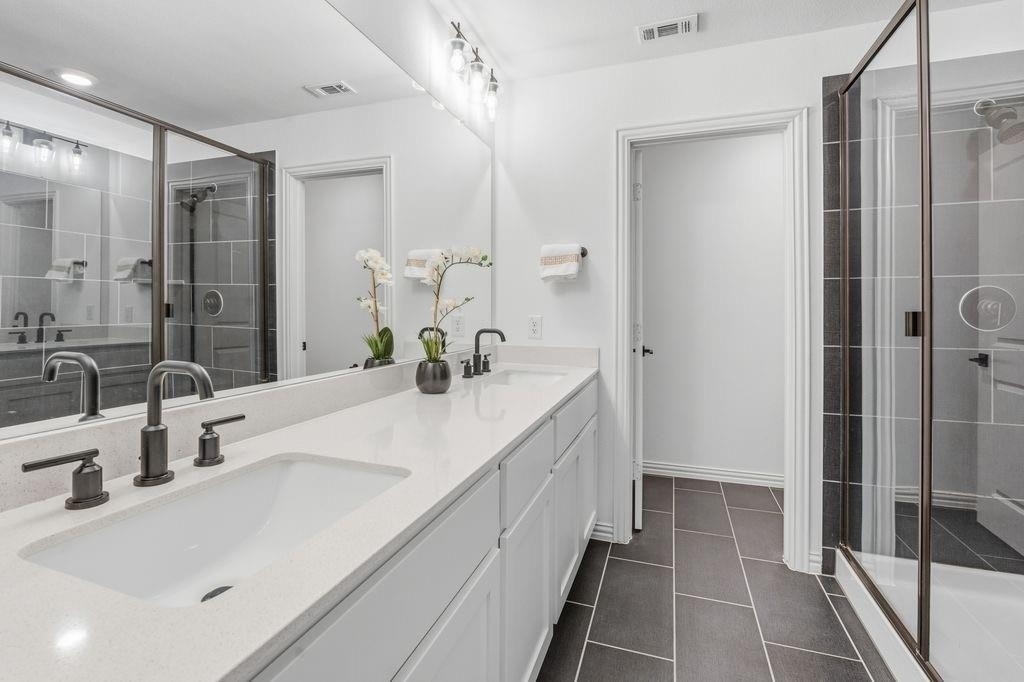
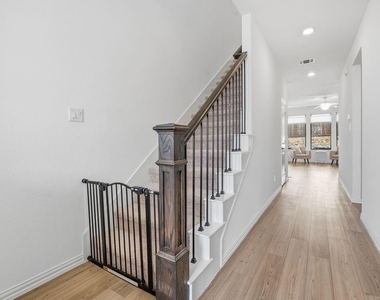
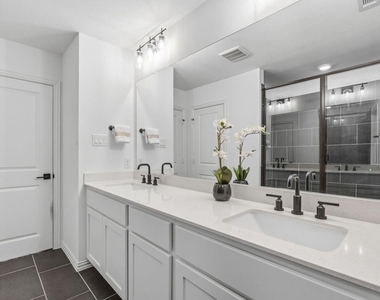
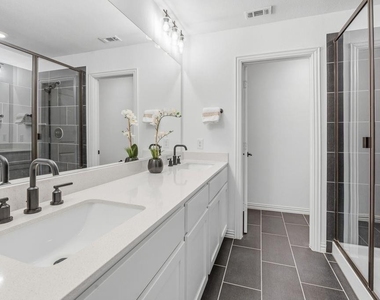
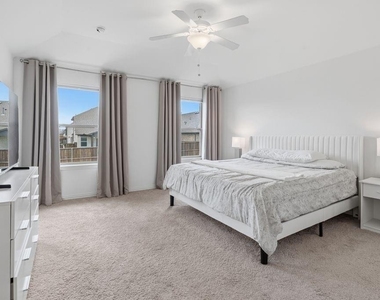
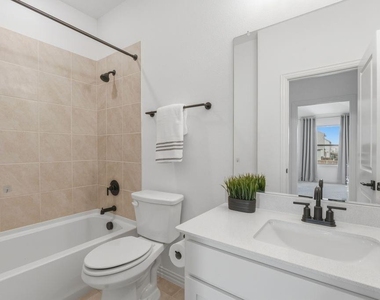
The primary suite is a private retreat with a spa-inspired en-suite bath and walk-in closet, while additional bedrooms and bathrooms provide plenty of space for family and guests. Upstairs, a large game room offers the perfect hangout zone.
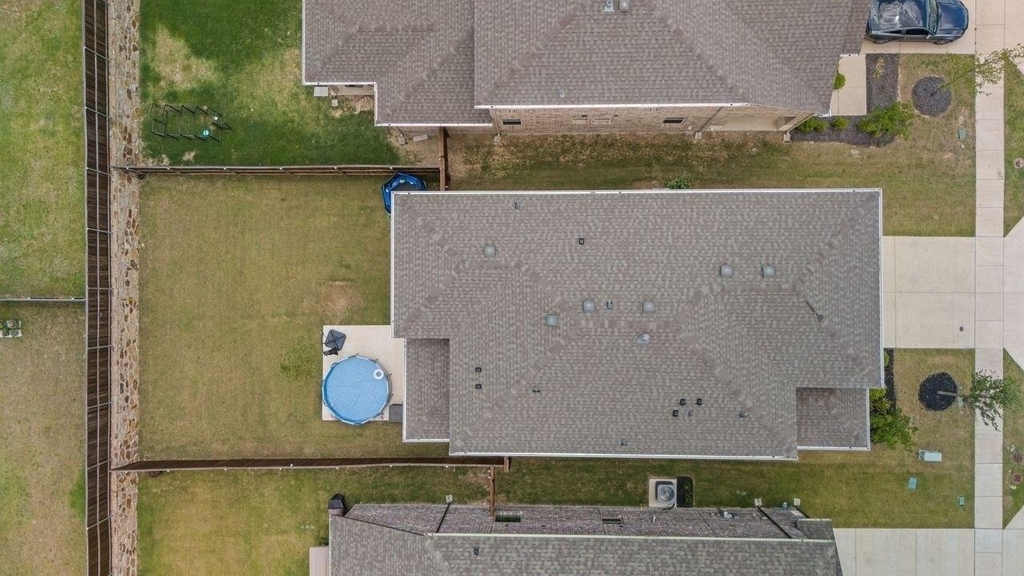
Outside, enjoy the a spacious 15x15 patio and backyard - ideal for Texas evenings. A two-car garage featuring 2 240V Level 2 EV outlets, epoxy floors, over head racks and hangers.
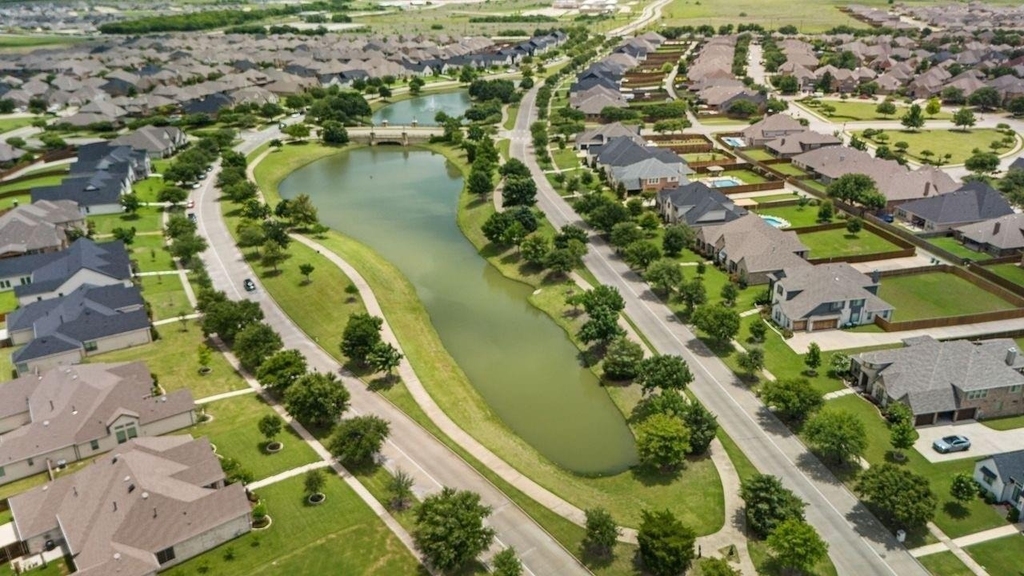
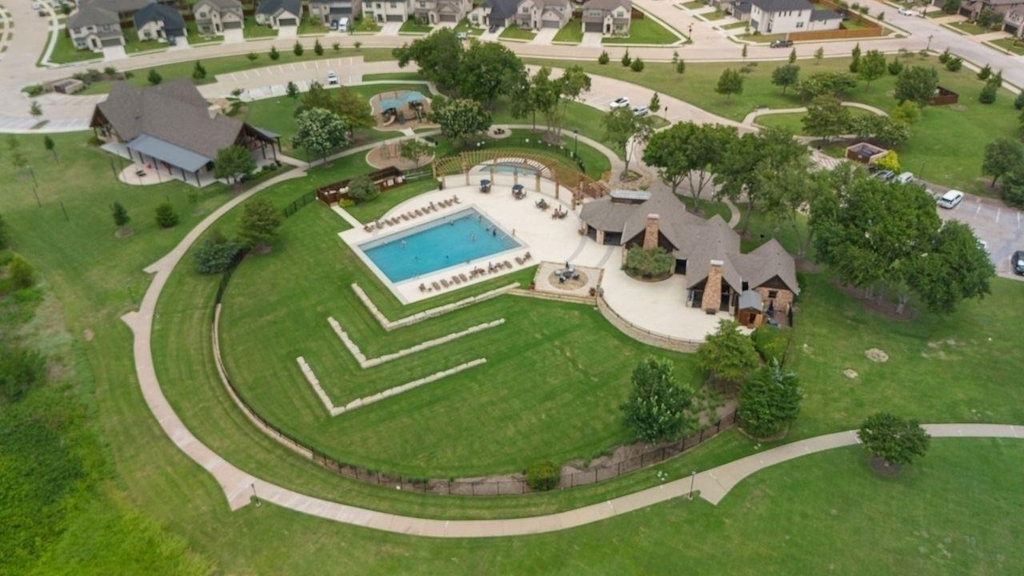
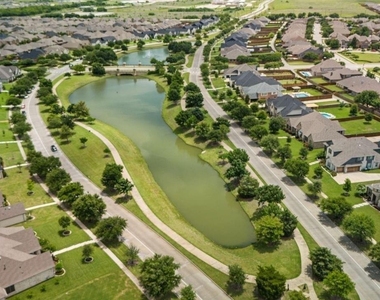
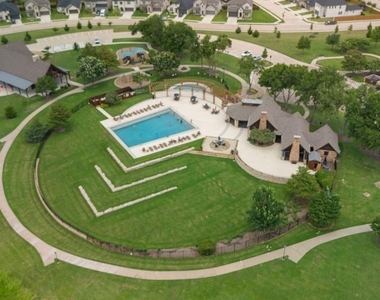
Living in Devonshire means access to resort-style amenities including multiple pools, a clubhouse, fitness center, scenic lake, miles of jogging and biking trails, parks, and playgrounds - all within a beautifully planned community with easy access to US-80 for a quick commute to Dallas.
AMENITIES
Attached Garage
Dishwasher
Parking Space
Home Office
ADDITIONAL INFORMATION
Interior
Bathroom Information
Full Bathrooms: 4
Interior Information
Interior Features: Kitchen Island, Pantry, Smart Home, Walk-In Closet(s), Loft
Appliances: Dishwasher, Disposal, Electric Oven, Gas Cooktop, Microwave
Flooring Type: Carpet, Luxury Vinyl Plank
Fireplace Information
Fireplace Features: None
Exterior
Property Information
Square Footage: 2,546
Security Features: Fire Alarm
Architectural Style: Craftsman
Year Built: 2024
Building Information
Levels: Two
Construction Materials: Stone
Lot Information
Lot Size Area: 0.117
Lot Size Units: Acres
Lot Size Acres: 0.117
Square Footage: 5,097
Tax Lot: 4
Utilities
Utilities Information
Cooling Type: Attic Fan, Central Air, Electric
Heating Type: Central, Natural Gas
Parking
Parking Information
Has Garage
Attached Garage
Parking Features: Electric Vehicle Charging Station(s), Garage Door Opener, Garage Faces Front, Epoxy Flooring
The manager has not yet mailed us a photo copy of his or her government identification and proof or property ownership.
▼
Manager has not logged in recently
▼
Manager does not yet have user reviews
RENTHOP DESCRIPTION
The apartment is a unit offered at a monthly price of $2,990. The person posting the listing did not specify that any pets were allowed. It may be the case that pets are ok and the manager simply has not yet filled out all the details. The kitchen conveniently includes a dishwasher.
We have 20 photos of this particular unit, building, and surrounding areas.
MLS# 21384059
List Agent Name: Giselle Prado
List Office Name: The Agency Frisco
IDX information is provided exclusively for personal, non-commercial use, and may not be used for any purpose other than to identify prospective properties consumers may be interested in purchasing. Information is deemed reliable but not guaranteed. The listing broker’s offer of compensation is made only to participants of the MLS where the listing is filed.
Courtesy of RH Advisors, Inc. and RHP Realty NJ, Inc.
By selecting Check Availability, you agree that RentHop and real estate professionals may call or text you about your inquiry. Message/data rates may apply. Terms & Privacy. California Privacy Notice
We found some very similar listings nearby
Select those you'd like to message
Your messages have been sent!
Check Availability
By selecting Check Availability, you agree that RentHop and real estate professionals may call or text you about your inquiry. Message/data rates may apply. Terms & Privacy. California Privacy Notice




















 Your Privacy Choices
