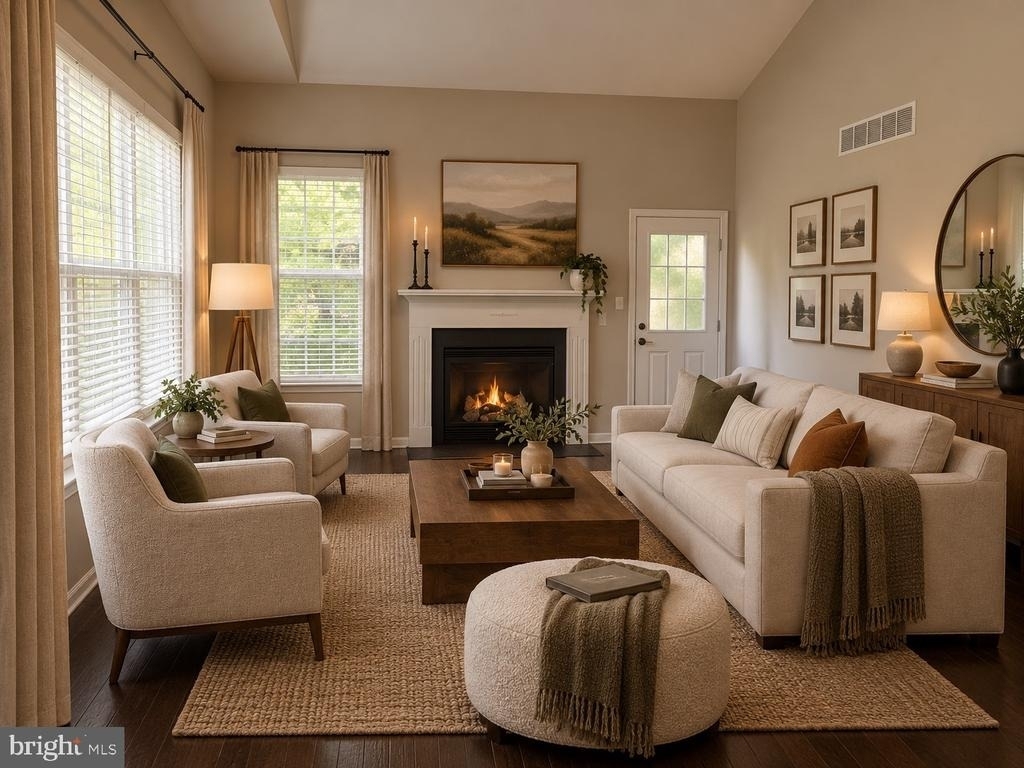
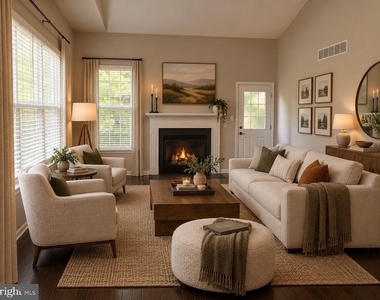
Welcome to this stunning home in the desirable Providence Reserve community, offering peaceful suburban living with easy access to parks, North Penn schools, shopping, dining, major highways, and SEPTA rail service. Applications are being accepted NOW! (some photos virtually enhanced and staged)
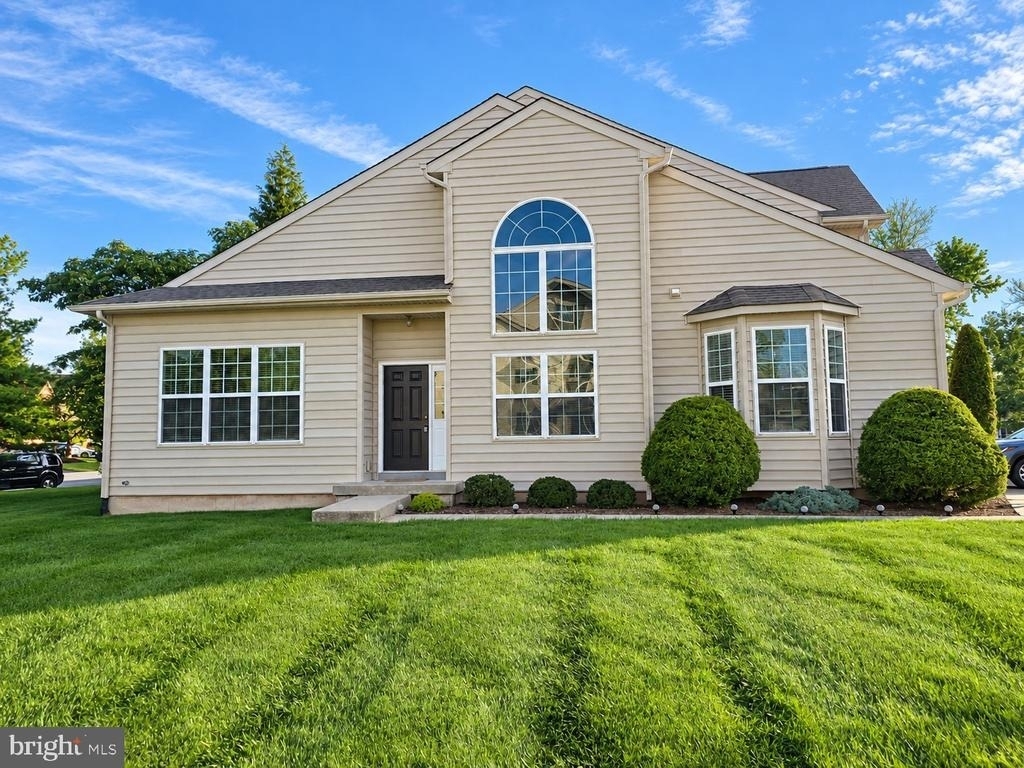
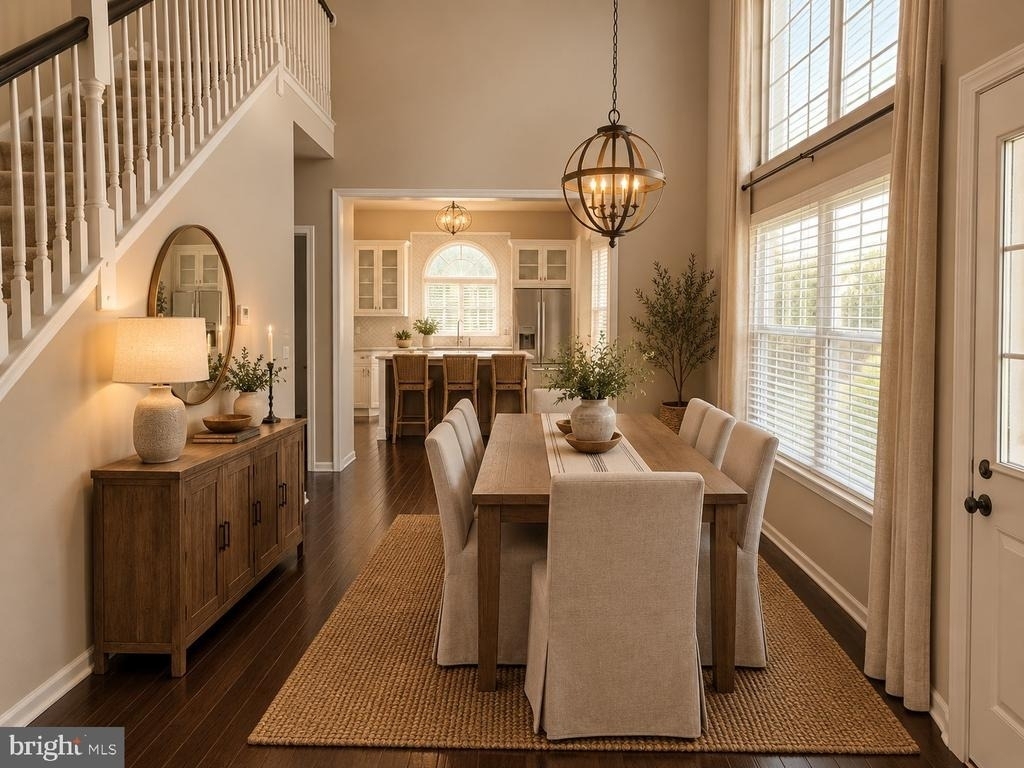
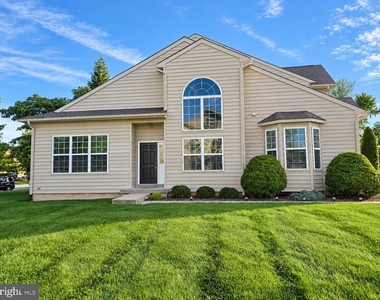
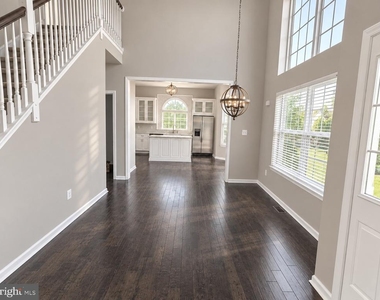
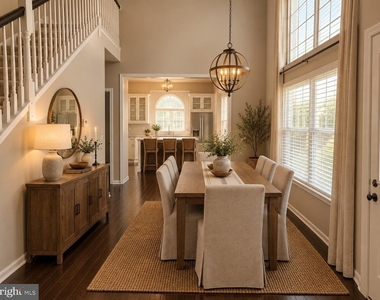
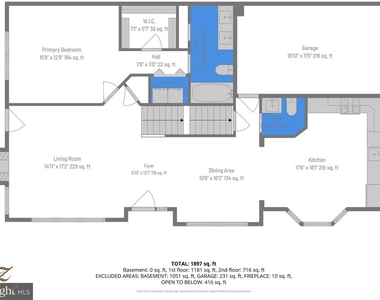
The impressive exterior features warm stone accents, vinyl siding, a large driveway for two vehicles, and a one-car garage. Inside, the grand foyer welcomes you with soaring ceilings, dark hardwood floors, and an elegant open staircase.
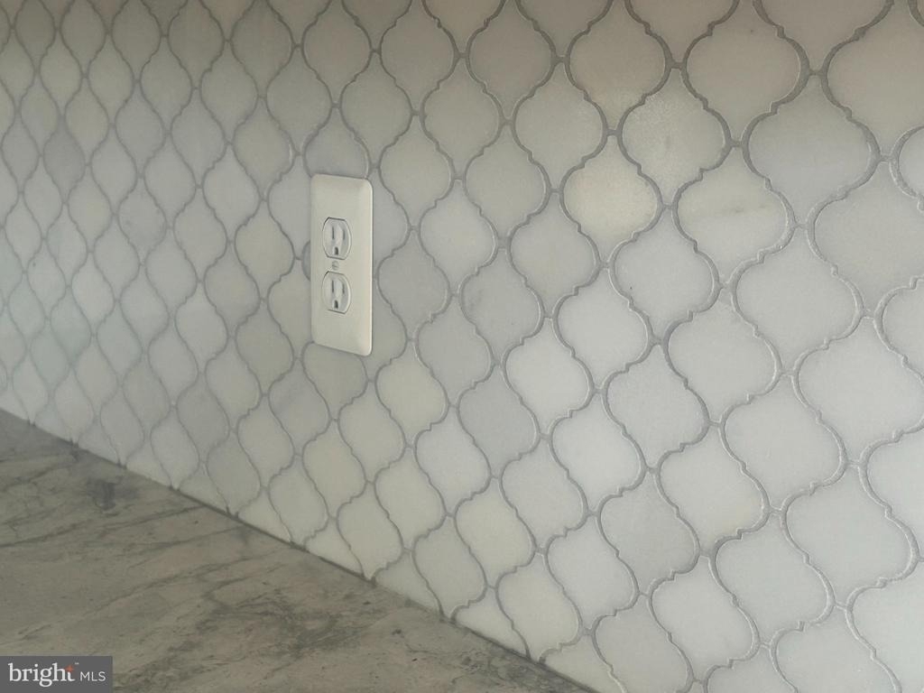
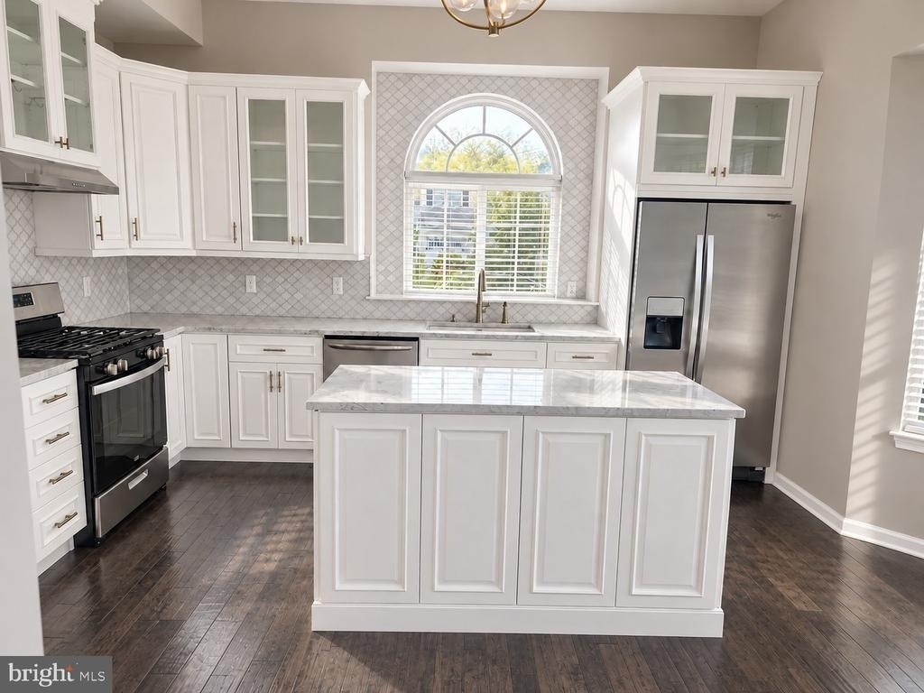
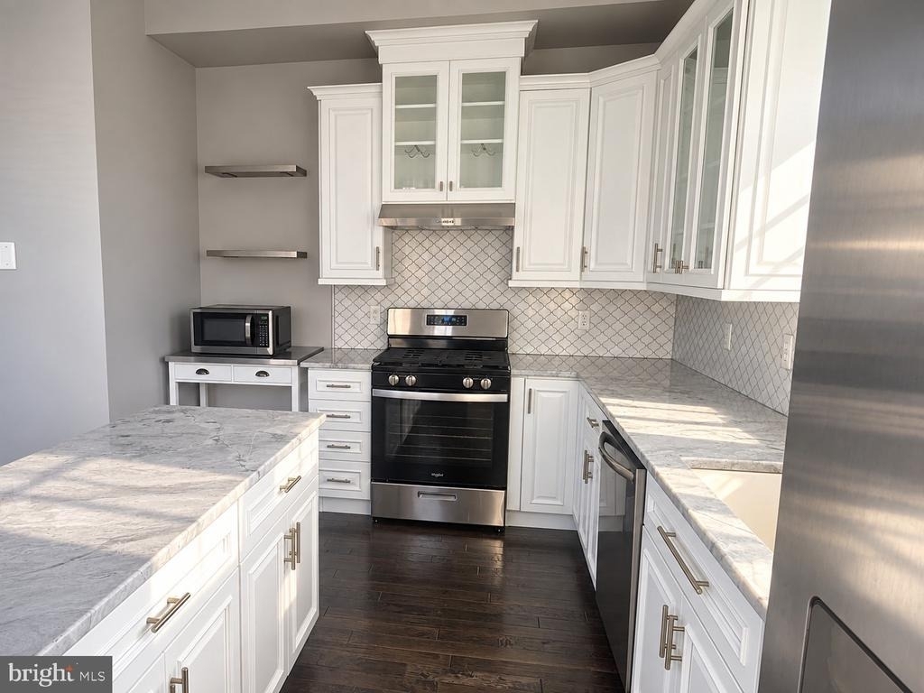
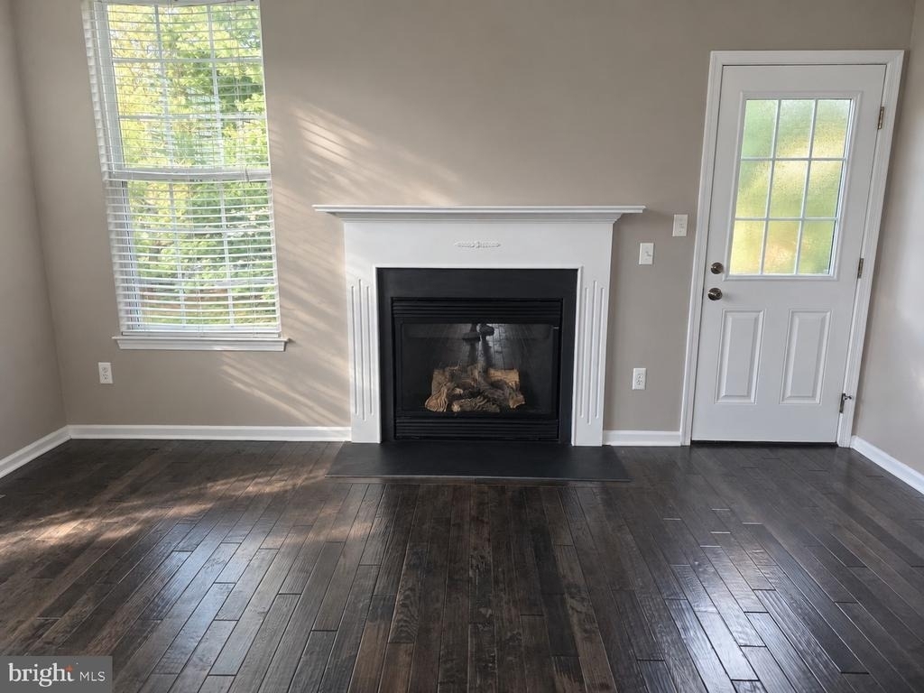
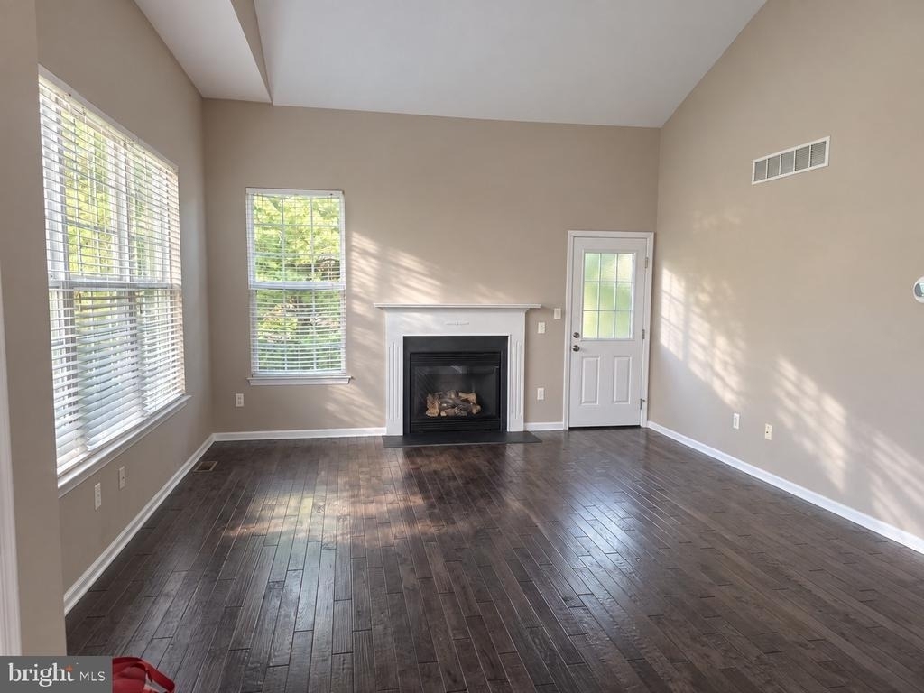
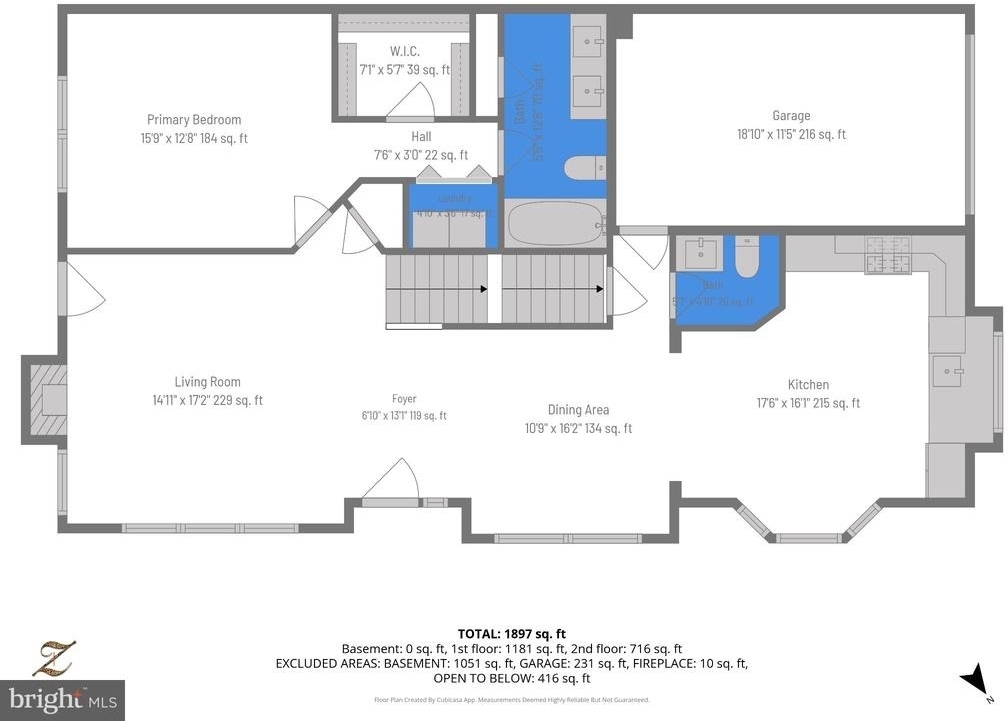
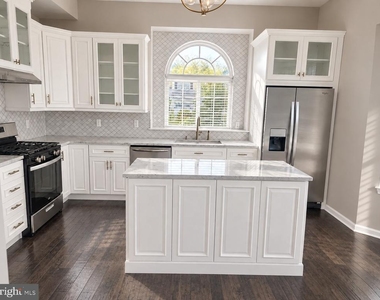
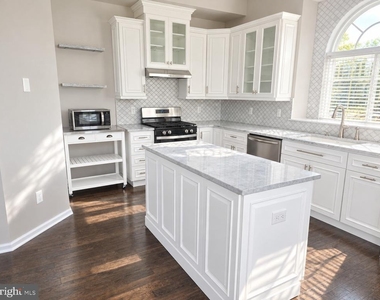
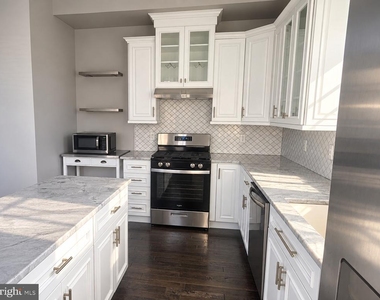
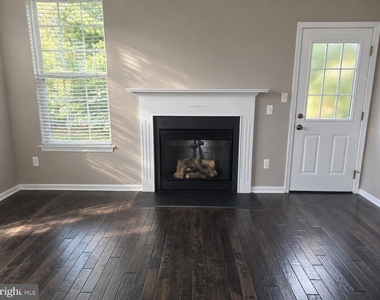
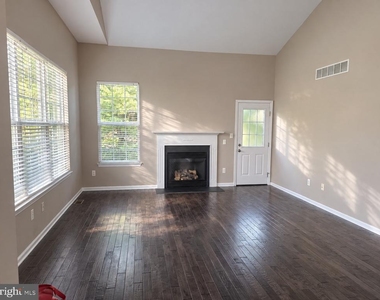
The spacious living room features vaulted ceilings, hardwood floors, oversized windows with custom blinds, and a cozy gas fireplace with a classic white mantel. The gourmet kitchen is a dream for anyone who loves to cook, featuring generous marble countertops, abundant cabinetry, glass-front display cabinets, premium stainless steel appliances, and a spacious center island with built-in storage. An arched window over the sink provides natural light, while the bright breakfast nook is perfect for morning coffee or casual meals.
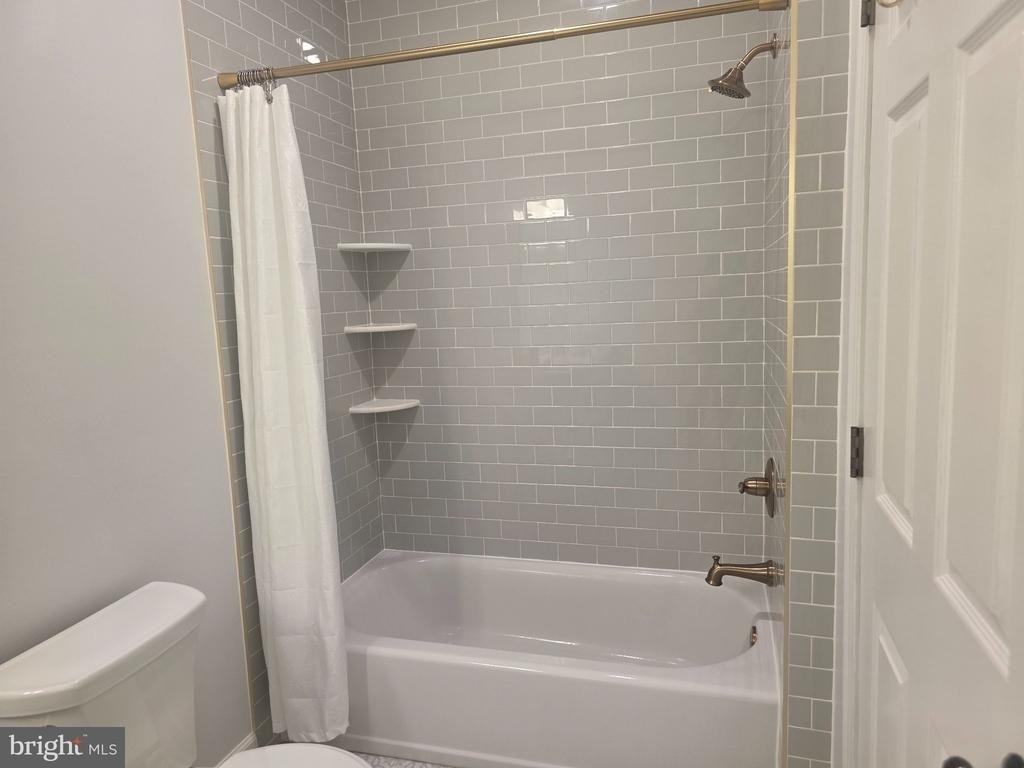
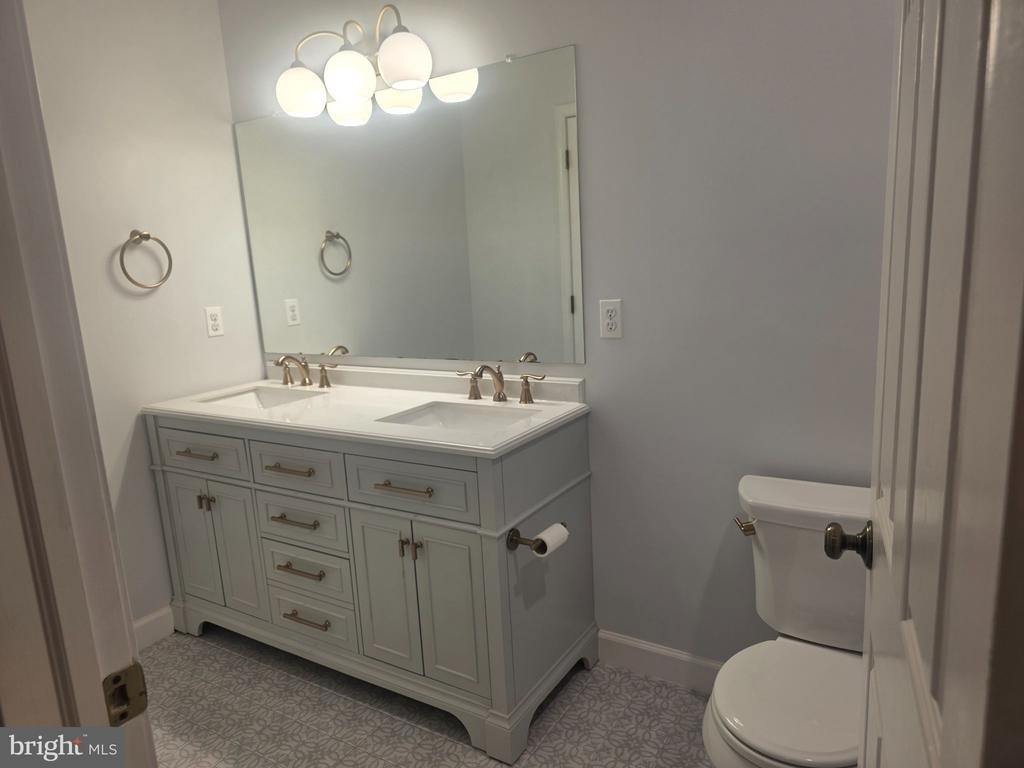
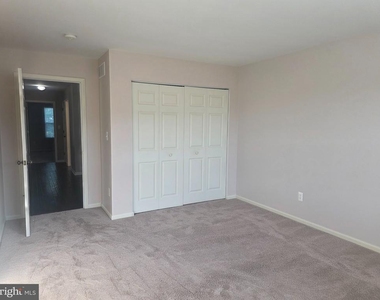
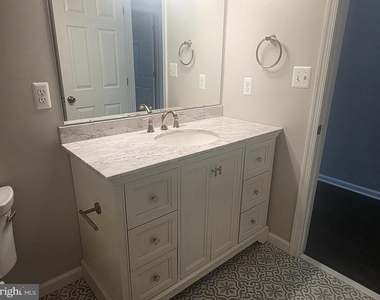
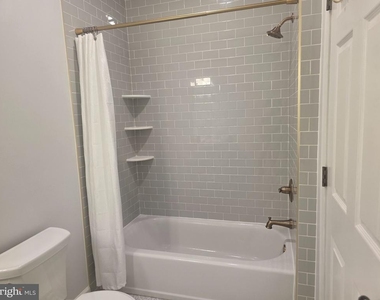
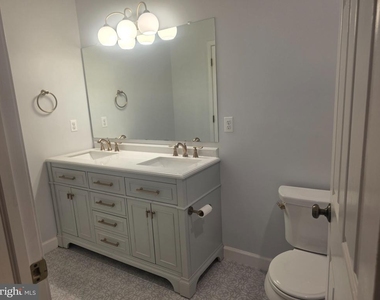
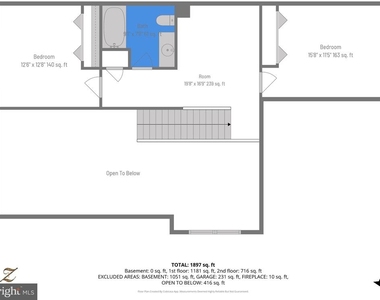
The 3 spacious bedrooms feature neutral carpeting and plenty of natural light. The home offers two full bathrooms plus a convenient half bath, including a full bath with a gray vanity accented by brushed gold hardware, updated fixtures, and a tiled tub/shower. An additional loft provides versatile space for a home office, playroom, or reading area.
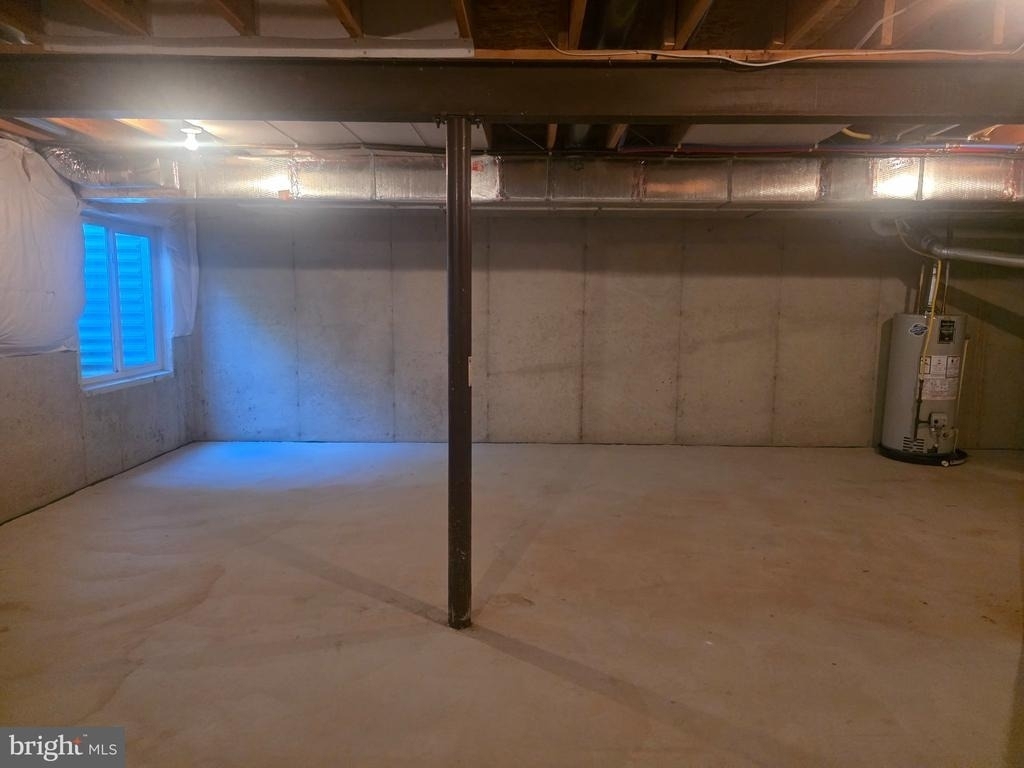
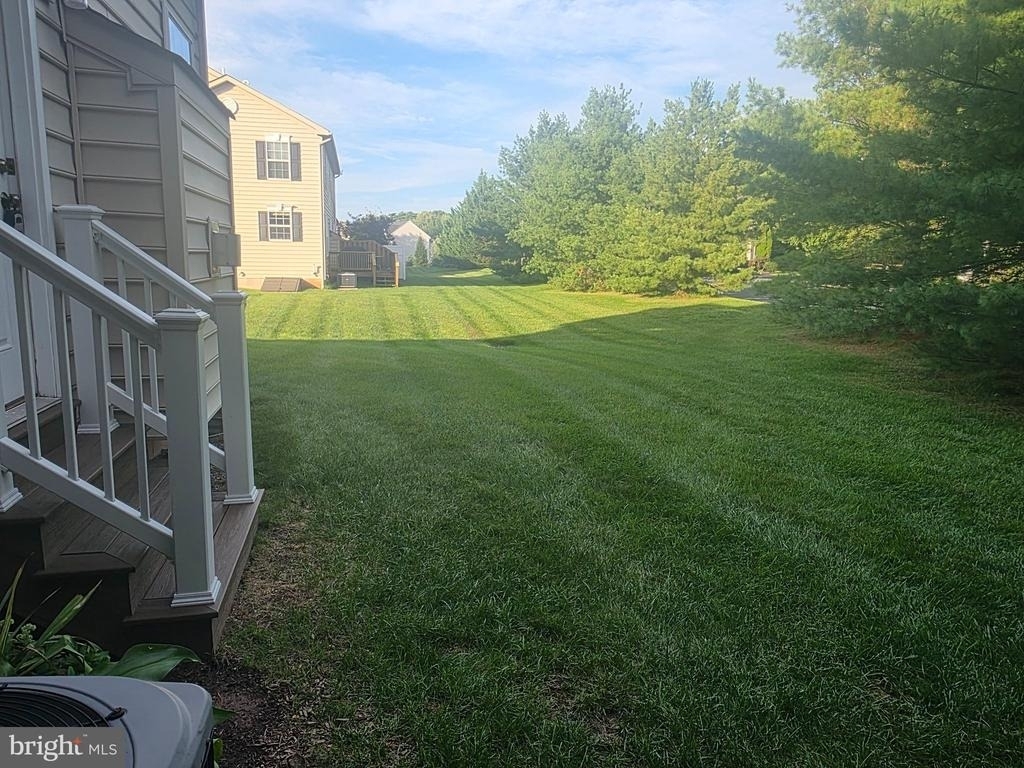
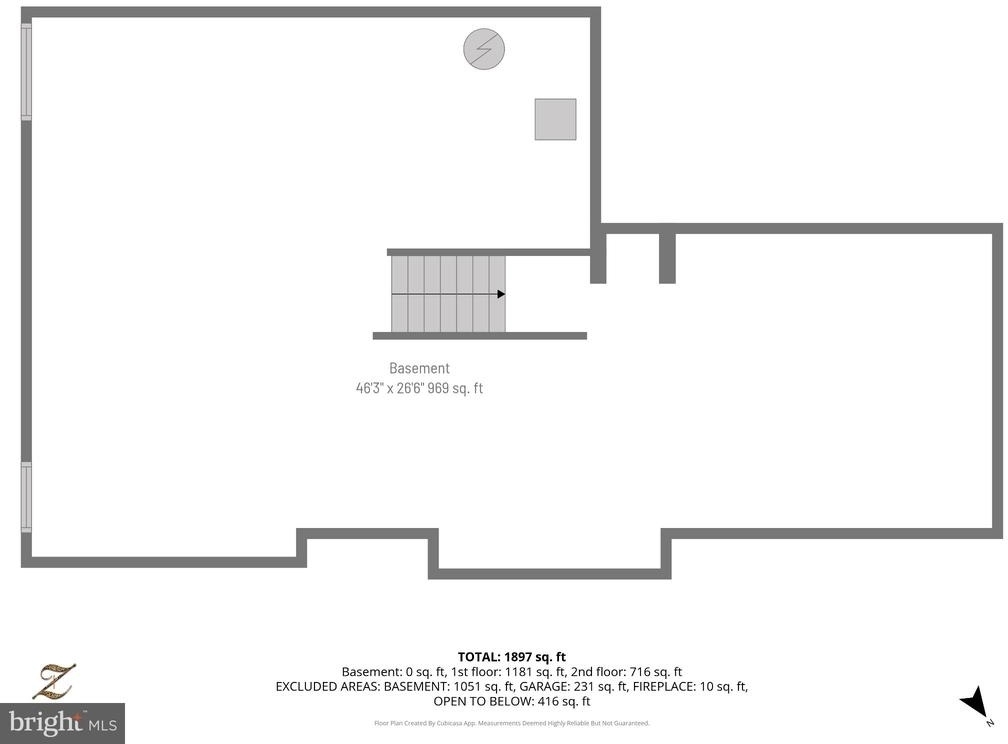
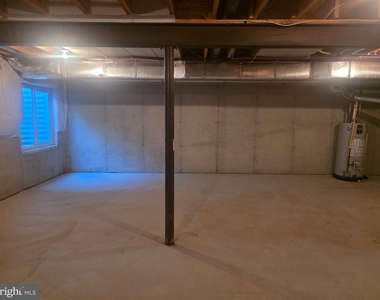
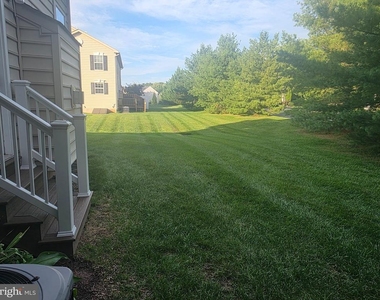
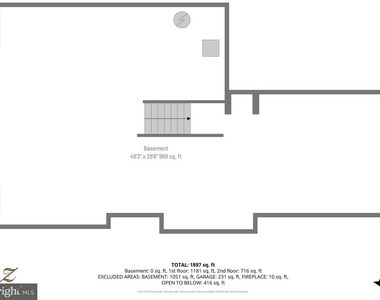
The unfinished basement offers abundant storage space along with room for a workshop or home gym. Outside, enjoy plenty of open space along both the side and back of the home, surrounded by mature evergreens that create a peaceful and private setting. The spacious yard offers plenty of room for outdoor activities, entertaining, gardening, or simply relaxing and enjoying the surroundings.
Tenants are responsible for electric, gas, water, and cable/internet.
No pets permitted.
The manager has not yet mailed us a photo copy of his or her government identification and proof or property ownership.
▼
Manager has not logged in recently
▼
Manager does not yet have user reviews
RENTHOP DESCRIPTION
The apartment is a unit offered at a monthly price of $3,400. The person posting the listing did not specify that any pets were allowed. It may be the case that pets are ok and the manager simply has not yet filled out all the details. The kitchen conveniently includes a dishwasher.
We have 26 photos of this particular unit, building, and surrounding areas.
MLS# PAMC2196340
List Agent Name: Patricia M. Bailey-Blucas
List Office Name: Del Val Realty & Property Management
IDX information is provided exclusively for personal, non-commercial use, and may not be used for any purpose other than to identify prospective properties consumers may be interested in purchasing. Information is deemed reliable but not guaranteed. The listing broker’s offer of compensation is made only to participants of the MLS where the listing is filed.
Courtesy of RH Advisors, Inc. and RHP Realty NJ, Inc.
By selecting Check Availability, you agree that RentHop and real estate professionals may call or text you about your inquiry. Message/data rates may apply. Terms & Privacy. California Privacy Notice
We found some very similar listings nearby
Select those you'd like to message
Your messages have been sent!
Check Availability
By selecting Check Availability, you agree that RentHop and real estate professionals may call or text you about your inquiry. Message/data rates may apply. Terms & Privacy. California Privacy Notice






















 Your Privacy Choices
