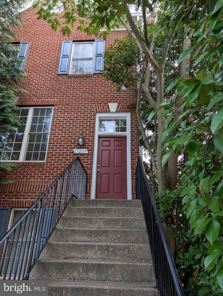
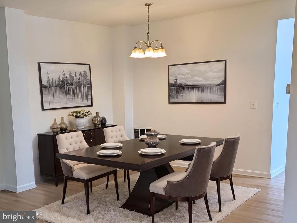
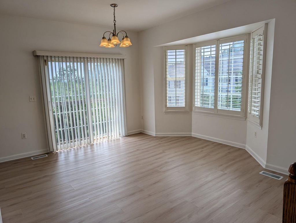
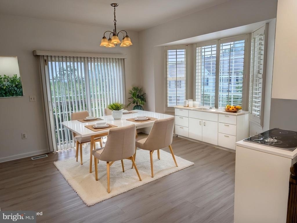
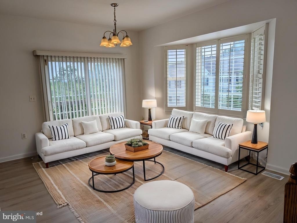
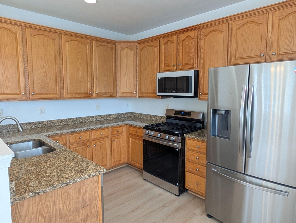
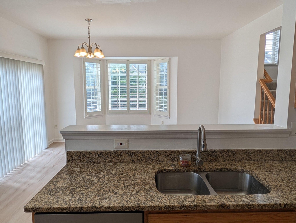
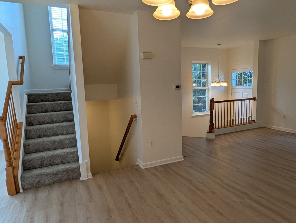
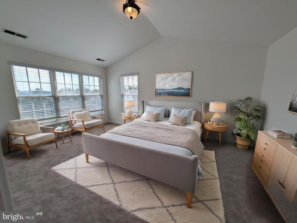
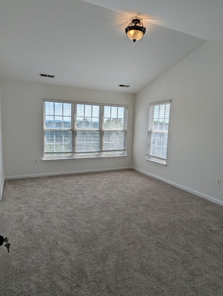
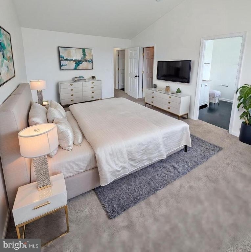
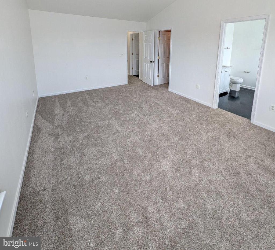
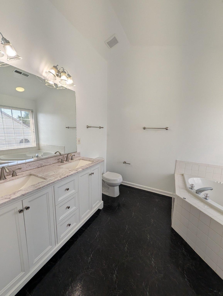
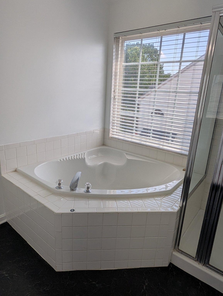
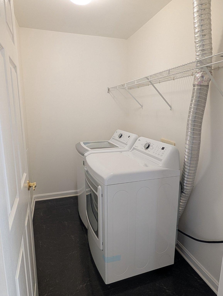
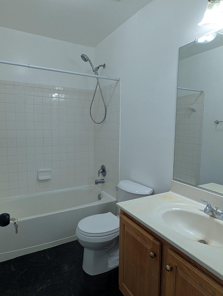
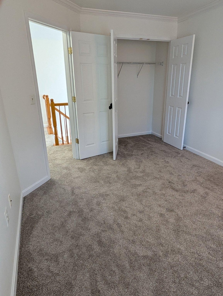
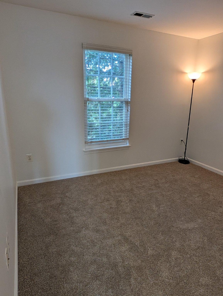
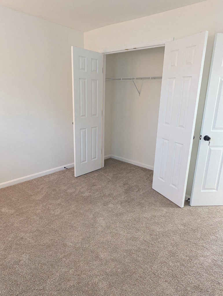
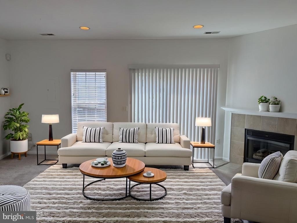
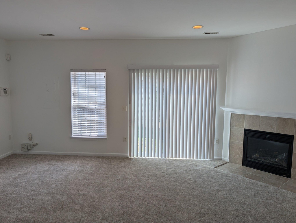
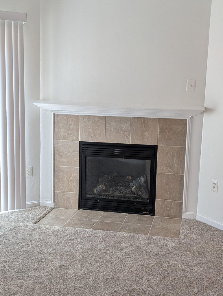
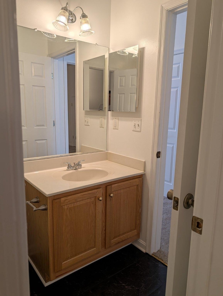
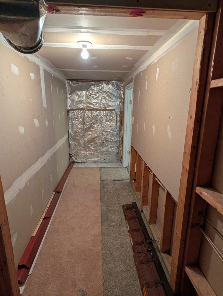
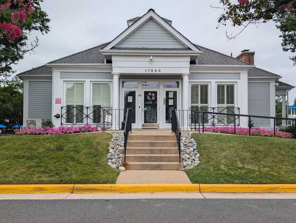
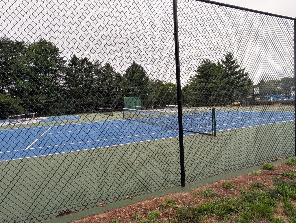
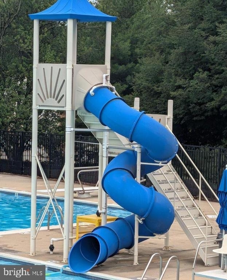
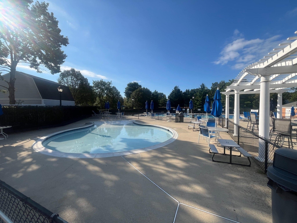
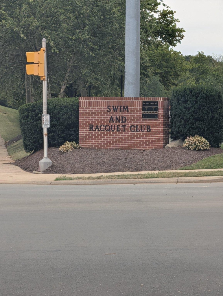
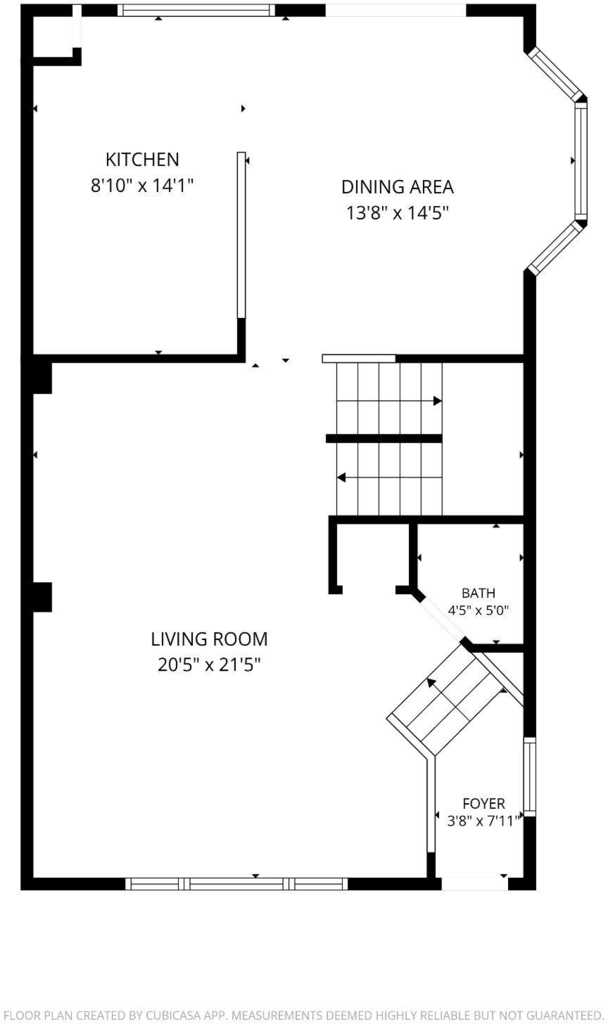
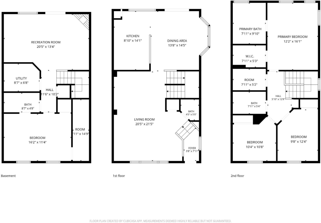
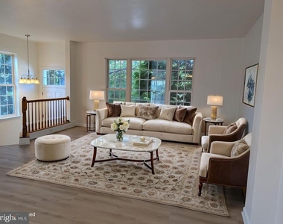
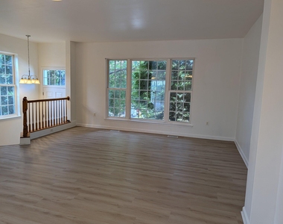
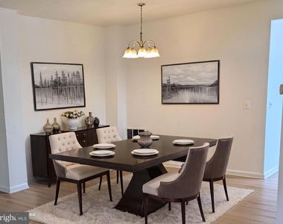
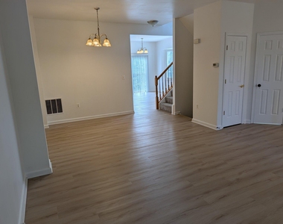
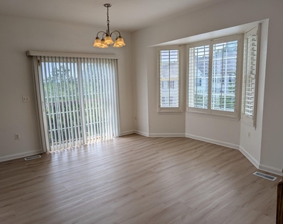
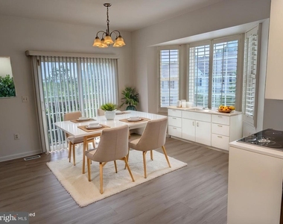
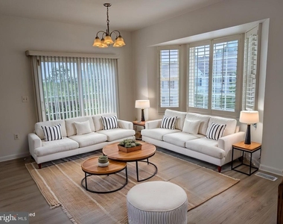
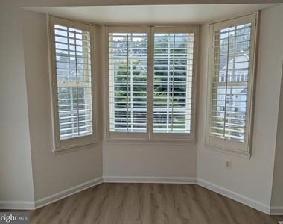
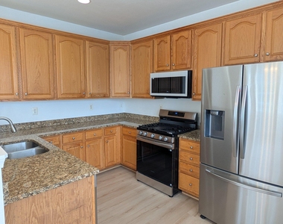
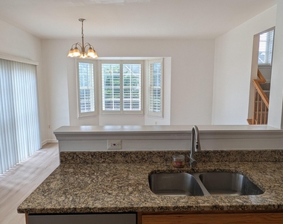
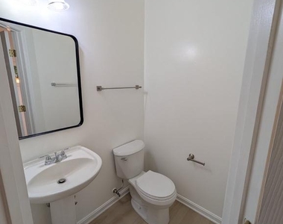
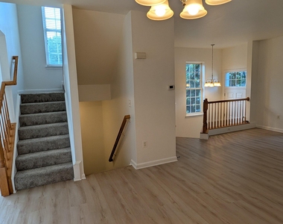
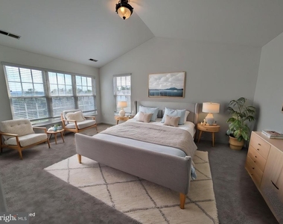
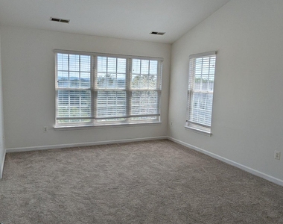
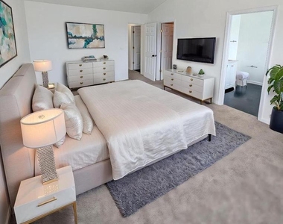
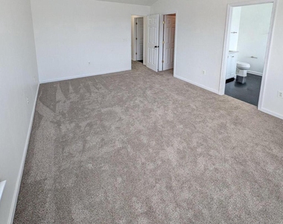
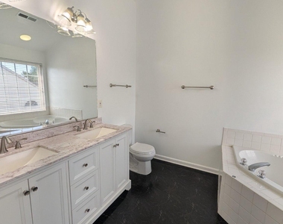
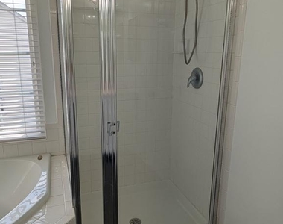
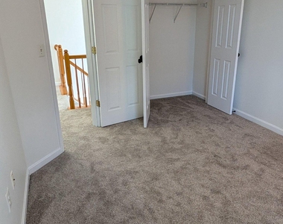
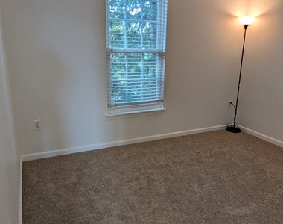
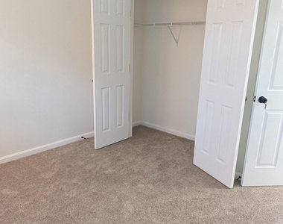
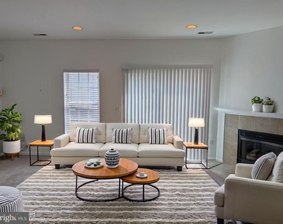
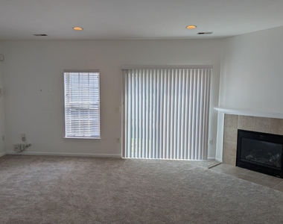
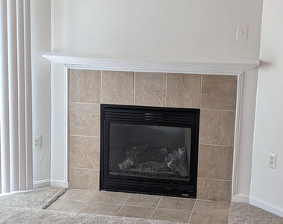
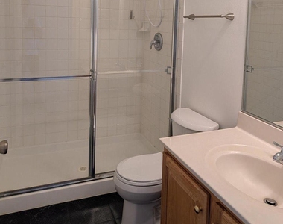
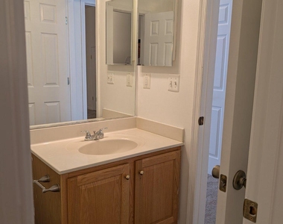
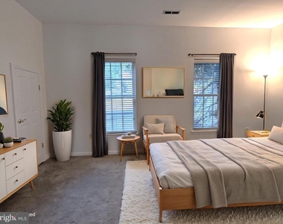
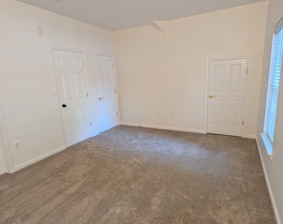
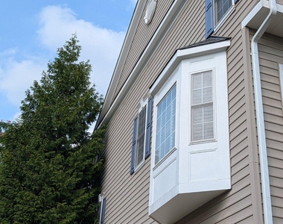
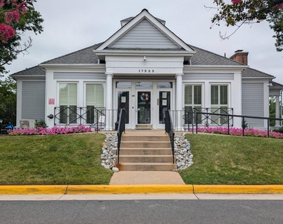
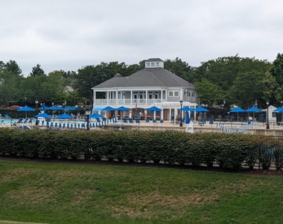
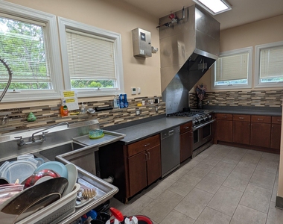
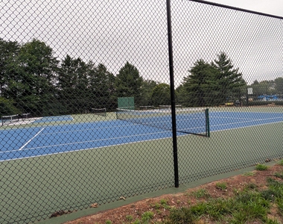
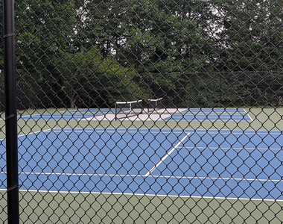
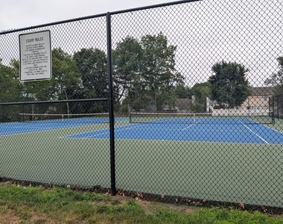
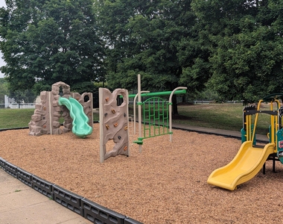
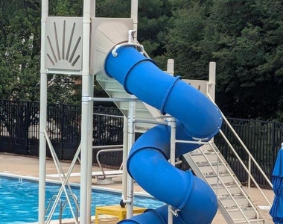
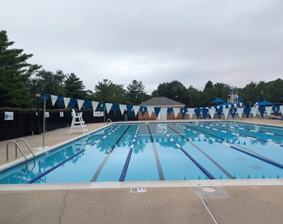
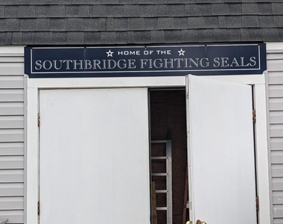
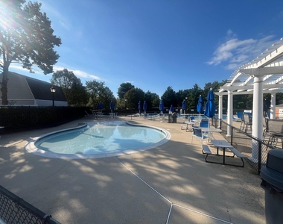
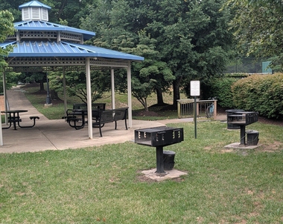
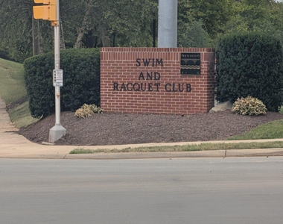
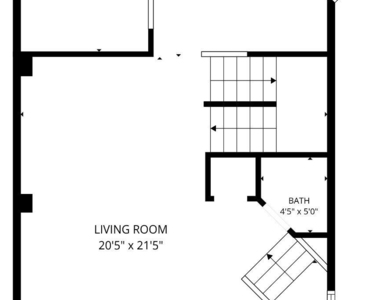
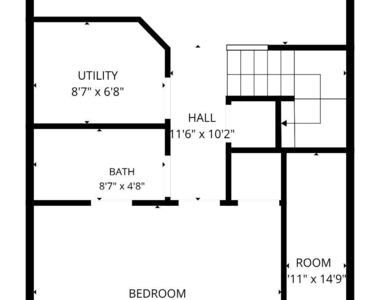
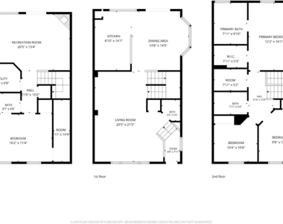
End-unit, brick front, all-above ground, virtually everything new, local/accessible landlord, four true bedrooms, storage galore, and all in a extraordinarily well maintained package...what more do you need? Location? A public bus stop is less than 1/4 mile or walk a little further to the I-95/Rt 234 commuter lot to take a bus or slug your way to downtown DC/Pentagon/Arlington, etc. Two grocery chain stores, Walmart, and a variety of restaurants are all within less than 1/2 mile. Quick out to Rt 1 and I-95 main and hot lanes. Some of the many "extras" in this home include gas stove and fireplace, walkout basement, 4th bedroom w egress, an almost unbelievable amount of storage for a townhouse, up-market faux-wood blinds or plantation shutters on all windows, an HVAC that works like a charm and a platinum-grade hot water heater. Check out the great views from the primary bedroom (you are floating above the rest of the homes with none facing directly in your windows). That primary also features a high, peaked ceiling, a walk-in closet, and a large ensuite with stand-up shower, double sinks and a separate soaking tub. The list of new/newer items (most added/updated in 2026 after the prior tenant moved out) includes: LVP on main level, upgraded carpet with upgraded padding on lower and upper levels, stainless steel appliances, stone countertops plus the roof and HVAC. All three levels are freshly painted. Your rent includes access to all of the community facilities, located at 17325 River Ridge (kiddie pool, regular pool, lap pool, tennis, basketball, pickleball, playgrounds, community center, and more).
So much to love...this gorgeous, large, and updated end unit was originally one of the model homes in the community, so you know right there that it has all of the bells and whistles. What is it missing? A great tenant who will love it just as much as the (local, accessible) landlords did when they lived there. Apply via RentSpree today -- this place, at this price, in this area, will not last long!
** Tenants without agent representation can choose from the following availability for appointments: Friday 7/10 3PM-5PM -or- Saturday 7/11 11AM-1PM. Those times are not an open house - - The listing agent will only be present if an appointment is made ahead of time.
The manager has not yet mailed us a photo copy of his or her government identification and proof or property ownership.
▼
Manager has not logged in recently
▼
Manager does not yet have user reviews
RENTHOP DESCRIPTION
The apartment is a unit offered at a monthly price of $3,000. The person posting the listing did not specify that any pets were allowed. It may be the case that pets are ok and the manager simply has not yet filled out all the details. The kitchen conveniently includes a dishwasher.
We have 61 photos of this particular unit, building, and surrounding areas.
We found some very similar listings nearby
Select those you'd like to message
Your messages have been sent!
Check Availability
By selecting Check Availability, you agree that RentHop and real estate professionals may call or text you about your inquiry. Message/data rates may apply. Terms & Privacy.