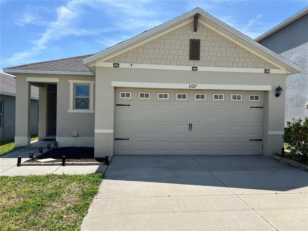
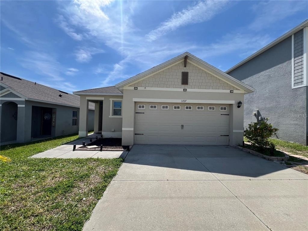
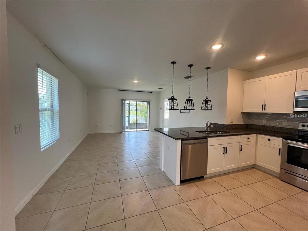
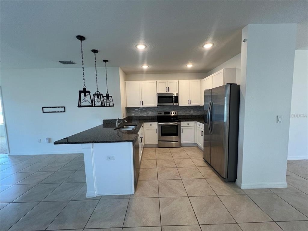
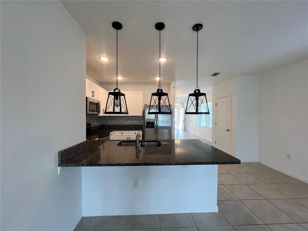
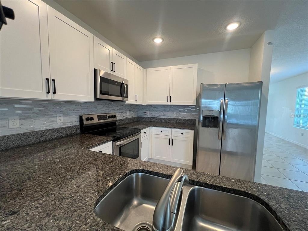
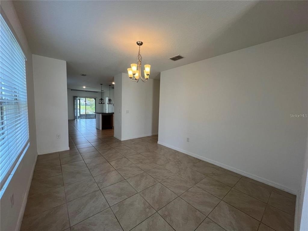
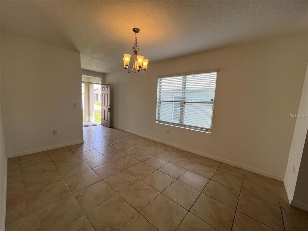
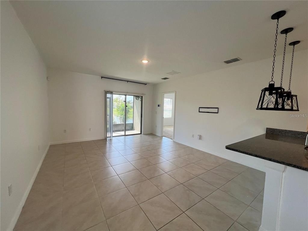
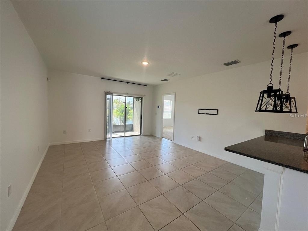
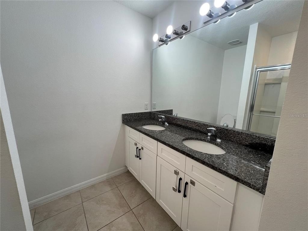
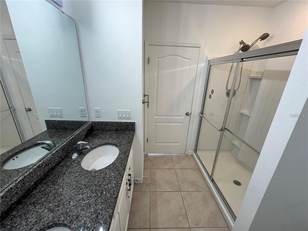
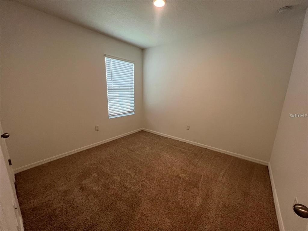
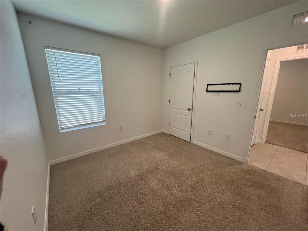
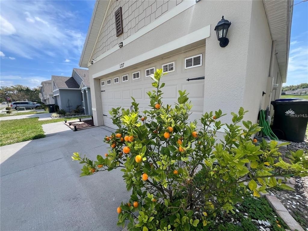
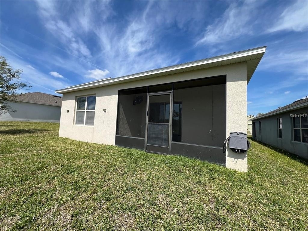
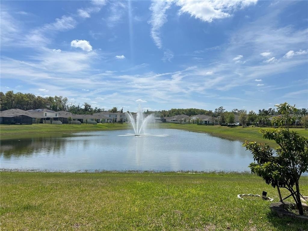
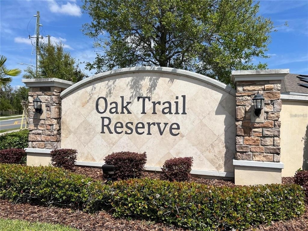
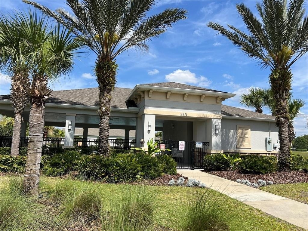
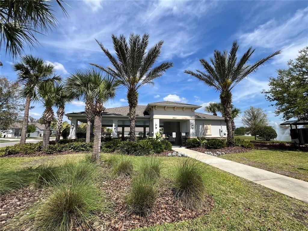
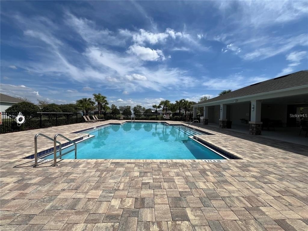
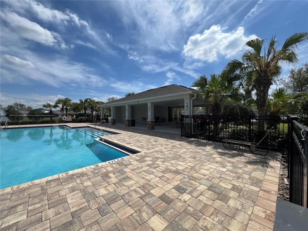
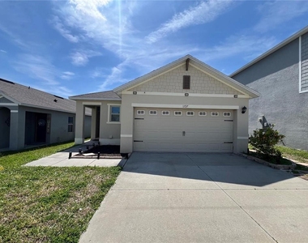
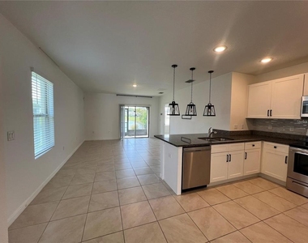
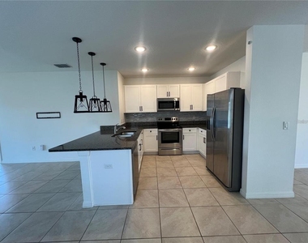
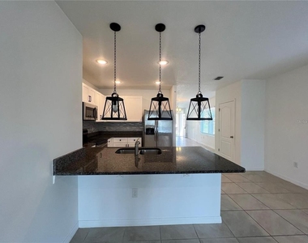
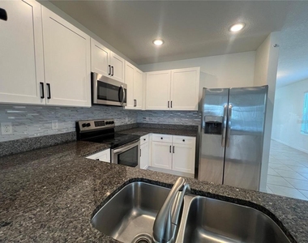
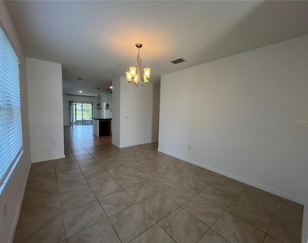
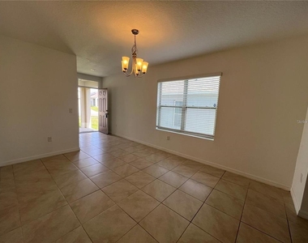
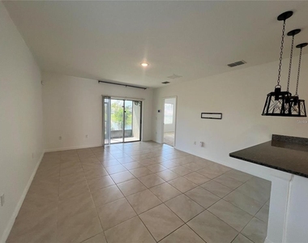
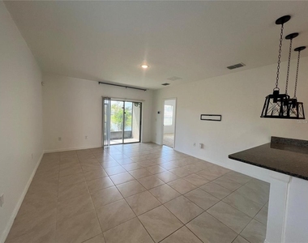
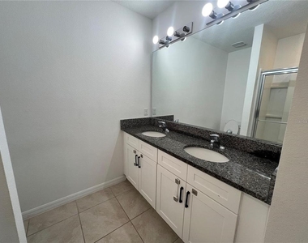
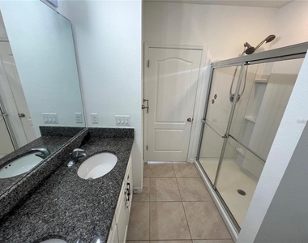
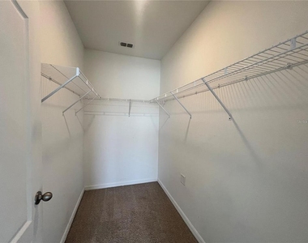
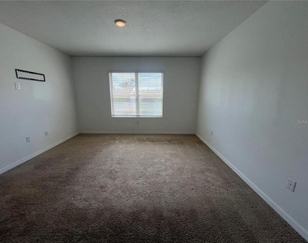
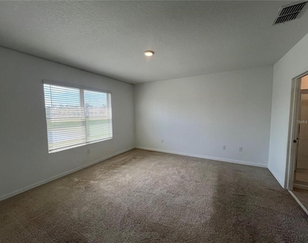
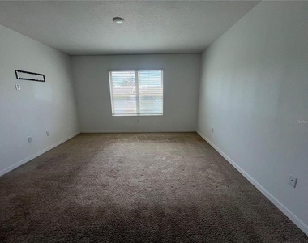
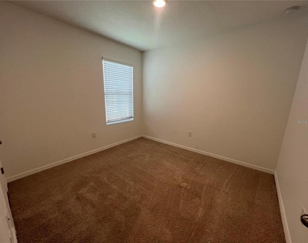
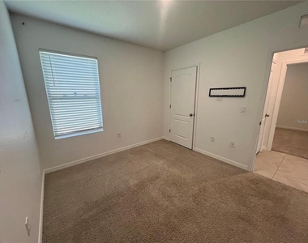
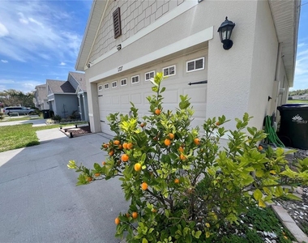
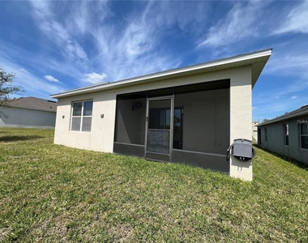
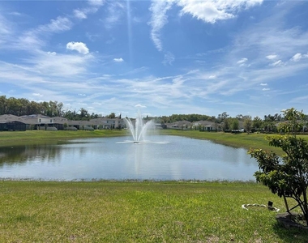
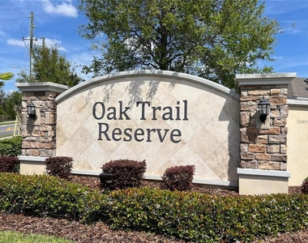
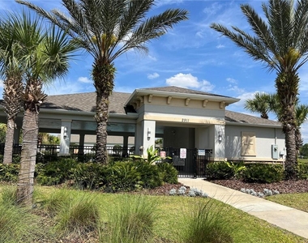
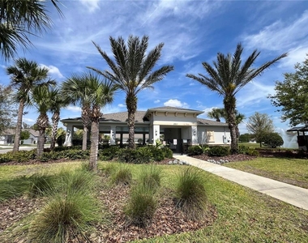
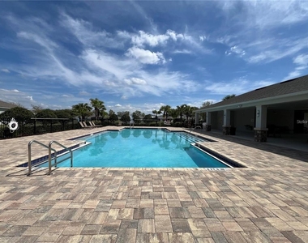
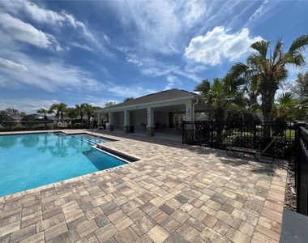
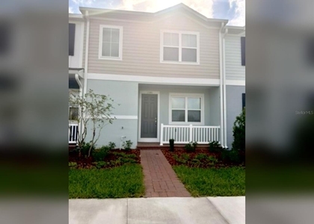
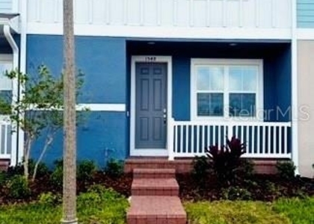
Welcome to this beautifully maintained and affordable home, ideally situated in the heart of Ocoee within the gated community of Oak Trail Reserve. This 3-bedroom, 2-bathroom residence offers a warm and inviting atmosphere, perfect for families looking for comfort, security and convenience. Enjoy a breathtaking waterfront view with a serene fountain, creating the perfect setting to unwind after a long day. Inside, the open-concept layout seamlessly connects the spacious living room to a modern kitchen featuring granite countertops and a double sink. Step outside to the screened lanai and private backyard with fruit trees, offering a peaceful retreat for outdoor enjoyment. Oak Trail Reserve offers resort-style amenities, including a sparkling swimming pool, playground, scenic walking trails, a cabana, and 24-hour security cameras throughout the community. Located just minutes from major highways, Publix gas stations, and everyday conveniences, this home also provides easy access to the West Orange Trail, perfect for biking, walking, and enjoying nature. This is a rare opportunity for a long-term rental in a fantastic community. Schedule your private tour today.
The manager has not yet mailed us a photo copy of his or her government identification and proof or property ownership.
▼
Manager has not logged in recently
▼
Manager does not yet have user reviews
RENTHOP DESCRIPTION
The apartment is a unit offered at a monthly price of $2,350. The person posting the listing did not specify that any pets were allowed. It may be the case that pets are ok and the manager simply has not yet filled out all the details. The kitchen conveniently includes a dishwasher.
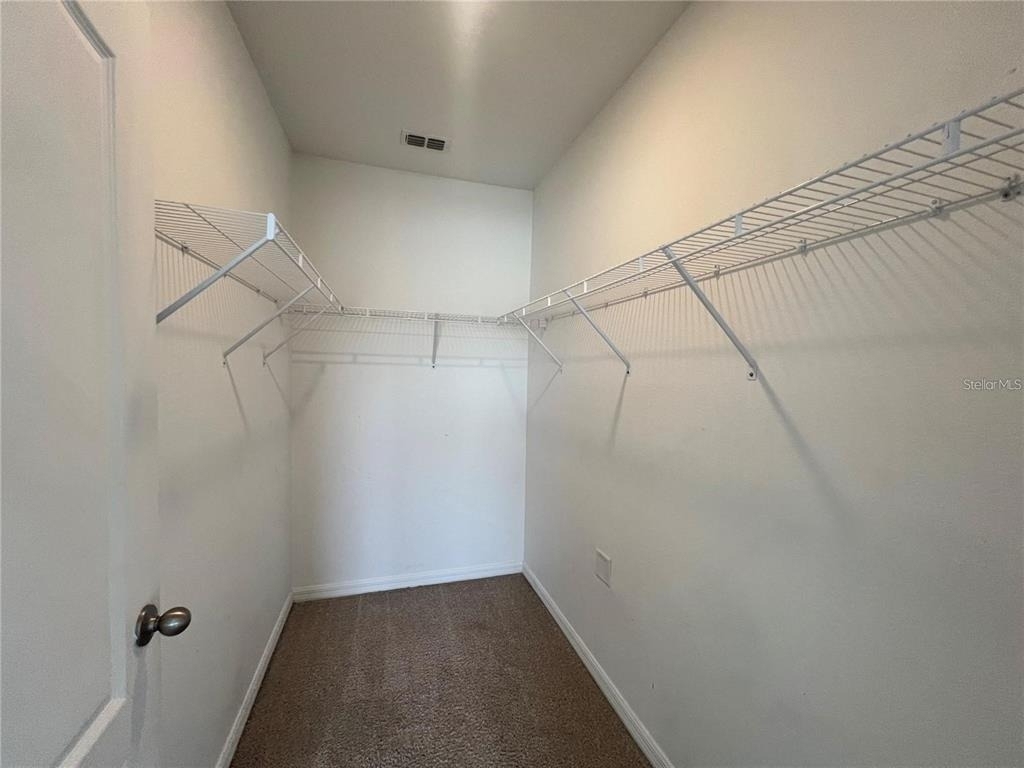
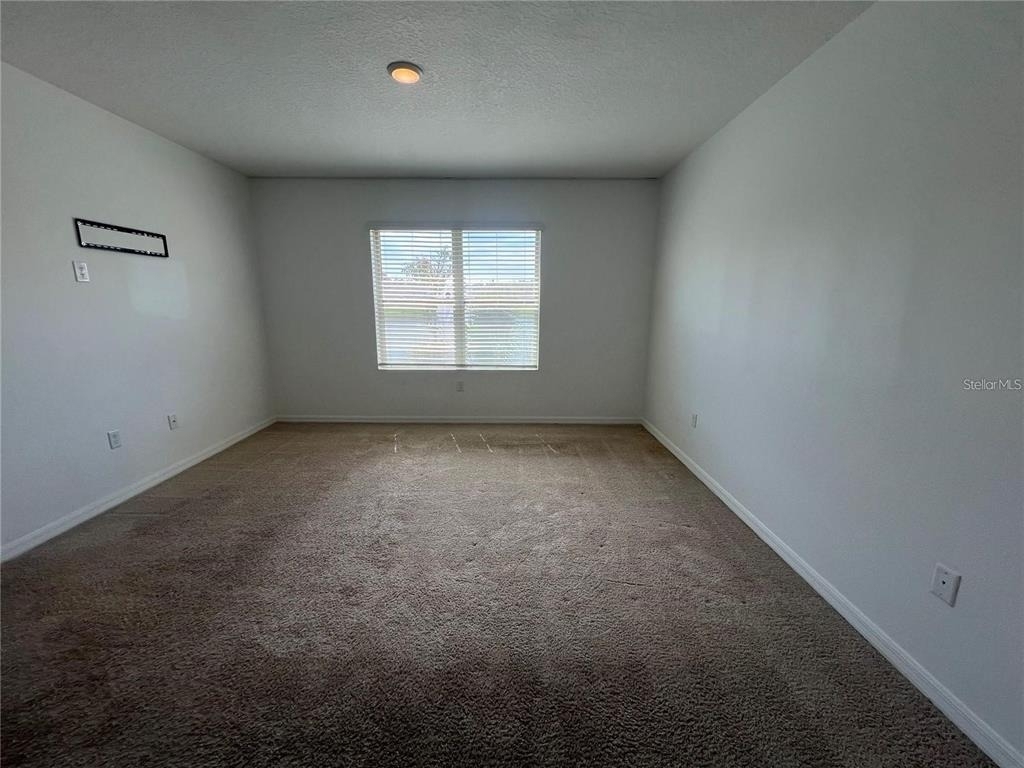
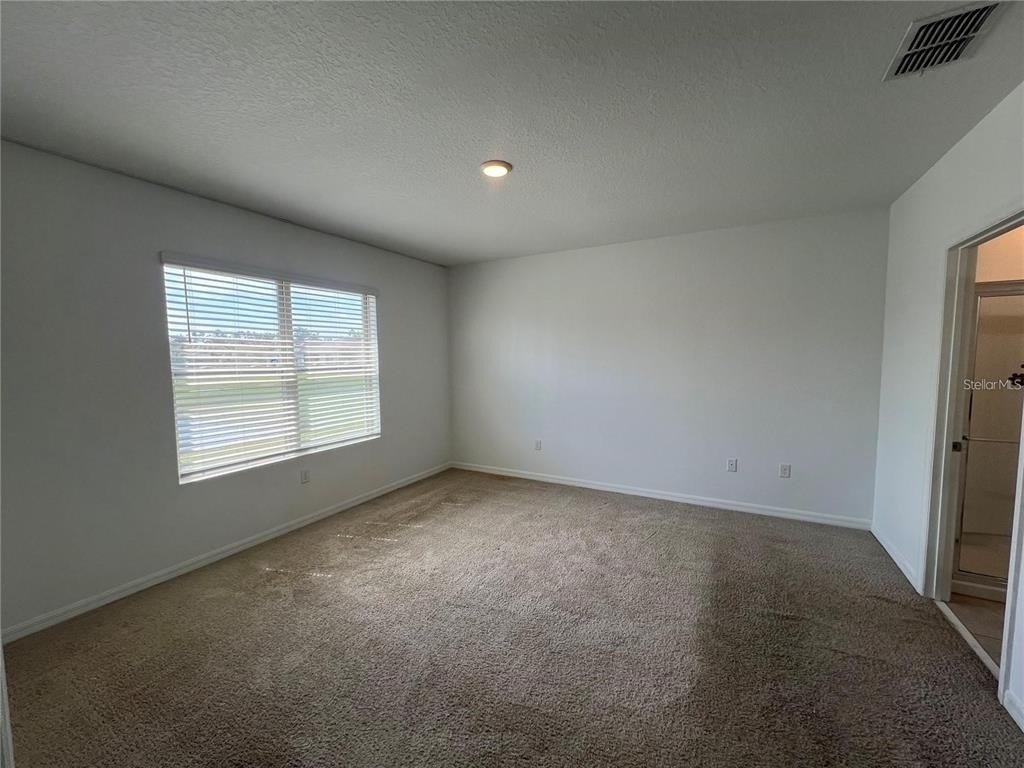
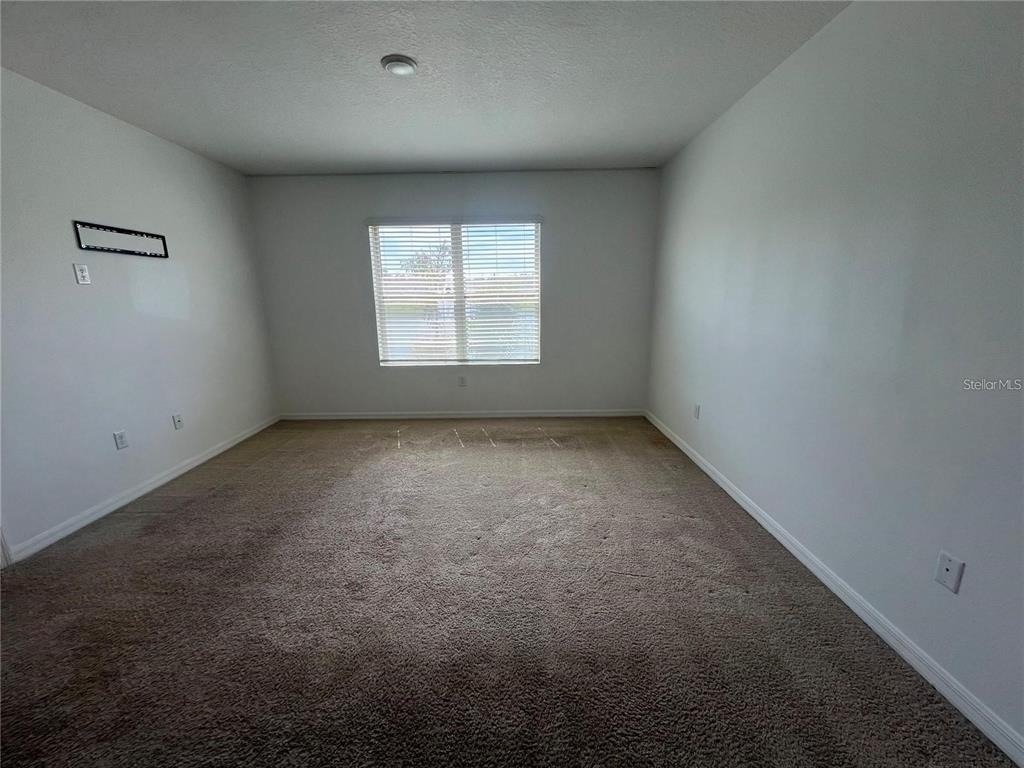
We have 27 photos of this particular unit, building, and surrounding areas.
Last Updated: 23 hours ago
Data Source: Stellar MLS
MLS# O6454434
List Agent Name: Misty Griffin
List Office Name: DOUGLAS ELLIMAN
IDX information is provided exclusively for personal, non-commercial use, and may not be used for any purpose other than to identify prospective properties consumers may be interested in purchasing. Information is deemed reliable but not guaranteed. The listing broker’s offer of compensation is made only to participants of the MLS where the listing is filed.
Courtesy of RH Advisors, Inc. and RHP Realty NJ, Inc.
By selecting Check Availability, you agree that RentHop and real estate professionals may call or text you about your inquiry. Message/data rates may apply. Terms & Privacy. California Privacy Notice
We found some very similar listings nearby
Select those you'd like to message
Your messages have been sent!
Check Availability
By selecting Check Availability, you agree that RentHop and real estate professionals may call or text you about your inquiry. Message/data rates may apply. Terms & Privacy. California Privacy Notice









 Your Privacy Choices
