1723 West 14th Street #B

Greater Heights, Central Houston, Houston, 77008
$3,400
LEASED / EXPIRED
Posted 11 weeks ago, Immediate Move-In
bedrooms
3 Bed
bathrooms
3 Bath
bathrooms
1 Half Bath
square feet
2,146 Sqft
Listing by Alyssa DiMaggio
Save Listing

SIMILAR NEARBY LISTINGS
1406 W 21st Street, Apt A
Shady Acres, Greater Heights, Central Houston, Houston
77008
$3,600
By Jenni Edwards, 1 day ago
bedrooms
3 Bed
|
bathrooms
3 Bath
|
square feet
2,099 Sqft
1303 E 27th Street, Apt B
East Sunset Heights, Greater Heights, Central Houston, Houston
77009
$3,500
By Karen Guevara, 1 day ago
bedrooms
3 Bed
|
bathrooms
3 Bath
|
square feet
2,464 Sqft
2421 Beall Street
Shady Acres, Greater Heights, Central Houston, Houston
77008
$3,300
By Sulma Segovia, 1 day ago
bedrooms
3 Bed
|
bathrooms
3 Bath
|
square feet
2,073 Sqft
1135 Aurora Street
Sunset Heights, Greater Heights, Central Houston, Houston
77009
$3,750
By Kasia Mccormick, 1 day ago
bedrooms
3 Bed
|
bathrooms
2 Bath
|
square feet
2,533 Sqft
1326 W 24th Street, Apt A
Shady Acres, Greater Heights, Central Houston, Houston
77008
$3,200
By Ced Thomas, 22 hours ago
bedrooms
3 Bed
|
bathrooms
2 Bath
|
square feet
2,184 Sqft
1542 Bevis Street
Shady Acres, Greater Heights, Central Houston, Houston
77008
$3,500
By Abigail Jones, 1 day ago
bedrooms
3 Bed
|
bathrooms
2 Bath
|
square feet
1,888 Sqft
826 E 29th Street
Sunset Heights, Greater Heights, Central Houston, Houston
77009
$3,200
By Michael Clark, 1 day ago
bedrooms
3 Bed
|
bathrooms
2 Bath
|
square feet
2,746 Sqft
1623 W 23rd Street, Apt B
Shady Acres, Greater Heights, Central Houston, Houston
77008
$3,150
By Robert Kory, 1 day ago
bedrooms
3 Bed
|
bathrooms
3 Bath
|
square feet
1,996 Sqft

DESCRIPTION
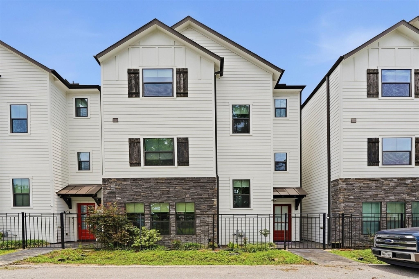
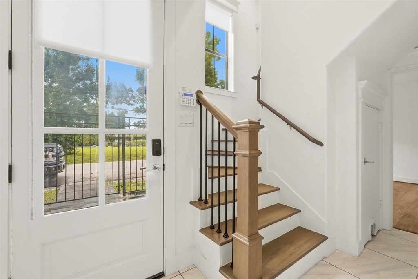
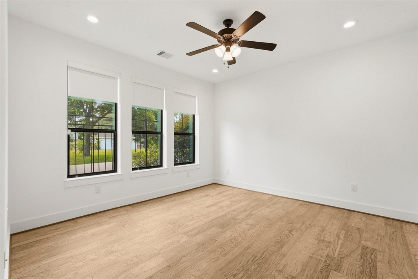
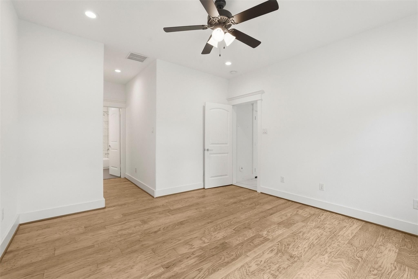
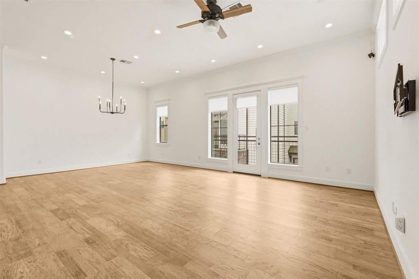
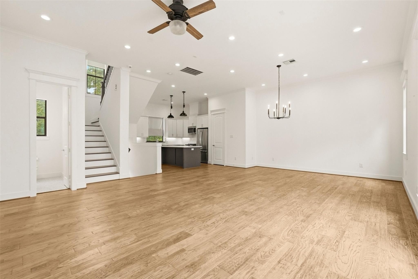
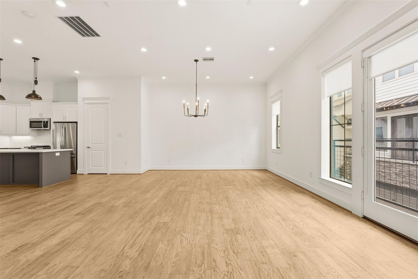
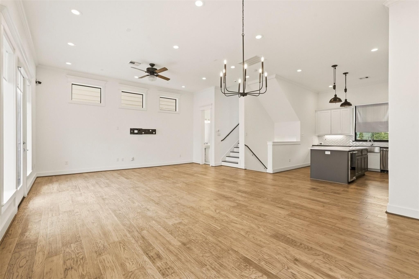
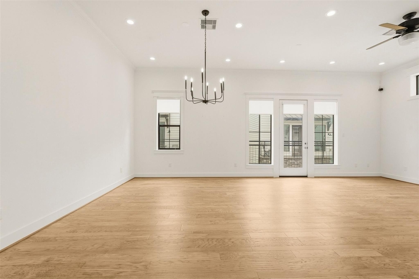
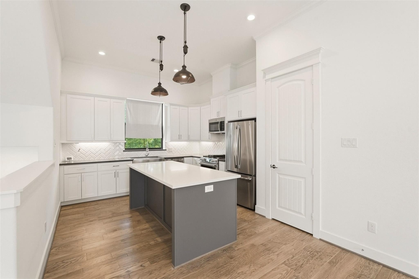
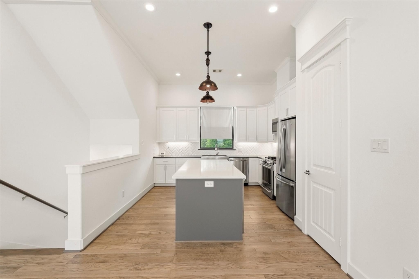
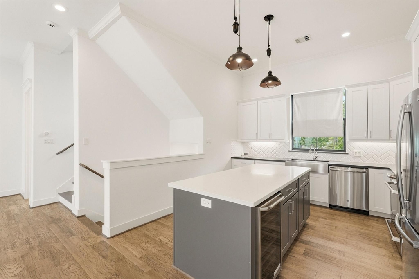
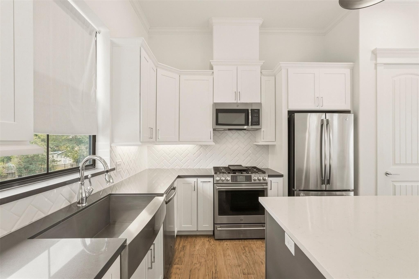
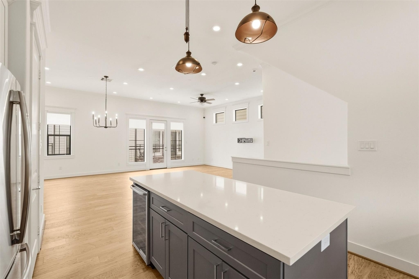
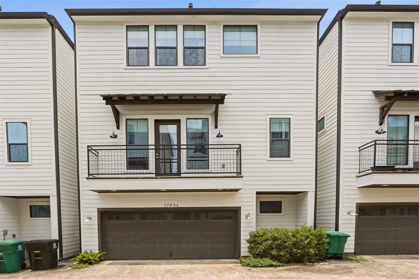
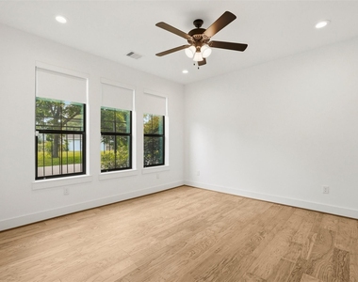
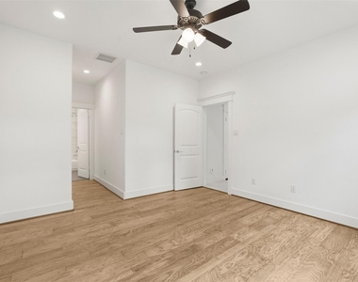
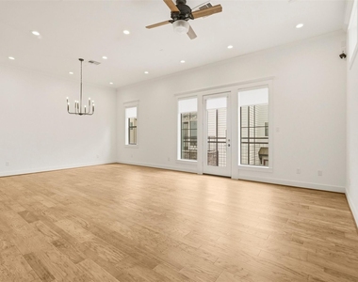
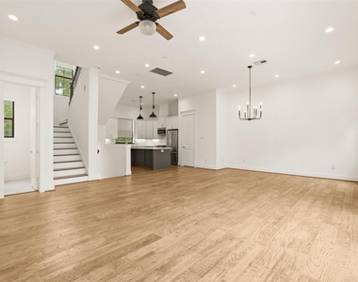
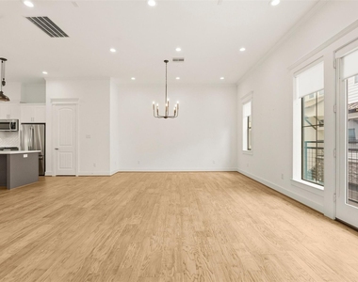
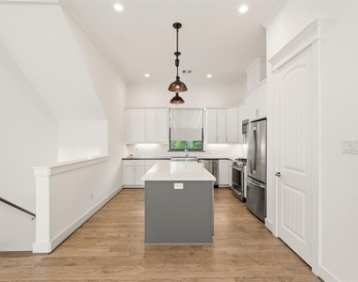
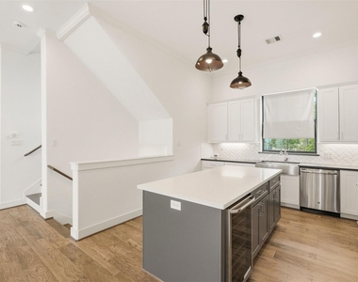
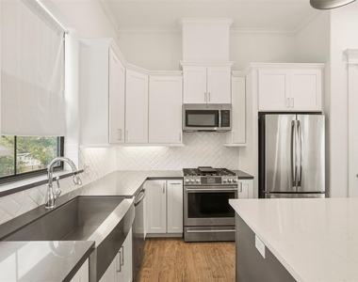
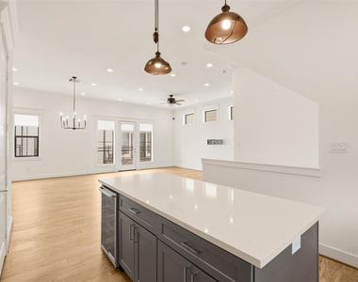
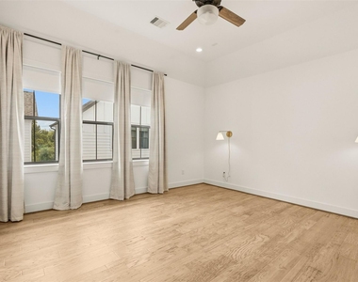
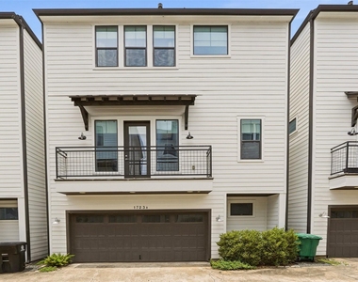
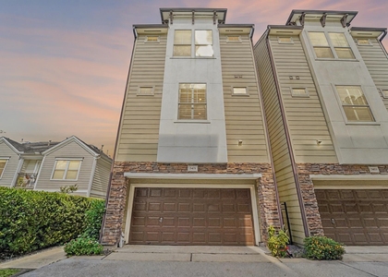
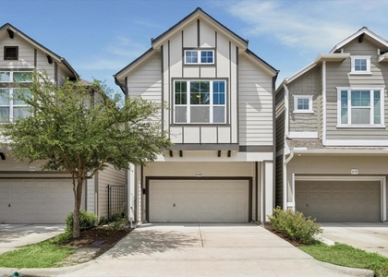
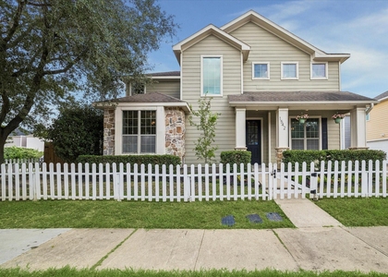
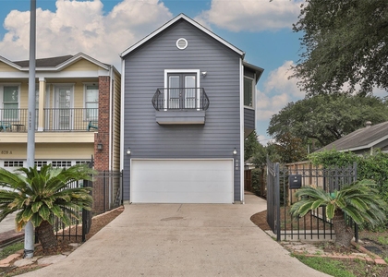
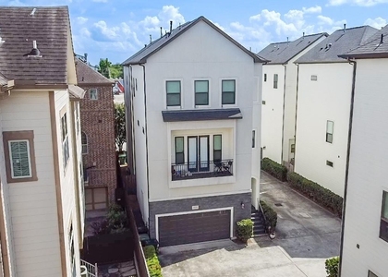
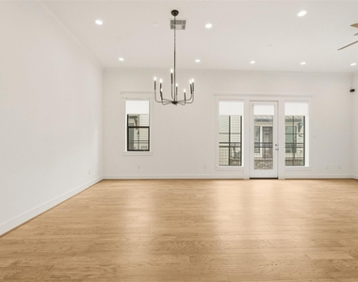
Beautiful 3-story home located in the highly desirable Houston Heights area! This home features wood flooring throughout and a functional floor plan with a first-floor secondary bedroom, ideal for guests or a home office. The second floor offers an open-concept living space with a spacious kitchen complete with all appliances, wine fridge, apron-front sink, oversized island, and dining area open to the living room - perfect for entertaining.

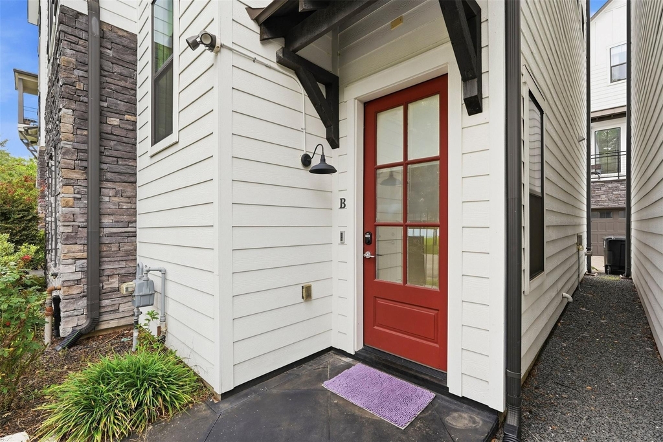
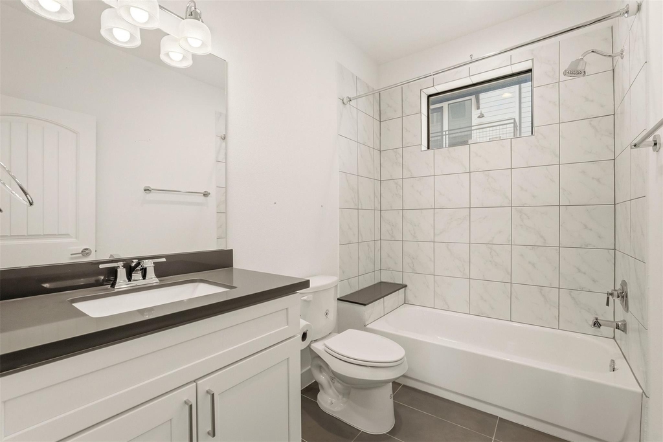
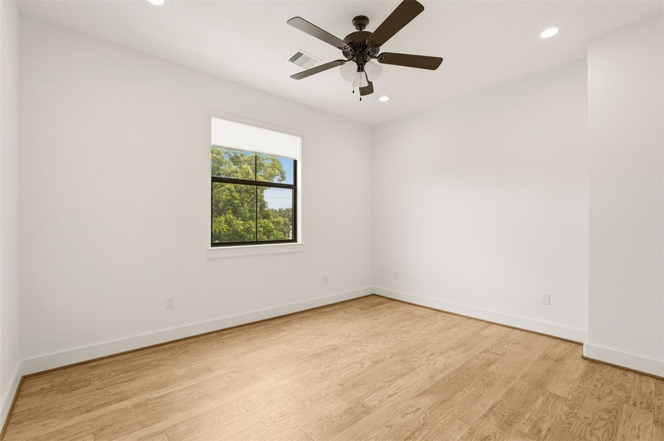
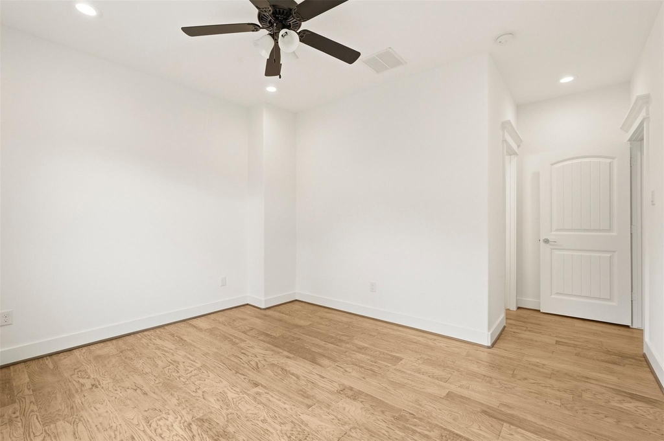
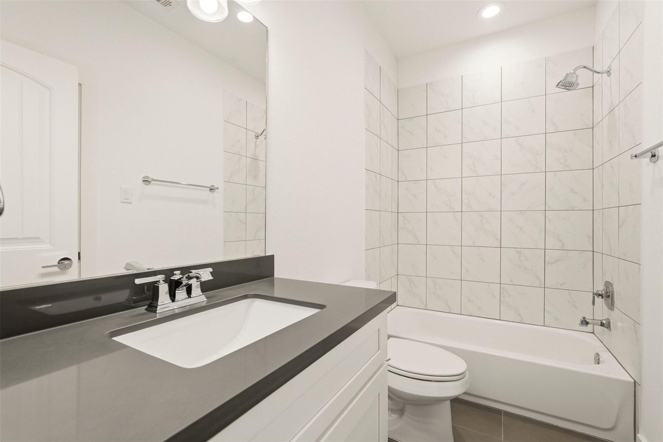
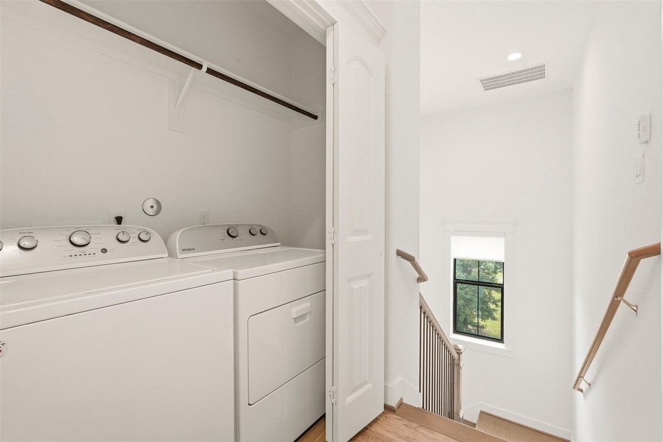
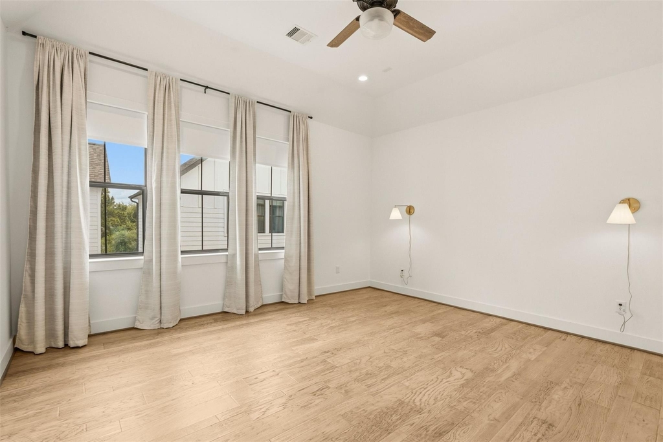
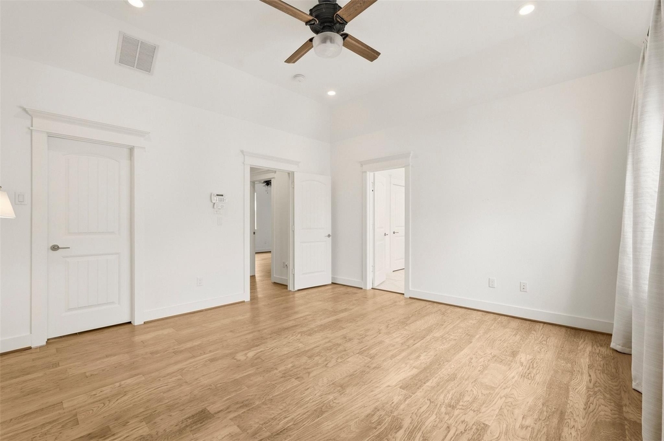
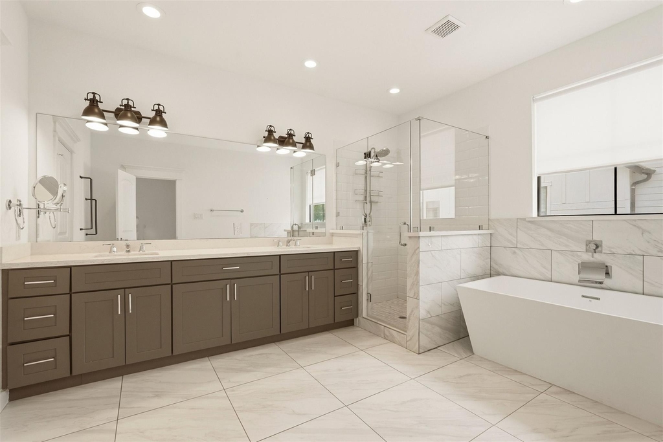
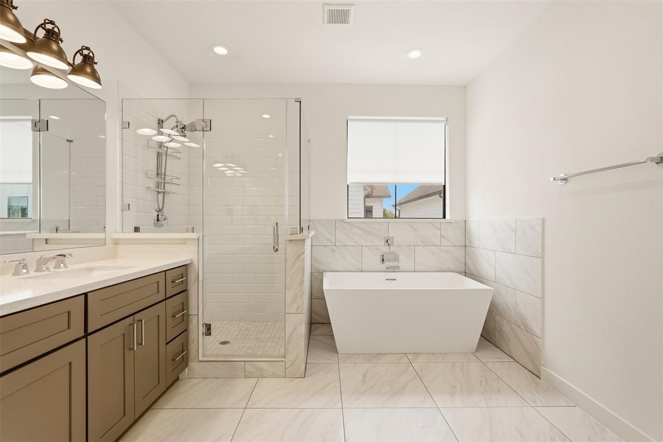
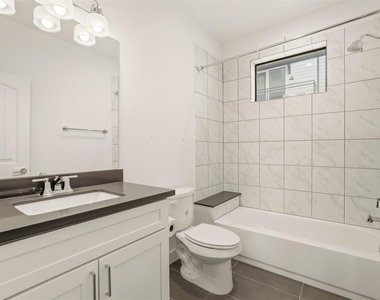
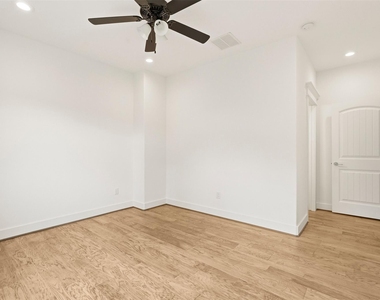
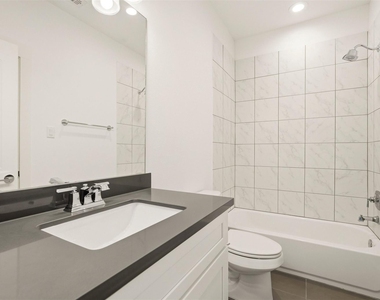
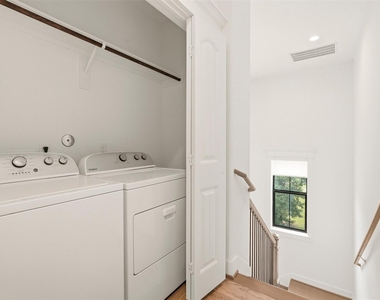
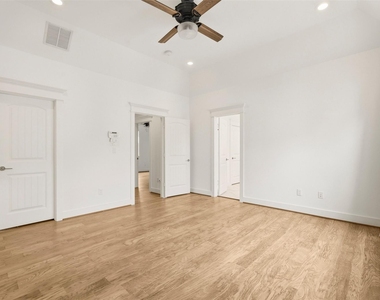
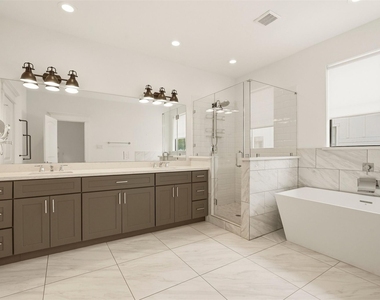
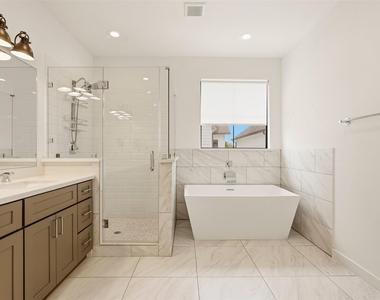
The third floor features the primary suite with an ensuite bath offering double vanities, a soaking tub, walk-in shower, and spacious closet. An additional bedroom and centrally located utility room are also located on the third floor. Enjoy the private balcony off the living room, attached two-car garage, and gated community access.

AMENITIES
Attached Garage
Dishwasher
Parking Space
Home Office

ADDITIONAL INFORMATION
Interior

    Bathroom Information

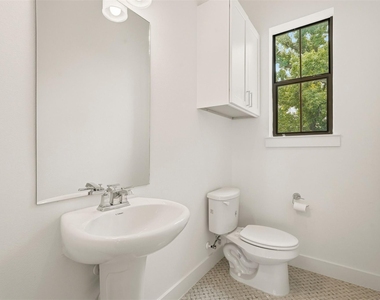
  • Half Bathrooms: 1
  • Full Bathrooms: 3

    Interior Information

  • Interior Features: High Ceilings, Prewired for Alarm System, 1 Bedroom Down - Not Primary BR, 2 Bedrooms Up, Primary Bed - 3rd Floor
  • Appliances: Water Heater, Disposal, Wine Refrigerator, Gas Oven, Microwave, Gas Range, Dryer, Refrigerator, Washer, Dishwasher, Dryer Included, Refrigerator Included, Washer Included
  • Flooring Type: Tile, Wood
  • Laundry Features: Common Area, Electric Dryer Hookup, Gas Dryer Hookup, Washer Hookup
Exterior

    Property Information

  • Square Footage: 2,146
  • Architectural Style: Other
  • Year Built: 2018

    Building Information

  • Building Area Total: 2146
  • Window Features: Window Coverings, Insulated/Low-E windows
  • Construction Materials: Batts Insulation

    Lot Information

  • Lot Features: Corner Lot, 0 Up To 1/4 Acre
  • Lot Size Area: 0.0351
  • Lot Size Units: Acres
  • Lot Size Acres: 0.0351
  • Square Footage: 1,529

    Land Information

  • Water Source: Public
Utilities

    Utilities Information

  • Cooling Type: Attic Fan, Ceiling Fan(s), Electric, Zoned
  • Heating Type: Natural Gas, Zoned
  • Sewer : Public Sewer
Parking

    Parking Information

  • Has Garage
  • Attached Garage
  • Parking Features: Attached, Gated, Garage Door Opener, Auto Garage Door Opener
  • Garage Spaces: 2

MAP


GREATER HEIGHTS

PRICE COMPARISON
This apartment's rent is 1.49% more expensive than the median rent of $3,350 for a 3-bedroom apartment in Greater Heights, Houston, TX.
The median is solely based on the area and the number of bedrooms. Listing-specific characteristics such as the number of bathrooms and the amenities will also impact the price.

LISTING QUALITY
▲ Listing location is an exact address
▲ Features and amenities are properly noted
▲ RentHop has data for this building
▼ The manager has not yet mailed us a photo copy of his or her government identification and proof or property ownership.
▼ Manager has not logged in recently
▼ Manager does not yet have user reviews

RENTHOP DESCRIPTION
The apartment is a unit offered at a monthly price of $3,400. The person posting the listing did not specify that any pets were allowed. It may be the case that pets are ok and the manager simply has not yet filled out all the details. The kitchen conveniently includes a dishwasher.

We have 26 photos of this particular unit, building, and surrounding areas.
See available units at 1723 West 14th Street.

Does something look off?

Courtesy of RH Advisors, Inc. and RHP Realty NJ, Inc.