Check Availability

17217 Bassano Avenue

Northeast Travis, 78660
$2,500
Posted 1 day ago, Oct 26 Move-In
bedrooms
4 Bed
bathrooms
2 Bath
square feet
1,922 Sqft
Listing by Lana Nguyen
Save Listing

DESCRIPTION
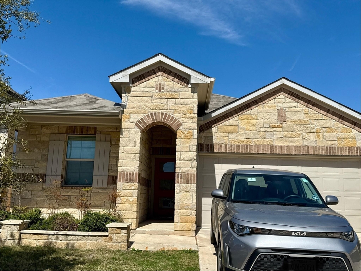
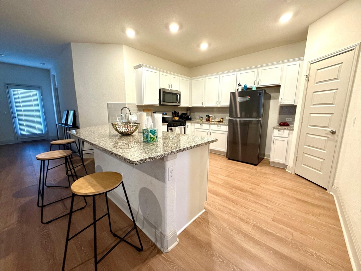
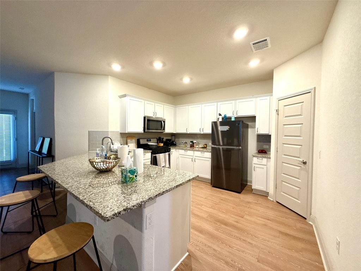
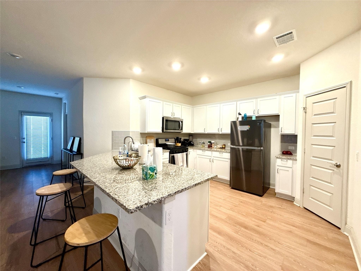
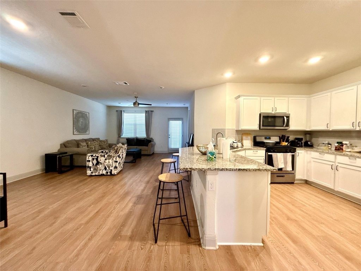
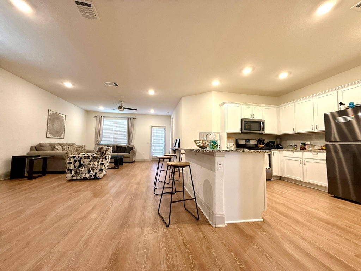
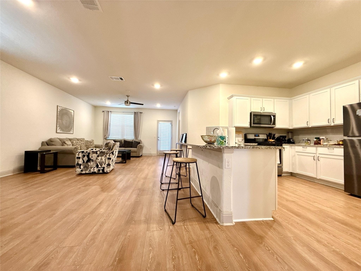
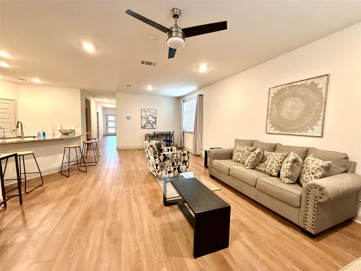
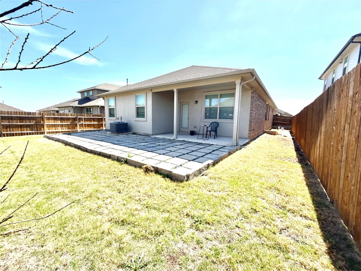
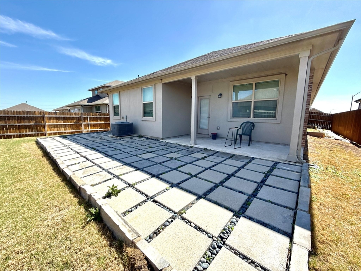
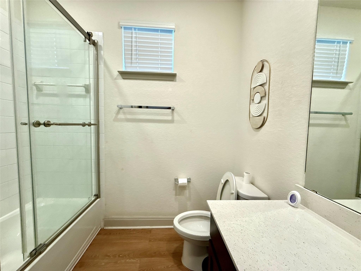
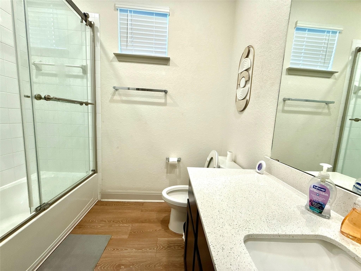
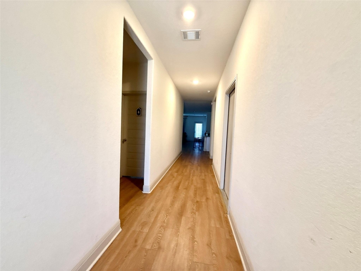
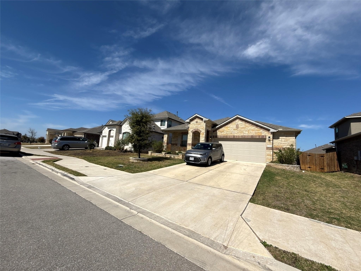
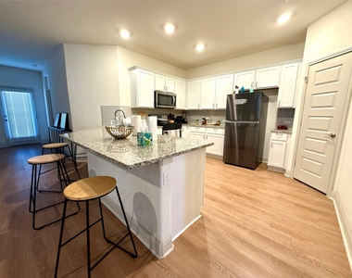
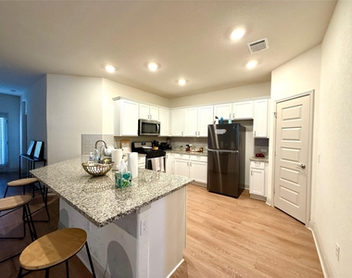
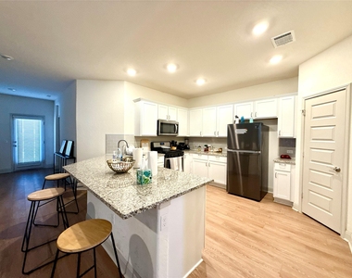
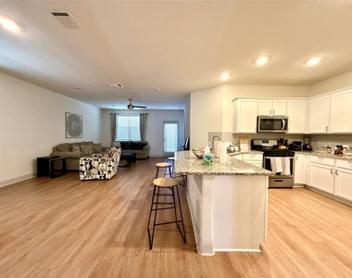
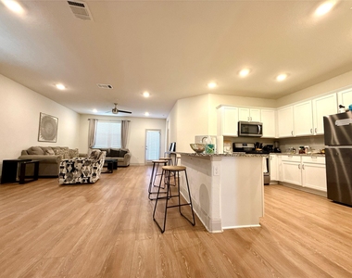
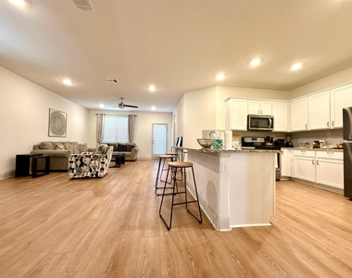
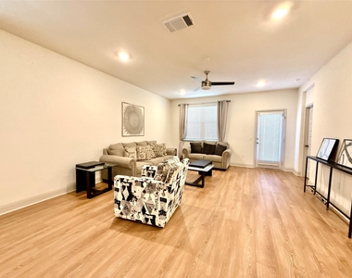
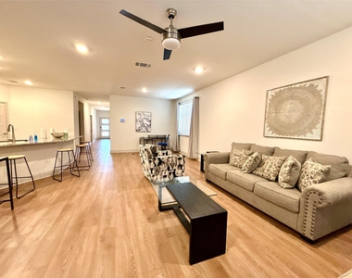
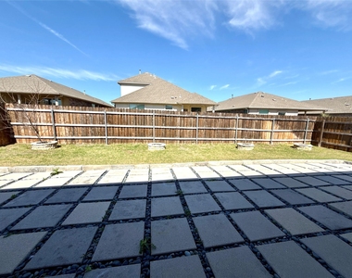
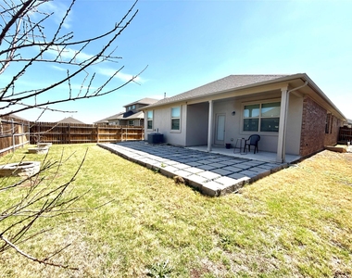
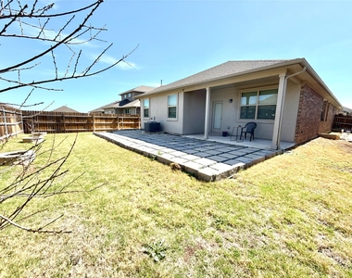
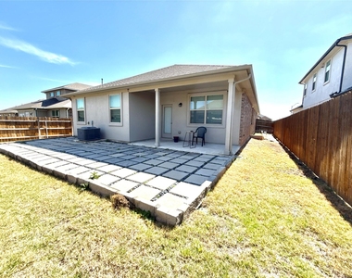
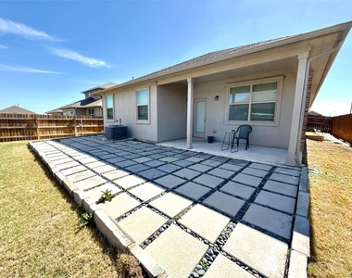
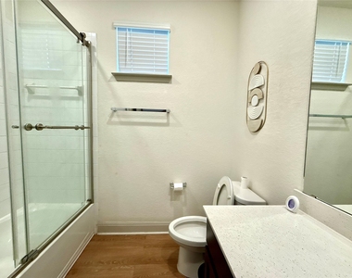
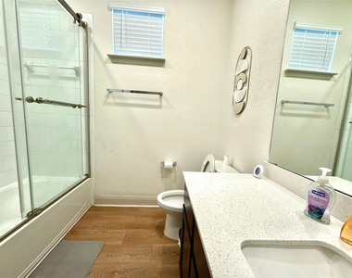
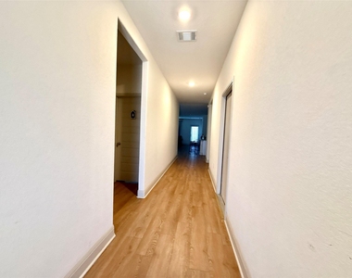
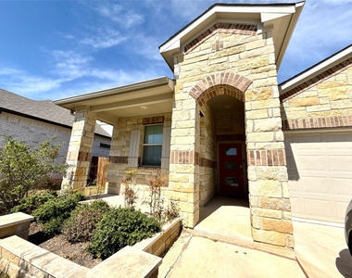
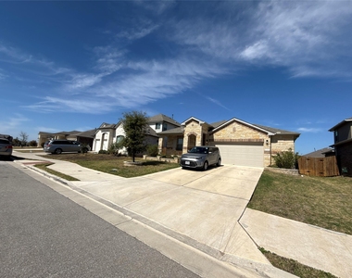
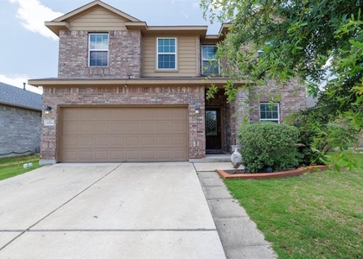
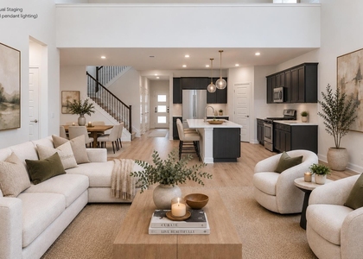
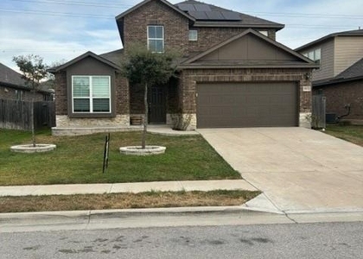
Enjoy modern Pflugerville living with outdoor recreation just minutes away! This well-maintained single-story home offers 4 bedrooms, 2 full baths and approximately 1,922 SF with an inviting open-concept floor plan. The spacious kitchen features granite countertops, stainless steel appliances, a center island/bar and walk-in pantry, opening seamlessly to the dining and living areas. The primary suite includes generous closet space and a large walk-in shower. Additional features include a 2-car garage, covered patio, fenced yard and sprinkler system.

Outdoor enthusiasts will appreciate convenient access to Lake Pflugerville, offering a scenic loop trail, fishing, kayaking, paddleboarding and lakeside recreation. Enjoy nearby parks and trails while remaining convenient to shopping, dining, major employers and Pflugerville-area commuter routes.

Located within Pflugerville ISD and currently associated with Mott Elementary, Cele Middle and Weiss High School; verify current assignments with the district. Professionally managed with responsive maintenance support.

APPLICATION & LEASING INFORMATION:Online applications through MyRentaL.$100 application fee per applican.$38.10 paid directly to screening platform at submission.Remaining $62.90 due only if preliminarily selected for further processing.All animals must be registered/approved through pet screening: Petscreening.Applications evaluated per established rental criteria.Most qualified application not necessarily first received.Voucher acceptance varies by property.Review property application guidelines & leasing criteria before applying

AMENITIES
Private Outdoor Space
Dishwasher
Parking Space
Short Term Allowed

ADDITIONAL INFORMATION
Interior

    Bathroom Information

  • Full Bathrooms: 2

    Interior Information

  • Interior Features: Granite Counters, Entrance Foyer, Pantry, Recessed Lighting, Walk-In Closet(s), Ceiling-High, No Interior Steps, Primary Bedroom on Main
  • Appliances: Dishwasher, Disposal, Exhaust Fan, Microwave, Free-Standing Range
  • Flooring Type: Carpet, Vinyl

    Fireplace Information

  • Fireplace Features: None
Exterior

    Property Information

  • Square Footage: 1,922
  • Square Footage Source: $0
  • Green Sustainability
  • Security Features: Smoke Detector(s)
  • Property Condition: Under Construction
  • Year Built: 2021
  • Waterfront Features: None

    Building Information

  • Builder Name: DR HORTON
  • Levels: One
  • Other Structures: None
  • Window Features: Double Pane Windows
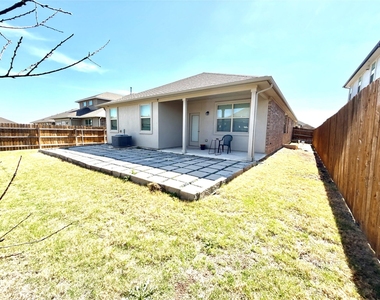
  • Construction Materials: Brick Veneer, Frame, Masonry – Partial
  • Patio and Porch Features: Covered, Patio

    Pool Information

  • Pool Features: None

    Lot Information

  • Lot Features: Sprinklers In Rear, Sprinklers In Front, Sprinkler - Automatic, Trees-Small (Under 20 Ft)
  • Lot Size Dimensions: 55X125

    Land Information

  • Water Source: Public
Utilities

    Utilities Information

  • Cooling Type: Central Air
  • Heating Type: Central
  • Sewer : Public Sewer
Parking

    Parking Information

  • Has Garage
  • Parking Features: Attached, Garage Faces Front
  • Garage Spaces: 2
Location

    HOA Information

  • HOA/Condo/Coop Amenities: Trail(s)
Financial

    Tax Information

  • Tax Map Number: 8

MAP


78660

LISTING QUALITY
▲ Listing location is an exact address
▲ Features and amenities are properly noted
▲ RentHop has data for this building
▼ Listing agent has an unconfirmed email address
▼ The manager has not yet mailed us a photo copy of his or her government identification and proof or property ownership.
▼ Manager has not logged in recently
▼ Manager does not yet have user reviews

RENTHOP DESCRIPTION
The apartment is a unit offered at a monthly price of $2,500. The person posting the listing did not specify that any pets were allowed. It may be the case that pets are ok and the manager simply has not yet filled out all the details. The kitchen conveniently includes a dishwasher.

We have 23 photos of this particular unit, building, and surrounding areas.
See available units at 17217 Bassano Avenue.

SIMILAR NEARBY LISTINGS
17311 Arcata Ave
Northeast Travis
78660
$2,495
By Kene Mba, 1 day ago
bedrooms
4 Bed
|
bathrooms
2 Bath
|
square feet
2,560 Sqft
18601 Derby Hill Ln
Falcon Pointe, Northeast Travis
78660
$2,399
By Ryan Stetson, 1 day ago
bedrooms
4 Bed
|
bathrooms
2 Bath
|
square feet
2,842 Sqft
17702 Sage Thrasher Dr
Northeast Travis
78660
$2,450
By Nitin Kumar, 23 hours ago
bedrooms
4 Bed
|
bathrooms
3 Bath
|
square feet
2,472 Sqft
6613 Folsom Ave
Northeast Travis
78660
$2,495
By Reddy Ravula, 1 day ago
bedrooms
4 Bed
|
bathrooms
3 Bath
|
square feet
2,243 Sqft
17020 Lathrop Ave
Northeast Travis
78660
$2,550
By Rich Calzada, 1 day ago
bedrooms
4 Bed
|
bathrooms
2 Bath
|
square feet
2,500 Sqft
16500 Aventura Ave
Northeast Travis
78660
$2,698
By Tony Qian, 1 day ago
bedrooms
4 Bed
|
bathrooms
3 Bath
|
square feet
2,825 Sqft
17900 Trieste Dr
Northeast Travis
78660
$2,700
By SARA HOANG, 1 day ago
bedrooms
4 Bed
|
bathrooms
3 Bath
|
square feet
2,595 Sqft
19013 Scoria Dr
Northeast Travis
78660
$2,300
By Ronnie Lopez, 1 day ago
bedrooms
4 Bed
|
bathrooms
2 Bath
|
square feet
2,285 Sqft

Does something look off?

Unlock MLS

Last Updated: 22 hours ago
Data Source: Unlock MLS
MLS# ACT3540392
List Agent Name: Lana Nguyen
List Office Name: Austin Elite Realty
IDX information is provided exclusively for personal, non-commercial use, and may not be used for any purpose other than to identify prospective properties consumers may be interested in purchasing. Information is deemed reliable but not guaranteed. The listing broker’s offer of compensation is made only to participants of the MLS where the listing is filed.
Courtesy of RH Advisors, Inc. and RHP Realty NJ, Inc.