Listing by Nicholas Nordman, Berkshire Hathaway HomeServices PenFed Realty Texas
Copy Link
Share Listing
Save Listing
Link copied to clipboard!
DESCRIPTION
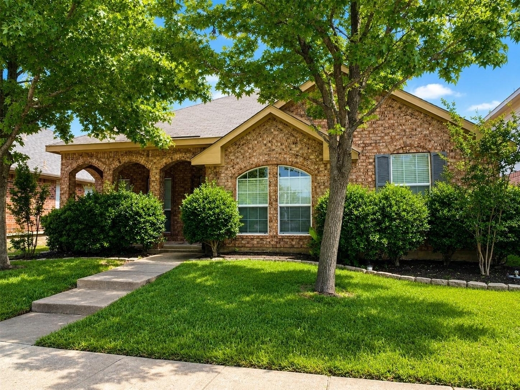
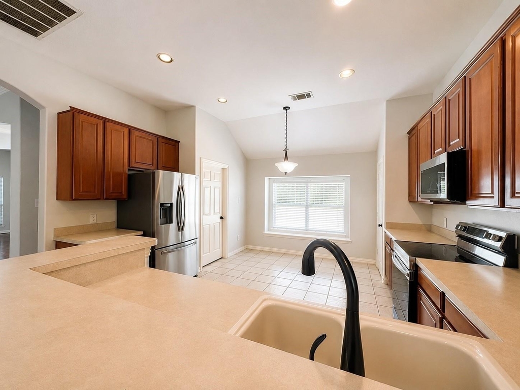
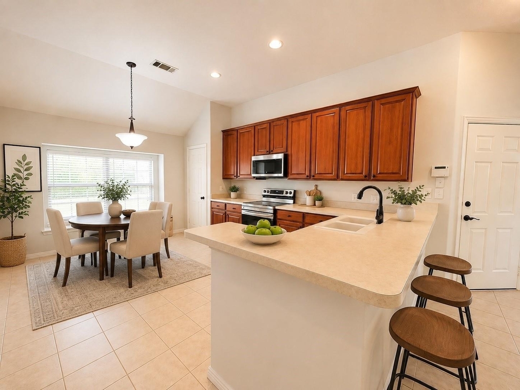
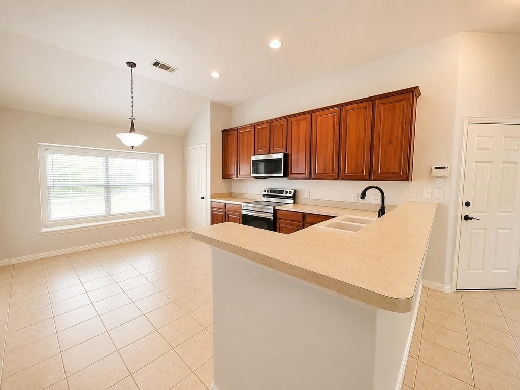
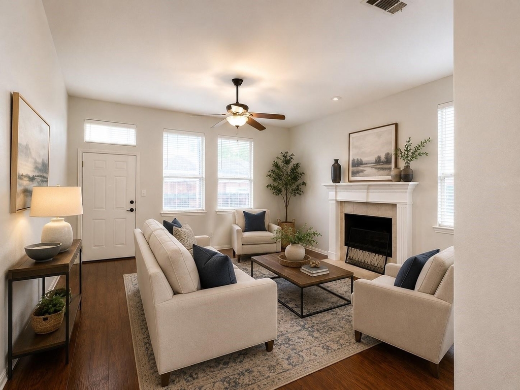
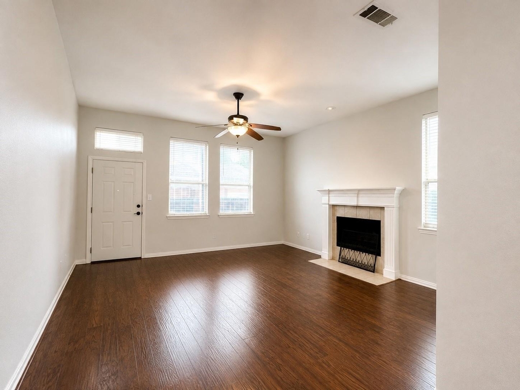
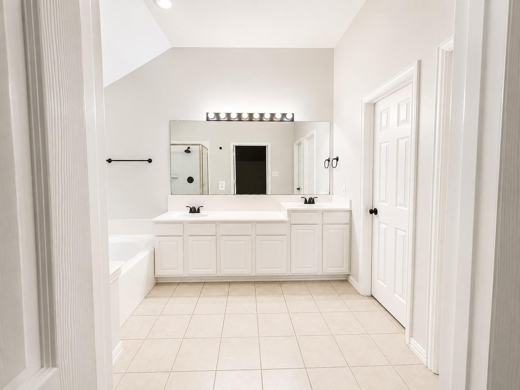
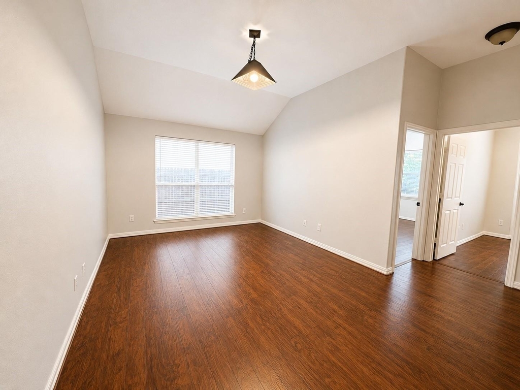
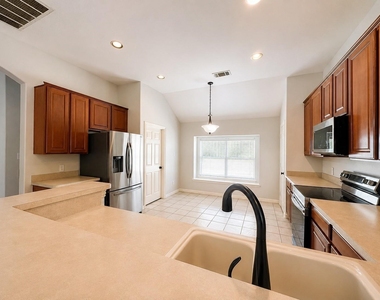
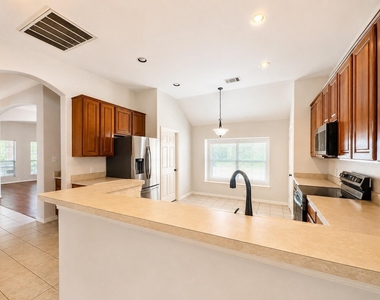
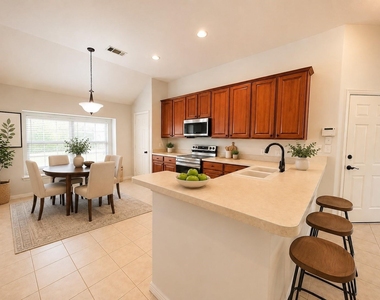
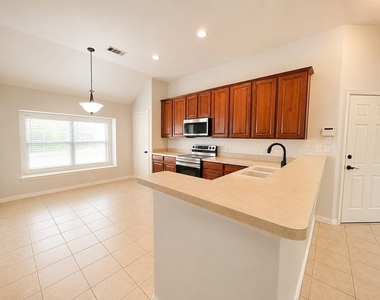
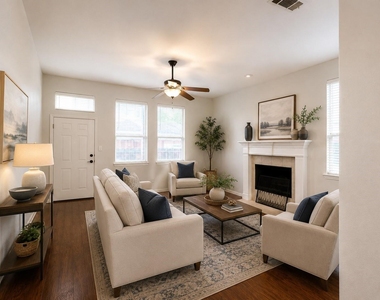
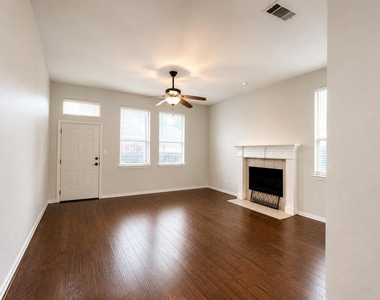
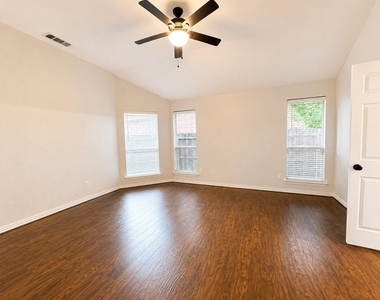
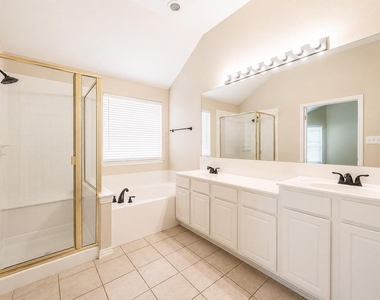
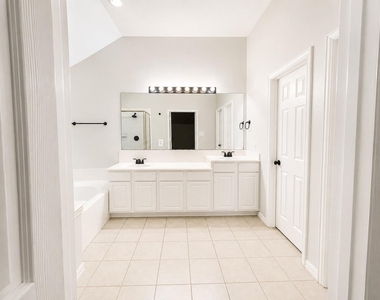
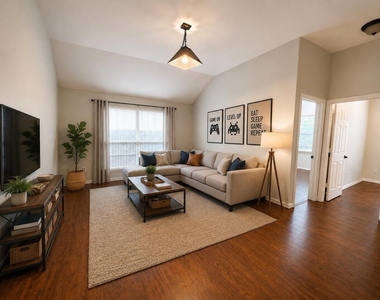
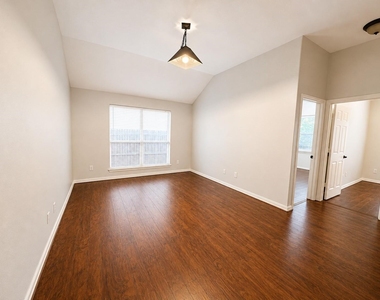
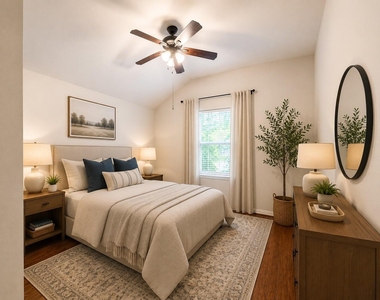
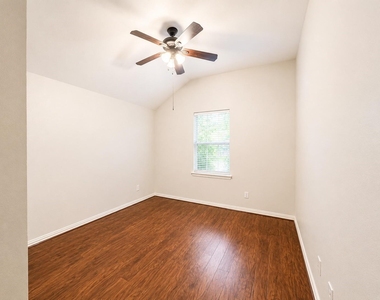
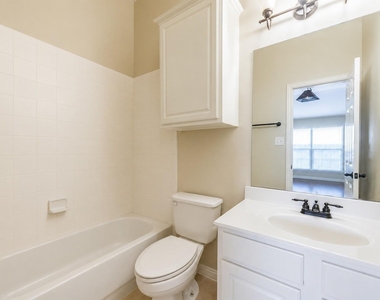
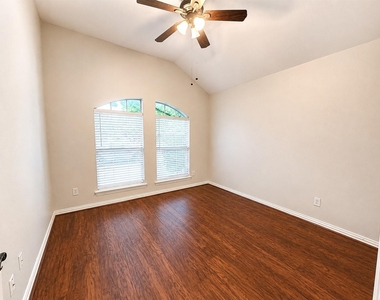
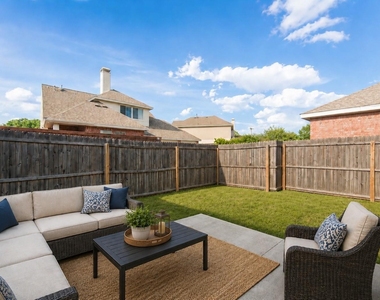
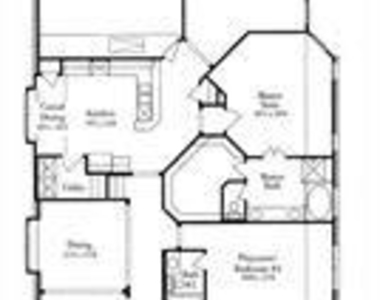
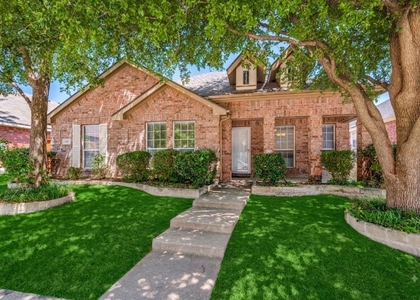
Stunning single-story home FOR LEASE at 1721 Woodstream Lane in the Villages at Maxwell Creek in Allen! This spacious home offers multiple living and dining areas, abundant natural light and a versatile floor plan designed for comfortable everyday living. A charming covered front porch welcomes you inside to the formal living and dining areas featuring laminate wood flooring, chair molding, arched openings and oversized windows that create a light and bright atmosphere. The spacious kitchen offers abundant cabinetry and counter space plus stainless steel appliances including an electric range, built-in microwave, dishwasher AND refrigerator-the refrigerator is included with the lease! An adjoining breakfast nook provides additional dining space, while the separate utility room adds everyday convenience. The kitchen opens to the inviting family room, where a fireplace creates a warm focal point and windows overlook the private fenced backyard. The generously sized primary suite features an ensuite bath with dual sinks, garden tub, separate shower and walk-in closet. A spacious game room provides valuable additional living space and leads to two comfortable guest bedrooms and a full guest bath. Additional features include vaulted ceilings, extensive windows, generous storage and an attached two-car garage. Located in the established Villages at Maxwell Creek, residents enjoy a convenient Allen location with neighborhood amenities and easy access to schools, parks, shopping, dining and major North Texas thoroughfares. With three bedrooms, two full baths, multiple living areas, a game room and a two-car garage, 1721 Woodstream Lane offers an exceptional combination of space, functionality and location. Schedule your showing today!
AMENITIES
Attached Garage
Fireplace
Private Outdoor Space
Dishwasher
Parking Space
ADDITIONAL INFORMATION
Interior
Bathroom Information
Full Bathrooms: 2
Interior Information
Interior Features: High Speed Internet, Open Floorplan, Walk-In Closet(s), Cable TV Available, Decorative Lighting
Appliances: Dishwasher, Disposal, Electric Range, Microwave, Refrigerator
The manager has not yet mailed us a photo copy of his or her government identification and proof or property ownership.
▼
Manager has not logged in recently
▼
Manager does not yet have user reviews
RENTHOP DESCRIPTION
The apartment is a unit offered at a monthly price of $2,300. The person posting the listing did not specify that any pets were allowed. It may be the case that pets are ok and the manager simply has not yet filled out all the details. The kitchen conveniently includes a dishwasher.
We have 24 photos of this particular unit, building, and surrounding areas.
Last Updated: 17 hours ago
Data Source: Ntreis MLS
MLS# 21376838
List Agent Name: Nicholas Nordman
List Office Name: Ebby Halliday, REALTORS
IDX information is provided exclusively for personal, non-commercial use, and may not be used for any purpose other than to identify prospective properties consumers may be interested in purchasing. Information is deemed reliable but not guaranteed. The listing broker’s offer of compensation is made only to participants of the MLS where the listing is filed.
Courtesy of RH Advisors, Inc. and RHP Realty NJ, Inc.
By selecting Check Availability, you agree that RentHop and real estate professionals may call or text you about your inquiry. Message/data rates may apply. Terms & Privacy. California Privacy Notice
We found some very similar listings nearby
Select those you'd like to message
Your messages have been sent!
Check Availability
By selecting Check Availability, you agree that RentHop and real estate professionals may call or text you about your inquiry. Message/data rates may apply. Terms & Privacy. California Privacy Notice




















 Your Privacy Choices
