FOR LEASE – Resort-Style Waterfront Living in Greystone, call Ashley listing Agent only
Exceptional Value! Enjoy resort-style living in one of Sanford's most desirable gated communities at an incredible lease price.
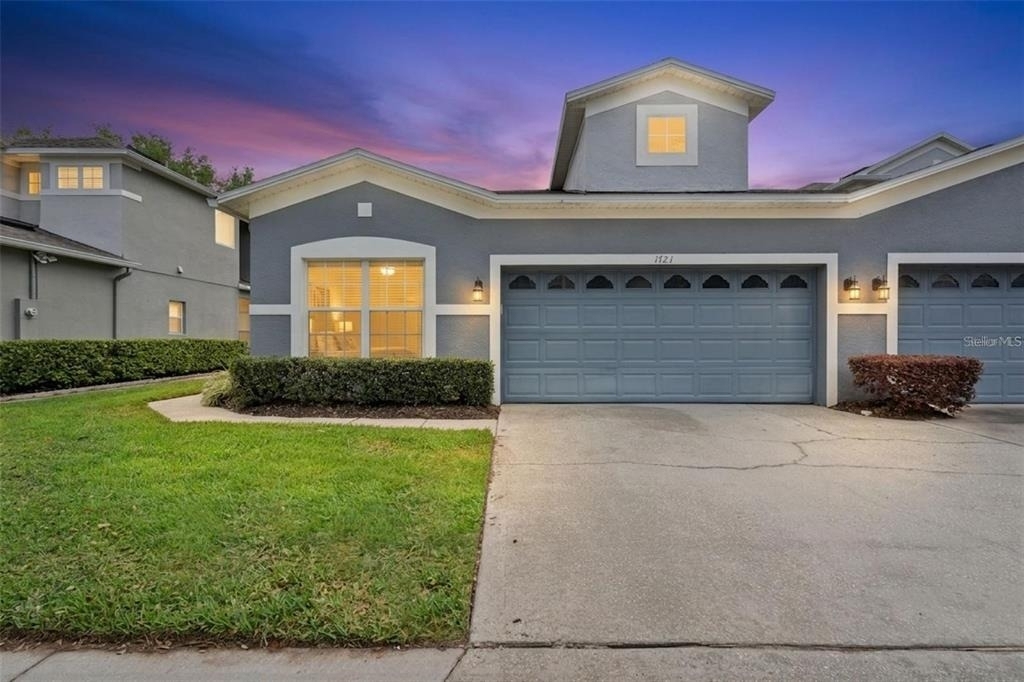
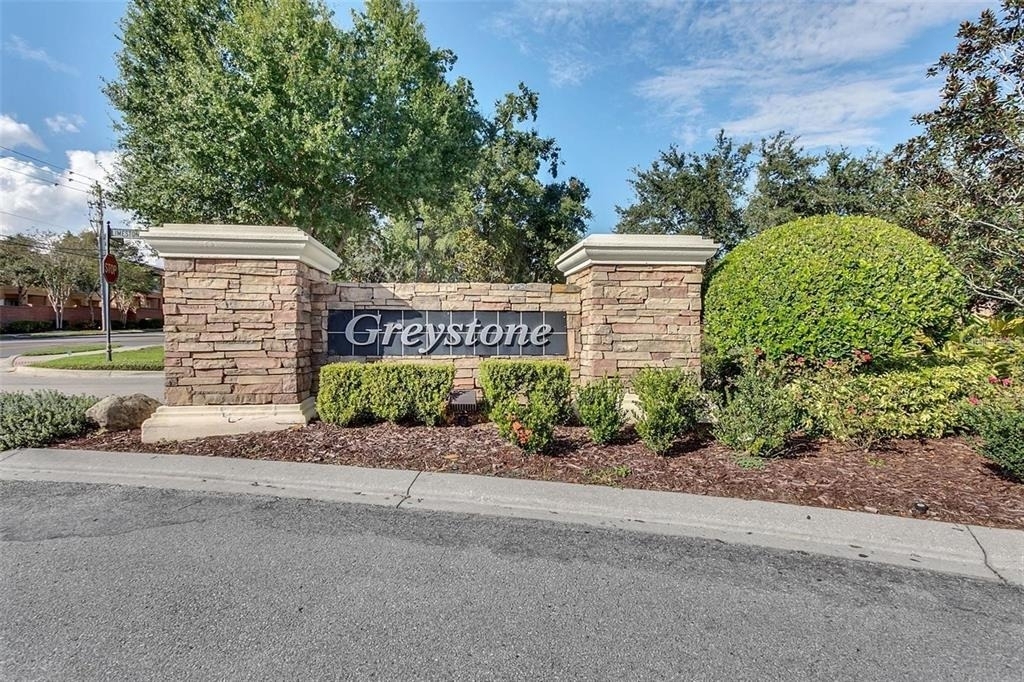
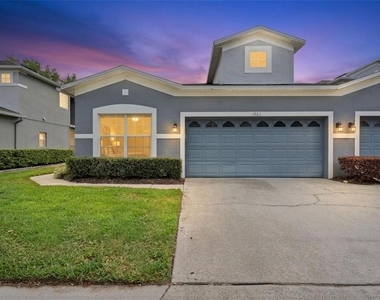
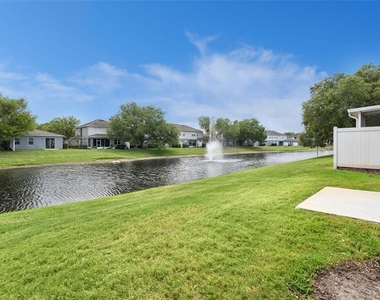
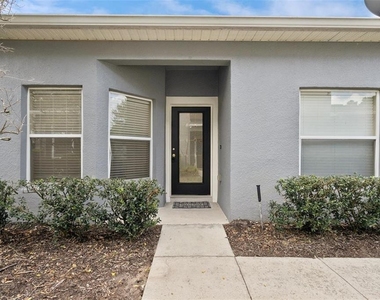
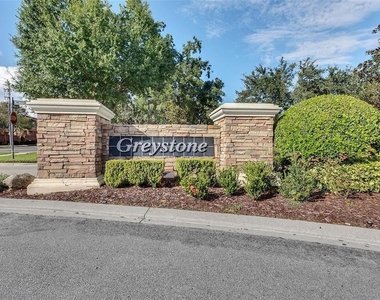
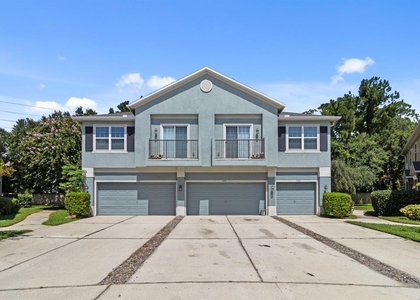
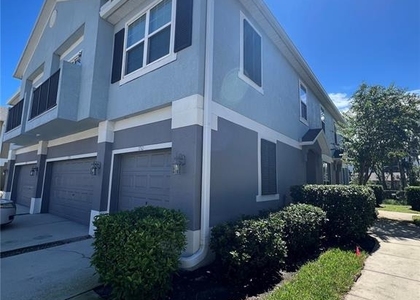
Welcome home to Greystone, a beautifully maintained gated community known for its impressive stone entrance, lush landscaping, tree-lined streets, and outstanding amenities. This single-story, end-unit townhome ADA compliant offers the privacy and convenience you've been looking for, complete with a two-car garage and peaceful waterfront views.
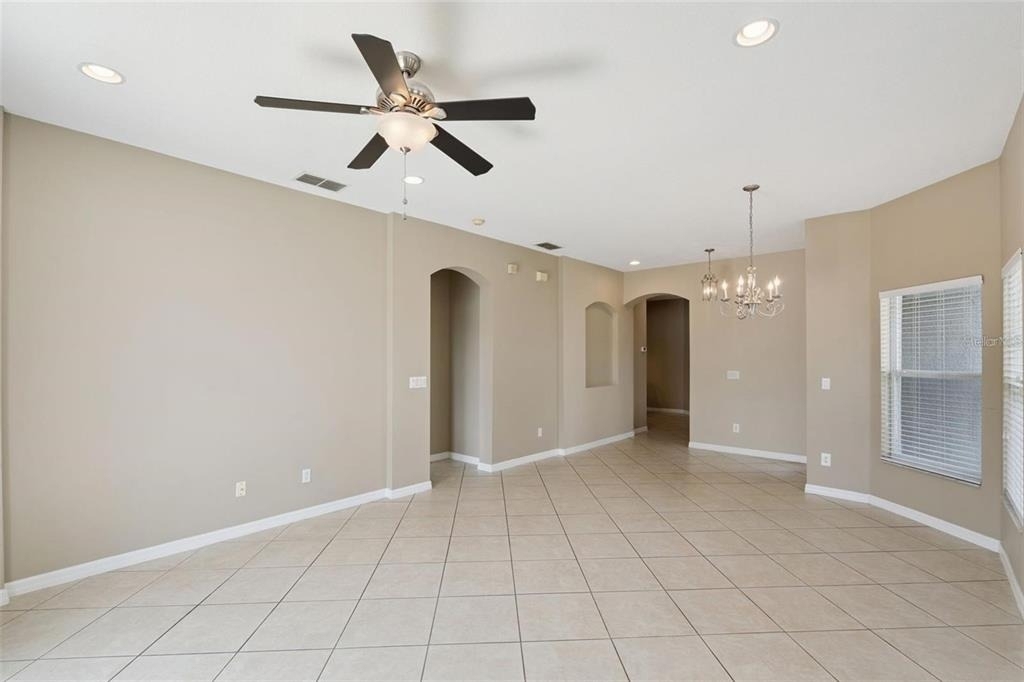
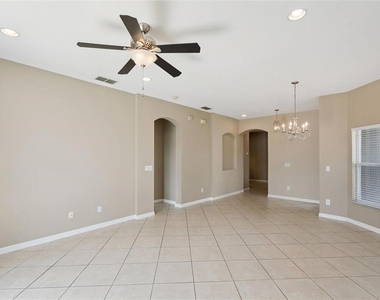
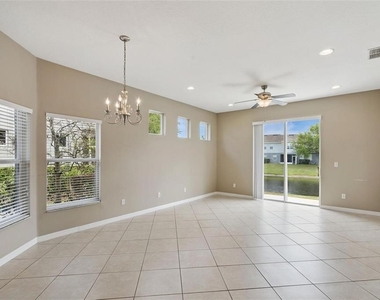
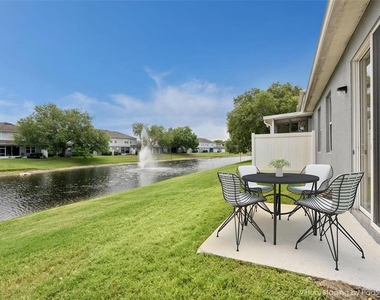
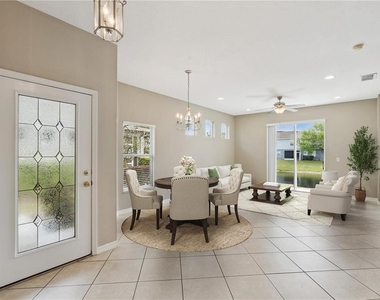
This popular Austria floor plan features 3 bedrooms, 2 bathrooms, and 1,386 square feet of bright, open living space. The split-bedroom layout provides privacy, while the spacious living room is filled with natural light from sliding glass doors overlooking a tranquil pond and elegant fountain.
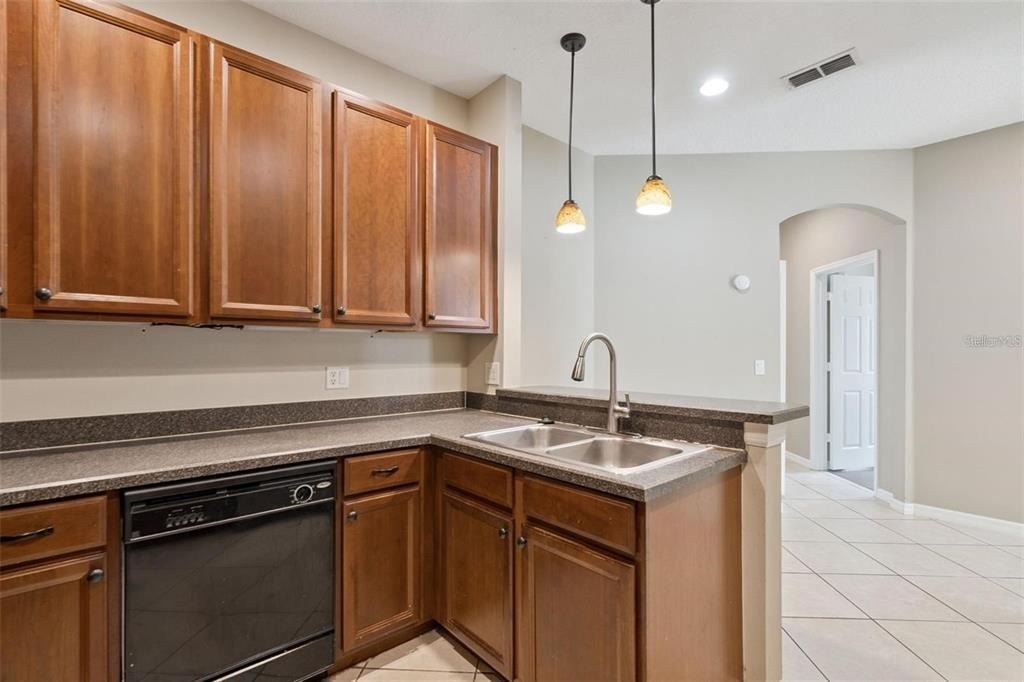
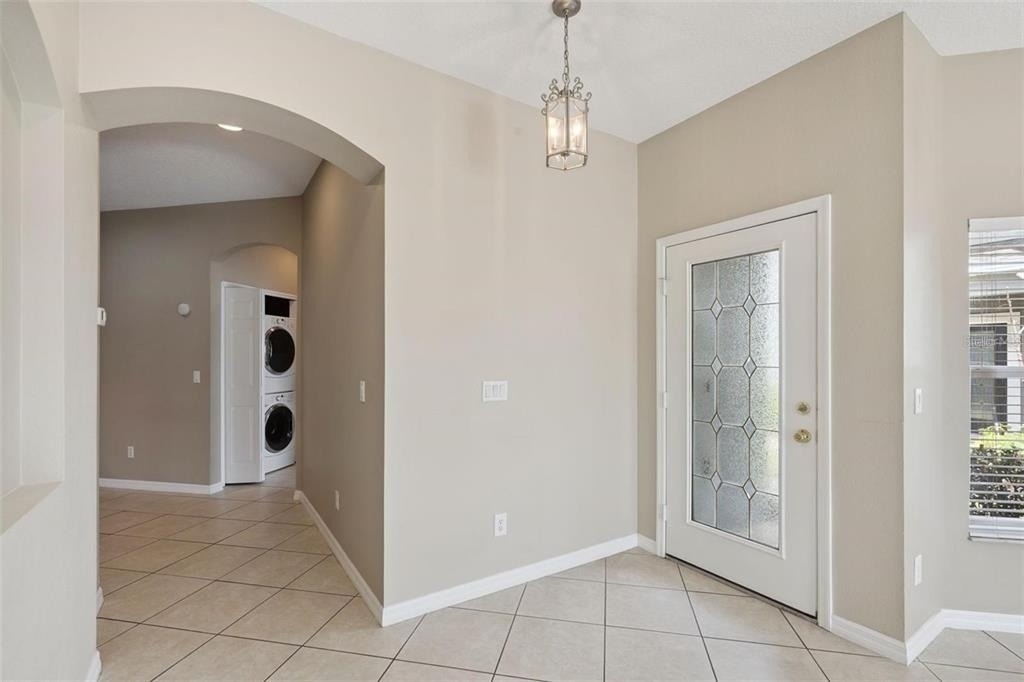
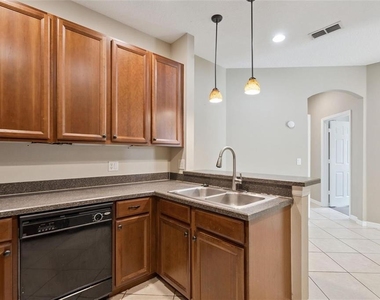
The well-appointed kitchen offers ample cabinet and counter space, a breakfast bar with pendant lighting, pantry, recessed lighting, and comes complete with all appliances, including the refrigerator, range, dishwasher, microwave, washer, and dryer.
The primary suite is a relaxing retreat featuring a large walk-in closet and an en-suite bathroom with a separate shower and a luxurious garden tub. Step outside onto your private patio to enjoy peaceful mornings overlooking the water.
Residents of Greystone enjoy outstanding resort-style amenities including:
• Gated entrance
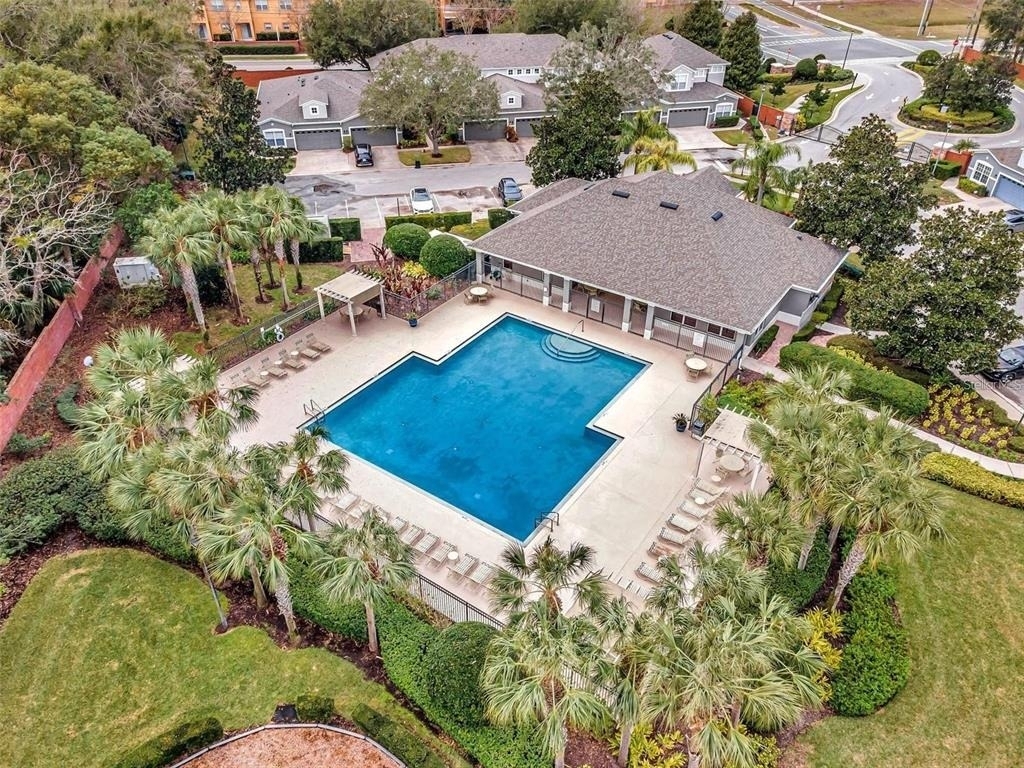
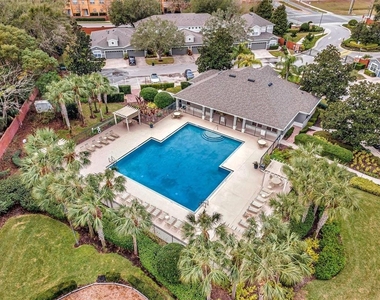
• Large community pool with lounge seating
• Clubhouse with full kitchen and entertainment area
• Fitness center
• Playground
• Beautiful sidewalks throughout the community, perfect for walking, jogging, or enjoying the outdoors
• Premiere lawncare included allowing for truly carefree living.
Ideally located just minutes from Lake Mary, Interstate 4, SR-417, downtown Sanford, and the Orlando-Sanford International Airport, you'll enjoy easy access to shopping, dining, and entertainment. Nearby retail includes Target, Marshalls, Ross, World Market, Seminole Towne Center, and the highly anticipated Costco planned for the area. Outdoor enthusiasts will appreciate nearby parks, golf courses, the Central Florida Zoo, and the scenic Sanford RiverWalk along Lake Monroe.
Located within the highly regarded Seminole County Public School District, this home offers an exceptional combination of location, lifestyle, and value.
If you've been searching for a meticulous clean, spacious, low-maintenance home in a gated community with waterfront views and resort-style amenities at the best price, this is one you won't want to miss. Schedule your private showing today and make this beautiful Greystone townhome your next home!
AMENITIES
Attached Garage
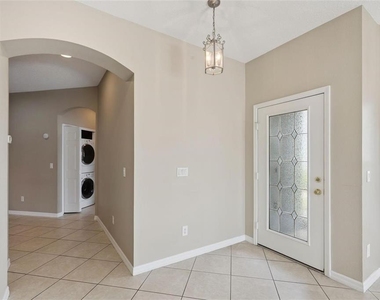
Laundry In Unit
Dishwasher
Parking Space
ADDITIONAL INFORMATION
Interior
Bathroom Information
Full Bathrooms: 2
Interior Information
Interior Features: Ceiling Fan(s), High Ceilings, Open Floorplan, Primary Bedroom Main Floor, Window Treatments
The manager has not yet mailed us a photo copy of his or her government identification and proof or property ownership.
▼
Manager has not logged in recently
▼
Manager does not yet have user reviews
RENTHOP DESCRIPTION
The apartment is a unit offered at a monthly price of $2,200. The person posting the listing did not specify that any pets were allowed. It may be the case that pets are ok and the manager simply has not yet filled out all the details. The kitchen conveniently includes a dishwasher.
We have 12 photos of this particular unit, building, and surrounding areas.
We found some very similar listings nearby
Select those you'd like to message
Your messages have been sent!
Check Availability
By selecting Check Availability, you agree that RentHop and real estate professionals may call or text you about your inquiry. Message/data rates may apply. Terms & Privacy. California Privacy Notice















 Your Privacy Choices
