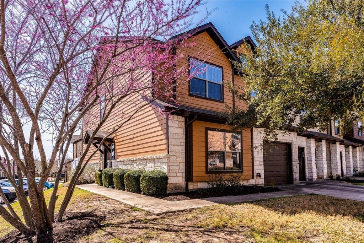
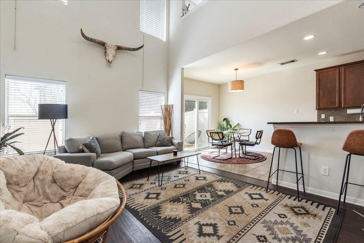
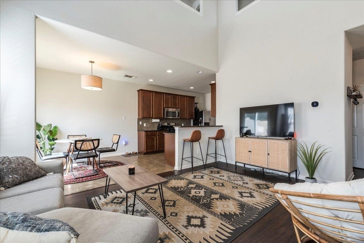
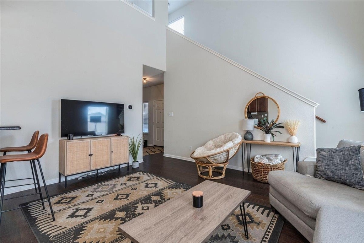
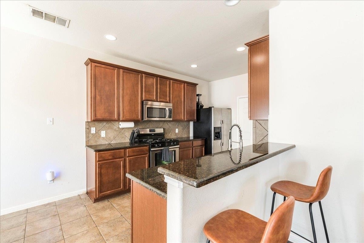
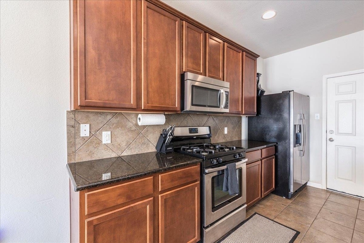
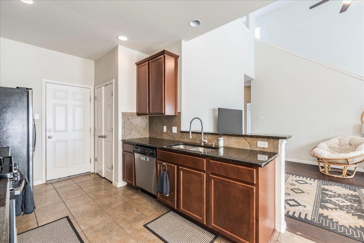
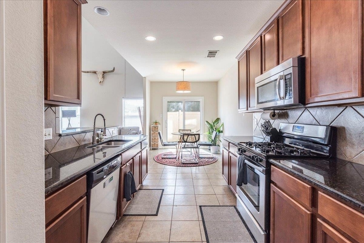
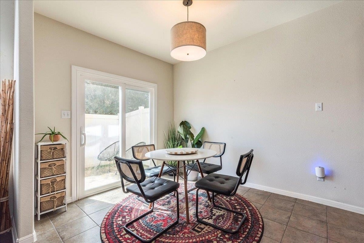
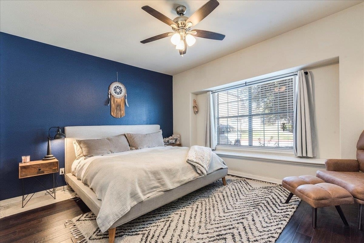
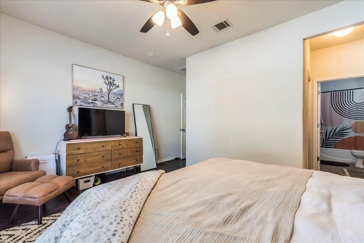
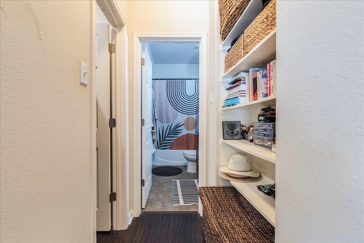
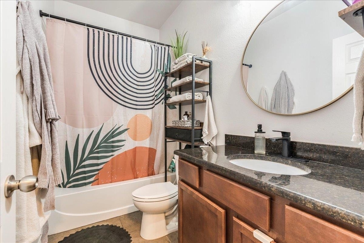
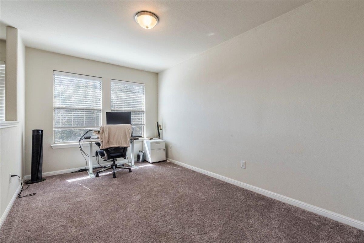
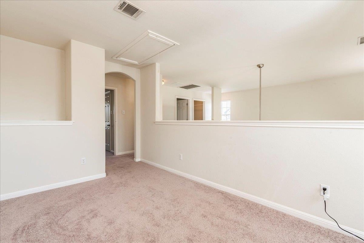
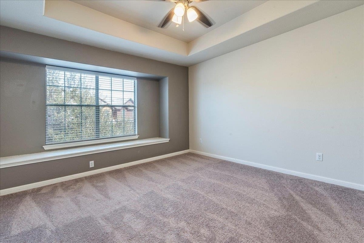
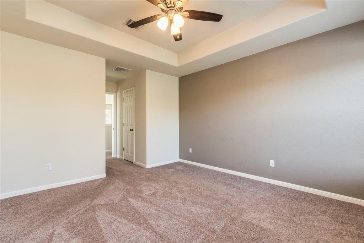
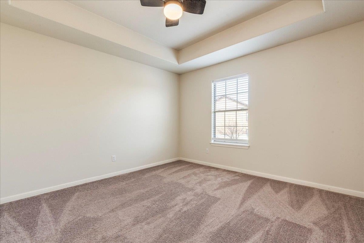
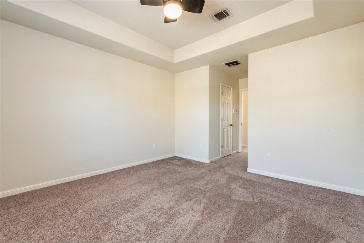
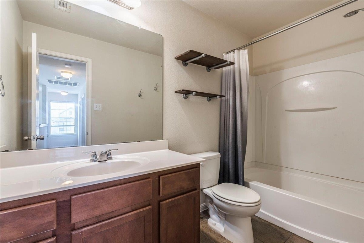
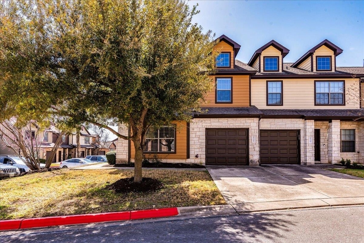
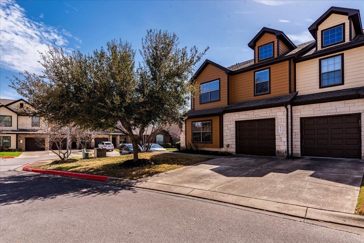
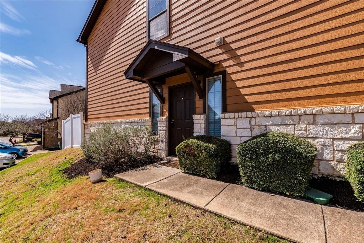
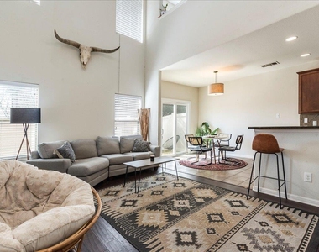
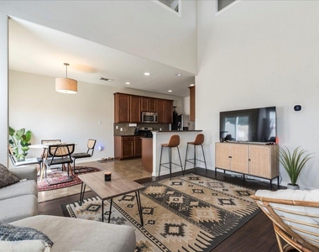
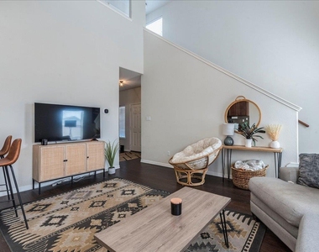
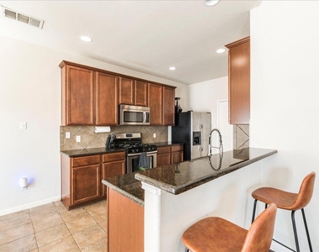
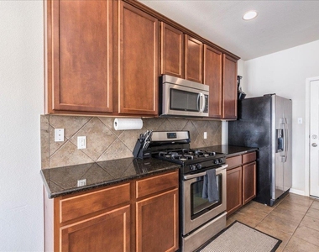
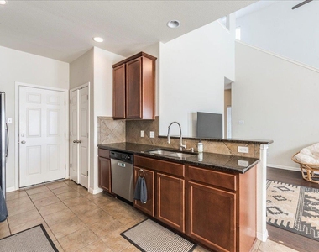
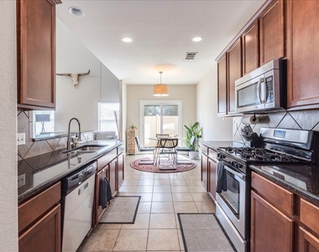
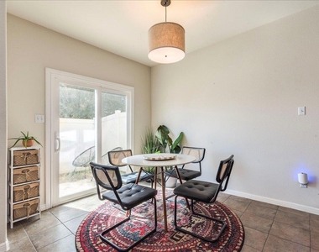
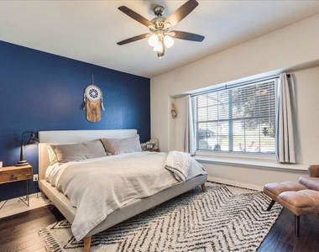
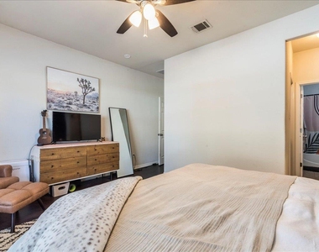
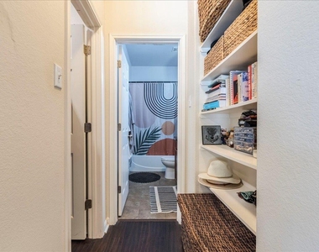
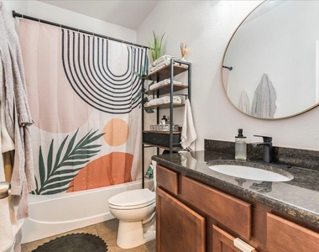
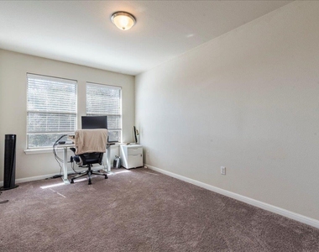
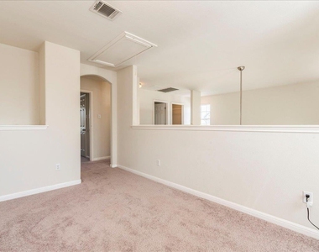
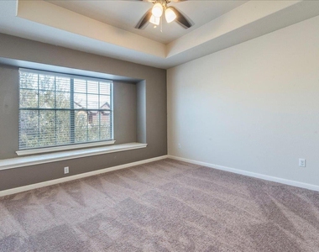
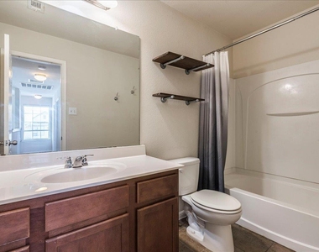
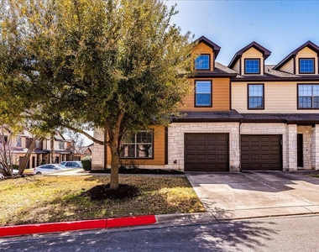
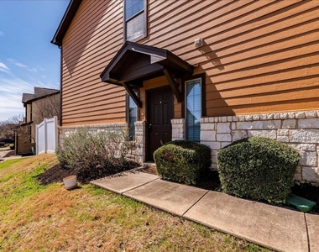
Welcome to this charming corner-unit townhome in South Austin, where natural light fills every room & thoughtful design meets modern convenience. Nestled in a quiet, tucked-away community, this beautifully maintained two-story home offers 3 spacious bedrooms, 2.5 bathrooms, a single-car garage & 1,871 square feet of living space. The open-concept layout is perfect for entertaining, with a seamless flow between the living area & the updated kitchen, featuring granite countertops, a custom backsplash, upgraded hardware, a deep sink & SS appliances. Luxury bamboo wood flooring throughout the main living areas adds warmth & sophistication. The primary bedroom is conveniently located on the first floor, offering a large window that brings in natural light & a spacious walk-in closet for ample storage. Upstairs, two additional bedrooms & a versatile flex space provide endless possibilities, whether used as a
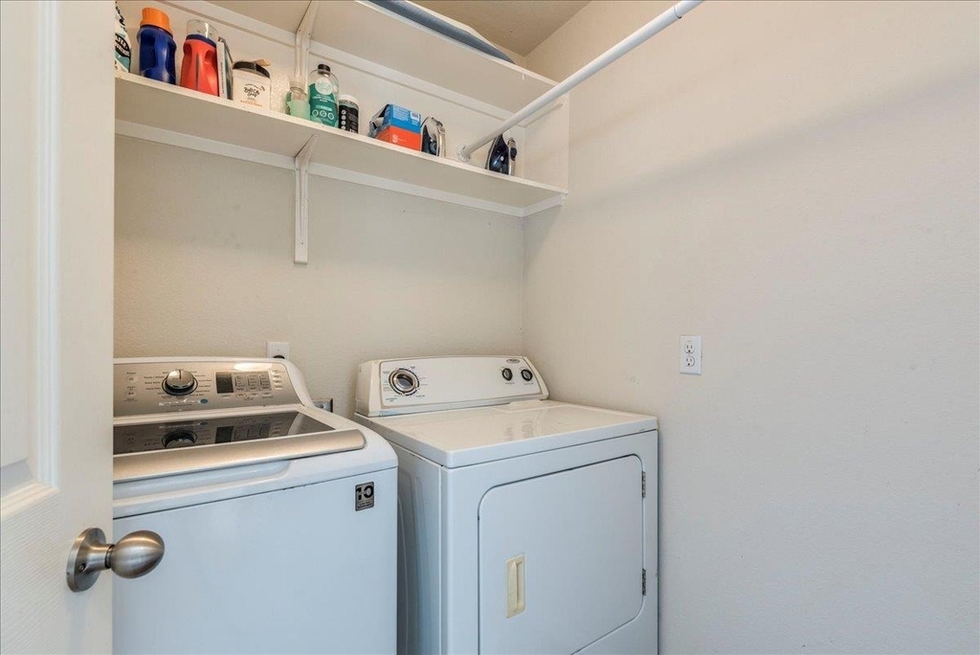
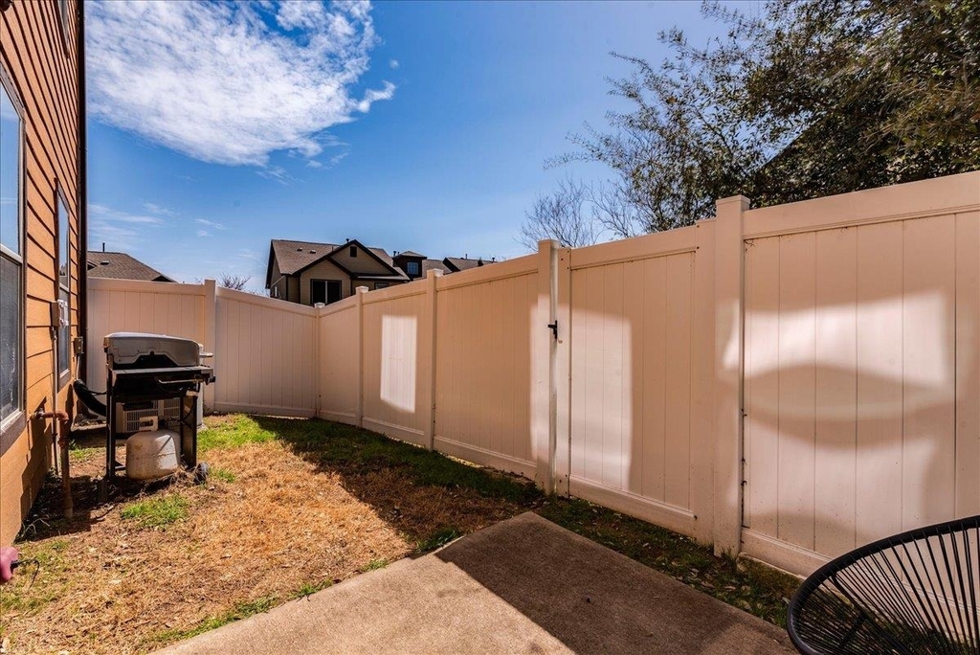
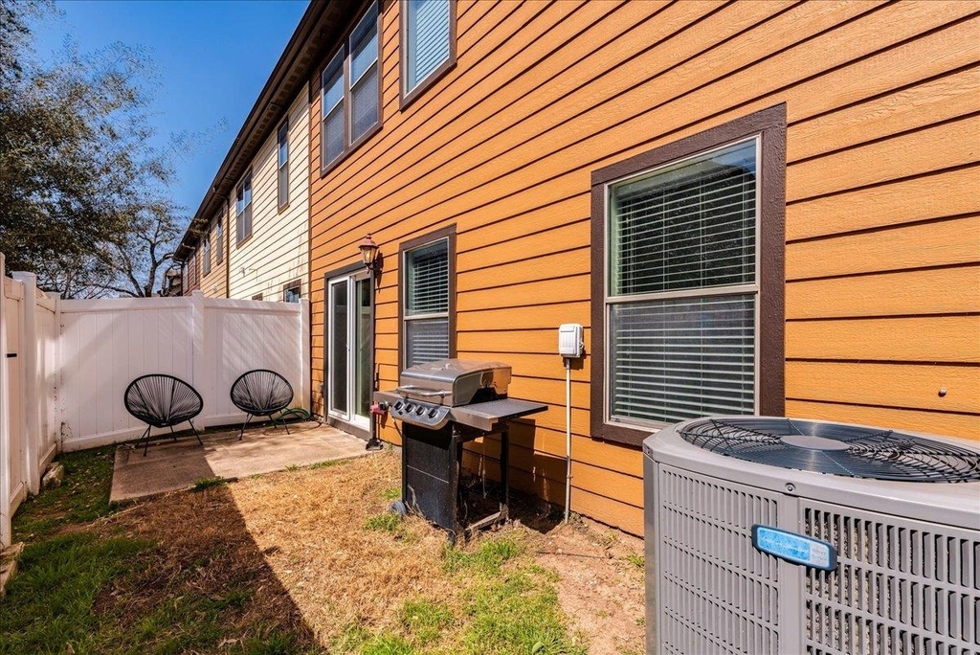
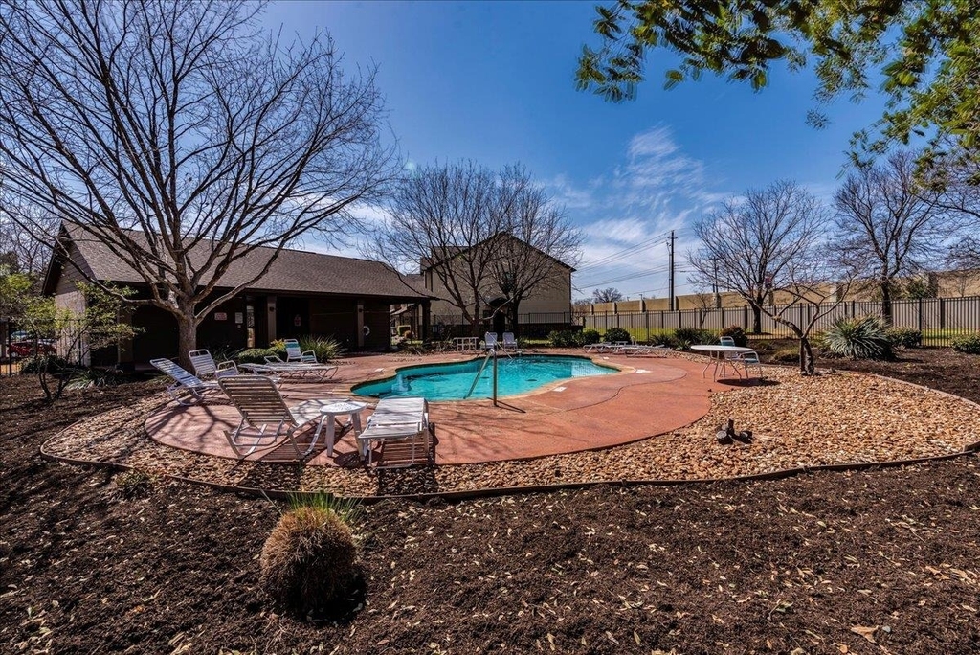
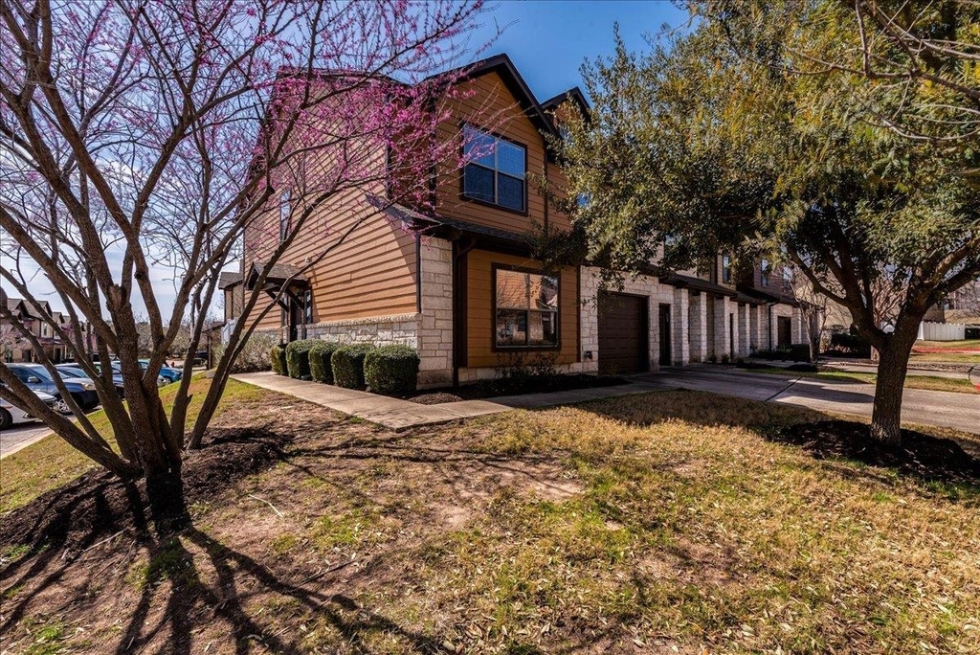
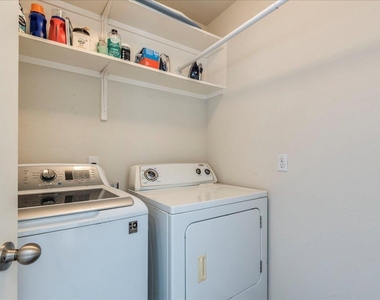
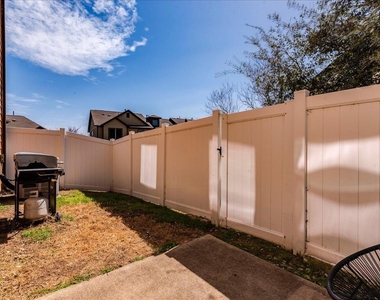
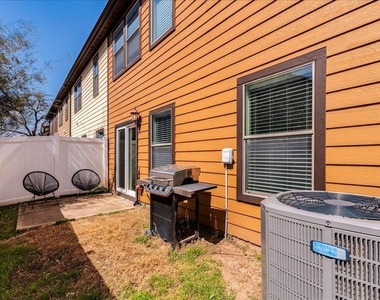
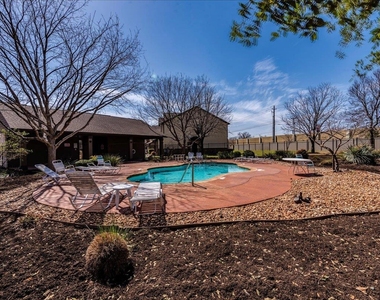
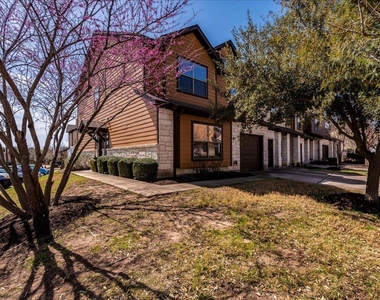
home office, media room, game room, or second living area. The split-level layout makes it an excellent option for roommates or those looking to create a clear separation between work & relaxation. Enjoy a private outdoor space without the hassle of yard maintenance, thanks to the HOA's lawn care and exterior upkeep, allowing for a true lock-and-leave lifestyle. The home also comes equipped with a washer and dryer, ensuring a move-in-ready experience. Located minutes from Bauerle Ranch & Mary Moore Searight Parks, as well as dining & entertainment at Southpark Meadows, Armadillo Den, Moontower Saloon & Luster Pearl South. HEB is 2 miles away. The units west-facing patio is perfect for shaded evenings. Positioned in a quiet corner of the complex offering extra privacy with minimal traffic, convenient guest parking & close proximity to the community pool. Available for a quick move-in, this townhome is a
rare find in one of South Austin's most desirable communities.
AMENITIES
Dishwasher
Parking Space
Home Office
ADDITIONAL INFORMATION
Interior
Bathroom Information
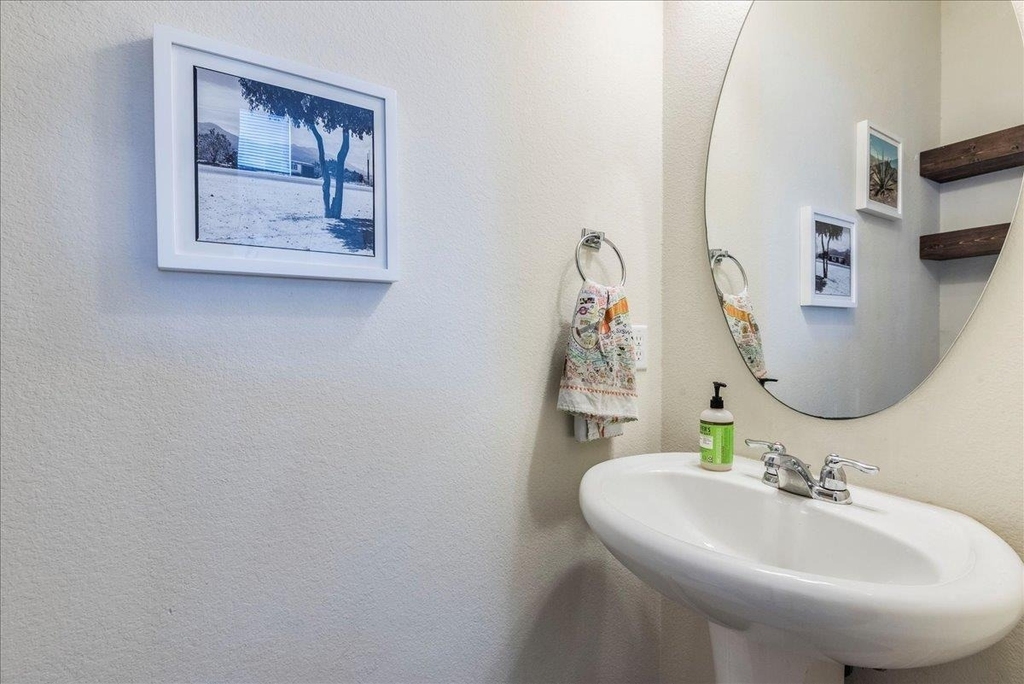
Half Bathrooms: 1
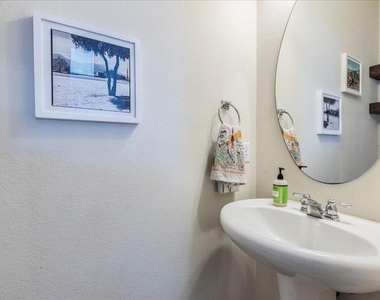
Full Bathrooms: 2
Interior Information
Interior Features: Breakfast Bar, Ceiling Fan(s), Granite Counters, Entrance Foyer, Open Floorplan, Pantry, Walk-In Closet(s), Ceiling-High, Interior Steps, Multiple Living Areas, Primary Bedroom on Main
The manager has not yet mailed us a photo copy of his or her government identification and proof or property ownership.
▼
Manager has not logged in recently
▼
Manager does not yet have user reviews
RENTHOP DESCRIPTION
The apartment is a unit offered at a monthly price of $2,050. The person posting the listing did not specify that any pets were allowed. It may be the case that pets are ok and the manager simply has not yet filled out all the details. The kitchen conveniently includes a dishwasher.
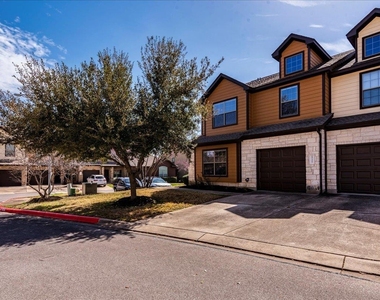
We have 29 photos of this particular unit, building, and surrounding areas.
We found some very similar listings nearby
Select those you'd like to message
Your messages have been sent!
Check Availability
By selecting Check Availability, you agree that RentHop and real estate professionals may call or text you about your inquiry. Message/data rates may apply. Terms & Privacy. California Privacy Notice





 Your Privacy Choices
