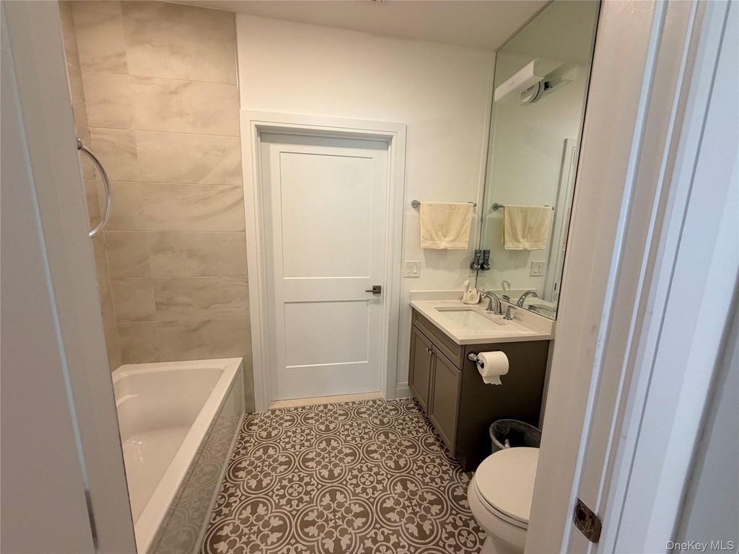
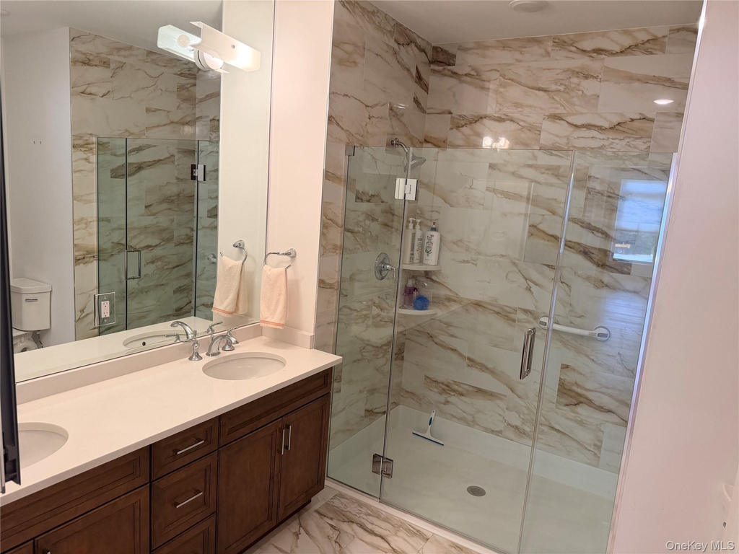
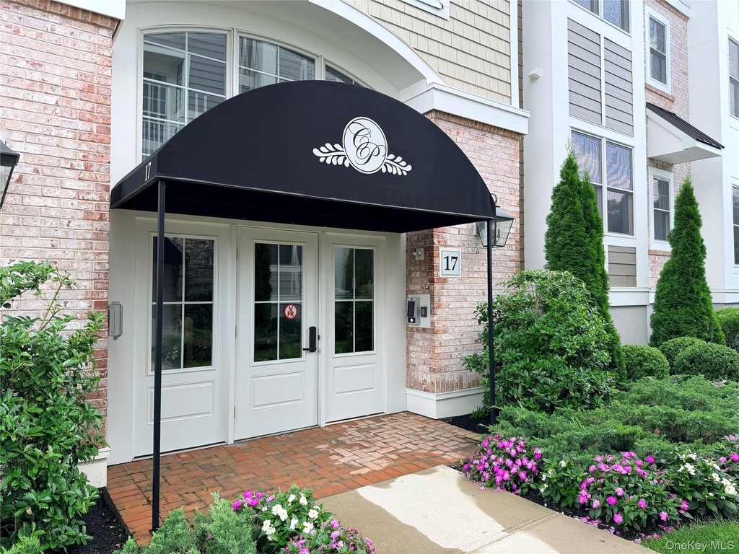
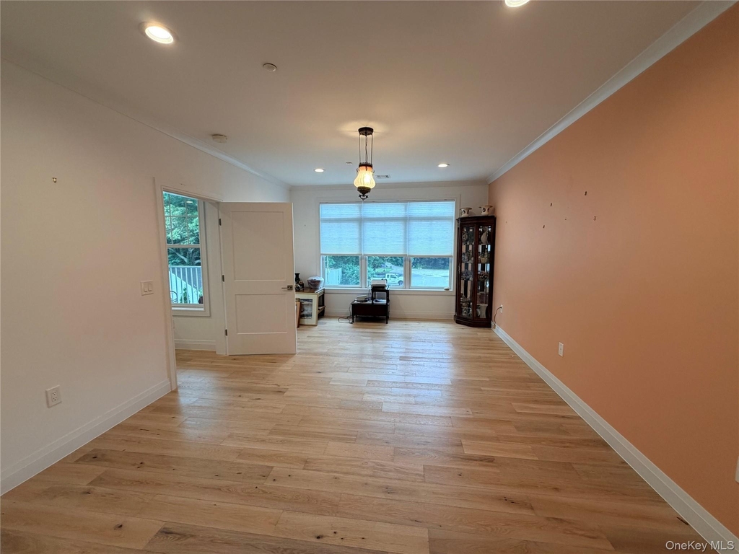
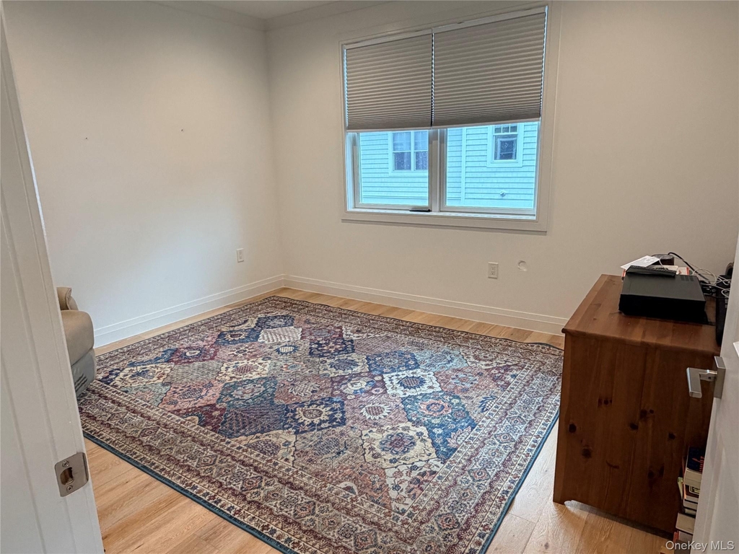
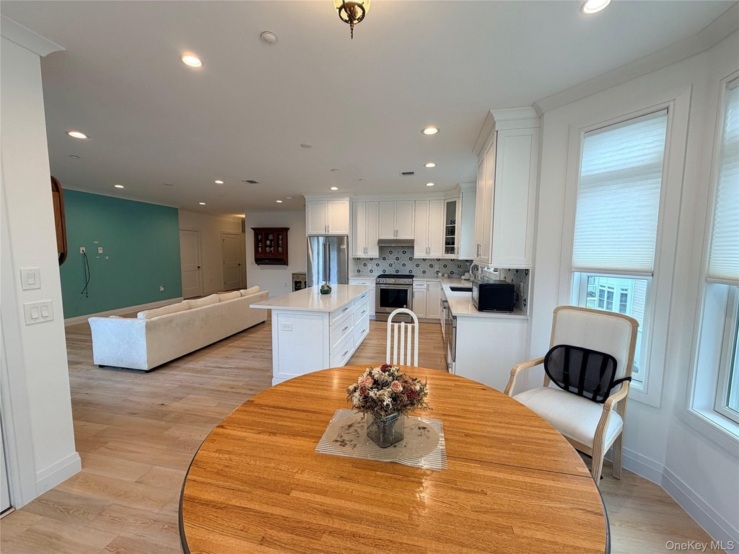
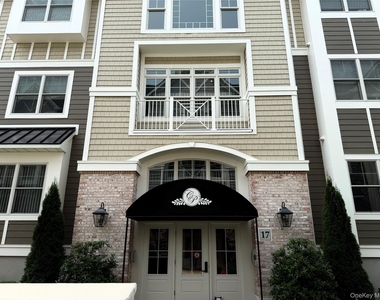
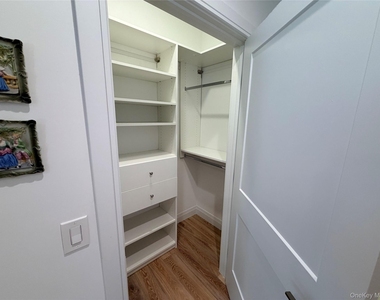
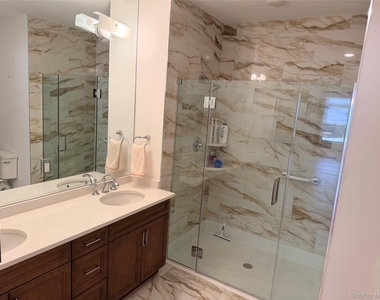
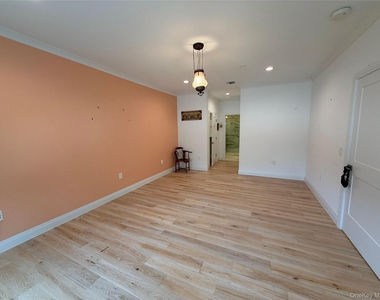
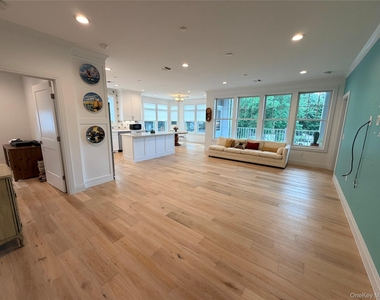
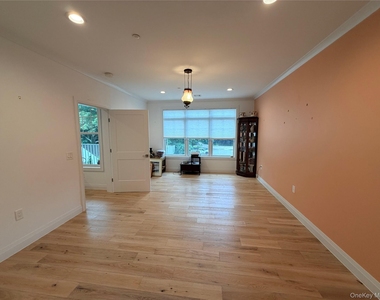
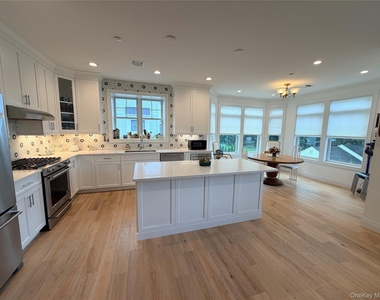
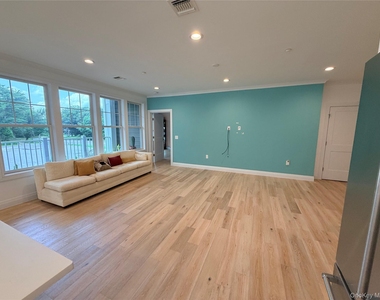
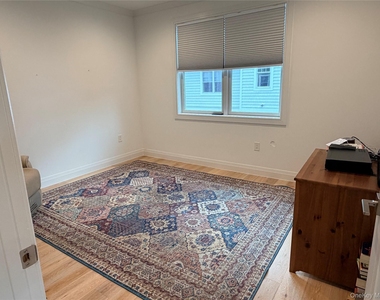
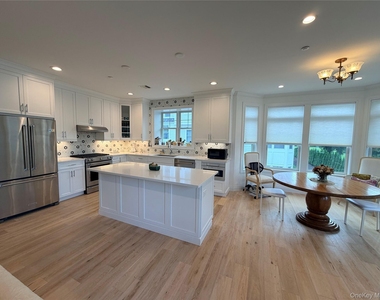
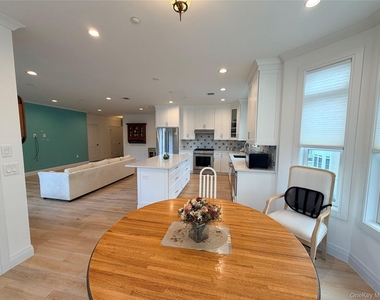
Welcome to Country Pointe in Plainview where living is like being at a resort year-round. Enter the 24/7 gated staffed entrance which leads to your condo. There is a beautiful open floor plan featuring a chef's kitchen with stainless steel appliances, large granite island, and a dining area which opens to your spacious living room. Your generous primary bedroom has high ceilings, walk in closets, ensuite oversized bathroom with linen closet. There is a second large bedroom with full bath. Laundry area is off the large entry foyer.
Amenities are abundant starting with a fantastic clubhouse, outdoor heated pool, lap pool, poolside bar, sports bar and lounge, cafe, fitness center, exercise studio, saunas, massage/treatment room, movie theater, ballroom for events, in addition to card and game rooms, tennis and pickleball courts, bocce courts, walking trails, playground and more.
Adjacent to Country Pointe shopping center offering residents convenient access to grocery stores, restaurants, banking and more. Who could ask for more!
AMENITIES
Storage Facility
Private Outdoor Space
Dishwasher
Elevator
Parking Space
ADDITIONAL INFORMATION
Interior
Bathroom Information
Full Bathrooms: 2
Interior Information
Interior Features: Eat-in Kitchen, Elevator, Entrance Foyer, Granite Counters, High Ceilings, High Speed Internet, His and Hers Closets, Kitchen Island, Low Flow Plumbing Fixtures, Open Floorplan, Walk-In Closet(s), Chefs Kitchen, ENERGY STAR Qualified Door(s), Open Kitchen, Primary Bathroom, Washer/Dryer Hookup
Appliances: Dishwasher, Dryer, Electric Range, Electric Water Heater, ENERGY STAR Qualified Appliances, Exhaust Fan, Refrigerator, Stainless Steel Appliance(s), Washer
Room Information
Rooms: 5
Exterior
Property Information
Has Property Attached
Square Footage: 1,475
Square Footage Source: $0
Architectural Style: Modern
Year Built: 2022
Building Information
Building Area Total: 1475
Building Area Units: Square Feet
Construction Materials: Fiberglass Insulation
Patio and Porch Features: Deck
Pool Information
Pool is Private
Lot Information
Lot Size Area: 273166
Lot Size Units: Square Feet
Lot Size Acres: 6.271
Square Footage: 273,166
Land Information
Water Source: Public
Utilities
Utilities Information
Cooling Type: Central Air, ENERGY STAR Qualified Equipment
Heating Type: Electric
Sewer : Public Sewer
Parking
Parking Information
Has Garage
Parking Features: Assigned, Garage, Garage Door Opener, On Street, Storage, Underground
Garage Spaces: 1
Location
HOA Information
HOA/Condo/Coop Amenities: Clubhouse, Elevator(s), Fitness Center, Gated, Landscaping, Maintenance Grounds, Parking, Playground, Pool, Recreation Facilities, Snow Removal, Tennis Court(s), Trash
Manager has many listings with high listing quality!
RENTHOP DESCRIPTION
The apartment is a unit offered at a monthly price of $6,000. The building allows easy access via an elevator. The person posting the listing did not specify that any pets were allowed. It may be the case that pets are ok and the manager simply has not yet filled out all the details. The kitchen conveniently includes a dishwasher.
We have 17 photos of this particular unit, building, and surrounding areas.
We found some very similar listings nearby
Select those you'd like to message
Your messages have been sent!
Check Availability
By selecting Check Availability, you agree that RentHop and real estate professionals may call or text you about your inquiry. Message/data rates may apply. Terms & Privacy. California Privacy Notice


















 Your Privacy Choices
