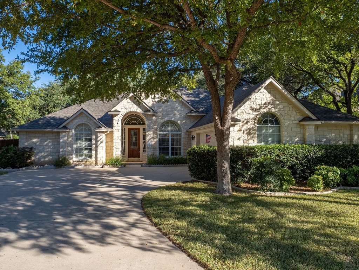
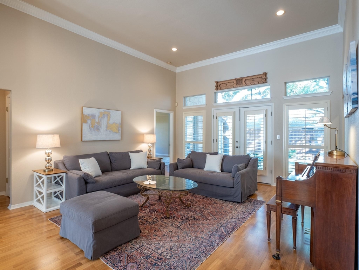
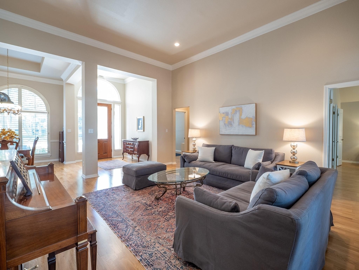
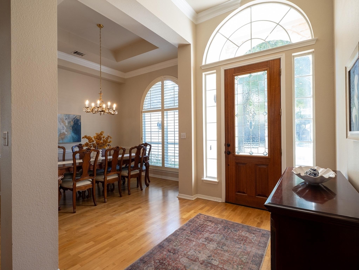
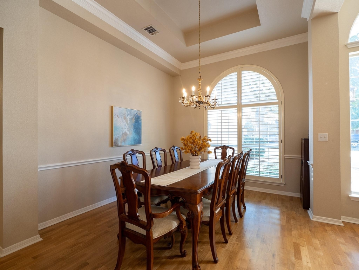
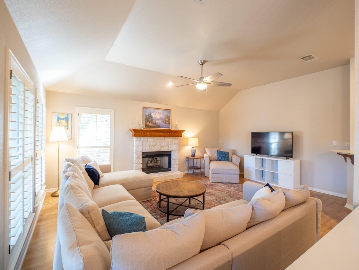
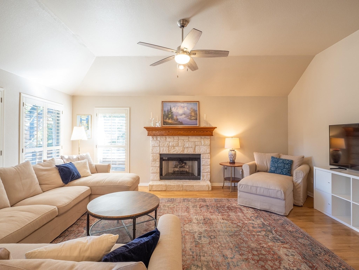
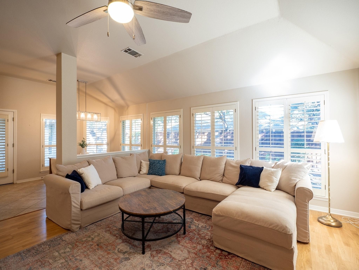
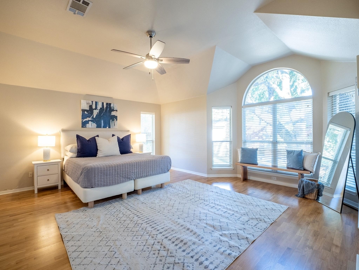
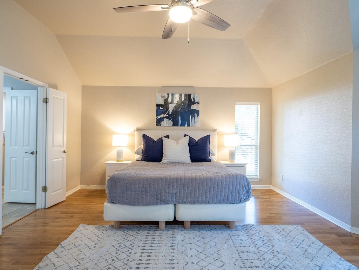
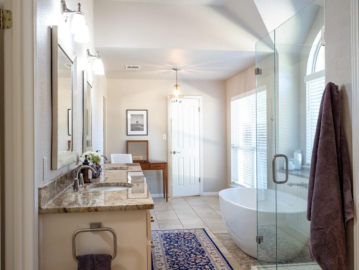
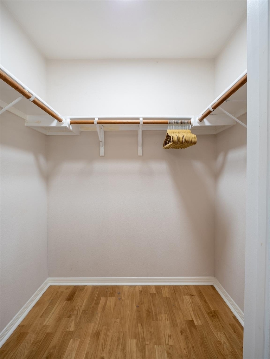
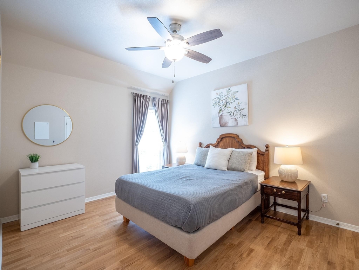
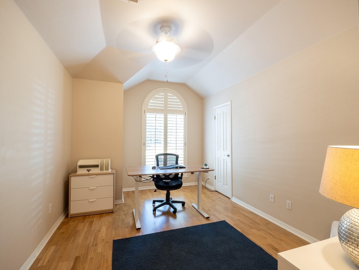
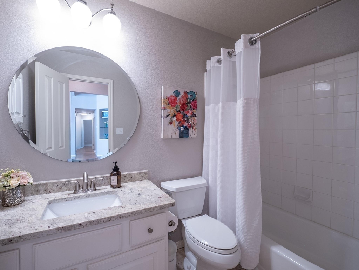
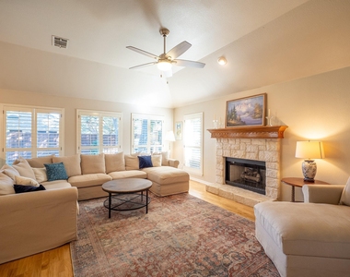
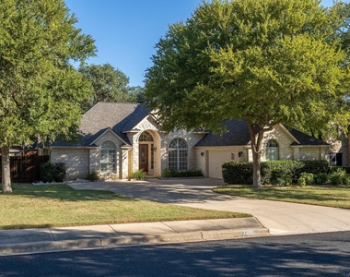
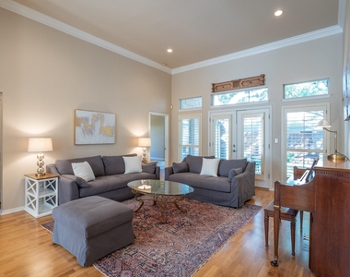
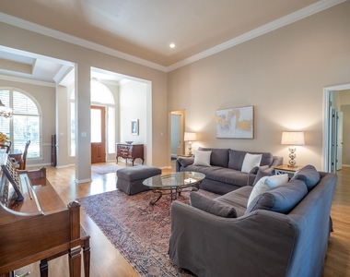
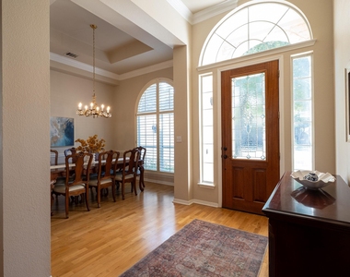
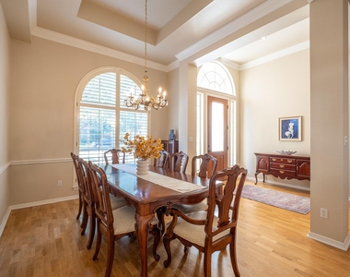
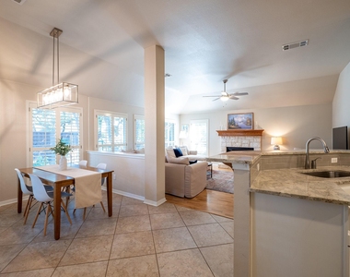
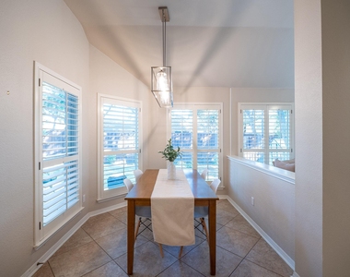
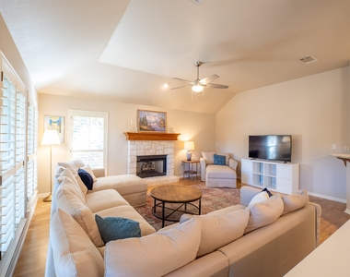
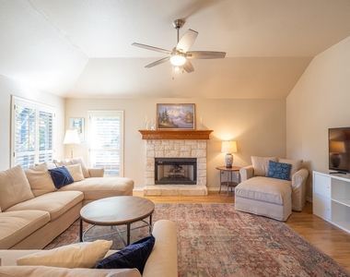
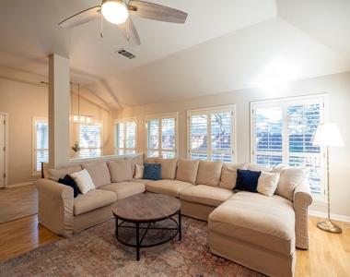
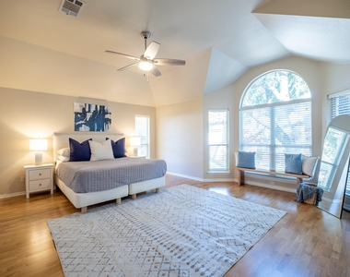
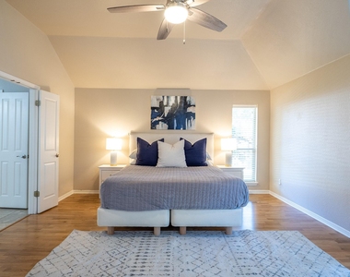
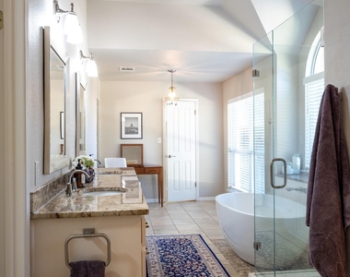
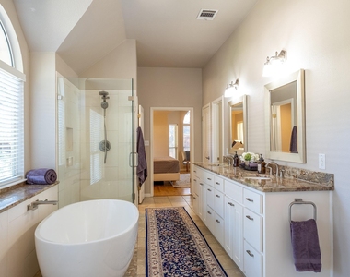
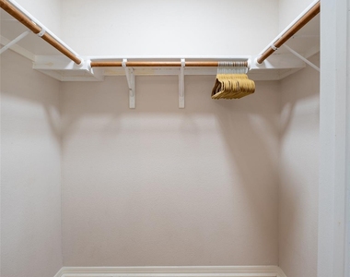
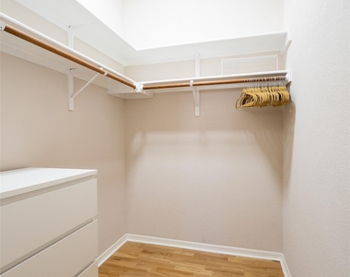
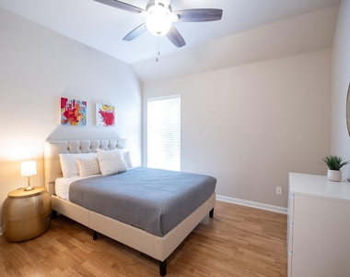
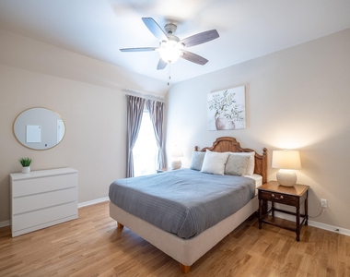
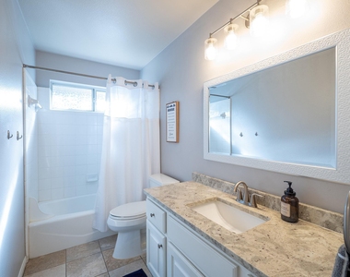
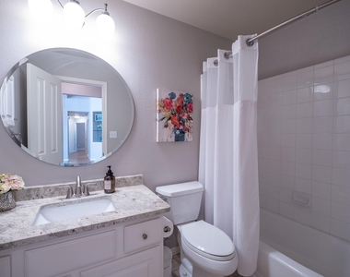
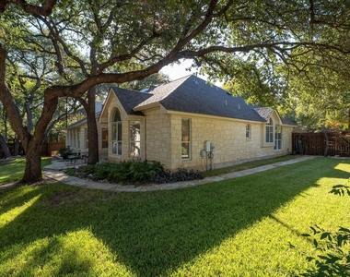
Tucked away on a quiet cul-de-sac, this beautifully updated home offers comfort, style, and convenience. Inside, you'll find two large living areas and two dining areas, creating plenty of room for both everyday living and entertaining. The spacious primary suite is a true retreat, featuring a huge walk-in shower, modern standalone soaking tub, double vanities, and dual closets. Three additional bedrooms and two full bathrooms provide ample space for family or guests.
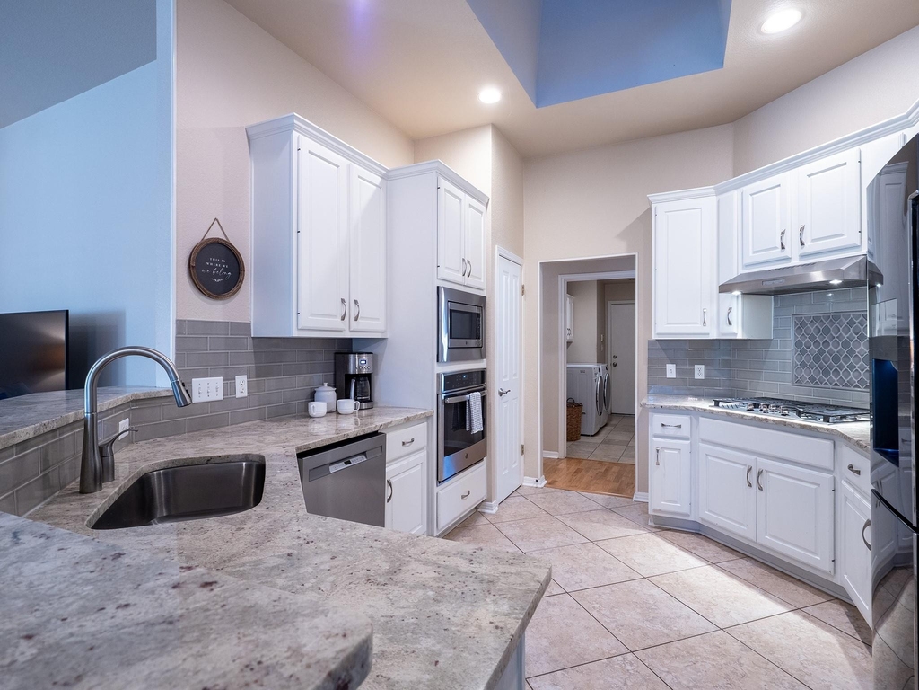
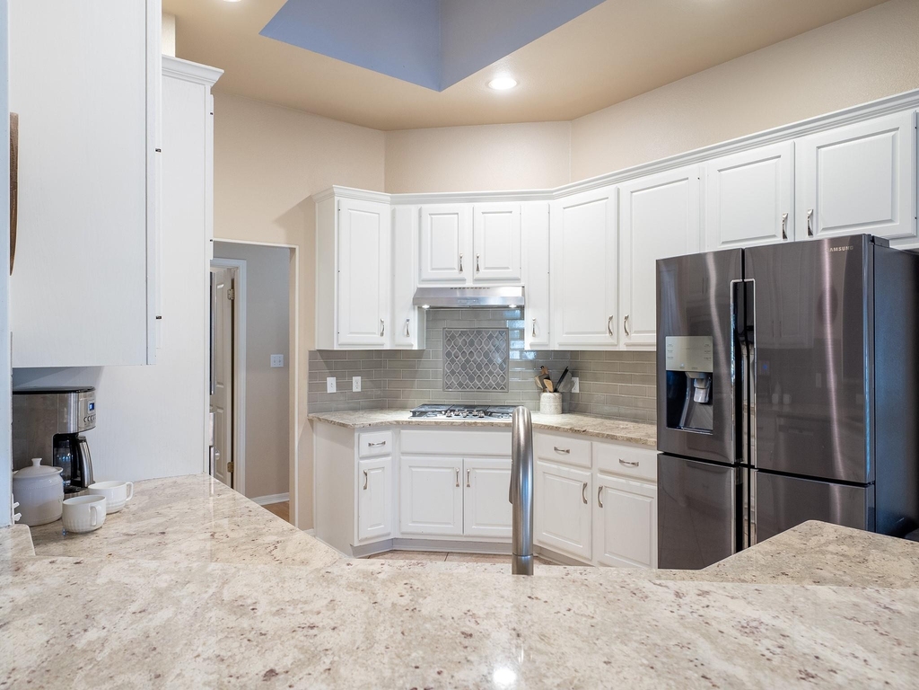
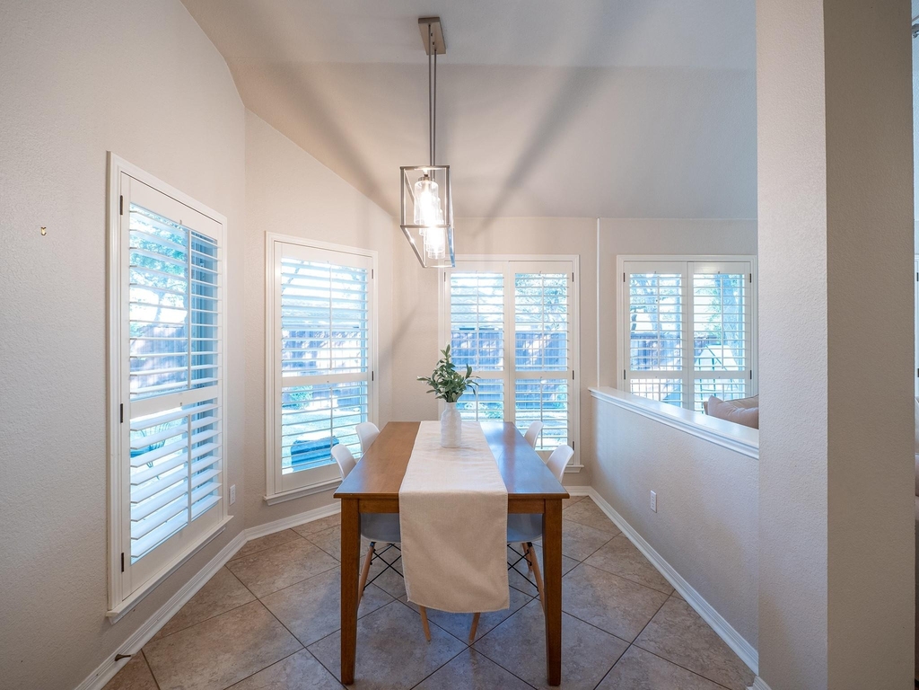
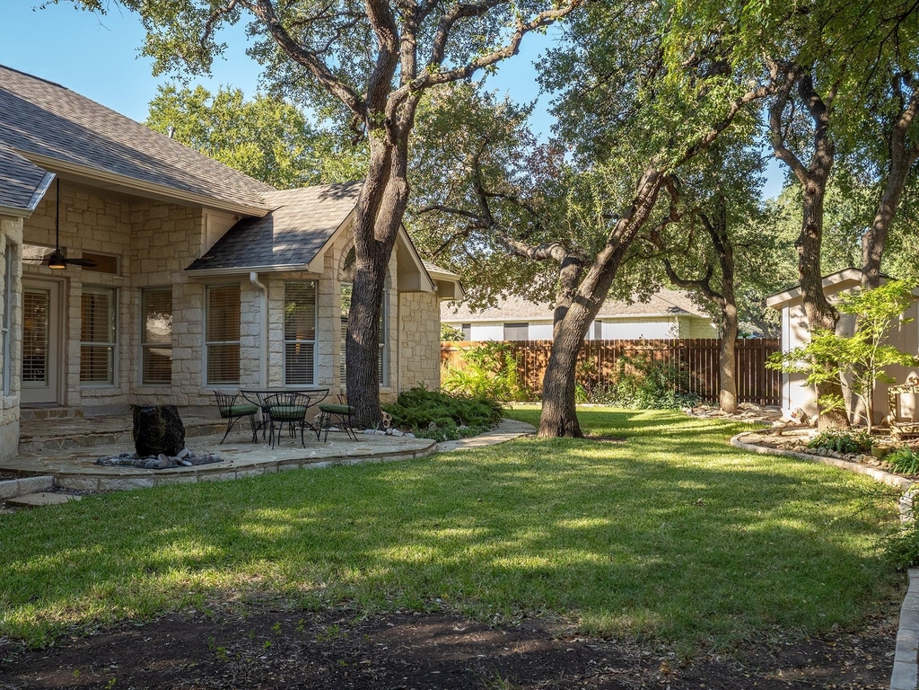
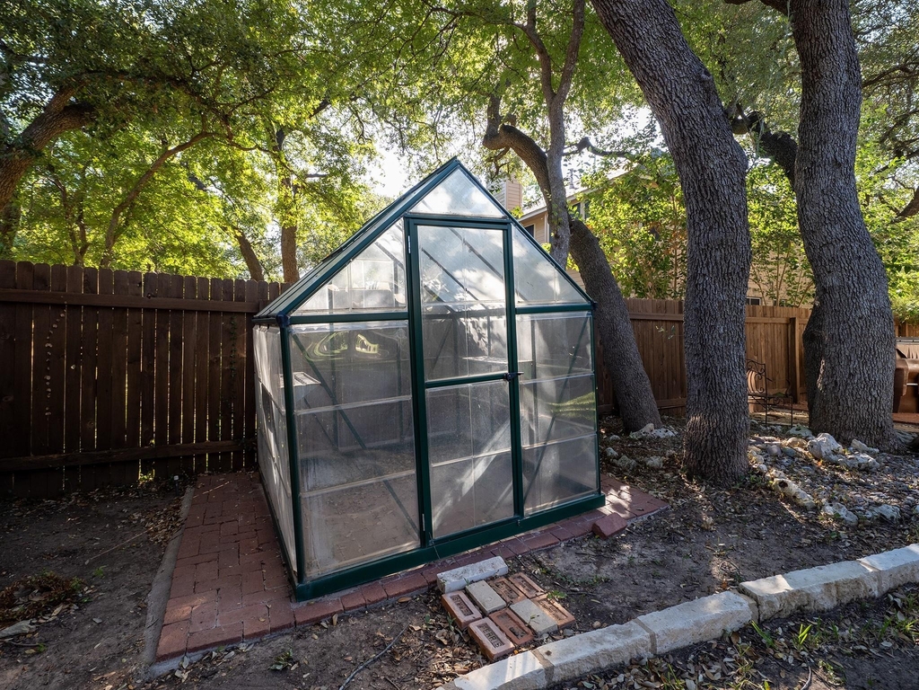
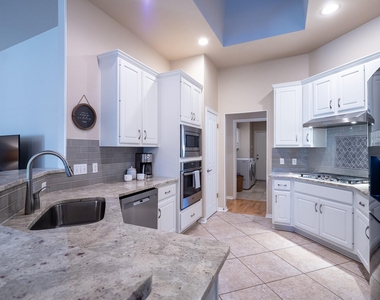
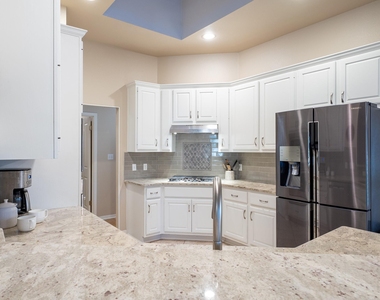
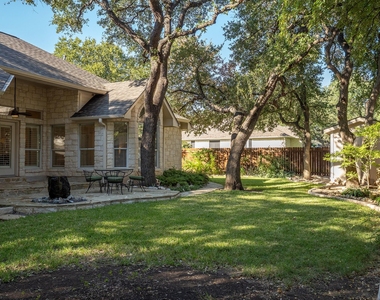
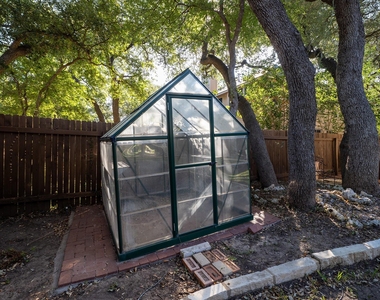
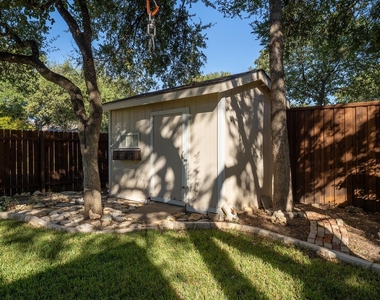
The large, updated kitchen is the heart of the home with its breakfast bar, gas cooktop, pantry, and open layout that flows seamlessly into the dining area and family room. Step outside to a shady, fenced backyard with a partly stone patio, storage shed, greenhouse, and plenty of lawn space for gardening or play. This home comes fully furnished and includes internet, lawn care, and a utilities allowance. The community amenities are just as impressive, with access to a park, playground, pool, and tennis courts.
Schools: Brushy Creek Elementary, Cedar Valley Middle, and McNeil High School.
Pet Friendly
One Time Cleaning Fee- $475
$350 per pet (Pet fee)
AMENITIES
Fireplace
Private Outdoor Space
Dishwasher
Furnished
Parking Space
Short Term Allowed
ADDITIONAL INFORMATION
Interior
Bathroom Information
Full Bathrooms: 3
Interior Information
Interior Features: Breakfast Bar, Coffered Ceiling(s), Granite Counters, Entrance Foyer, In-Law Floorplan, Pantry, Walk-In Closet(s), High Speed Internet, Ceiling-High, Multiple Living Areas, Primary Bedroom on Main
Appliances: Convection Oven, Cooktop, Dishwasher, Disposal, Gas Cooktop, Microwave, Gas Oven, Self Cleaning Oven, Vented Exhaust Fan, Built-In Oven(s)
Flooring Type: Tile, Wood
Fireplace Information
Has Fireplace
Fireplace Features: Family Room, Gas Log
Fireplaces: 1
Exterior
Property Information
Square Footage: 2,579
Square Footage Source: $0
Green Sustainability
Security Features: Security System Owned
Property Condition: Resale
Year Built: 1996
Waterfront Features: None
Building Information
Levels: One
Other Structures: Greenhouse, Shed(s)
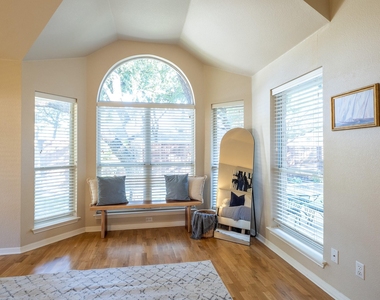
Window Features: Plantation Shutters, Skylight(s)
Construction Materials: Stone Veneer, Masonry – All Sides
Patio and Porch Features: Covered, Patio
Pool Information
Pool Features: None
Lot Information
Lot Features: Corner Lot, Cul-De-Sac, Level, Wooded
The manager has not yet mailed us a photo copy of his or her government identification and proof or property ownership.
▼
Manager has not logged in recently
▼
Manager does not yet have user reviews
RENTHOP DESCRIPTION
The apartment is a unit offered at a monthly price of $3,700. The person posting the listing did not specify that any pets were allowed. It may be the case that pets are ok and the manager simply has not yet filled out all the details. The kitchen conveniently includes a dishwasher.
We have 39 photos of this particular unit, building, and surrounding areas.
MLS# ACT5082058
List Agent Name: Julie Stoakley
List Office Name: HomeBase ATX LLC
IDX information is provided exclusively for personal, non-commercial use, and may not be used for any purpose other than to identify prospective properties consumers may be interested in purchasing. Information is deemed reliable but not guaranteed. The listing broker’s offer of compensation is made only to participants of the MLS where the listing is filed.
Courtesy of RH Advisors, Inc. and RHP Realty NJ, Inc.
By selecting Check Availability, you agree that RentHop and real estate professionals may call or text you about your inquiry. Message/data rates may apply. Terms & Privacy. California Privacy Notice
We found some very similar listings nearby
Select those you'd like to message
Your messages have been sent!
Check Availability
By selecting Check Availability, you agree that RentHop and real estate professionals may call or text you about your inquiry. Message/data rates may apply. Terms & Privacy. California Privacy Notice



































 Your Privacy Choices