Check Availability

172 Oxbo Road

Fulton, 30075
$4,950
Posted 6 hours ago, Immediate Move-In
bedrooms
4 Bed
bathrooms
3 Bath
bathrooms
1 Half Bath
square feet
3,760 Sqft
Listing by IGOR ARKHIPOV, REALCO BROKERS INC.
Save Listing

DESCRIPTION
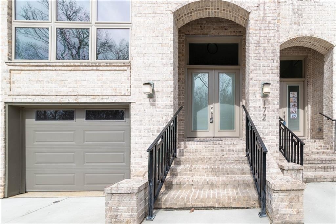
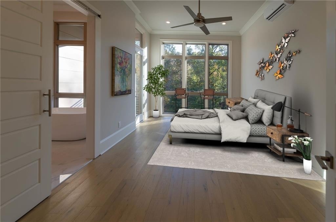
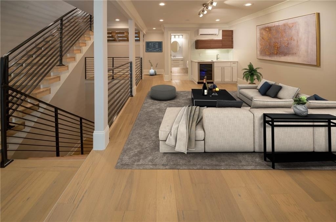
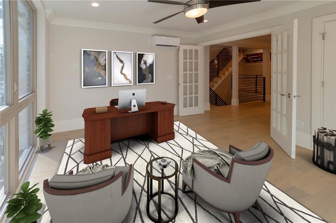
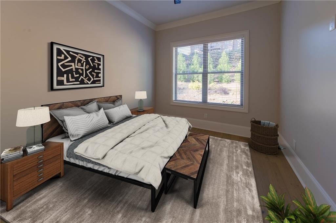
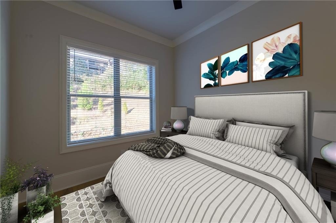
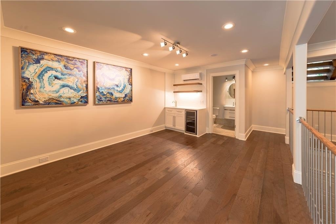
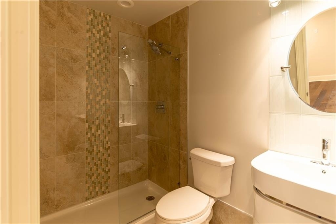
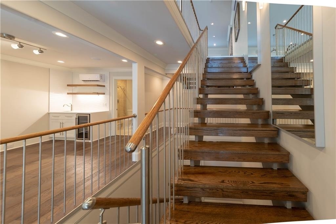
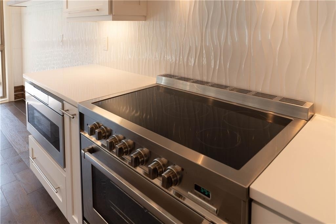
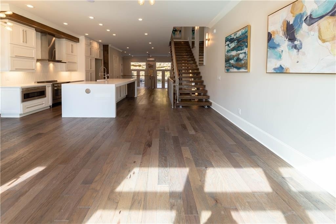
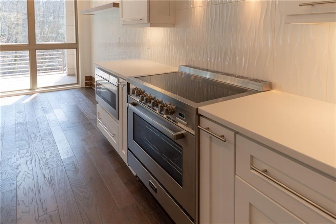
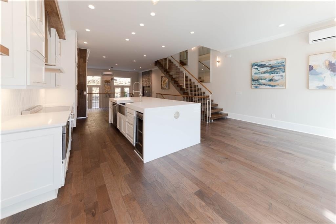
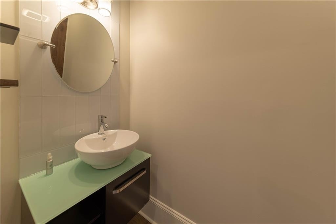
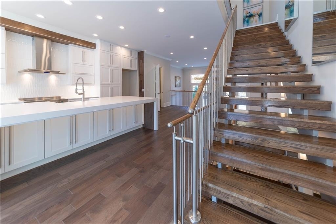
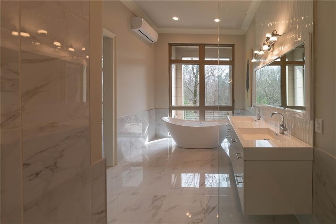
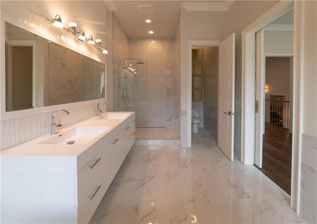
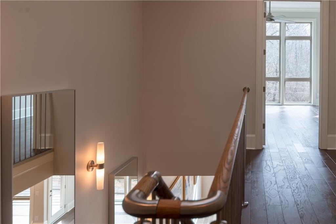
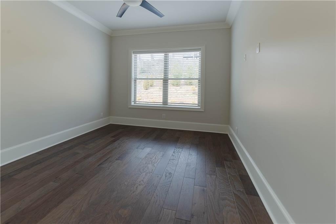
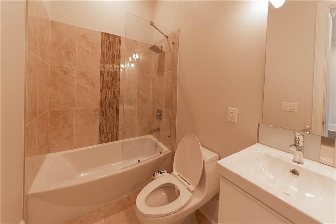
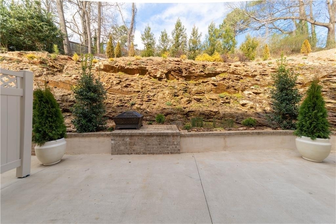
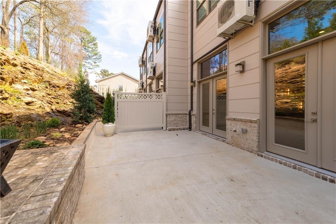
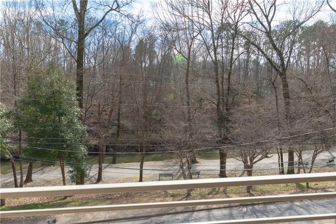
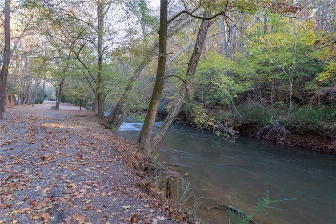
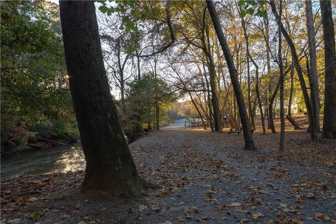
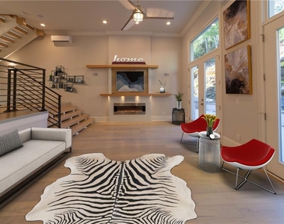
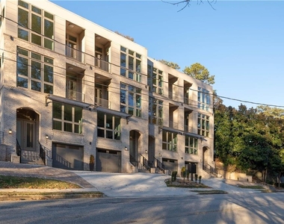
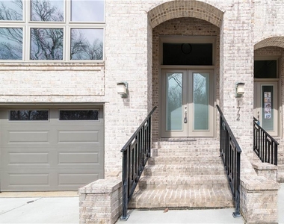
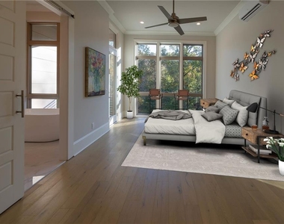
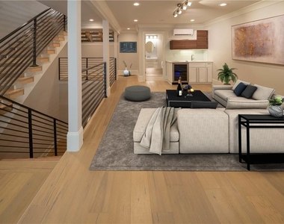
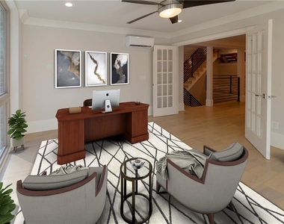
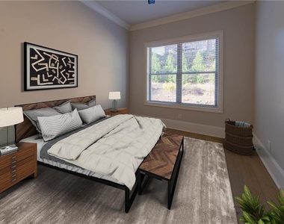
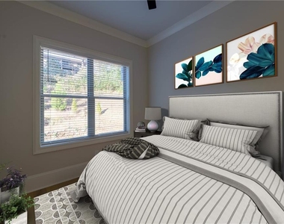
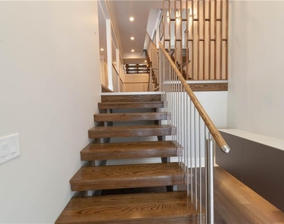
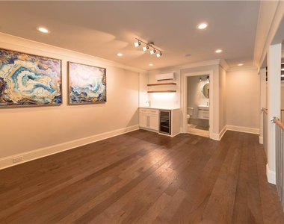
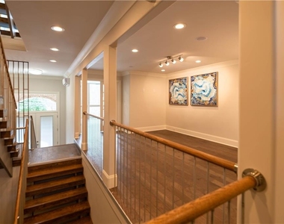
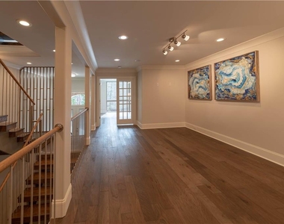
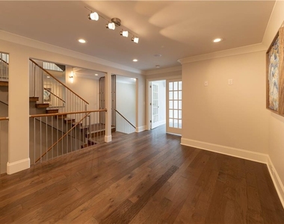
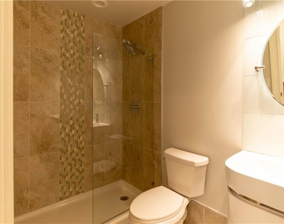
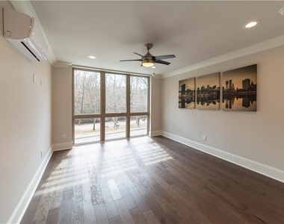
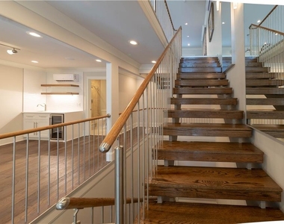
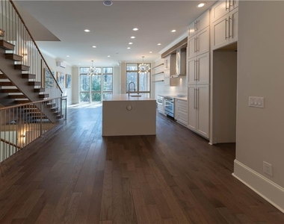
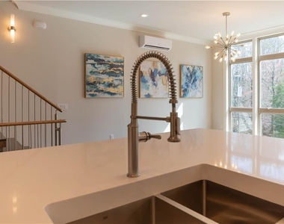
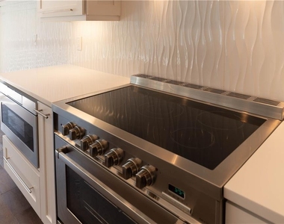
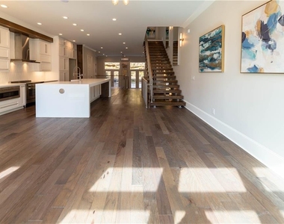
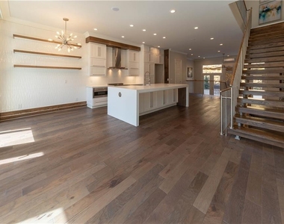
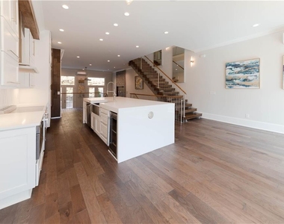
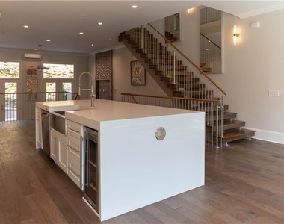
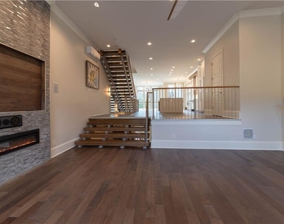
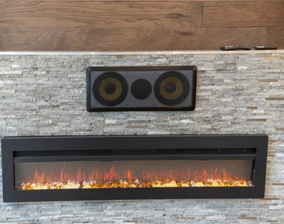
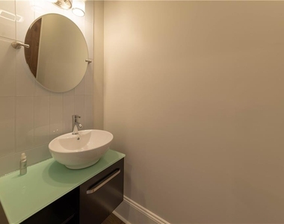
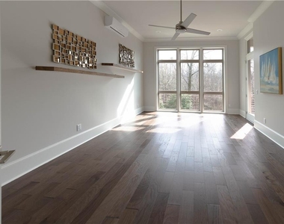
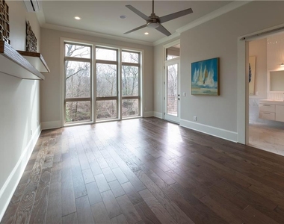
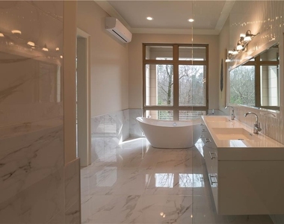
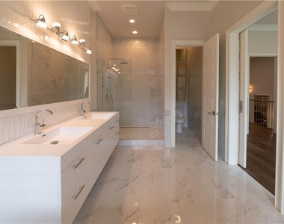
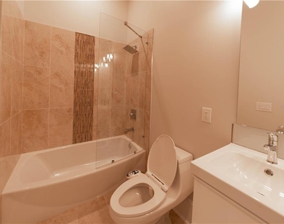
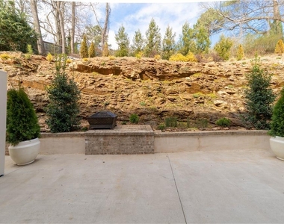
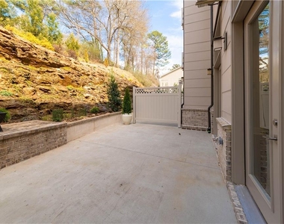
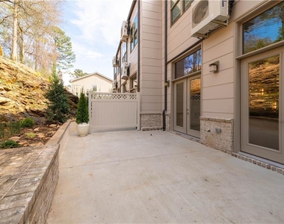
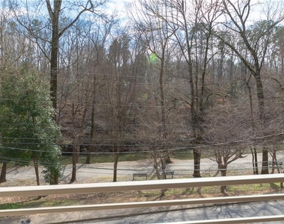
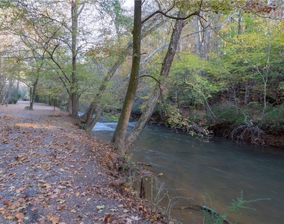
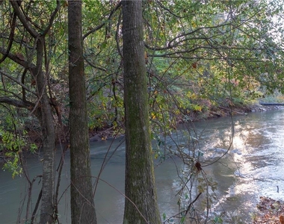
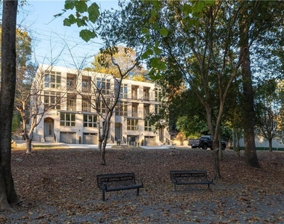
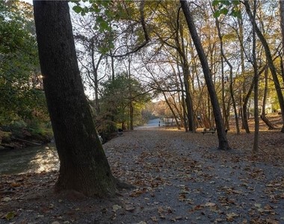
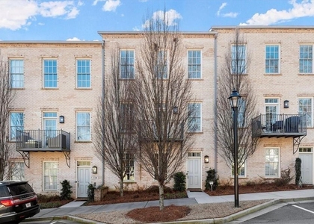
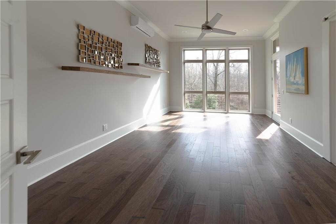
Exclusive opportunity to lease a newly constructed TH w/luxury open floor plan in the heart of Roswell. Well-designed open concept allows sunlight from windows to permeate throughout the entire floor. This open concept increases family time & conversations, promotes bonding, allows parents to keep an eye on their kids while they do household duties & allows you to simultaneously entertain family & friends while cooking/serving. This home is a truly unique combination of urban living & nature w/water views in the front & magnificent quartz stone formations in the back It has direct access to beautiful Nature Trails & is walking distance to Historic Roswell's shops & restaurants. This home boasts floor to ceiling windows, wide, stunning see-thru staircases, beautiful hardwoods, modern bathrooms w/latest design trends, Chef's Kitchen w/top of the line appliances & large family room w/distinct FP & access to large concrete patio. Additionally, the 12'-14' ceilings on each level & large square footage make each living space exceptionally airy & spacious. The entire home is a model of architectural perfection and functionality which allows the owner to conveniently work from home from office/living space on the first level, entertain on the main level & enjoy his/her private living quarters w/oversized bedrooms & spacious master suite on the upper one. Home also offers a ductless high efficiency HVAC & instant hot water systems as well as spray insulated exterior walls which help save money on energy bills. Tandem car garage has electrical charging station & bike storage. All construction materials are finest graded. Please read private remarks below with more information on how to apply.
AMENITIES
Fireplace
Waterfront
Laundry In Unit
Storage Facility
Private Outdoor Space
Dishwasher
Parking Space

ADDITIONAL INFORMATION
Interior

    Bathroom Information

  • Half Bathrooms: 1
  • Full Bathrooms: 3

    Interior Information

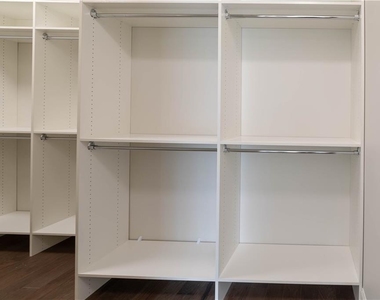
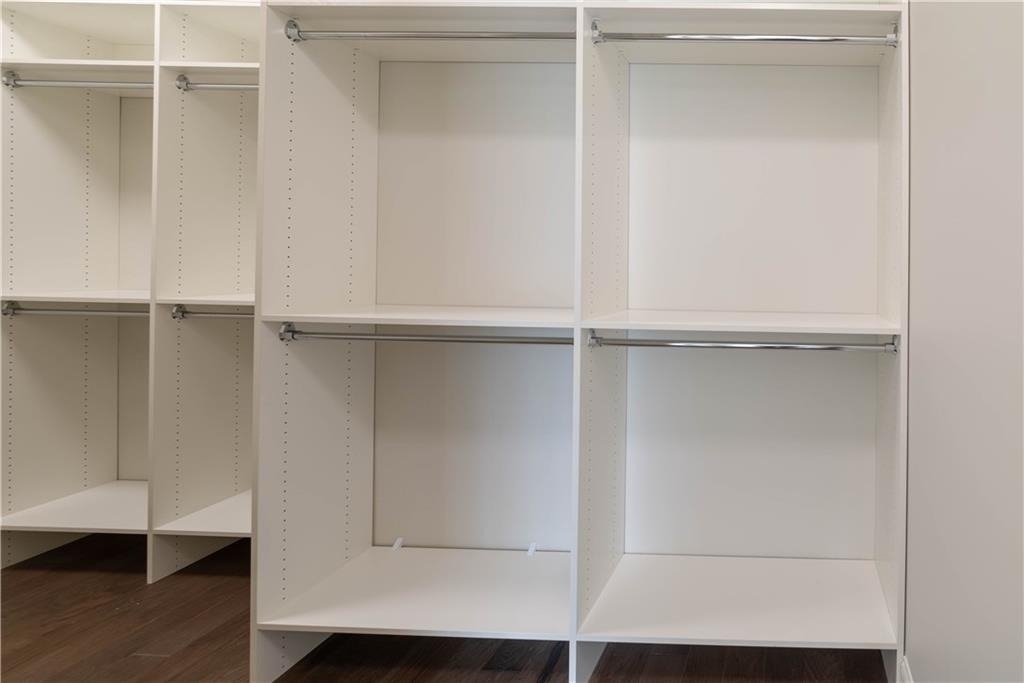
  • Interior Features: Beamed Ceilings, Double Vanity, Entrance Foyer, High Ceilings, High Ceilings, High Ceilings, High Speed Internet, Smart Home, Walk-In Closet(s)
  • Appliances: Dishwasher, Electric Oven, Gas Range, Gas Water Heater, Microwave
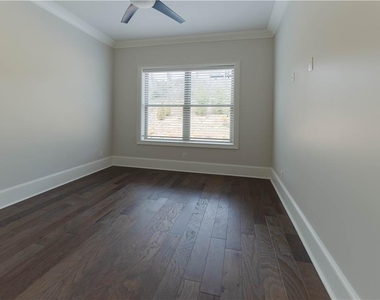
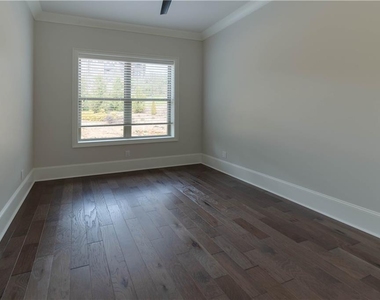
  • Flooring Type: Hardwood
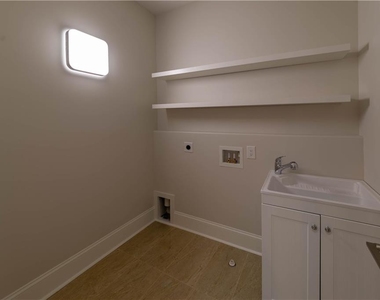
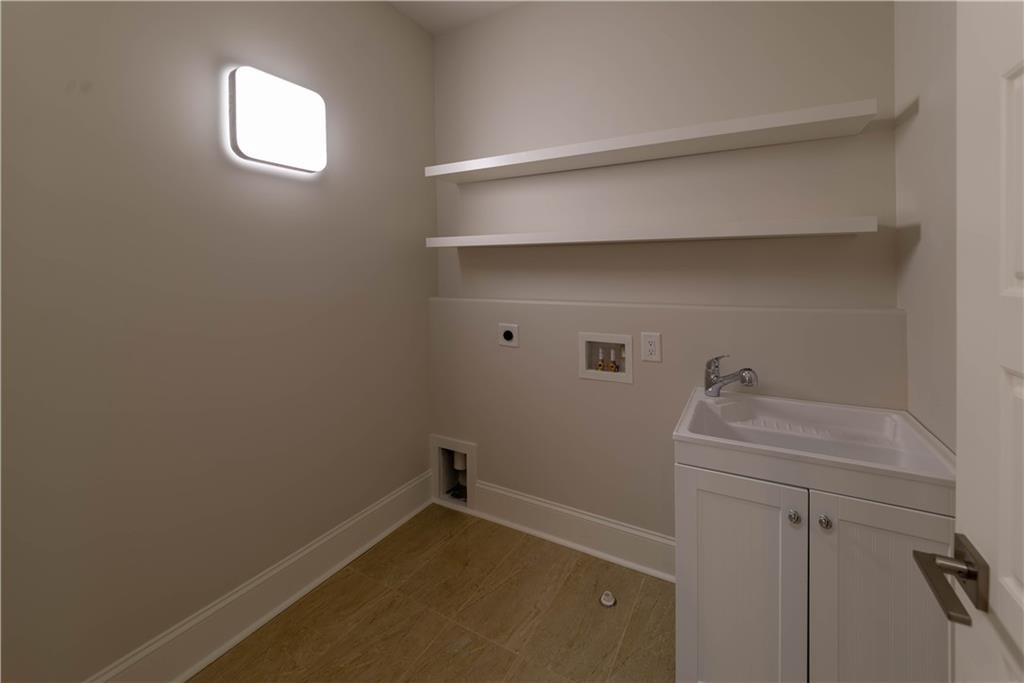
  • Laundry Features: In Hall, Laundry Room, Upper Level

    Fireplace Information

  • Has Fireplace
  • Fireplace Features: Decorative, Family Room
  • Fireplaces: 1

    Basement Information

  • Basement: None
Exterior

    Property Information

  • Square Footage: 3,760
  • Security Features: Fire Alarm, Smoke Detector(s)
  • Architectural Style: Contemporary, Mid-Rise (up to 5 stories), Townhouse
  • Year Built: 2020
  • Waterfront Features: Creek
  • Waterbody Name: None

    Building Information

  • Building Area Total: 3760
  • Levels: Three Or More
  • Other Structures: None
  • Window Features: Insulated Windows, Skylight(s)
  • Construction Materials: Brick 4 Sides
  • Patio and Porch Features: Patio

    Pool Information

  • Pool Features: None

    Lot Information

  • Lot Features: Back Yard, Borders US/State Park
Utilities

    Utilities Information

  • Cooling Type: Ceiling Fan(s), Central Air, Zoned
  • Heating Type: Central, Electric, Forced Air, Zoned
Parking

    Parking Information

  • Has Garage
  • Has Open Parking
  • Parking Features: Attached, Garage, Garage Door Opener, Garage Faces Front, Driveway, Storage
  • Garage Spaces: 2

MAP


30075

LISTING QUALITY
▲ Features and amenities are properly noted
▲ RentHop has data for this building
▼ Listing agent has an unconfirmed email address
▼ The manager has not yet mailed us a photo copy of his or her government identification and proof or property ownership.
▼ Manager has not logged in recently
▼ Manager does not yet have user reviews

RENTHOP DESCRIPTION
The apartment is a unit offered at a monthly price of $4,950. The person posting the listing did not specify that any pets were allowed. It may be the case that pets are ok and the manager simply has not yet filled out all the details. The kitchen conveniently includes a dishwasher.

We have 52 photos of this particular unit, building, and surrounding areas.
See available units at 172 Oxbo Road.

SIMILAR NEARBY LISTINGS
105 View Hill Court
Ridgemark, Fulton
30350
$4,500
By Jack Barnette, 10 hours ago
bedrooms
4 Bed
|
bathrooms
5 Bath
|
square feet
3,358 Sqft
160 Clover Court
Fulton
30075
$4,300
By Claire Williams, 12 hours ago
bedrooms
4 Bed
|
bathrooms
3 Bath
|
square feet
2,160 Sqft

Does something look off?

FMLS

Last Updated: 3 hours ago
Data Source: FMLS
MLS# 7854192
List Agent Name: IGOR ARKHIPOV
List Office Name: Realco Brokers, Inc.
IDX information is provided exclusively for personal, non-commercial use, and may not be used for any purpose other than to identify prospective properties consumers may be interested in purchasing. Information is deemed reliable but not guaranteed. The listing broker’s offer of compensation is made only to participants of the MLS where the listing is filed.
Courtesy of RH Advisors, Inc. and RHP Realty NJ, Inc.