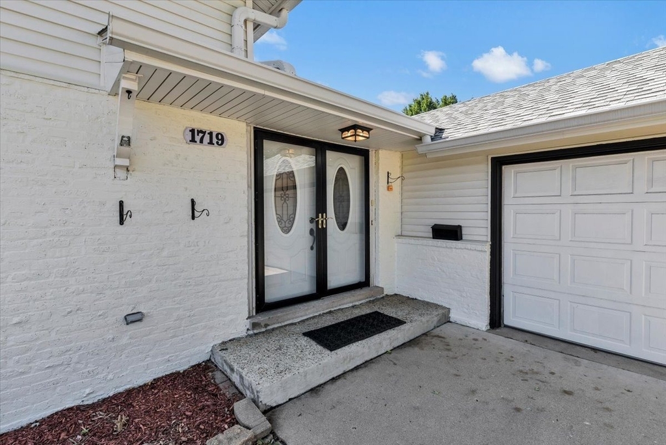
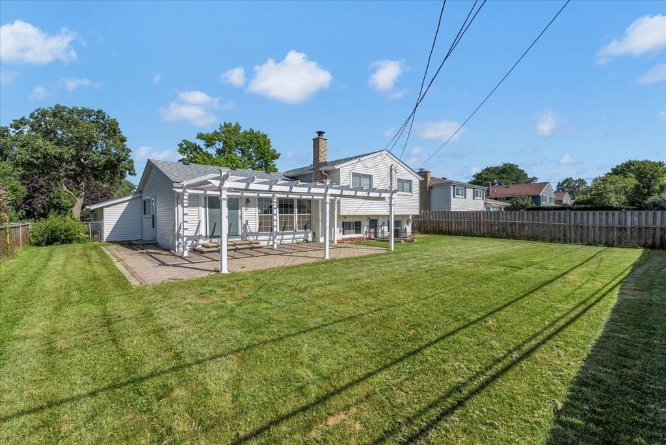
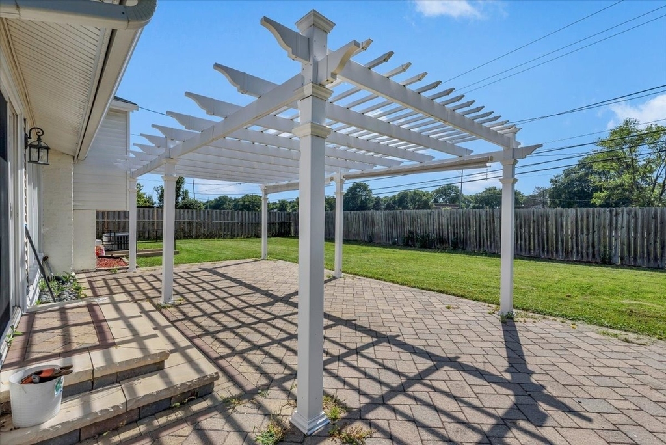
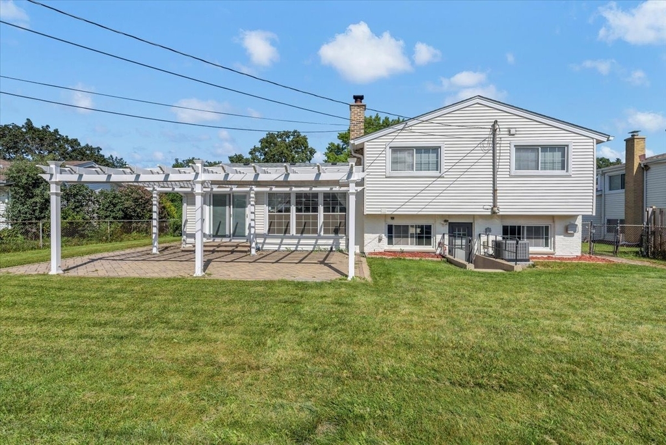
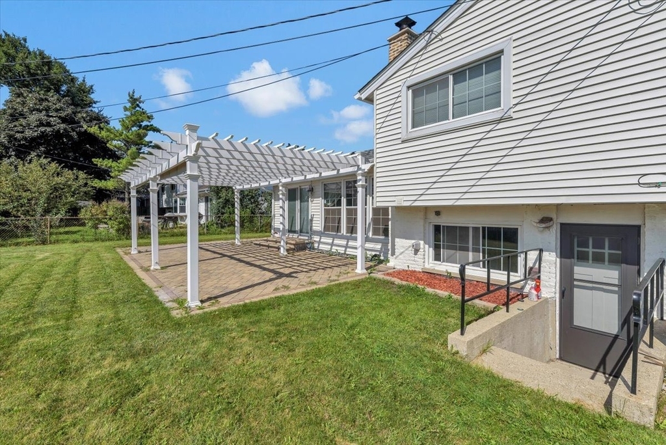
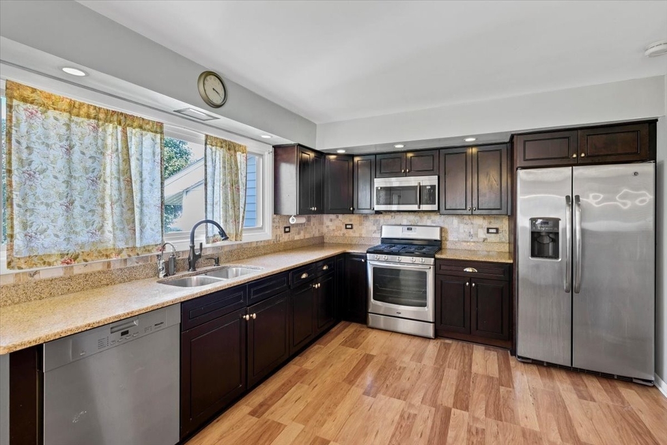
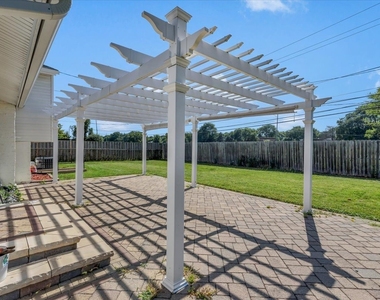
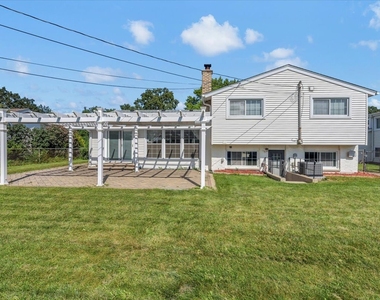
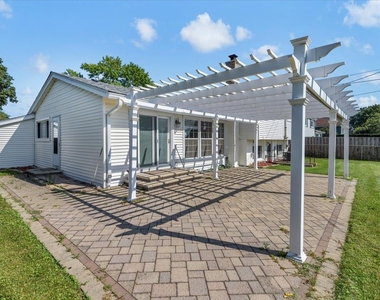
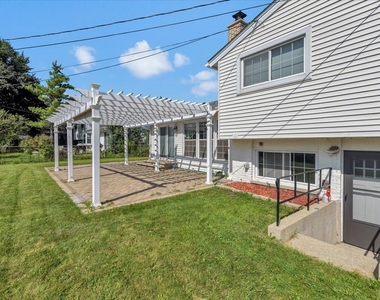
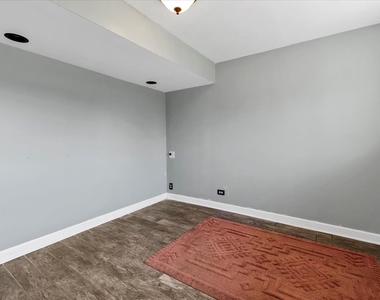
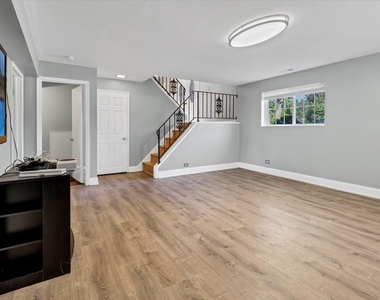
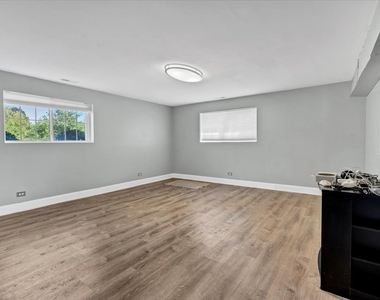
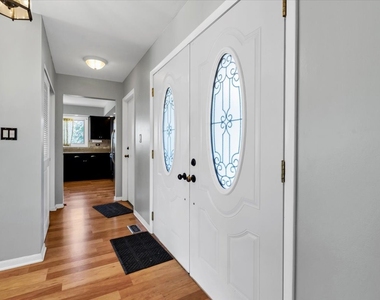
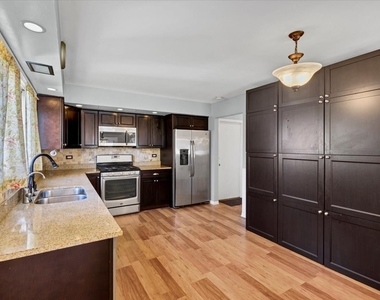
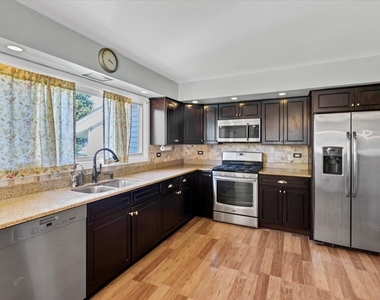
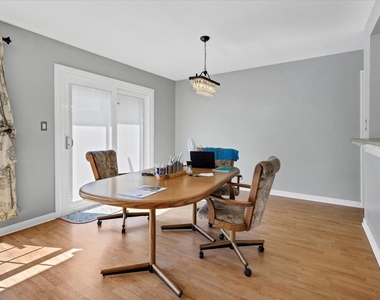
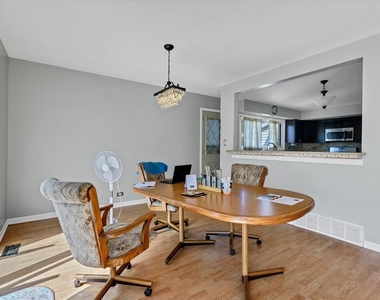
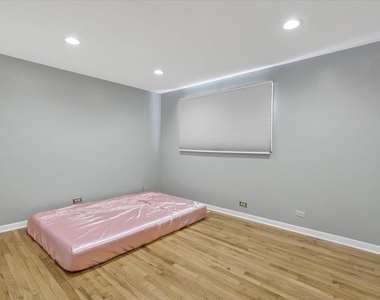
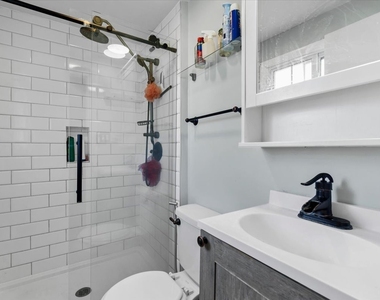
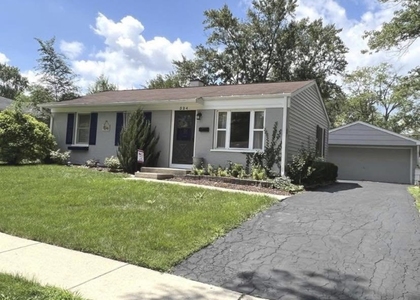
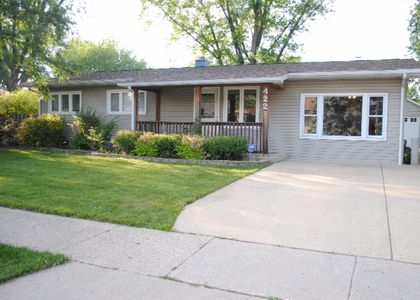
Beautifully updated Greenbriar rental! This spacious split-level home offers 3 bedrooms, 2.5 bathrooms, and a 2-car garage. The updated kitchen features shaker-style cabinets, granite countertops, a stone backsplash, stainless steel appliances, and ample cabinet space. Bright living areas, recessed lighting, and fresh neutral paint create a clean, inviting interior. The lower-level family room features luxury vinyl plank flooring, providing additional living space. Updated bathrooms, a cedar-lined closet, and a large concrete crawl space offer added functionality and storage. Enjoy the fully fenced backyard with a vinyl pergola and paver patio. Additional features include vinyl windows, an Andersen storm door, furnace (2019), dishwasher (2019), microwave (2019), water-powered sump pump, and newer roof and foam-backed siding. Conveniently located near Greenbriar Park, Greenbriar Elementary School, shopping, dining, and major highways. The home provides easy access to Route 53 and nearby transportation corridors.
The manager has not yet mailed us a photo copy of his or her government identification and proof or property ownership.
▼
Manager has not logged in recently
▼
Manager does not yet have user reviews
RENTHOP DESCRIPTION
The apartment is a unit offered at a monthly price of $3,200. The person posting the listing did not specify that any pets were allowed. It may be the case that pets are ok and the manager simply has not yet filled out all the details. The kitchen conveniently includes a dishwasher.
We have 29 photos of this particular unit, building, and surrounding areas.
MLS# MRD12739670
List Agent Name: Pradeep Singh
List Office Name: Royal Family Real Estate
IDX information is provided exclusively for personal, non-commercial use, and may not be used for any purpose other than to identify prospective properties consumers may be interested in purchasing. Information is deemed reliable but not guaranteed. The listing broker’s offer of compensation is made only to participants of the MLS where the listing is filed.
Courtesy of RH Advisors, Inc. and RHP Realty NJ, Inc.
By selecting Check Availability, you agree that RentHop and real estate professionals may call or text you about your inquiry. Message/data rates may apply. Terms & Privacy. California Privacy Notice
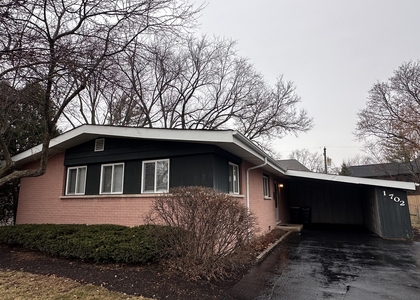
We found some very similar listings nearby
Select those you'd like to message
Your messages have been sent!
Check Availability
By selecting Check Availability, you agree that RentHop and real estate professionals may call or text you about your inquiry. Message/data rates may apply. Terms & Privacy. California Privacy Notice

























 Your Privacy Choices