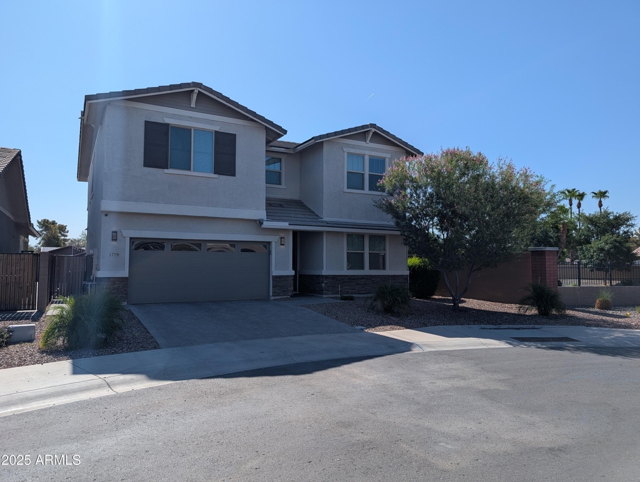
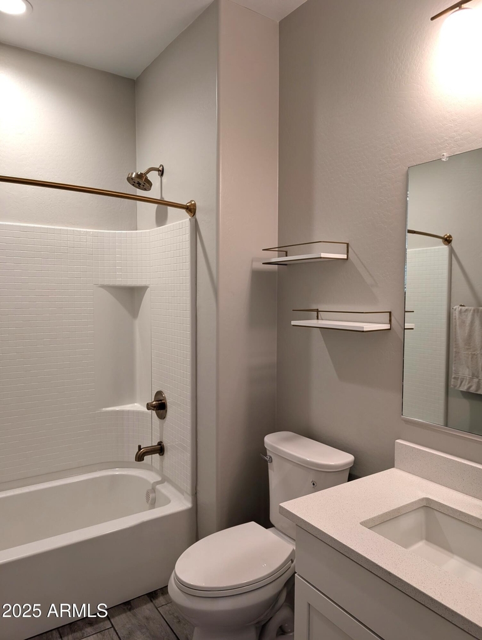
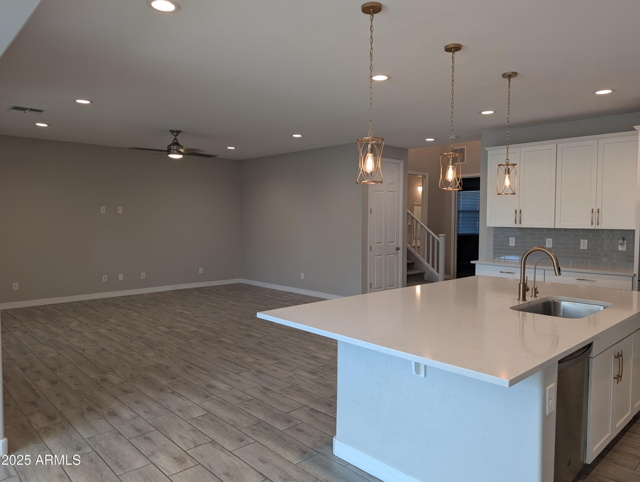
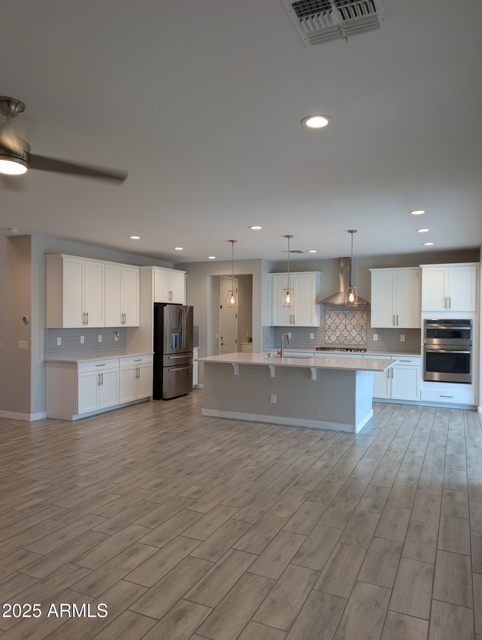
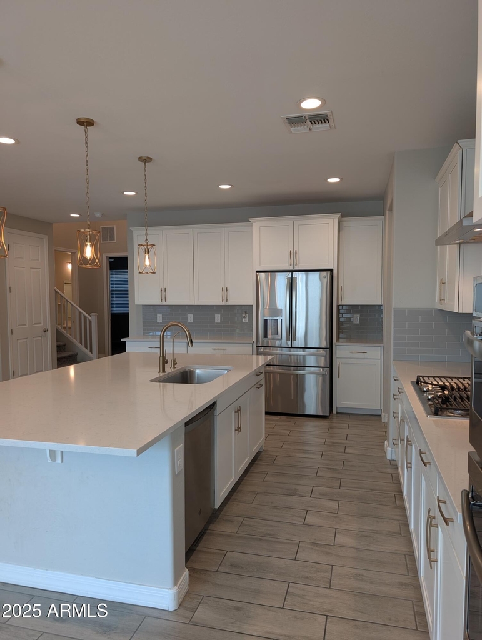
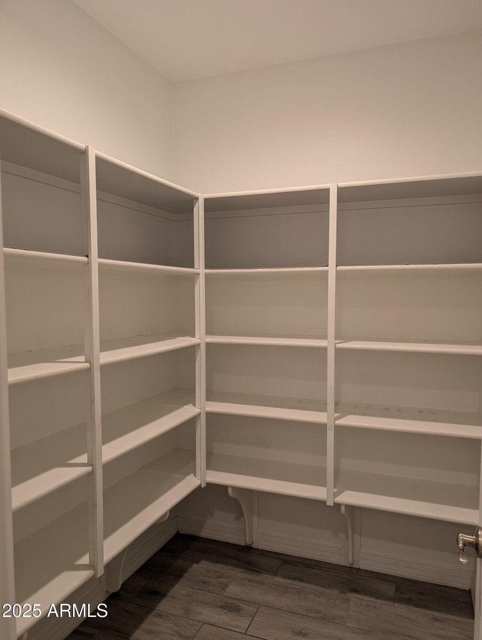
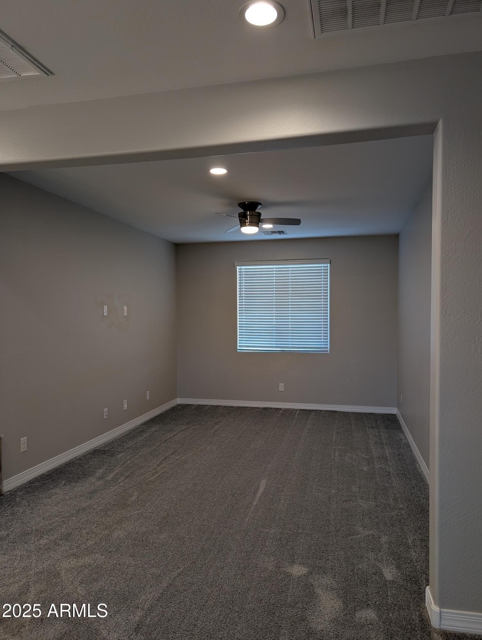
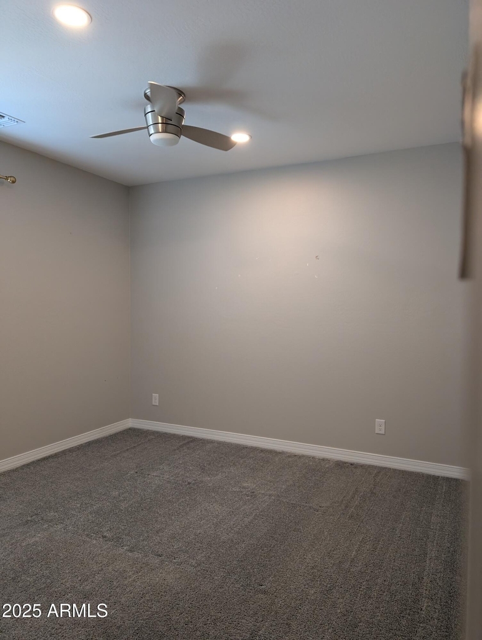
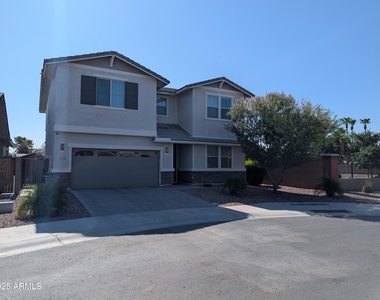
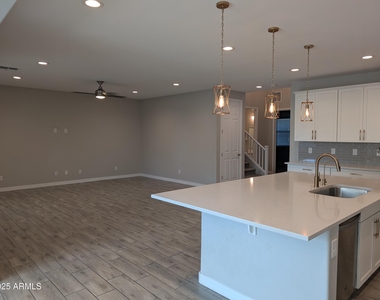
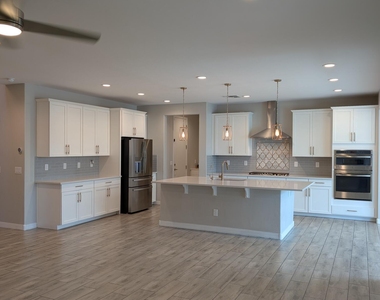
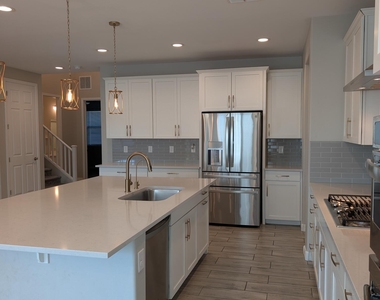
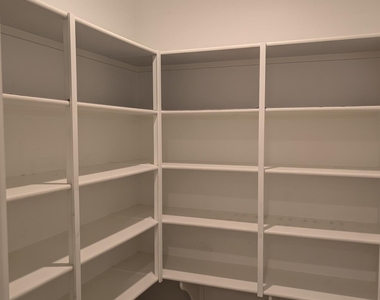
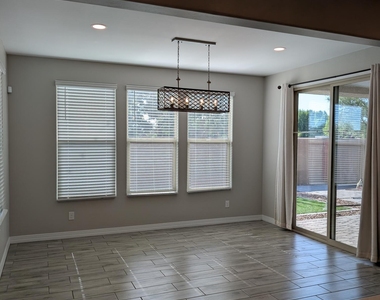
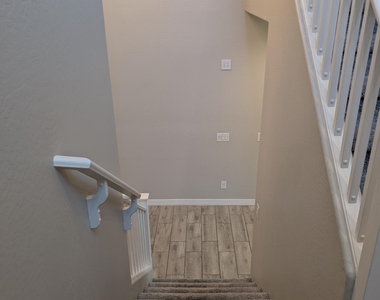
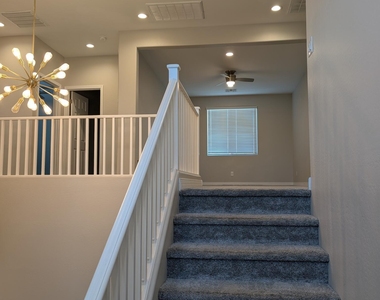
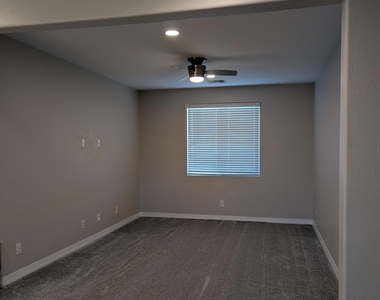
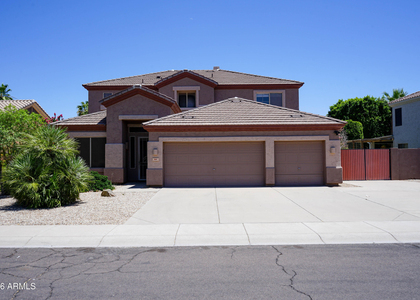
Step into this stunning 4-bedroom, 4-bathroom residence nestled in a great Gilbert neighborhood. From the moment you enter, you'll appreciate the warmth of wood-look tile flooring throughout the main level, creating both style and durability. The heart of the home is a beautifully upgraded kitchen, thoughtfully designed with a spacious island, quartz countertops, abundant cabinetry, and high-end stainless steel appliances- including a gas cooktop, dual ovens, and a large walk-in pantry. The open-concept layout flows seamlessly into the great room, perfect for staying connected with family and guests while entertaining. A convenient bedroom and full bathroom are located on the main floor--ideal for guests or multigenerational living. Upstairs, a generous loft offers a versatile space for relaxing, gaming, or movie nights.
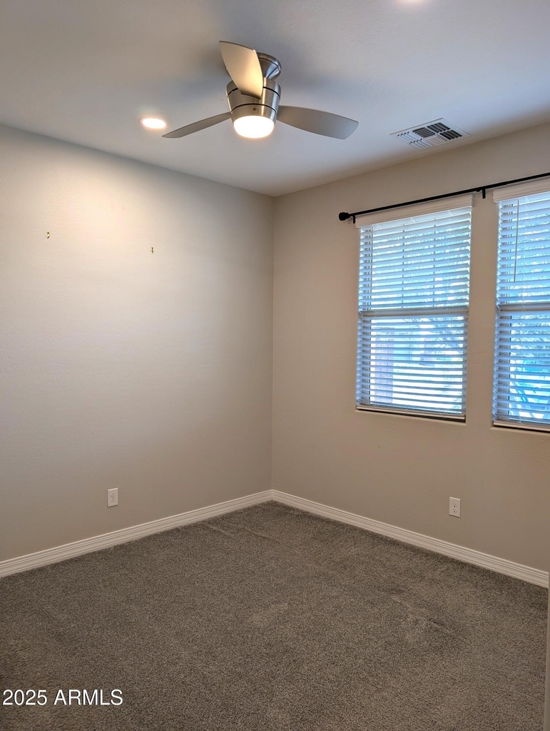
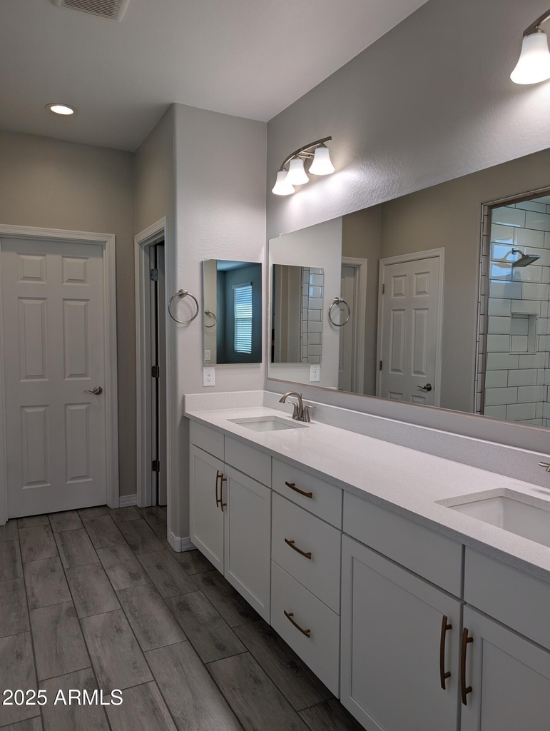
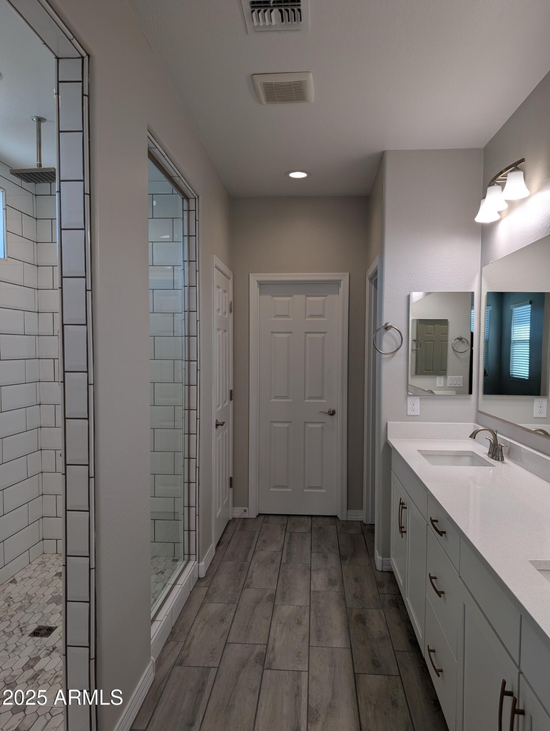
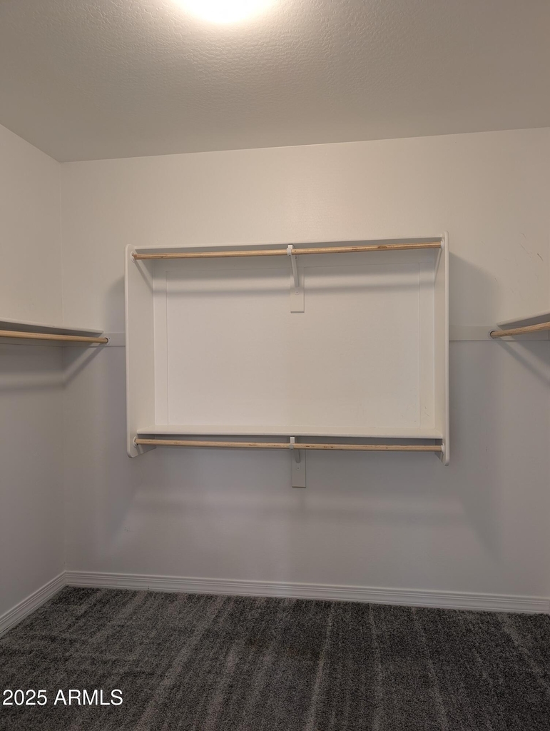
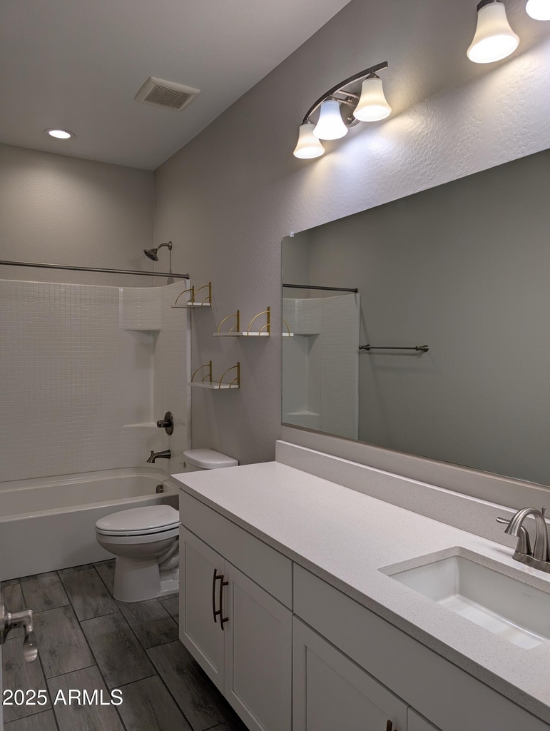
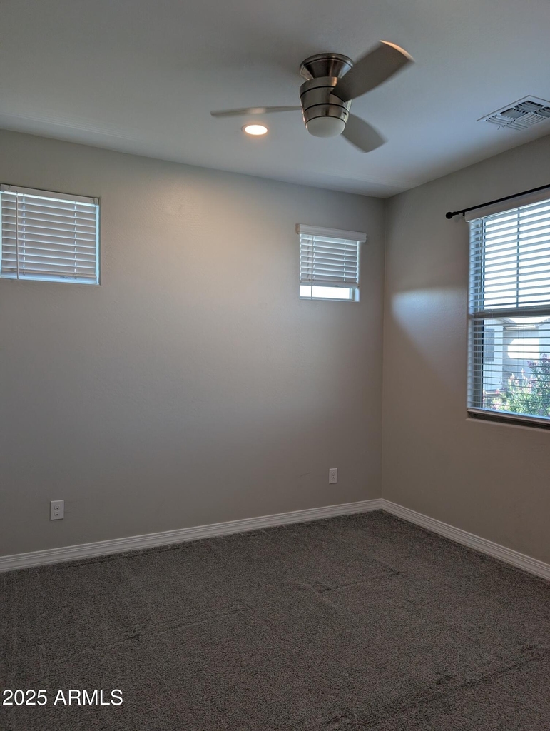
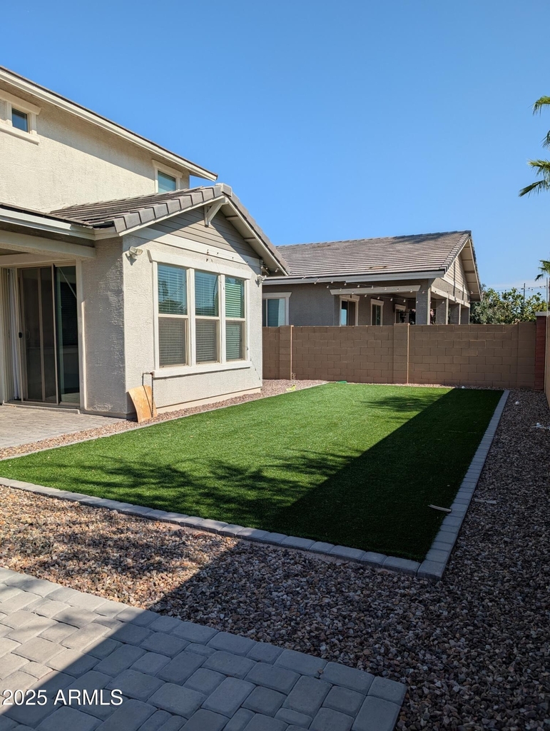
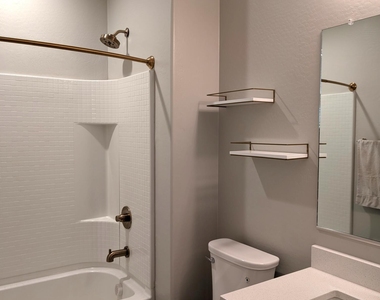
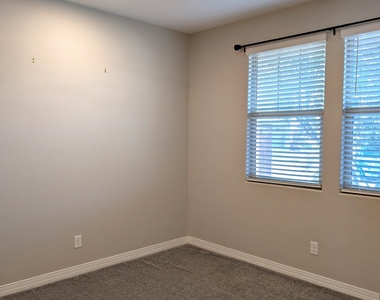
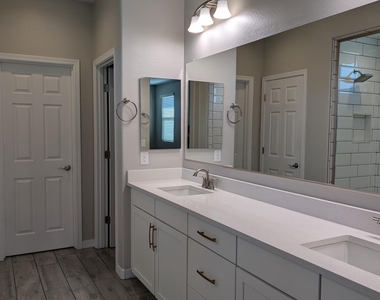
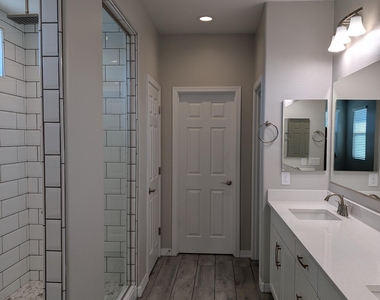
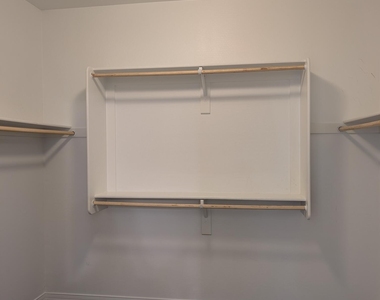
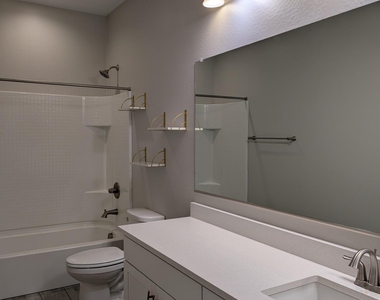
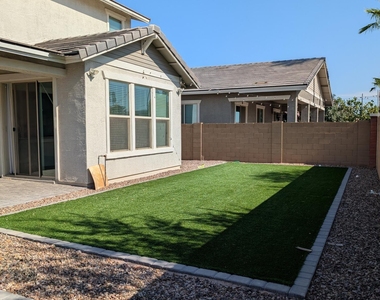
Retreat to the expansive primary suite, featuring a luxurious ensuite with dual vanities, a walk-in shower, private water closet, and a large walk-in closet. Two additional upstairs bedrooms and bathroom, providing comfort and privacy for family or visitors. Enjoy Arizona's beautiful weather in your private backyard oasis, complete with a covered patio, low-maintenance artificial turf, and thoughtfully designed landscaping. The community offers scenic walking paths, green spaces, and a playground, perfect for an active lifestyle. Located near top-rated schools, major freeways, shopping, dining, and more, this home truly has it all.
AMENITIES
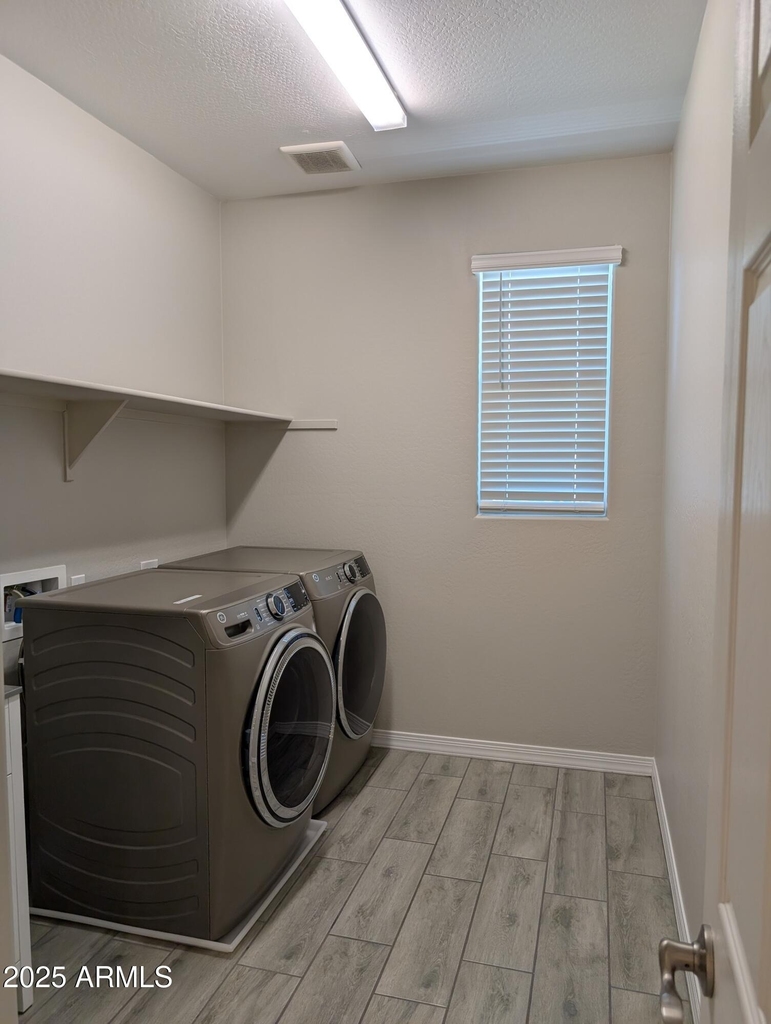
Laundry In Unit
Parking Space
ADDITIONAL INFORMATION
Interior
Interior Information
Interior Features: High Speed Internet, Granite Counters, Double Vanity, Eat-in Kitchen, Kitchen Island, Pantry, Walk-in Pantry, Upstairs, Soft Water Loop, 3/4 Bath Master Bdrm
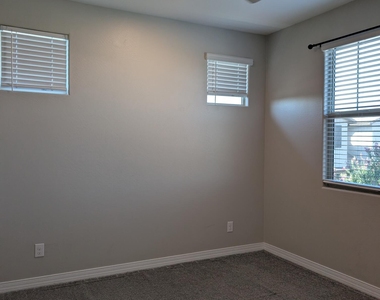
Flooring Type: Carpet, Tile
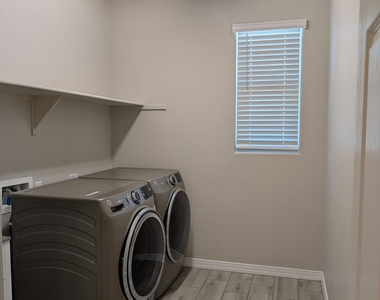
Laundry Features: Washer Hookup, Inside, Gas Dryer Hookup, Engy Star (See Rmks)
Exterior
Property Information
Square Footage: 2,793
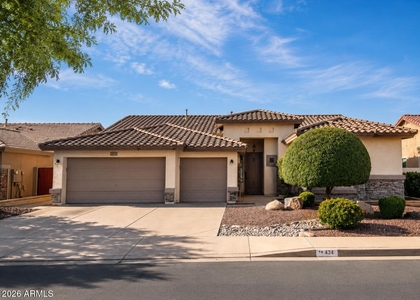
Architectural Style: Spanish
Year Built: 2020
Building Information
Builder Name: Richmond
Building Area Total: 2793
Building Area Units: Square Feet
Window Features: Blinds, Dual Pane
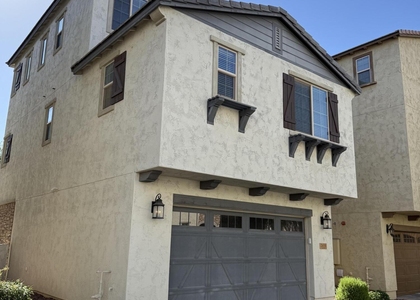
Construction Materials: Stucco, Wood Siding, Painted
Patio and Porch Features: Private Yard
Lot Information
Lot Features: Desert Front, Borders Common Area, Adjacent to Wash, East/West Exposure, Gravel/Stone Back, Synthetic Grass Back, Auto Timer H2O Front, Auto Timer H2O Back
Lot Size Area: 4905
Lot Size Units: Square Feet
Lot Size Acres: 0.11
Square Footage: 4,905
Tax Lot: 36
Land Information
Water Source: Public
Utilities
Utilities Information
Cooling Type: Central Air
Heating Type: Natural Gas
Sewer : Public Sewer
Parking
Parking Information
Has Garage
Has Open Parking
Parking Features: Direct Access, Garage Door Opener
The manager has not yet mailed us a photo copy of his or her government identification and proof or property ownership.
▼
Manager has not logged in recently
▼
Manager does not yet have user reviews
RENTHOP DESCRIPTION
The apartment is a unit offered at a monthly price of $3,399. The person posting the listing did not specify that any pets were allowed. It may be the case that pets are ok and the manager simply has not yet filled out all the details.
We have 25 photos of this particular unit, building, and surrounding areas.
By selecting Check Availability, you agree that RentHop and real estate professionals may call or text you about your inquiry. Message/data rates may apply. Terms & Privacy. California Privacy Notice
We found some very similar listings nearby
Select those you'd like to message
Your messages have been sent!
Check Availability
By selecting Check Availability, you agree that RentHop and real estate professionals may call or text you about your inquiry. Message/data rates may apply. Terms & Privacy. California Privacy Notice
























 Your Privacy Choices