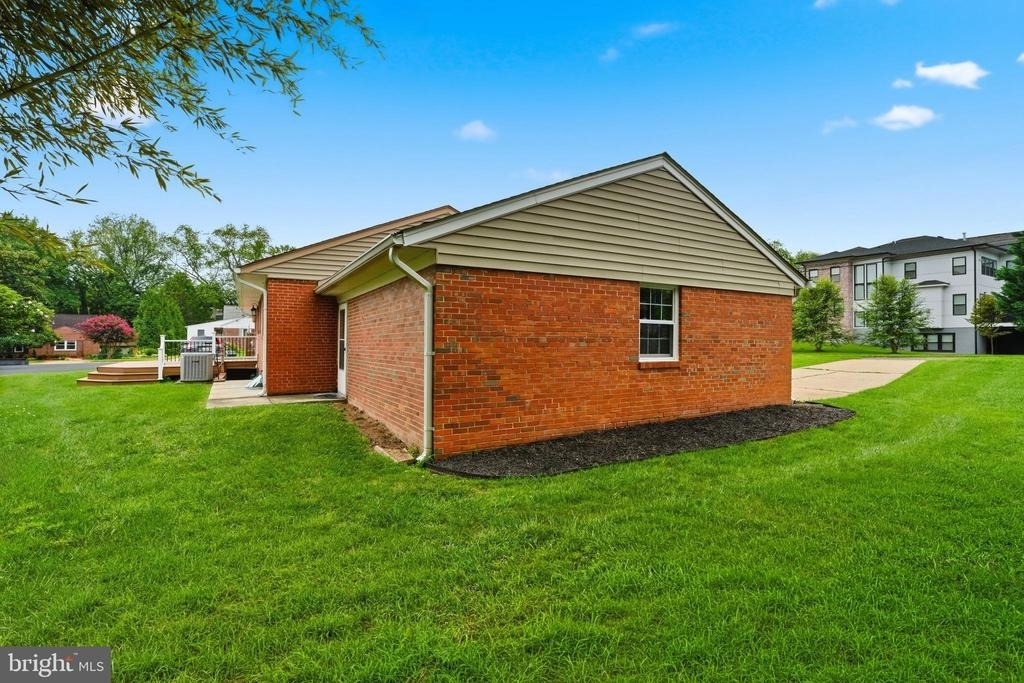
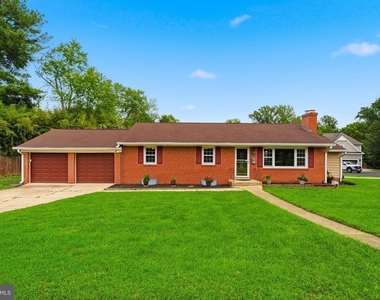
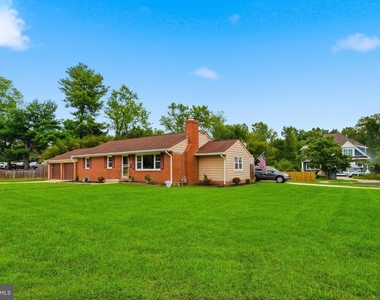
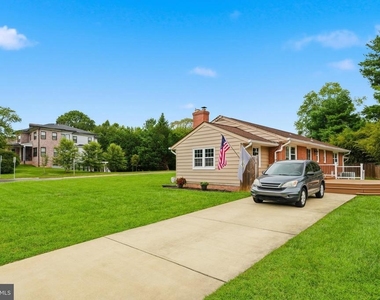
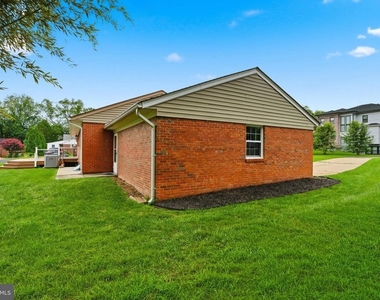
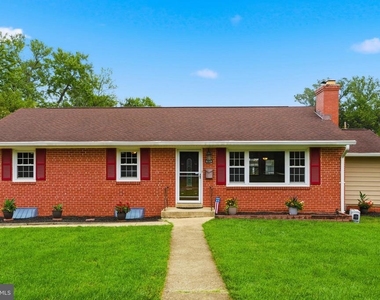
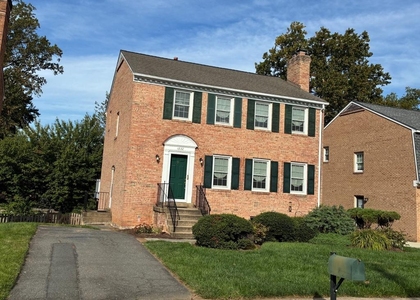
WELCOME HOME to this IMPECCABLY MAINTAINED, ALL-BRICK SINGLE-FAMILY HOME tucked away on a peaceful cul-de-sac in the heart of McLean, offering an exceptional combination of space, comfort, privacy, and unbeatable convenience! Situated on a flat, over-a-quarter-acre lot, this beautifully updated residence is just steps from the highly regarded Kent Gardens Elementary School, home to its sought-after French Immersion Program and part of one of Fairfax County's top-rated school pyramids.
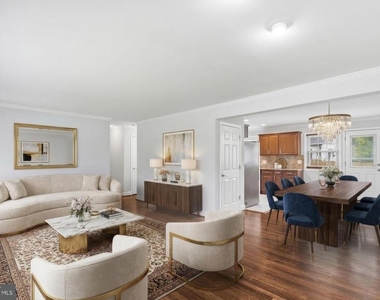
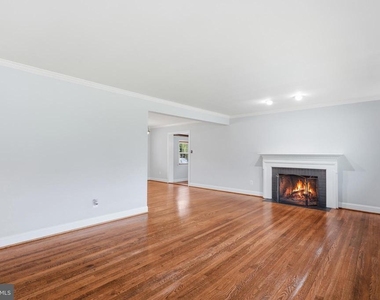
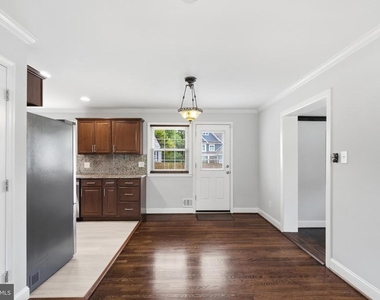
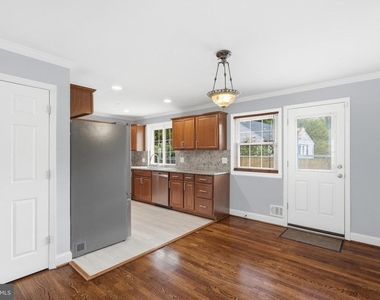
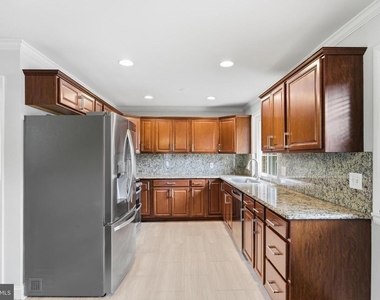
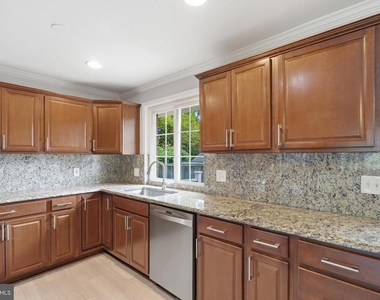
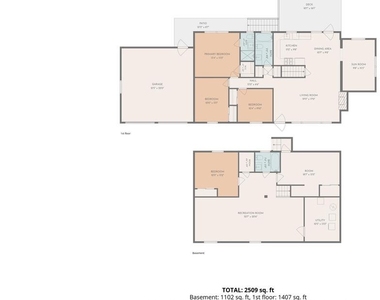
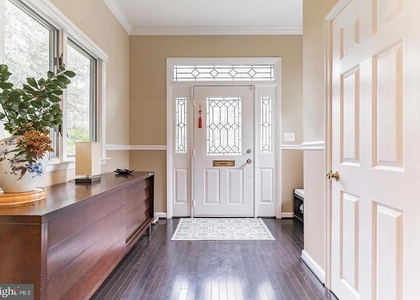
The inviting main level features a bright, spacious Living Room with a large picture window, a cozy wood-burning fireplace, and gleaming hardwood floors that flow throughout the main living areas-NO CARPET! The open Dining Room connects seamlessly to the updated Kitchen, appointed with 42" cabinetry, granite countertops and backsplash, stainless steel appliances, ceramic tile flooring, and a window overlooking the backyard.
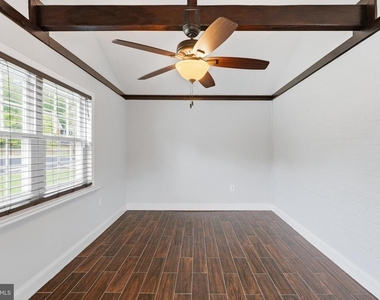
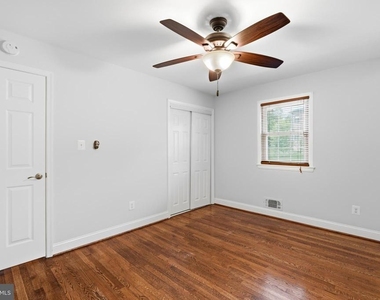
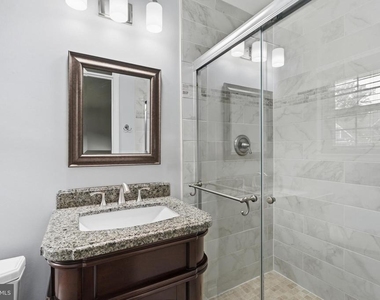
Just steps down, a versatile Bonus Room with ceramic tile flooring and a beamed Cathedral Ceiling provides the perfect setting for a Home Office, Formal Dining Room, Playroom, or additional Family Room. The main level also offers three generously sized Bedrooms, including the Primary Suite with its own updated private Bath, plus an additional renovated Hall Bath.
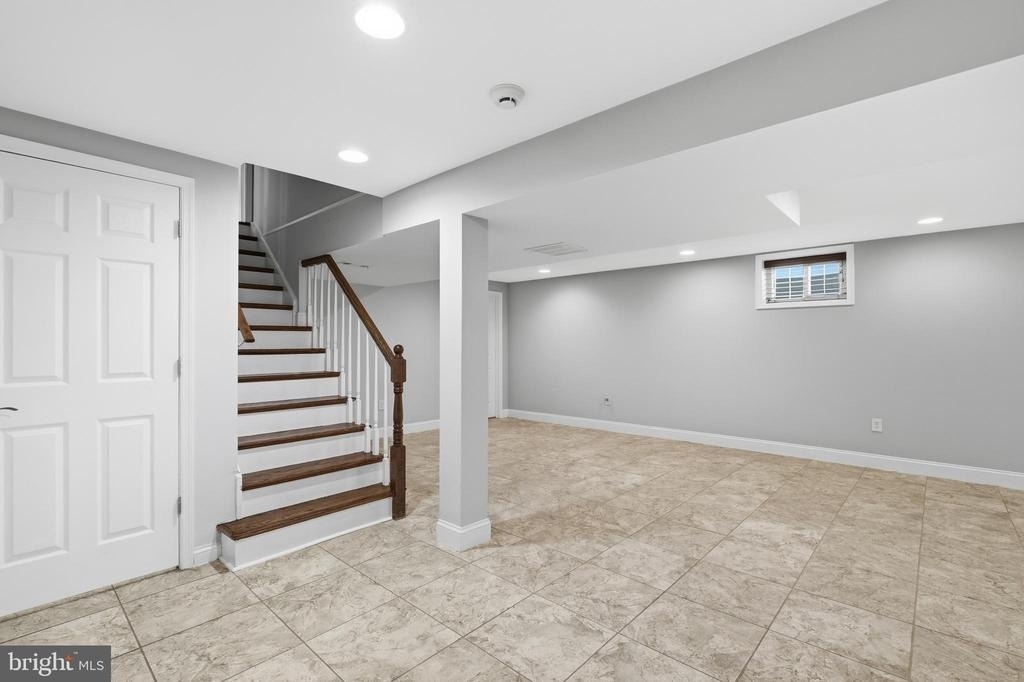
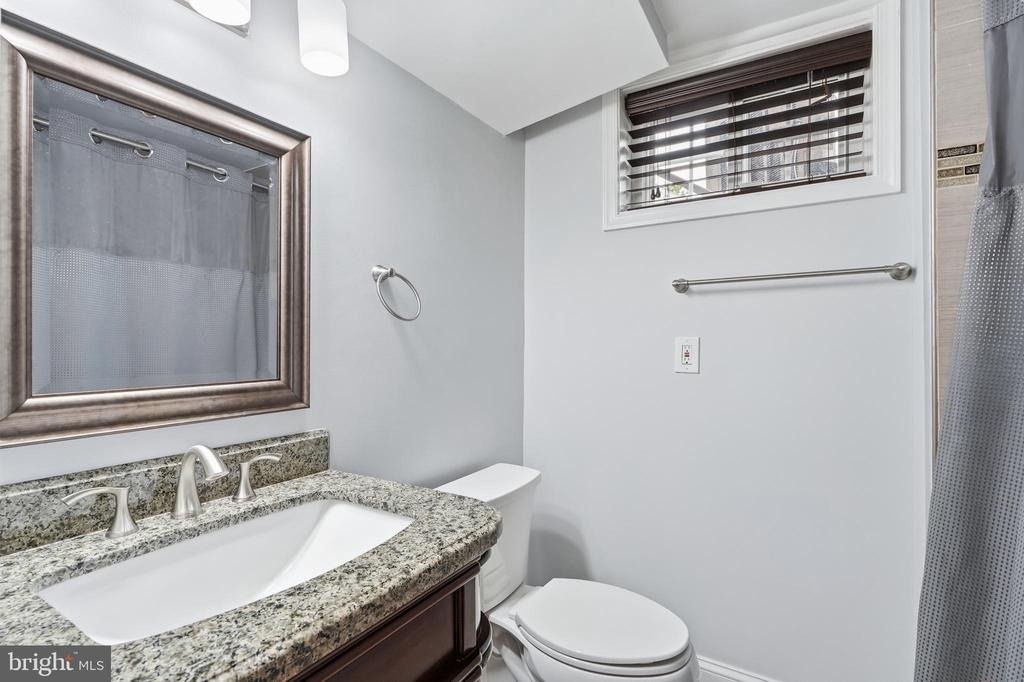
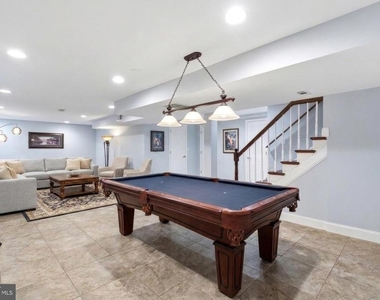
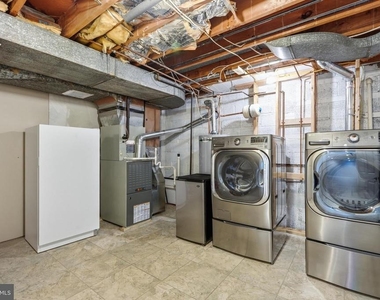
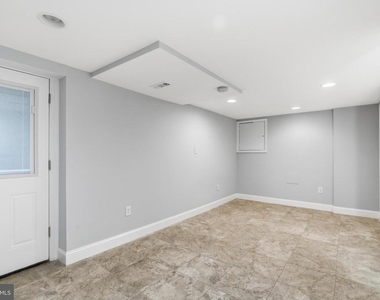
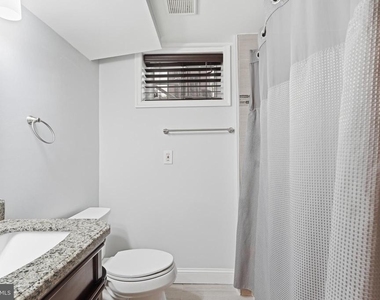
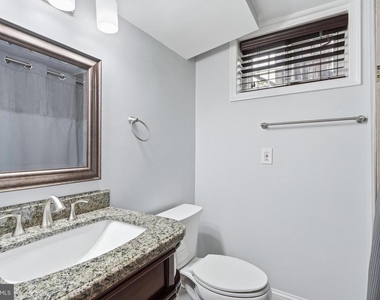
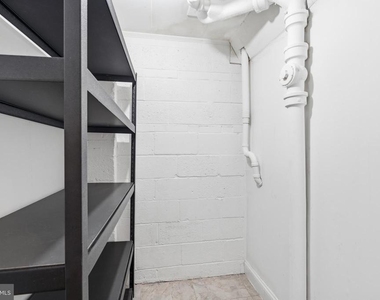
The fully finished Lower Level dramatically expands the living space with a bright Recreation Room, a 4th Bedroom with walk-up access to the backyard, a Full Bath, abundant storage, a spacious Laundry Room, and an additional flexible room ideal for a 5th Bedroom, Home Gym, Hobby Room, or Office. Ceramic tile flooring throughout the lower level keeps the home stylish, practical, and completely carpet-free.
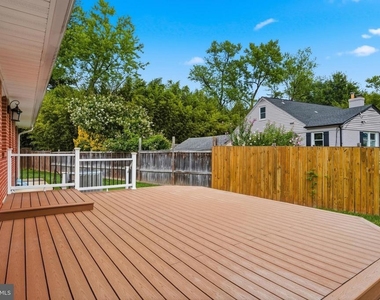
Step outside to enjoy the charming 200+ SQ FT TREX DECK, perfect for morning coffee, outdoor dining, grilling, and entertaining. The flat, partially fenced backyard provides plenty of space to relax and enjoy the outdoors.
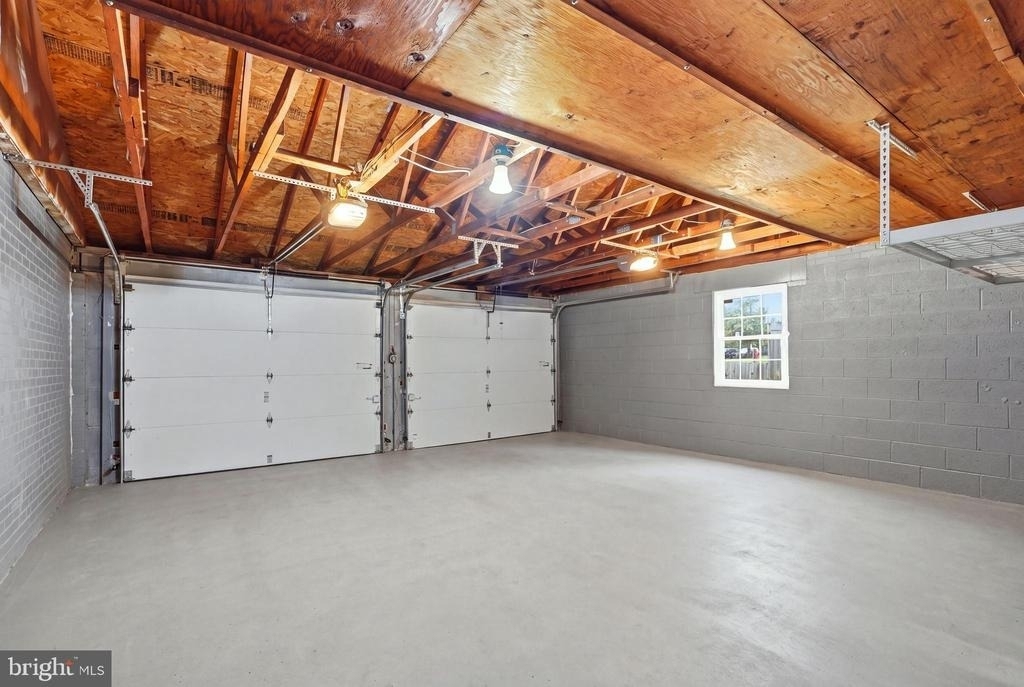
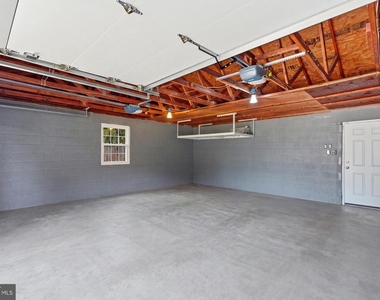
Additional highlights include an oversized 2-car garage with overhead storage, an expansive driveway accommodating multiple vehicles, fresh interior paint, updated bathrooms, and numerous thoughtful updates throughout. The home is presented in exceptionally well-cared-for, move-in-ready condition.
And the LOCATION is truly hard to beat! Enjoy the rare convenience of being just a few steps from Kent Gardens ES, neighborhood parks and trails, with easy access to the McLean Community Center, McLean Central Park, Dolley Madison Library, and the McLean Farmers Market. Minutes to Tysons Corner, Tysons Metro/Silver Line (3.5 mi), nearby bus stops (7 min walk), Capital One campus, world-class shopping, restaurants, commuter routes, and an easy commute into Washington, DC.
A rare opportunity to enjoy the space and privacy of a single-family home combined with an exceptionally convenient McLean lifestyle and premier FCPS location. WELCOME HOME!
The median is solely based on the area and the number of bedrooms.
Listing-specific characteristics such as the number of bathrooms and the amenities will also impact the price.
LISTING QUALITY
▲
Features and amenities are properly noted
▲
RentHop has data for this building
▼
The manager has not yet mailed us a photo copy of his or her government identification and proof or property ownership.
▼
Manager has not logged in recently
▼
Manager does not yet have user reviews
RENTHOP DESCRIPTION
The apartment is a unit offered at a monthly price of $5,100. The person posting the listing did not specify that any pets were allowed. It may be the case that pets are ok and the manager simply has not yet filled out all the details. The kitchen conveniently includes a dishwasher.
We have 54 photos of this particular unit, building, and surrounding areas.
We found some very similar listings nearby
Select those you'd like to message
Your messages have been sent!
Check Availability
By selecting Check Availability, you agree that RentHop and real estate professionals may call or text you about your inquiry. Message/data rates may apply. Terms & Privacy. California Privacy Notice



































 Your Privacy Choices
