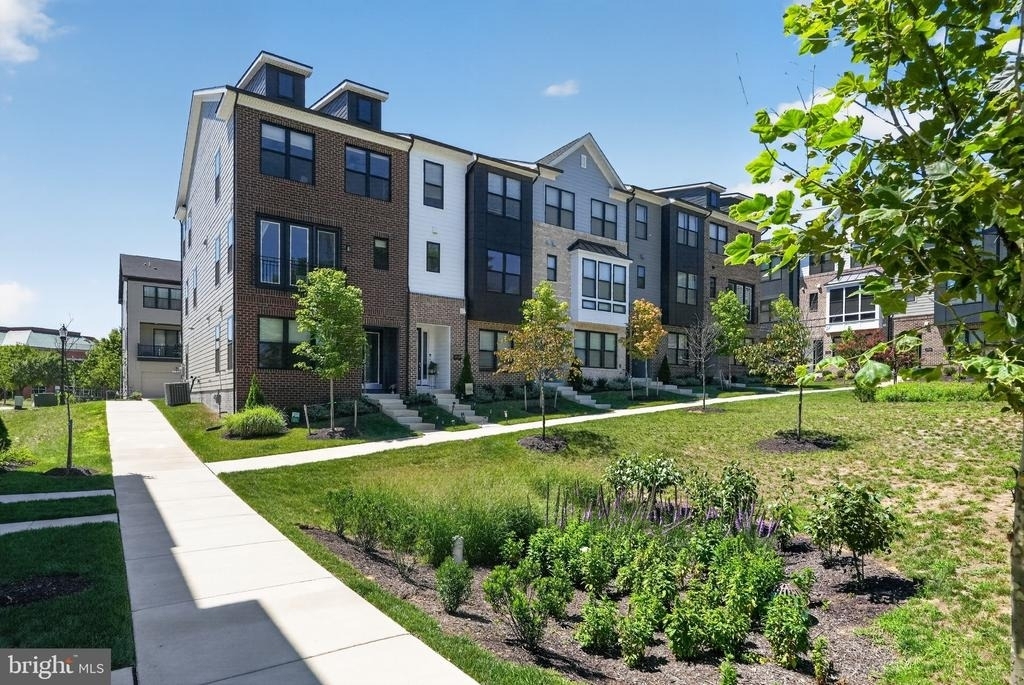
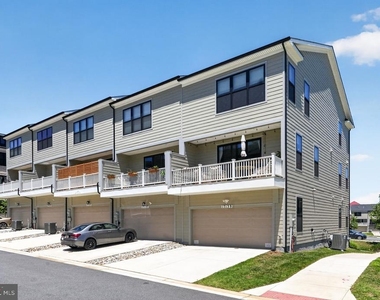
Welcome home to this beautifully appointed three-level townhome offering thoughtfully designed living space, featuring four spacious bedrooms, three and a half bathrooms, and an oversized rear-entry two-car garage. Modern luxury vinyl plank flooring extends throughout the home, creating a seamless and contemporary feel.
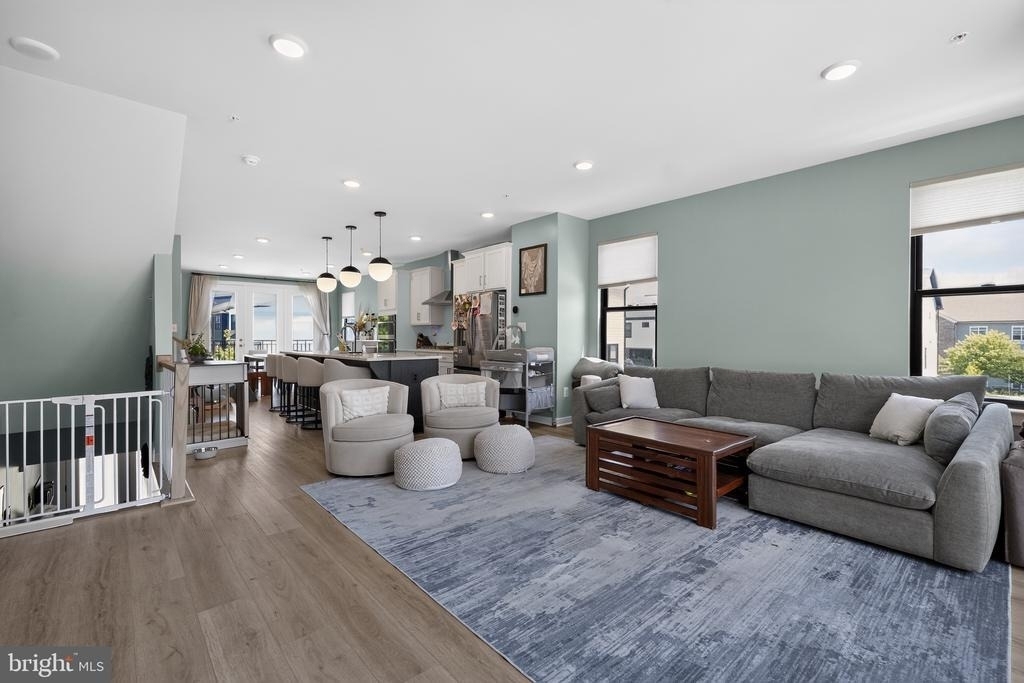
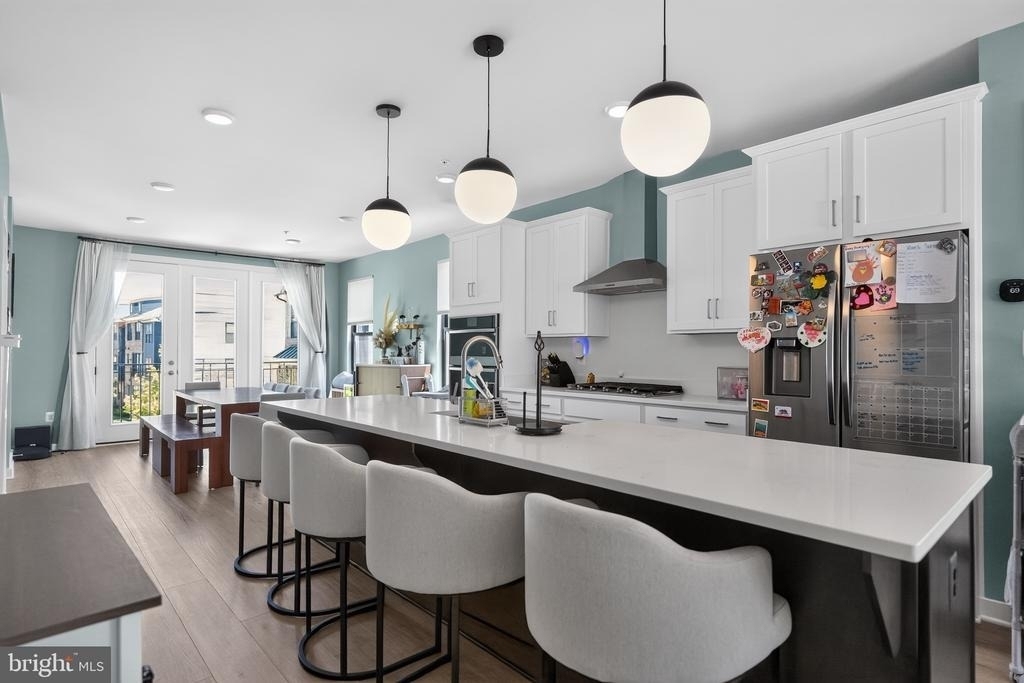
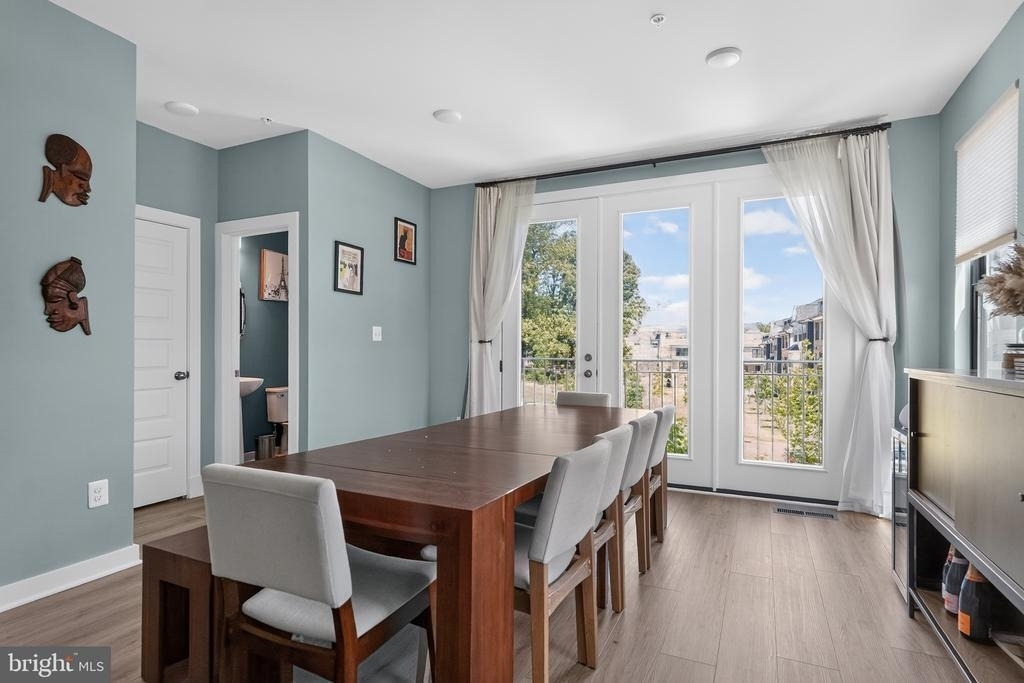
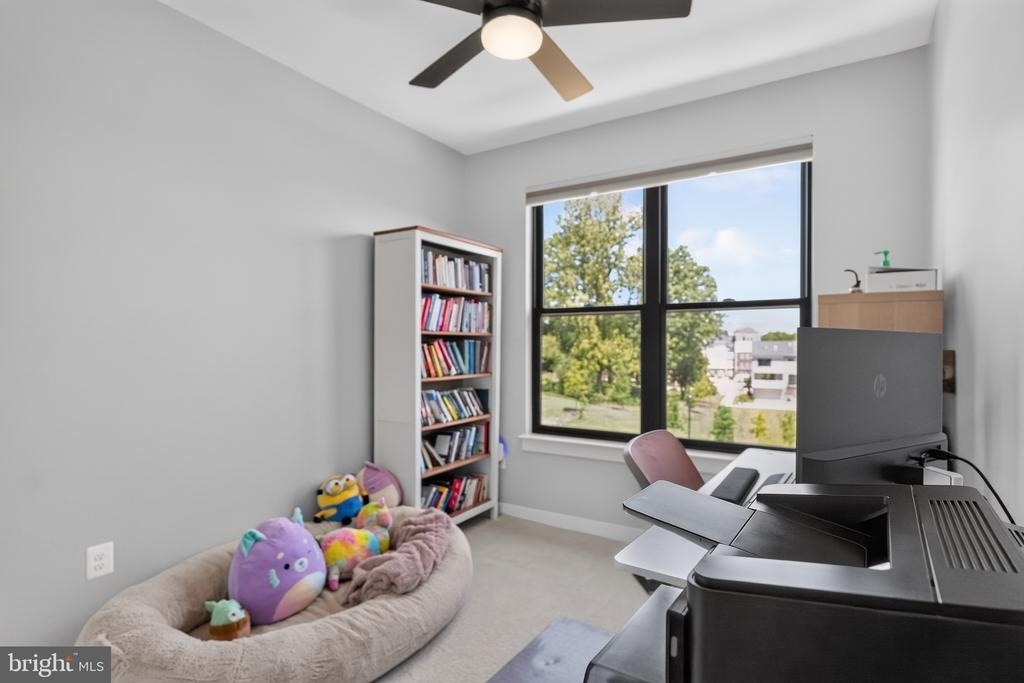
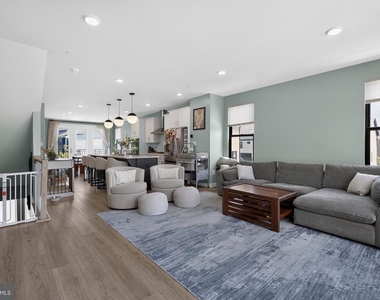
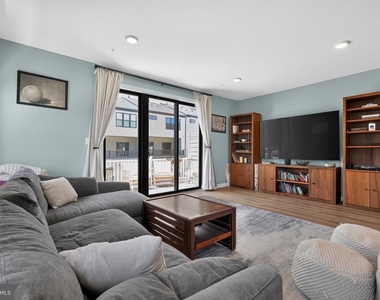
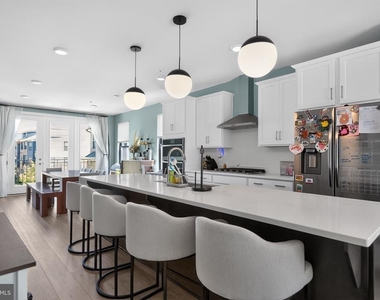
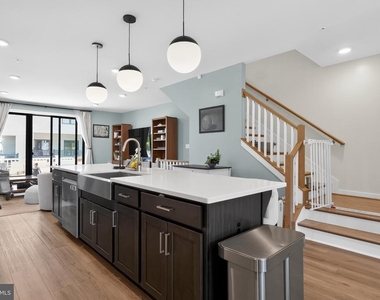
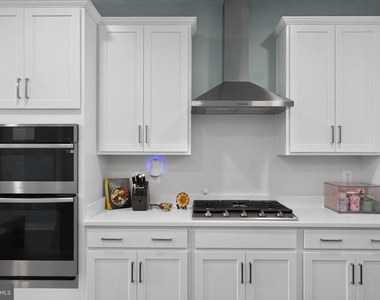
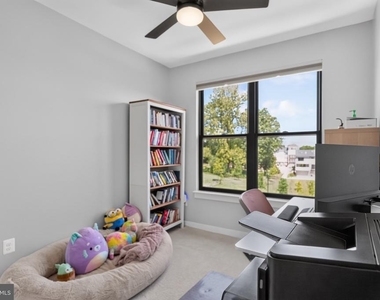
The entry level welcomes you to the fourth bedroom, which is versatile enough to serve as an in-law suite, a space for a young adult, a home office, or a play area for children. The main level is designed for both comfortable everyday living and effortless entertaining. An expansive open-concept floor plan is filled with natural light and enhanced by recessed lighting throughout. The gourmet kitchen is the centerpiece of the home, showcasing quartz countertops, stainless steel appliances, a wall oven, hooded cooktop, deep sink, generous cabinetry, and a large walk-in pantry. The adjoining dining and living areas flow seamlessly to sliding glass doors, creating an inviting indoor-outdoor living experience. An additional half bath completes this level.
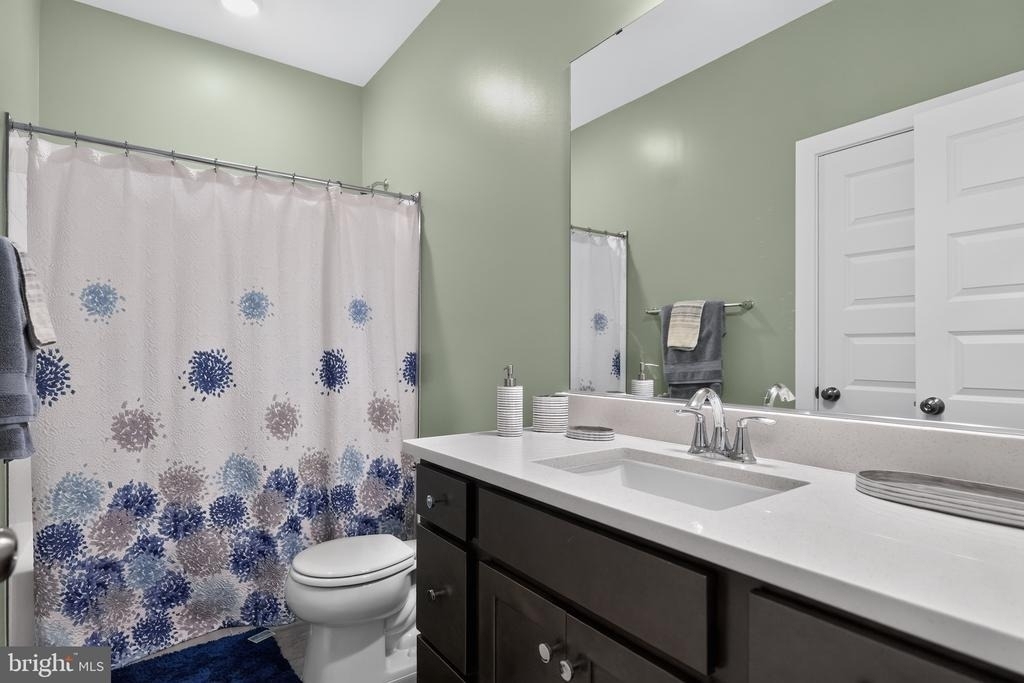
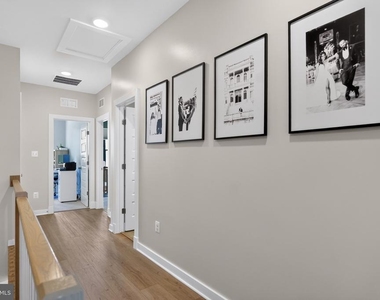
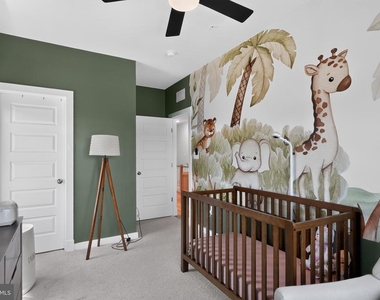
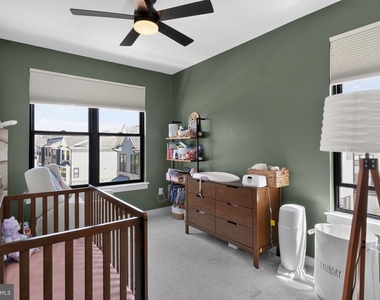
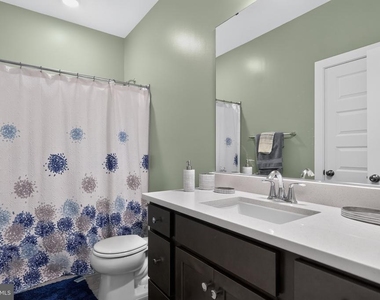
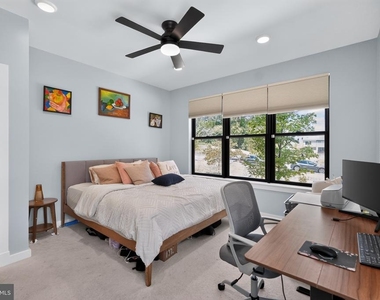
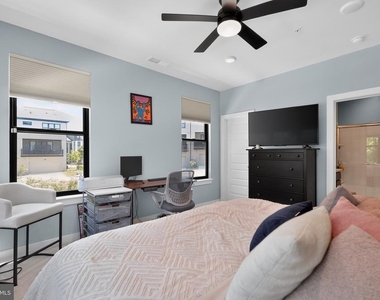
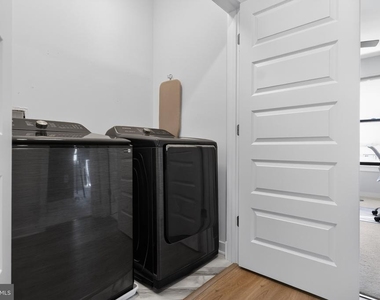
Retreat to the upper level where the spacious primary suite offers generous walk-in closets and a spa-inspired en-suite bath featuring dual vanities, abundant storage, and an oversized walk-in shower. Two additional generously sized bedrooms share a well-appointed full hall bath, while the conveniently located upper-level laundry room makes everyday chores a breeze. With its spacious layout, upscale finishes, flexible living spaces, and prime design, this exceptional rental offers the perfect blend of comfort, style, and convenience. Don't miss the opportunity to make this beautiful townhome your next home!
AMENITIES
Parking Space
Home Office
ADDITIONAL INFORMATION
Interior
Bathroom Information
Half Bathrooms: 1
Full Bathrooms: 3
Basement Information
Basement: Finished
Exterior
Property Information
Has Property Attached
Square Footage: 1,920
Square Footage Source: $0
Property Condition: Excellent
Architectural Style: Contemporary
Year Built Source: Estimated
Year Built: 2024
Building Information
Levels: 3
Other Structures: Above Grade
Construction Materials: Brick
Lot Information
Lot Size Area: 2000
Lot Size Units: Square Feet
Lot Size Acres: 0.05
Square Footage: 2,000
Lot Size Dimensions: 0.00 x 0.00
Land Information
Water Source: Public
Utilities
Utilities Information
Cooling Type: Central Air, Zoned, Energy Star Cooling System, Programmable Thermostat
Heating Type: Central, Zoned, 90% Forced Air, Energy Star Heating System, Programmable Thermostat
The median is solely based on the area and the number of bedrooms.
Listing-specific characteristics such as the number of bathrooms and the amenities will also impact the price.
LISTING QUALITY
▲
Features and amenities are properly noted
▲
RentHop has data for this building
▼
The manager has not yet mailed us a photo copy of his or her government identification and proof or property ownership.
▼
Manager has not logged in recently
▼
Manager does not yet have user reviews
RENTHOP DESCRIPTION
The apartment is a unit offered at a monthly price of $4,500. The person posting the listing did not specify that any pets were allowed. It may be the case that pets are ok and the manager simply has not yet filled out all the details.
We have 30 photos of this particular unit, building, and surrounding areas.
We found some very similar listings nearby
Select those you'd like to message
Your messages have been sent!
Check Availability
By selecting Check Availability, you agree that RentHop and real estate professionals may call or text you about your inquiry. Message/data rates may apply. Terms & Privacy. California Privacy Notice






















 Your Privacy Choices
