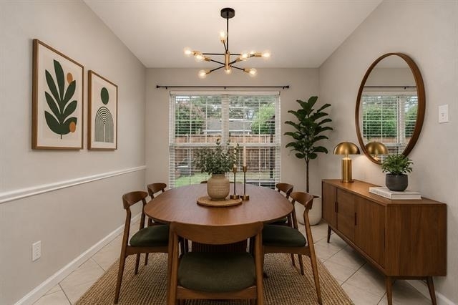
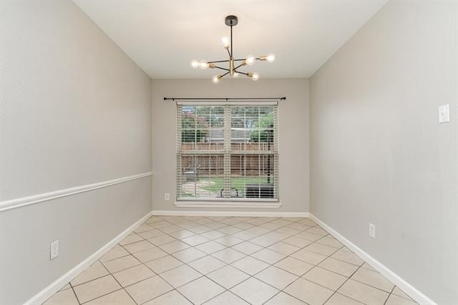
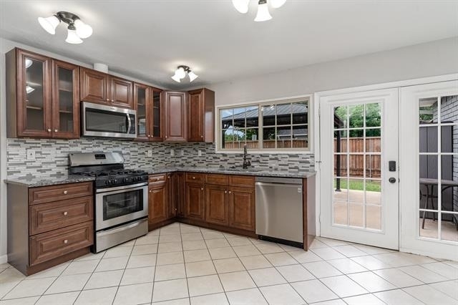
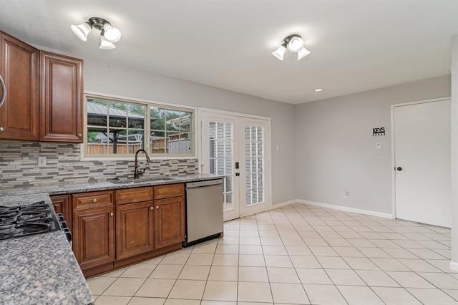
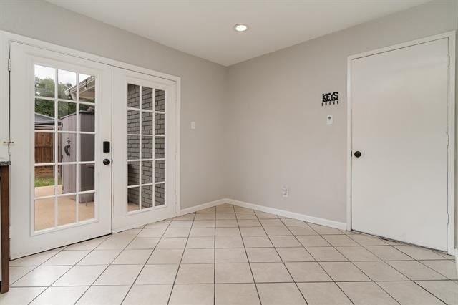
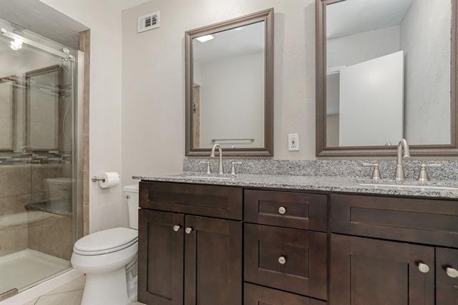
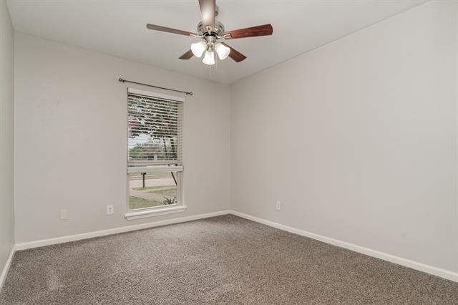
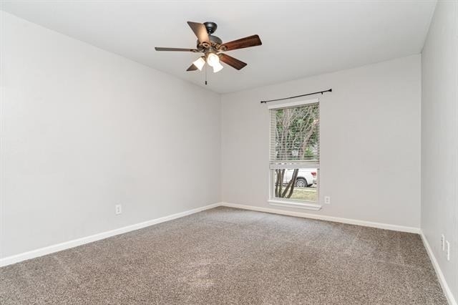
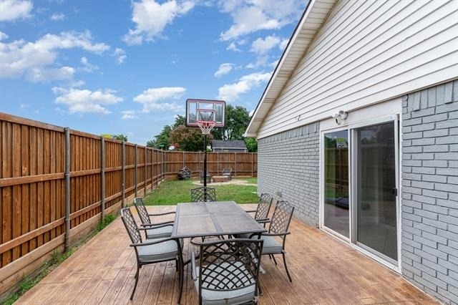
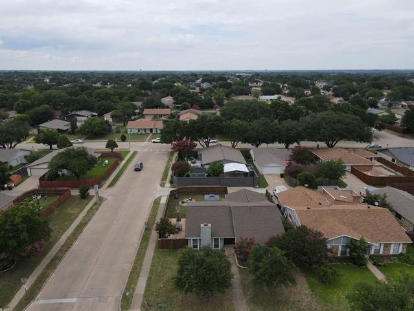
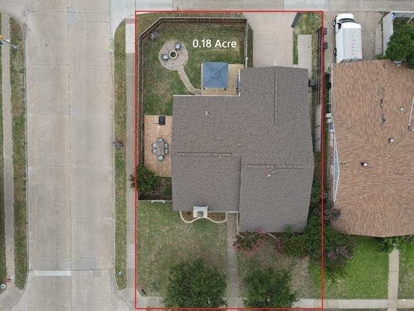
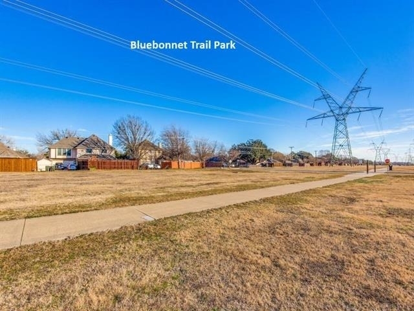
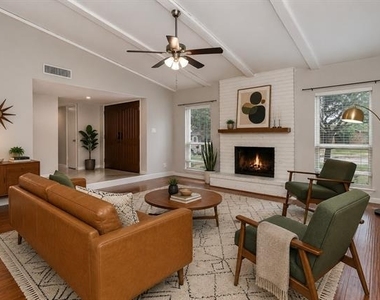
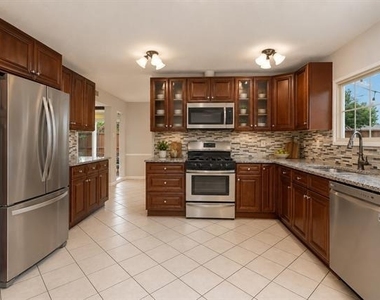
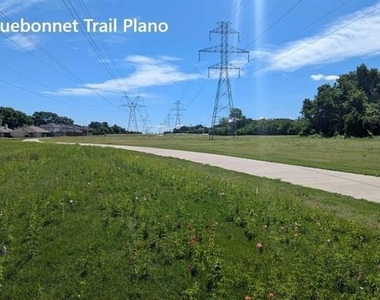
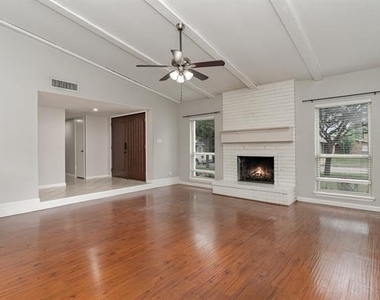
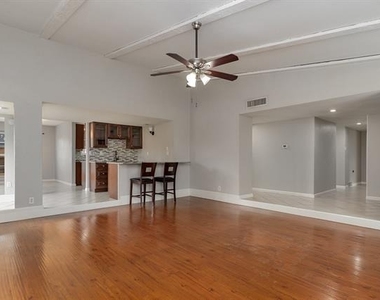
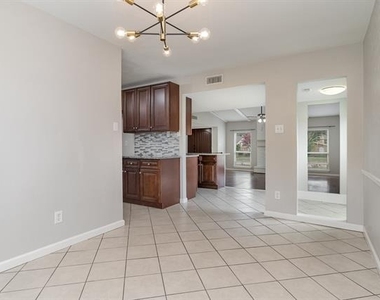
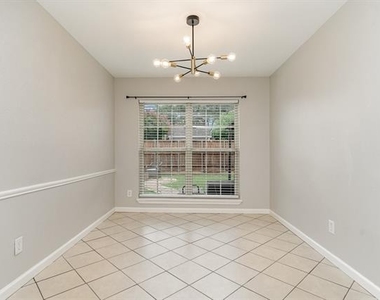
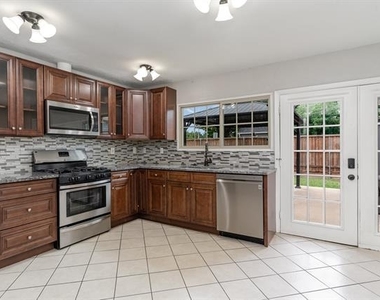
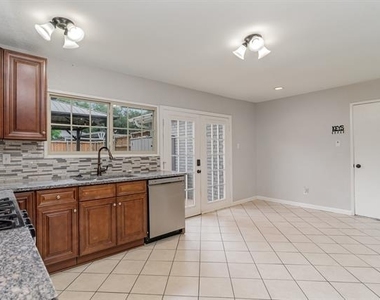
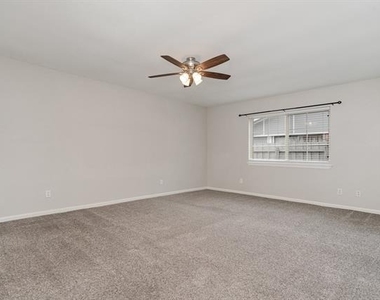
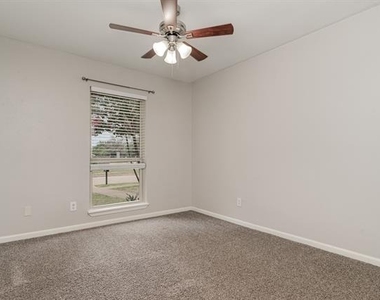
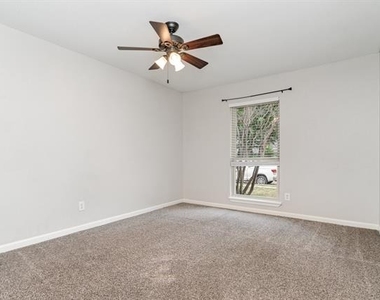
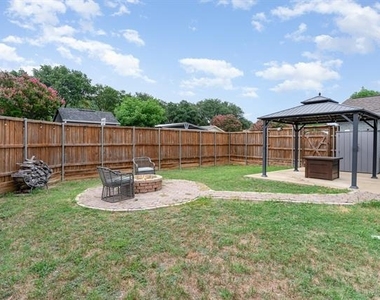
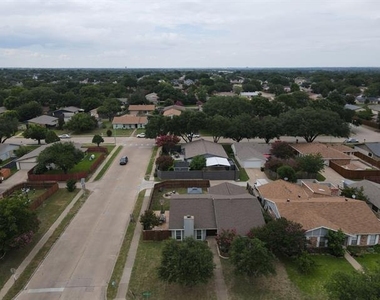
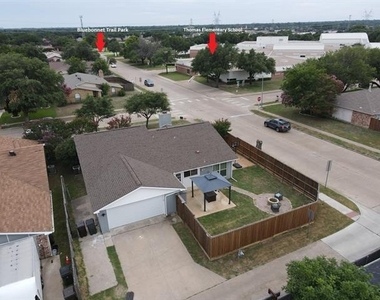
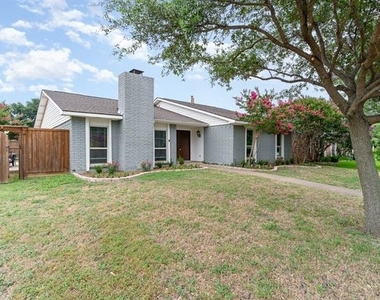
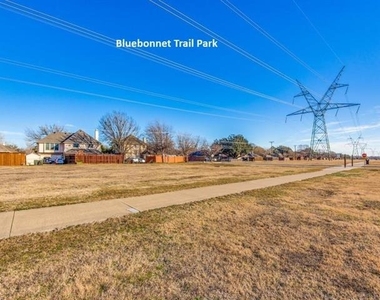
Welcome to 1713 Montana Trail! Ideally situated on a corner lot and within walking distance to Thomas Elementary School and Bluebonnet Trail Park, this beautifully updated home offers 1,934 square feet of living space with 3 bedrooms, 2 bathrooms, and a 2-car garage. Inside, you'll find a spacious and inviting floor plan that seamlessly connects the living room, dining area, wet bar, and kitchen, creating the perfect setting for both entertaining and everyday living. The upgraded kitchen features granite countertops, stainless steel appliances, and abundant cabinet storage. The cozy family room boasts a charming brick fireplace and wet bar, making it an ideal gathering space. The primary suite includes an updated en-suite bathroom, while two additional bedrooms share a full hallway bath. Step outside to your private backyard retreat featuring a covered pergola, brick fire pit, and extended patio, creating the perfect space for entertaining, hosting gatherings, or simply relaxing with family and friends. Refrigerator, washer, and dryer are included for added convenience. Located in one of Plano's most desirable and established neighborhoods, this home offers an exceptional location just minutes from the Sam Rayburn Tollway, US-75, and the Dallas North Tollway, providing easy access to top-rated schools, shopping, dining, parks, and major employers throughout the Metroplex. Combining comfort, style, an incredible location, and an entertainer's backyard, this exceptional home is available for move-in on 08.01.26. Schedule your tour today!
AMENITIES
Attached Garage
Fireplace
Storage Facility
Dishwasher
Parking Space
ADDITIONAL INFORMATION
Interior
Bathroom Information
Full Bathrooms: 2
Interior Information
Interior Features: Granite Counters, Kitchen Island, Open Floorplan, Walk-In Closet(s), Wet Bar
Appliances: Dishwasher, Disposal, Dryer, Electric Cooktop, Electric Oven, Electric Range, Gas Water Heater, Microwave, Refrigerator, Washer
Flooring Type: Carpet, Ceramic Tile, Vinyl
Fireplace Information
Has Fireplace
Fireplace Features: Gas
Fireplaces: 1
Exterior
Property Information
Square Footage: 1,934
Architectural Style: Traditional
Year Built: 1978
Building Information
Levels: One
Construction Materials: Brick
Lot Information
Lot Features: Cleared, Corner Lot, Level
Lot Size Area: 0.18
Lot Size Units: Acres
Lot Size Acres: 0.18
Square Footage: 7,841
Tax Lot: 30
Utilities
Utilities Information
Cooling Type: Ceiling Fan(s), Central Air, Electric
Heating Type: Central, Natural Gas
Parking
Parking Information
Has Garage
Attached Garage
Parking Features: Garage Faces Rear, Garage Single Door
The manager has not yet mailed us a photo copy of his or her government identification and proof or property ownership.
▼
Manager has not logged in recently
▼
Manager does not yet have user reviews
RENTHOP DESCRIPTION
The apartment is a unit offered at a monthly price of $2,900. The person posting the listing did not specify that any pets were allowed. It may be the case that pets are ok and the manager simply has not yet filled out all the details. The kitchen conveniently includes a dishwasher.
We have 38 photos of this particular unit, building, and surrounding areas.
We found some very similar listings nearby
Select those you'd like to message
Your messages have been sent!
Check Availability
By selecting Check Availability, you agree that RentHop and real estate professionals may call or text you about your inquiry. Message/data rates may apply. Terms & Privacy.