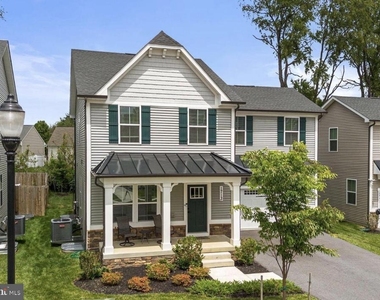
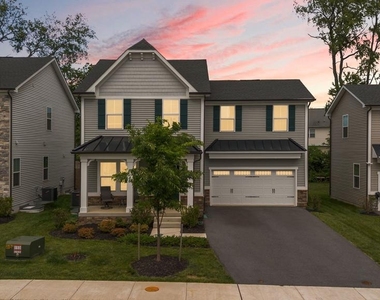
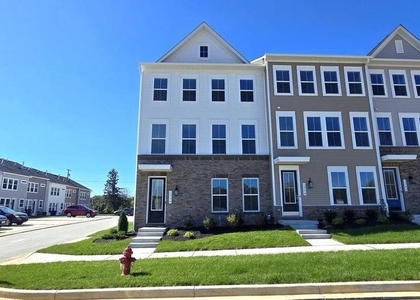
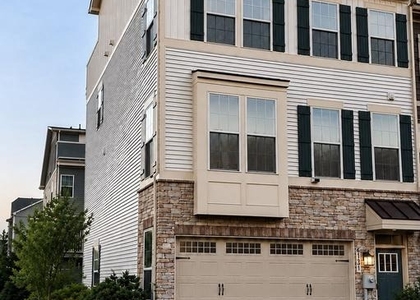
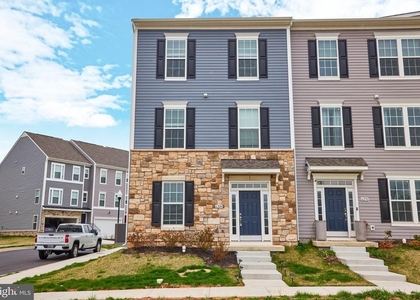
1713 Aurora Way

Frederick, 21702
$3,500
LEASED / EXPIRED
Posted 6 days ago, Immediate Move-In
bedrooms
4 Bed
bathrooms
3 Bath
bathrooms
1 Half Bath
square feet
2,390 Sqft
Listing by Jake Northrop
Save Listing

SIMILAR NEARBY LISTINGS
1828 Weybridge Road
Walnut Ridge, Frederick
21702
$3,400
By Benjamin W White, 20 hours ago
bedrooms
4 Bed
|
bathrooms
2 Bath
|
square feet
3,814 Sqft
328 Madison Street
Carrollton, Frederick
21701
$3,250
By Robert Krop, 14 hours ago
bedrooms
4 Bed
|
bathrooms
3 Bath
|
square feet
933 Sqft
1726 Blacksmith Way
Waverley View, Frederick
21702
$3,395
By Leila Whiteside, 22 hours ago
bedrooms
4 Bed
|
bathrooms
3 Bath
|
square feet
2,400 Sqft
6131 Aster View Lane
Frederick
21703
$3,200
By Dagmawi Alemayehu, 18 hours ago
bedrooms
4 Bed
|
bathrooms
4 Bath
|
square feet
2,908 Sqft
2 Maxwell Square
Downtown Frederick, Frederick
21701
$3,800
By Kimberly Hotaling, 19 hours ago
bedrooms
4 Bed
|
bathrooms
3 Bath
|
square feet
3,024 Sqft
6228 Davinci Street
Frederick
21703
$3,100
By Priya Sastry, 20 hours ago
bedrooms
4 Bed
|
bathrooms
3 Bath
|
square feet
2,200 Sqft

DESCRIPTION
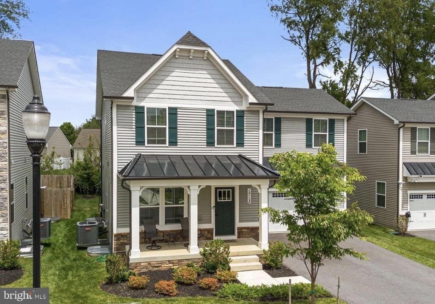
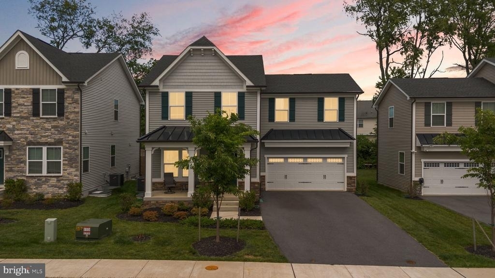
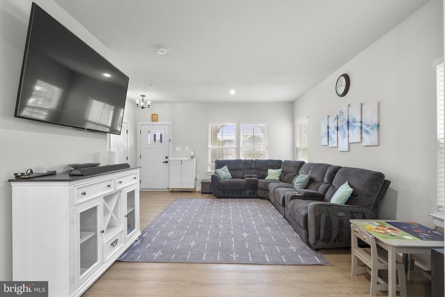
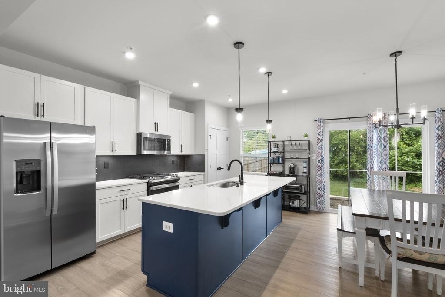
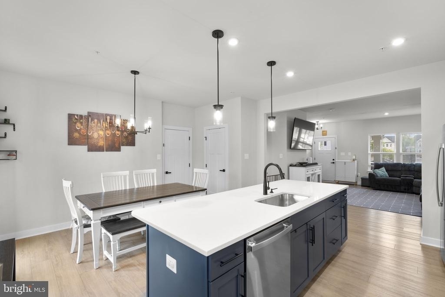
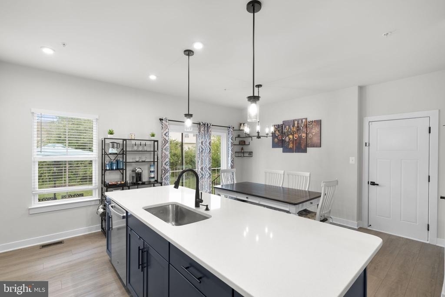
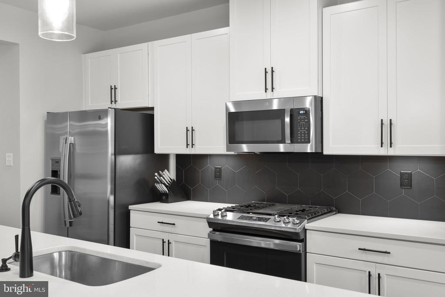
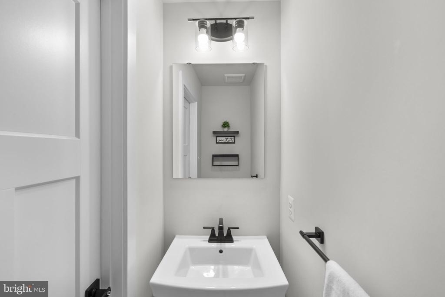
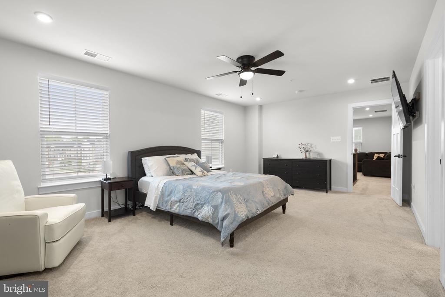
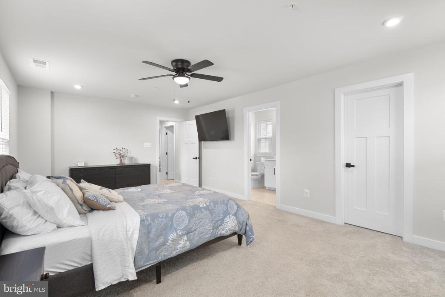
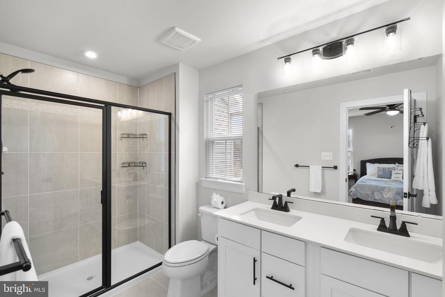
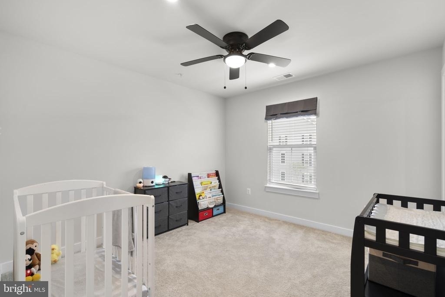
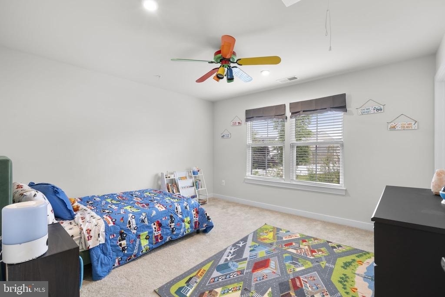
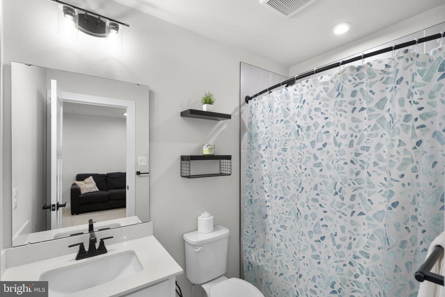
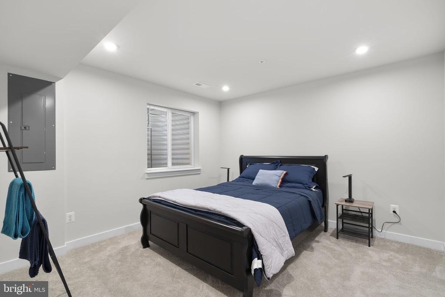
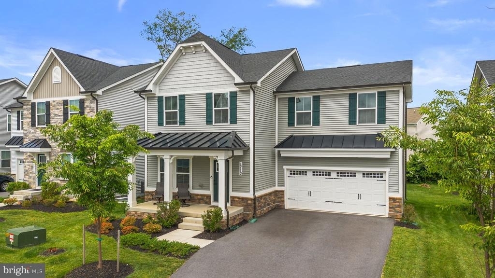
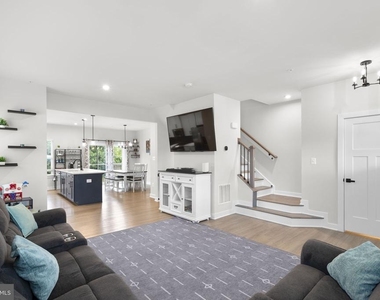
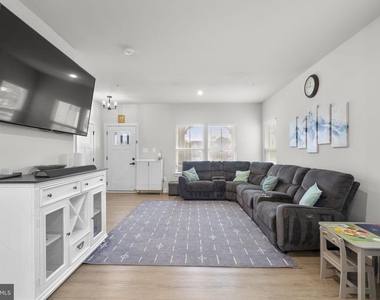
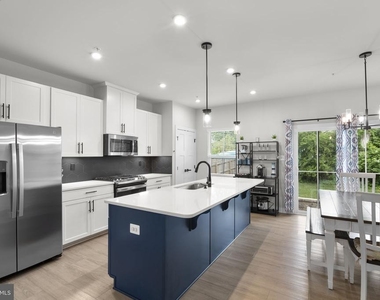
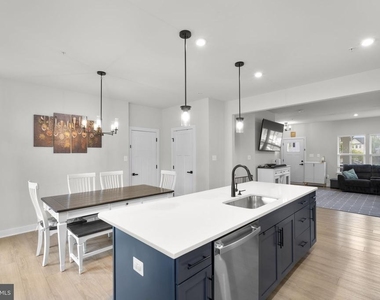
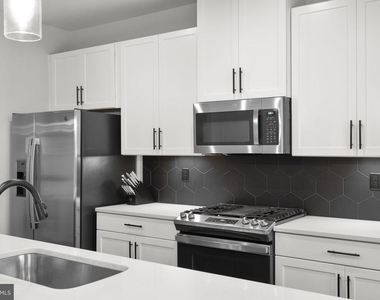
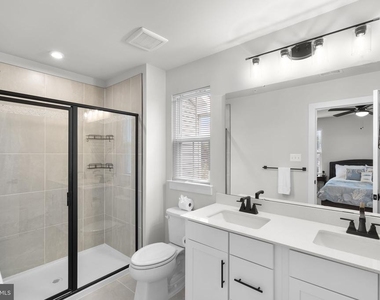
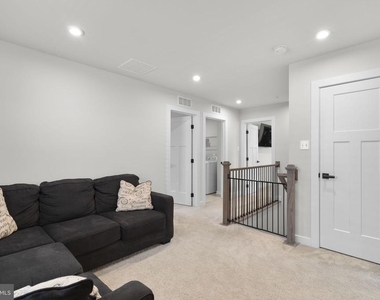
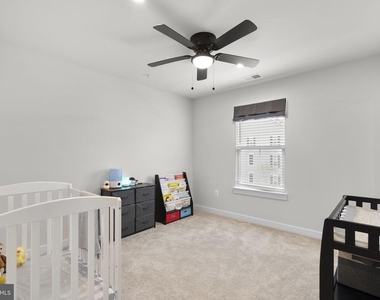
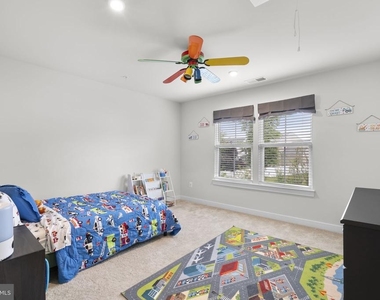
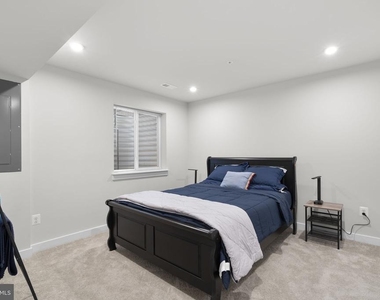
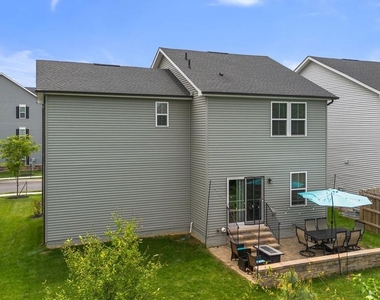
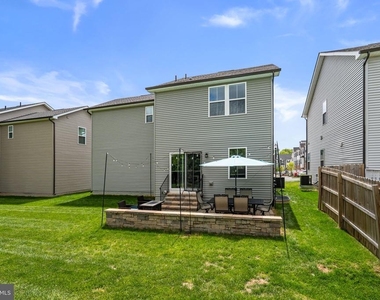
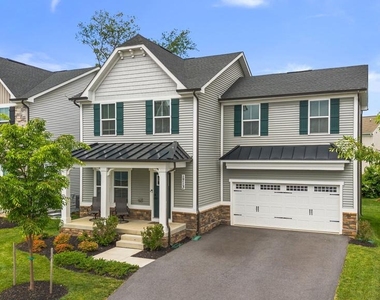
This beautifully designed 4-bedroom, 3.5-bathroom home is ideally located in the heart of it all, just minutes from Fort Detrick and vibrant downtown Frederick. Offering both comfort and convenience, this home will be available for move-in beginning in mid-August. All occupants age 18 and older are required to submit a rental application. A minimum credit score of 650 is required. Pets allowed on a case by case basis.

AMENITIES
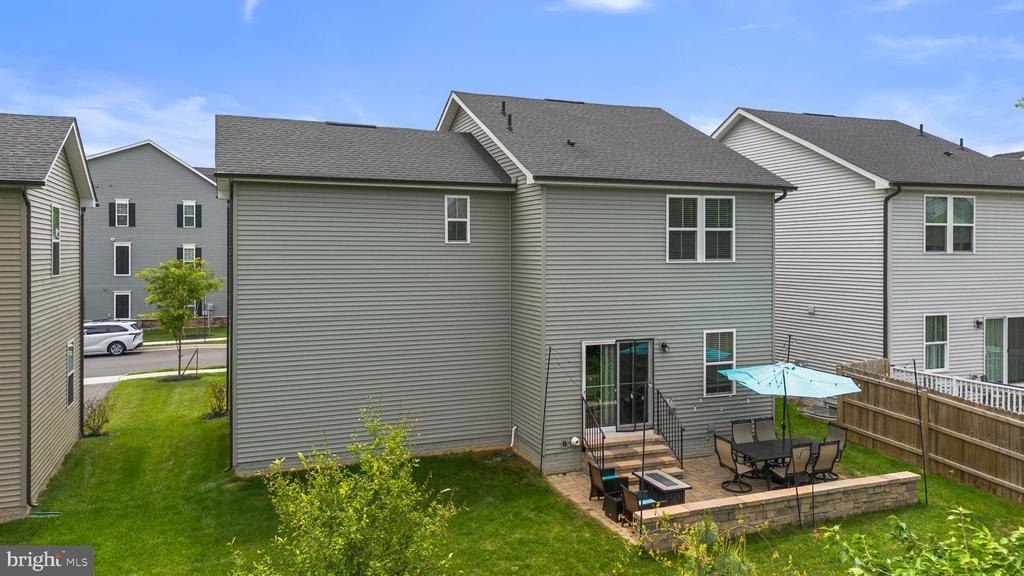
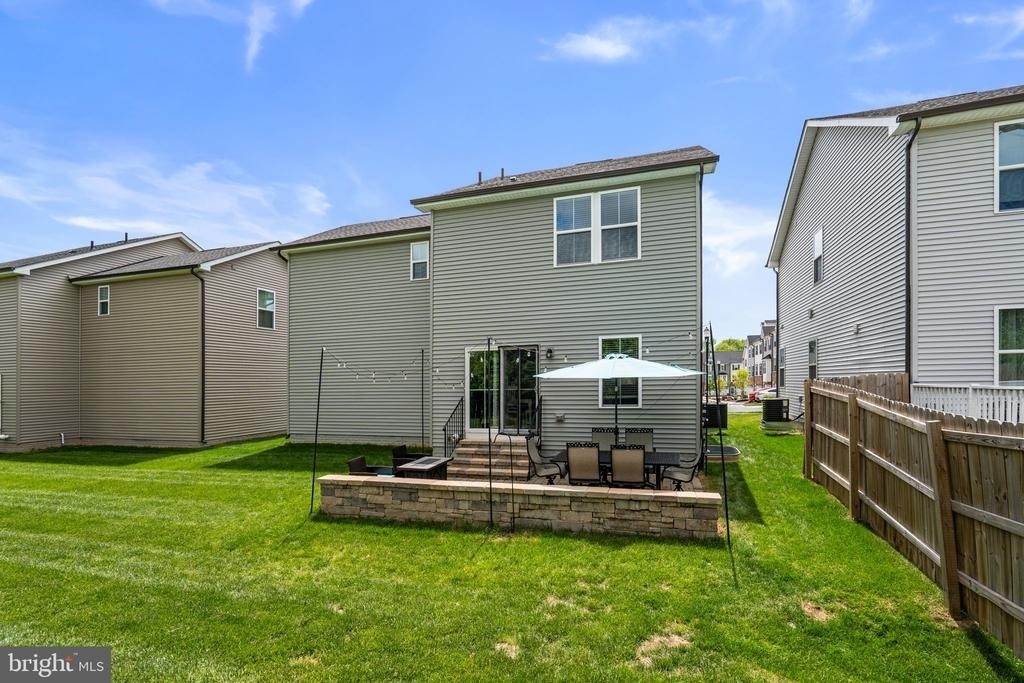
Private Outdoor Space
Dishwasher
Parking Space

ADDITIONAL INFORMATION
Interior

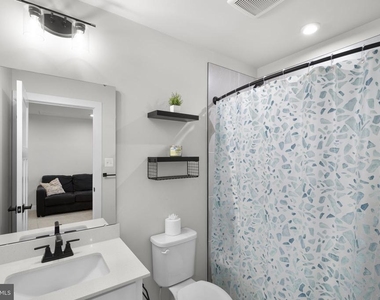
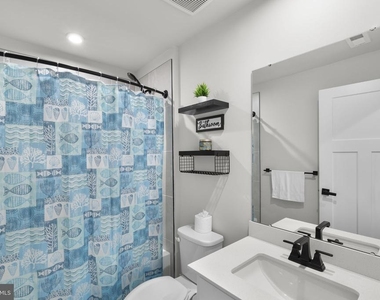
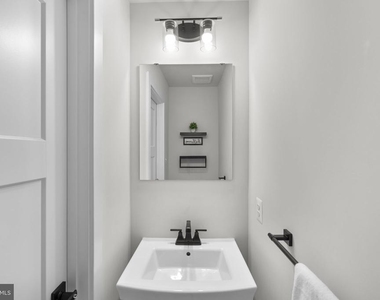
    Bathroom Information

  • Half Bathrooms: 1
  • Full Bathrooms: 3

    Interior Information

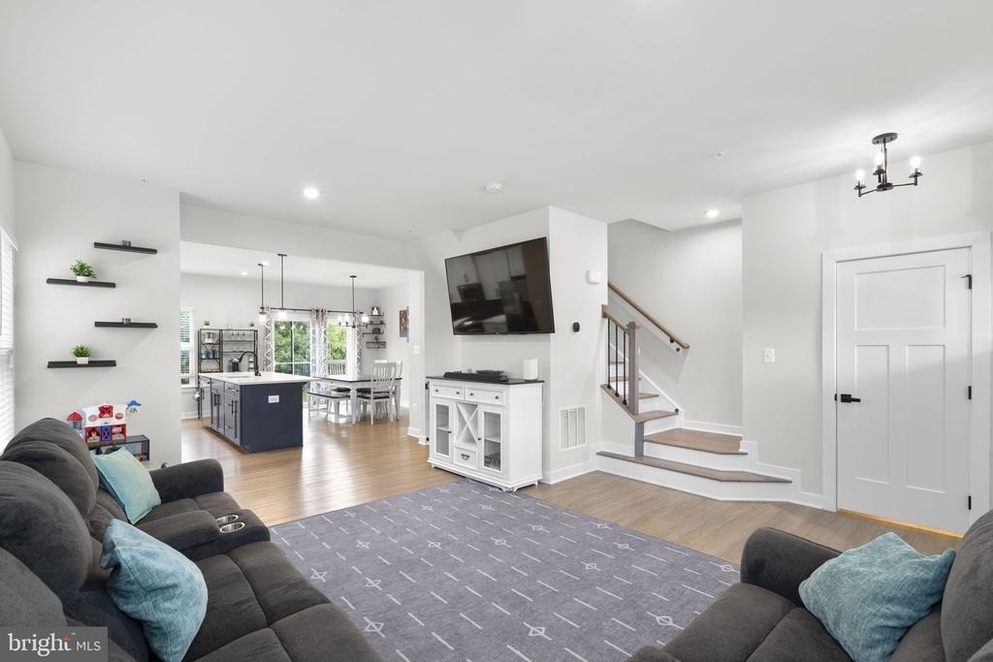
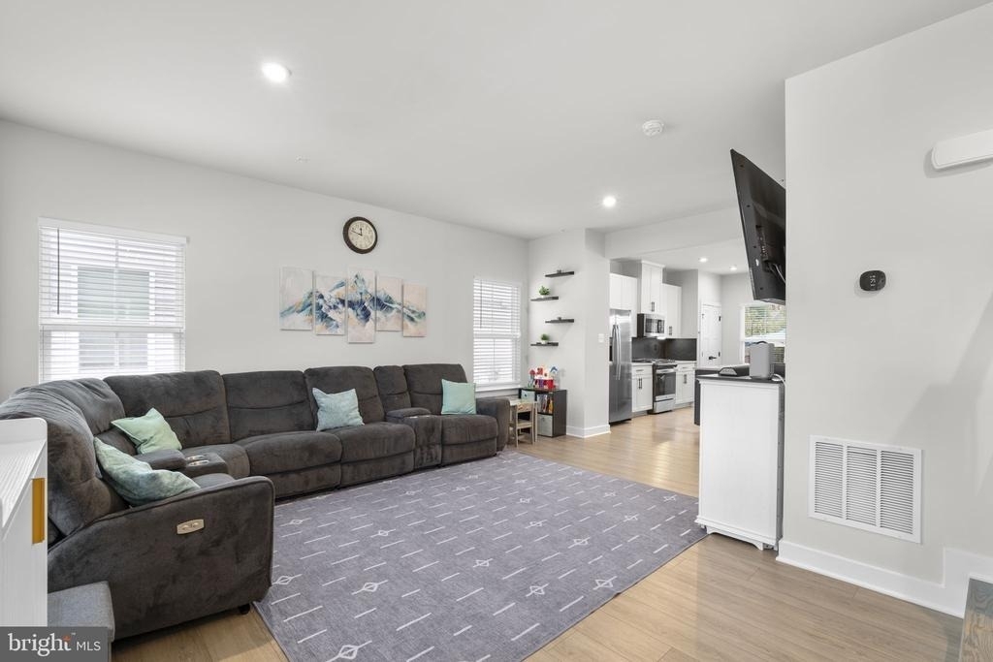
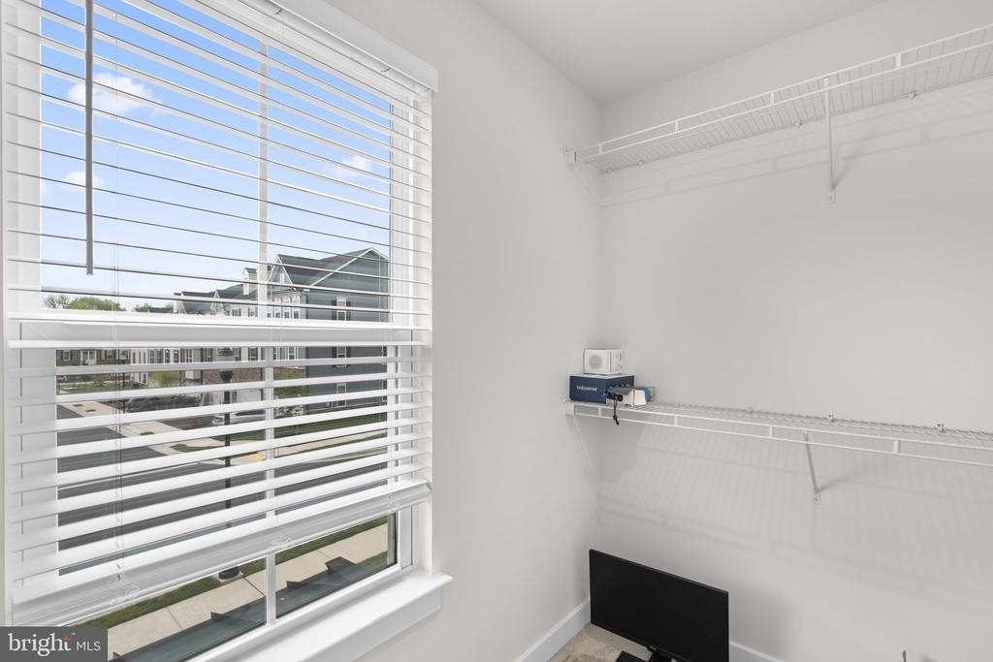
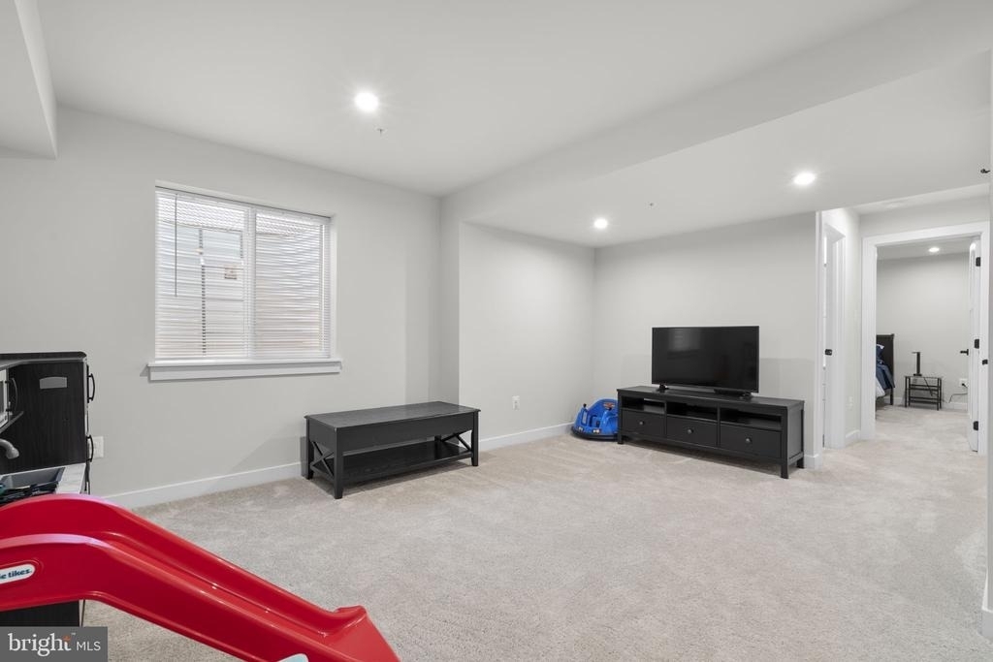
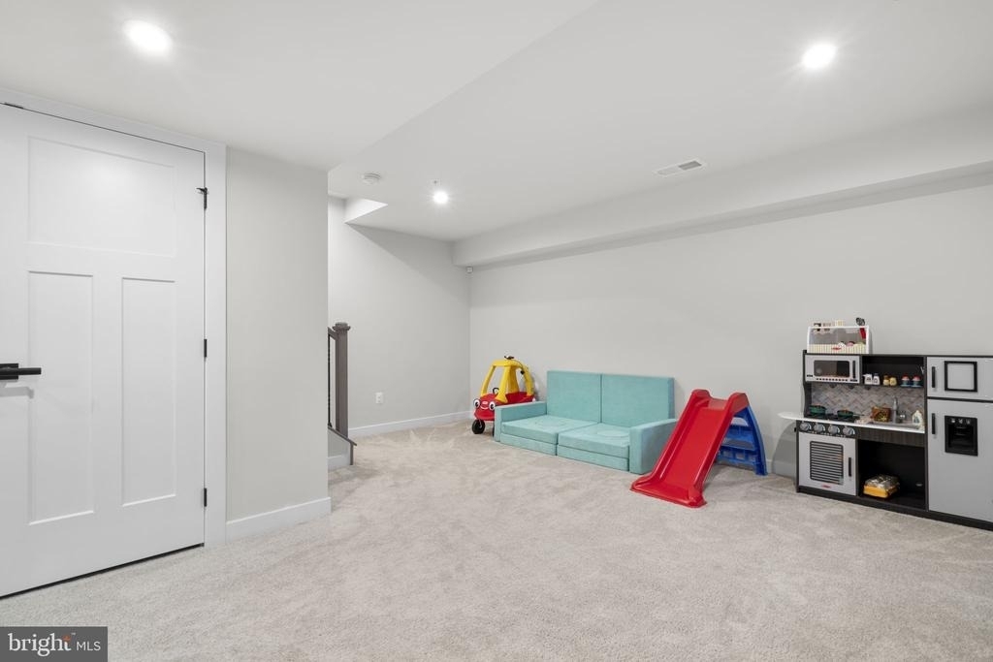
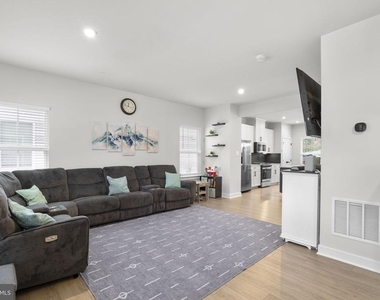
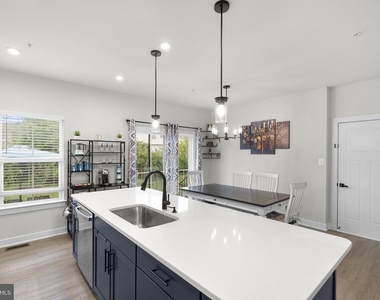
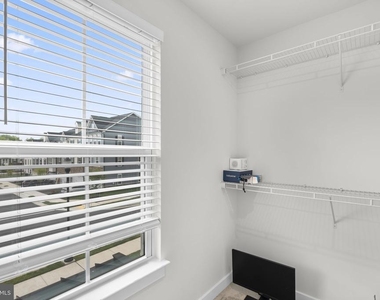
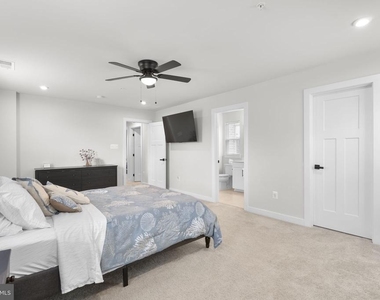
  • Interior Features: Ceiling Fan(s), Kitchen Island, Walk-In Closet(s), Pantry, Bathroom - Walk-In Shower, Carpet, Combination Kitchen/Dining, Family Room Off Kitchen, Floor Plan - Open, Window Treatments
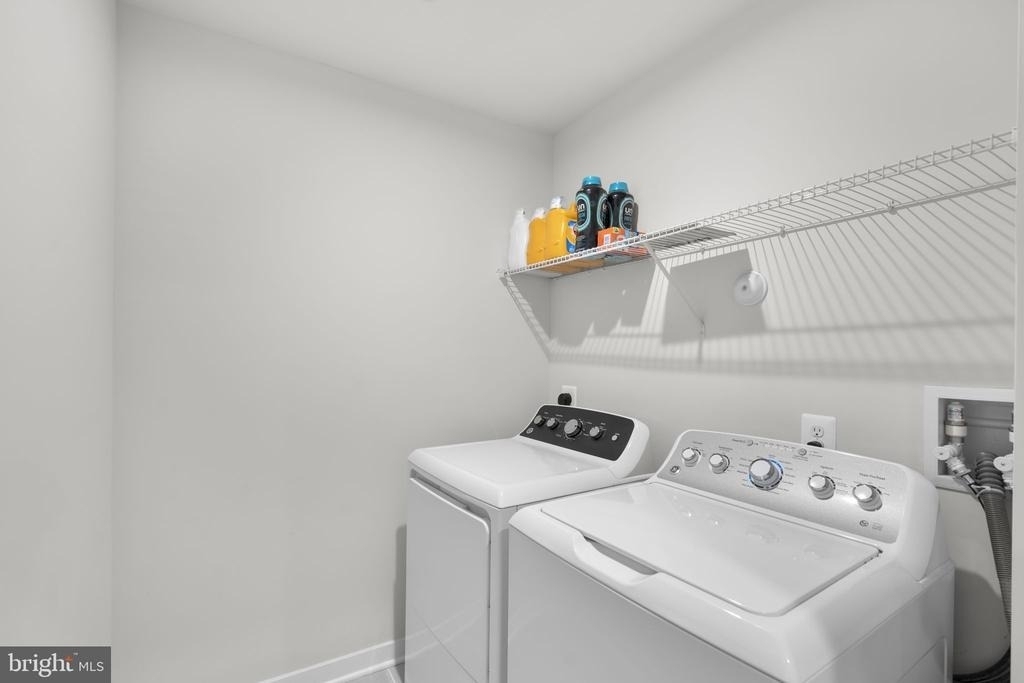
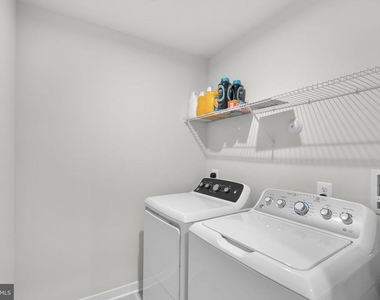
  • Appliances: Microwave, Dishwasher, Disposal, Dryer, Refrigerator, Gas Oven, Water Heater, ENERGY STAR Clothes Washer
  • Flooring Type: Luxury Vinyl Plank, Partially Carpeted

    Basement Information

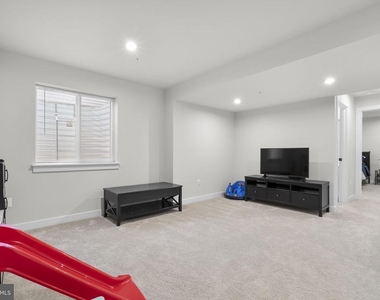
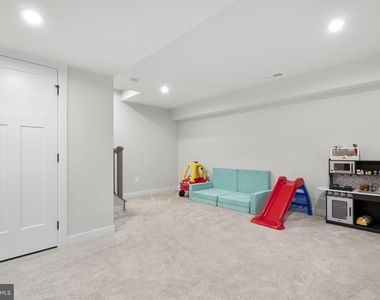
  • Basement: Finished
Exterior

    Property Information

  • Square Footage: 2,390
  • Square Footage Source: $0
  • Architectural Style: Traditional
  • Year Built Source: Assessor
  • Year Built: 2023

    Building Information

  • Builder Name: Ryan Homes
  • Builder Model: McBride
  • Levels: 3
  • Other Structures: Above Grade, Below Grade
  • Construction Materials: Vinyl Siding, Combination
  • Patio and Porch Features: Patio

    Lot Information

  • Lot Size Area: 4791.6
  • Lot Size Units: Square Feet
  • Lot Size Acres: 0.11
  • Square Footage: 4,792
  • Lot Size Dimensions: 0.00 x 0.00

    Land Information

  • Water Source: Public
Utilities

    Utilities Information

  • Cooling Type: Central Air
  • Heating Type: Central
  • Sewer : Public Sewer
Parking

    Parking Information

  • Has Garage
  • Parking Features: Asphalt Driveway, Attached, Garage, Driveway, On Street
  • Garage Spaces: 2
Location

    HOA Information

  • HOA/Condo/Coop Fee Includes: Maintenance Grounds, Snow Removal, Lawn Maintenance
  • HOA/Condo/Coop Amenities: Playground, Common Grounds, Jog/Walk Path
  • HOA Fee: $76
  • HOA Fee Frequency: Monthly

MAP


21702

LISTING QUALITY
▲ Features and amenities are properly noted
▲ RentHop has data for this building
▼ The manager has not yet mailed us a photo copy of his or her government identification and proof or property ownership.
▼ Manager has not logged in recently
▼ Manager does not yet have user reviews

RENTHOP DESCRIPTION
The apartment is a unit offered at a monthly price of $3,500. The person posting the listing did not specify that any pets were allowed. It may be the case that pets are ok and the manager simply has not yet filled out all the details. The kitchen conveniently includes a dishwasher.

We have 26 photos of this particular unit, building, and surrounding areas.
See available units at 1713 Aurora Way.

Does something look off?

Courtesy of RH Advisors, Inc. and RHP Realty NJ, Inc.