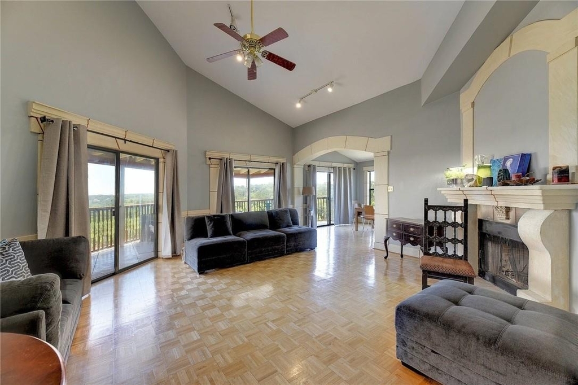
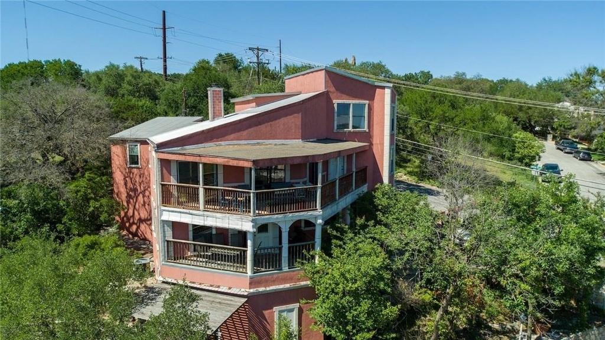
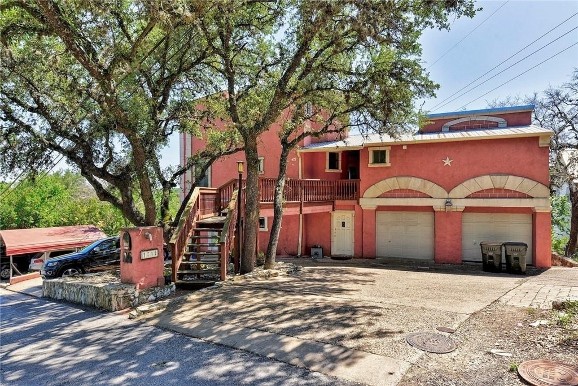
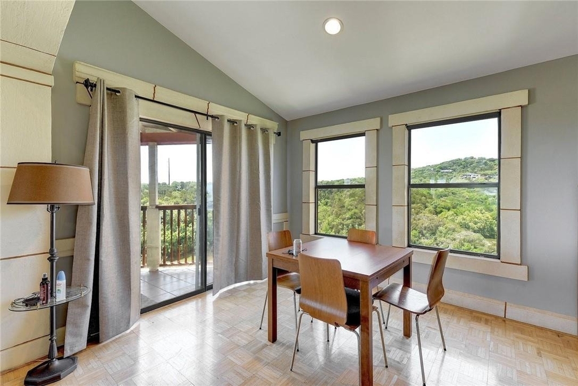
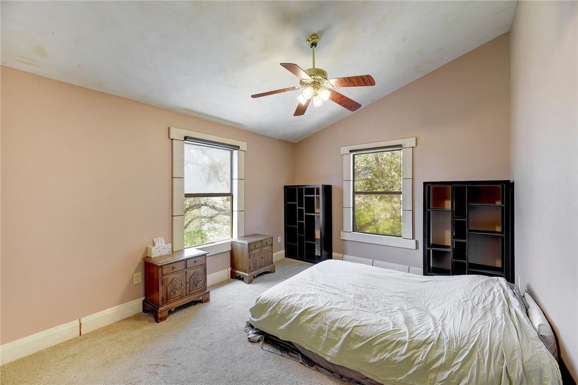
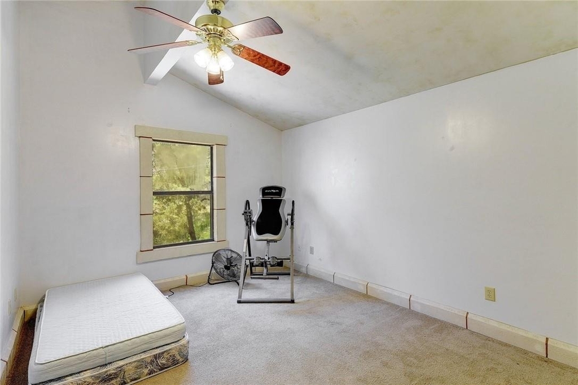
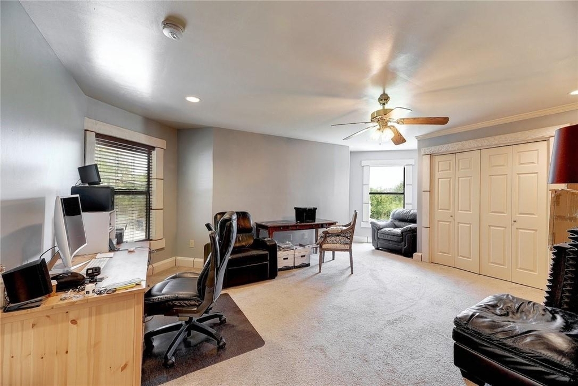
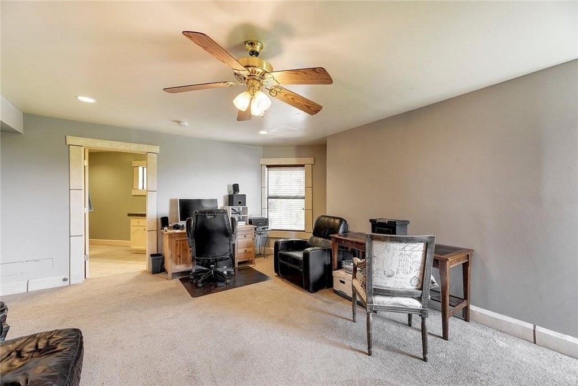
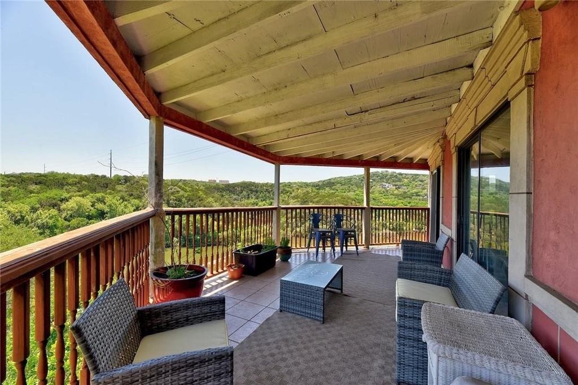
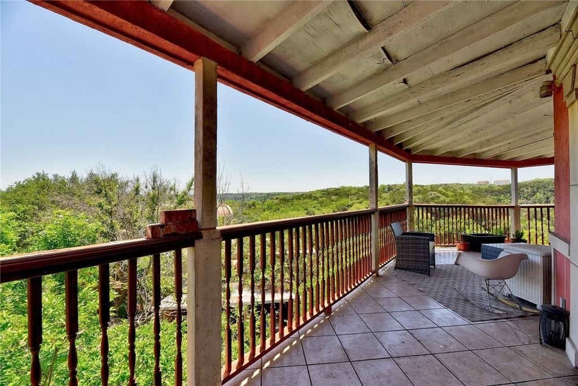
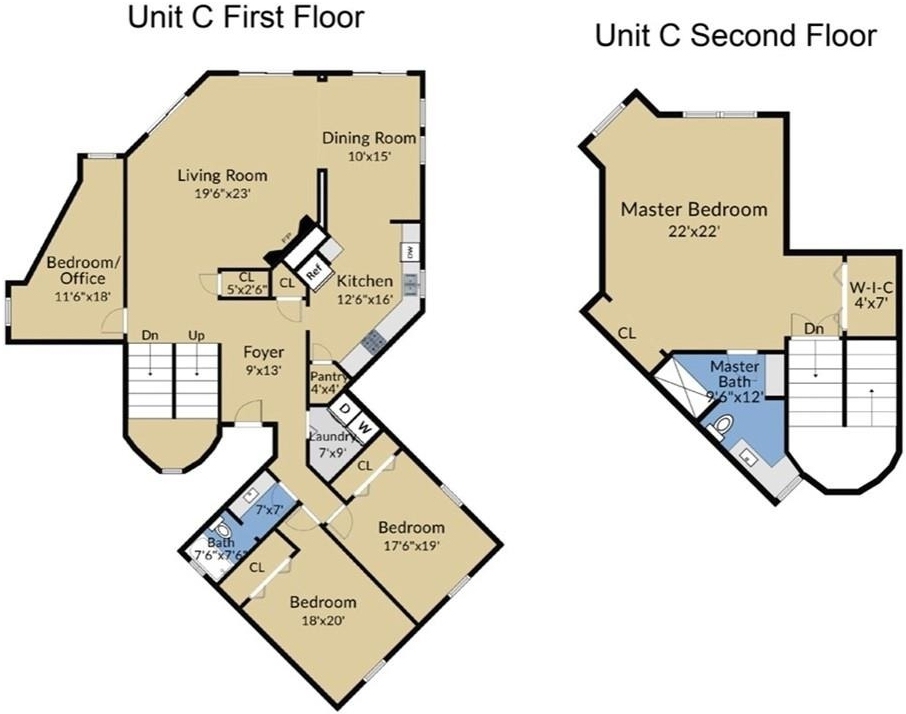
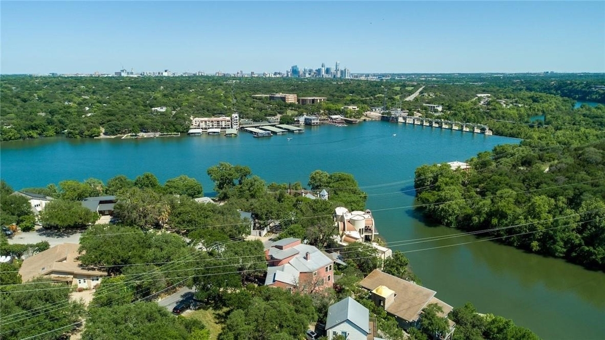
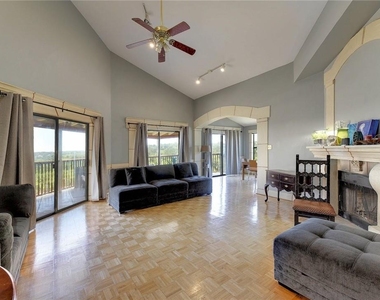
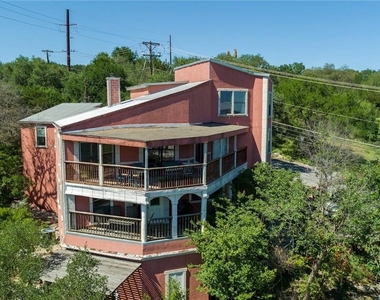
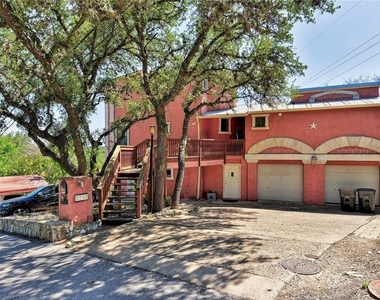
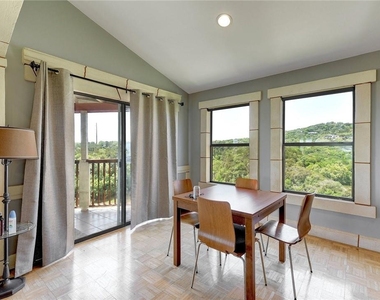
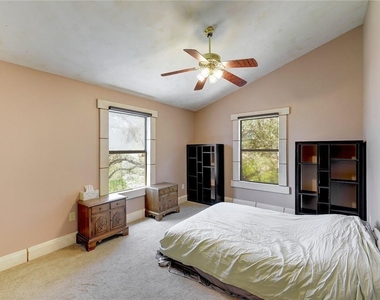
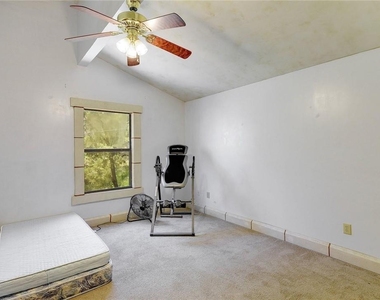
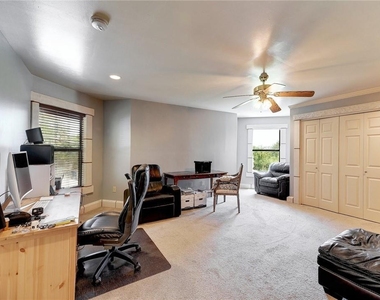
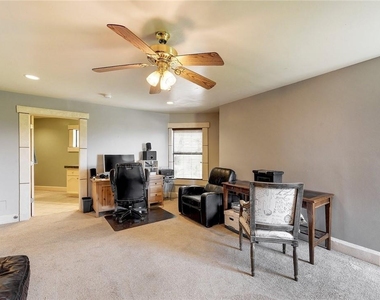
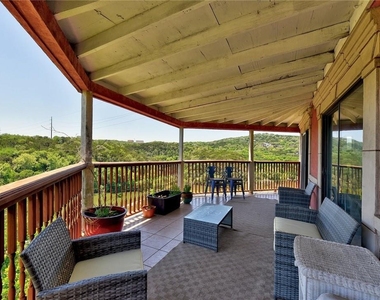
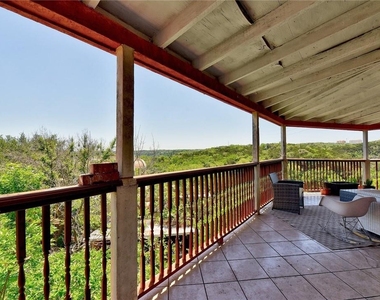
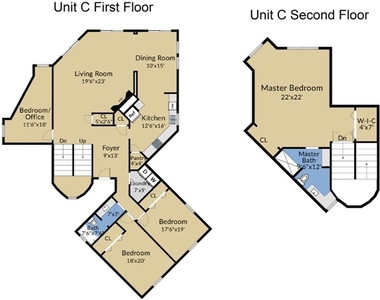
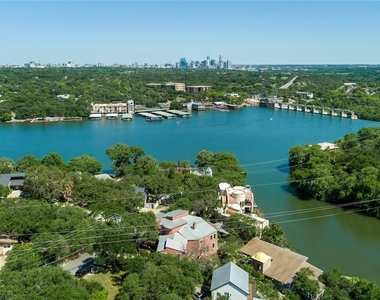
With four spacious bedrooms, including two oversized primary suites, and a deep two car garage, this condo offers a surprising amount of space in a location that's hard to beat. Perched on a hilltop in Eanes ISD and zoned to Bridge Point Elementary, the home features tall ceilings, large windows, and a wraparound balcony with views of Lake Austin and the downtown skyline.
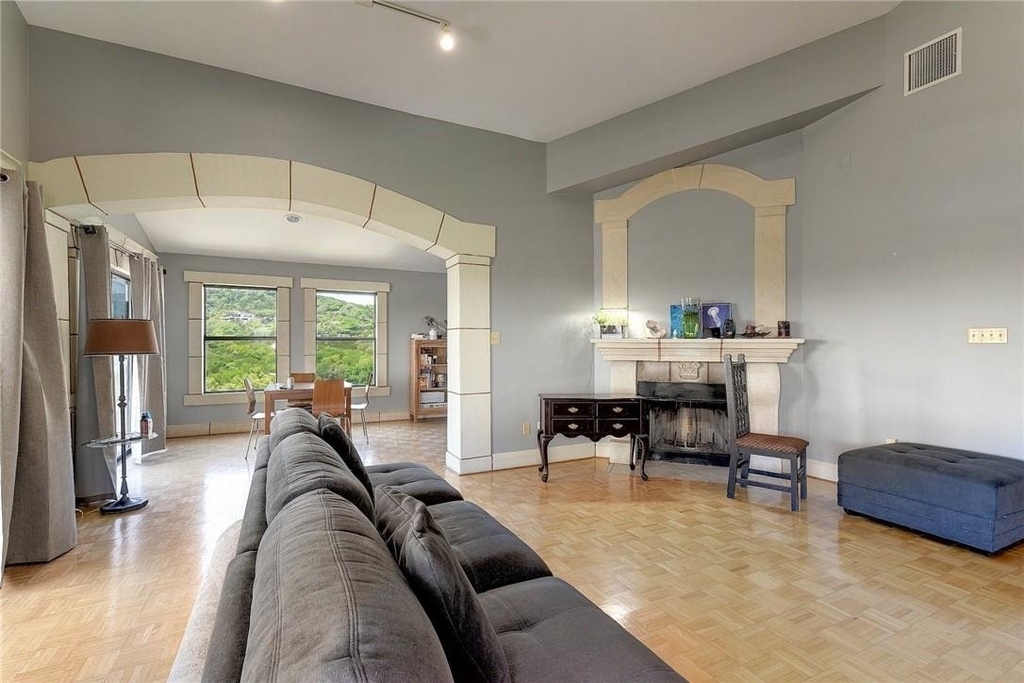
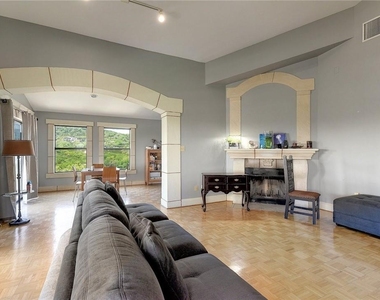
The light filled living area centers around a fireplace, creating a comfortable gathering space for everyday living. A hiking trail leads down to the Lake Austin shoreline, offering easy access to the outdoors. Please note there is no private dock, boat slip, or designated waterfront gathering area.
Just minutes from downtown Austin, Westlake shopping and dining, and major commuter routes, this home presents a rare opportunity to enjoy generous square footage, sought after schools, and scenic views
AMENITIES
Fireplace
Waterfront
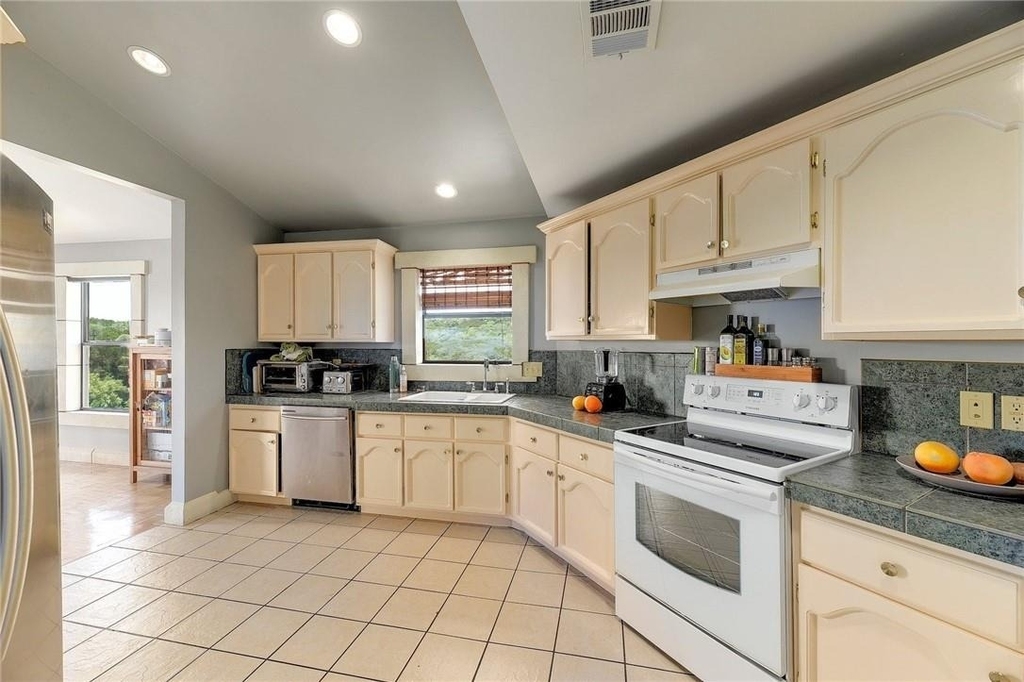
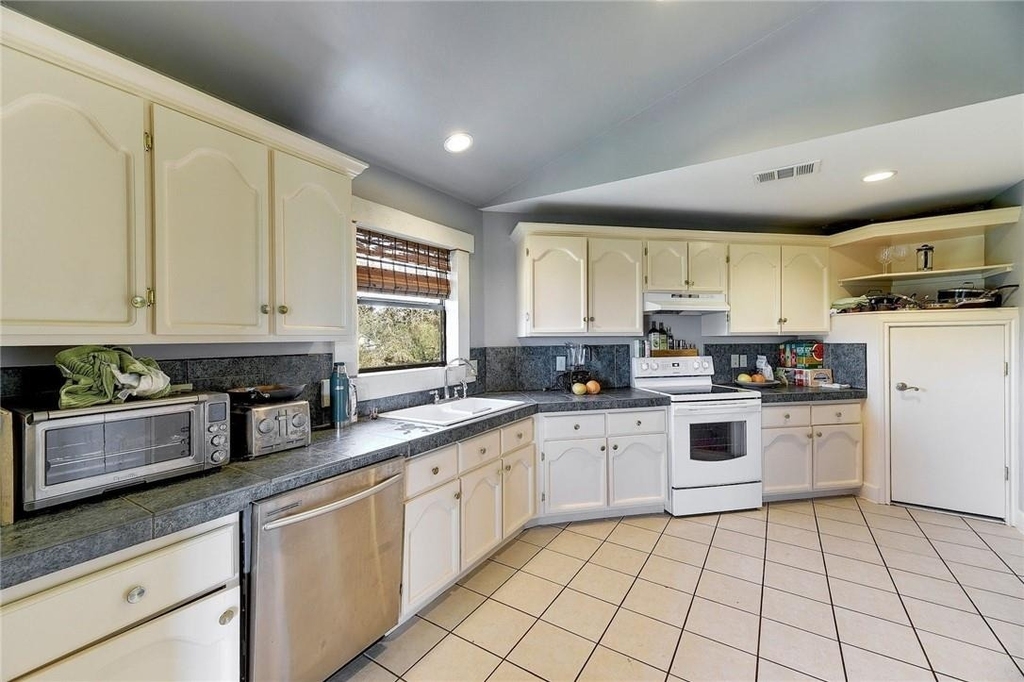
Dishwasher
Parking Space
ADDITIONAL INFORMATION
Interior
Bathroom Information
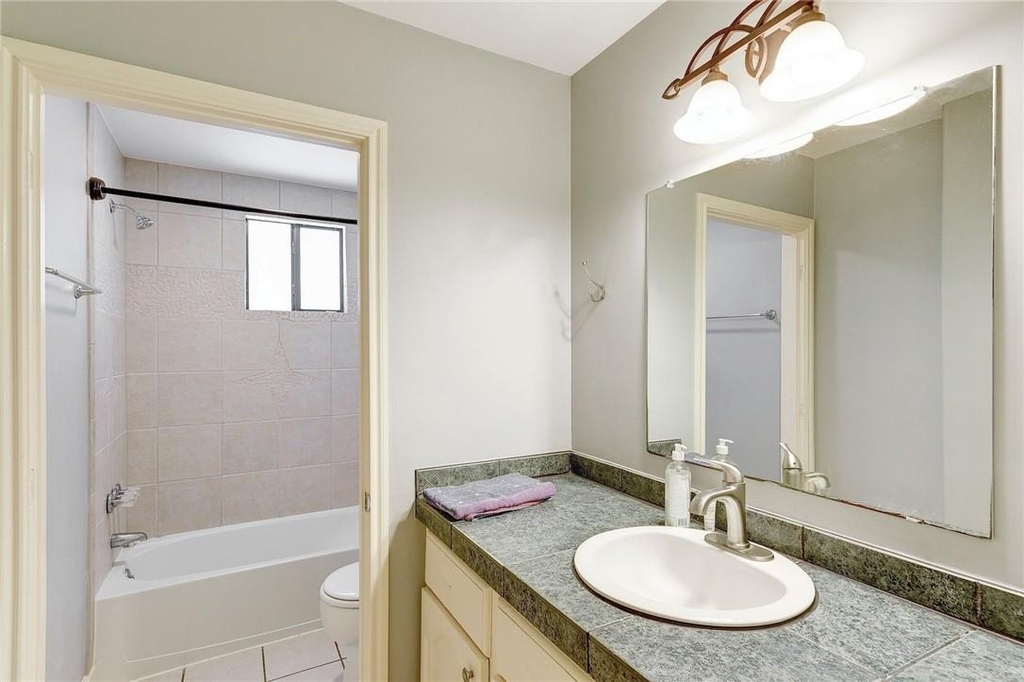
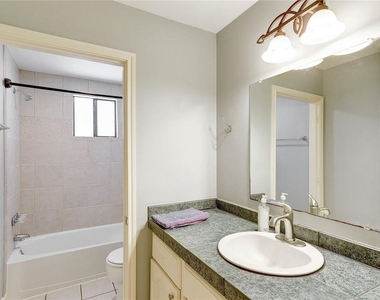
Full Bathrooms: 3
Interior Information
Interior Features: Cathedral Ceiling(s), Coffered Ceiling(s), Entrance Foyer, In-Law Floorplan, Two Primary Baths, Two Primary Suties, Ceiling-High, Interior Steps
Appliances: Dishwasher, Disposal, Electric Range, Free-Standing Range
Flooring Type: Carpet, Parquet, Tile
Fireplace Information
Has Fireplace
Fireplace Features: Family Room
Fireplaces: 1
Exterior
Property Information
Square Footage: 2,614
Square Footage Source: $0
Green Sustainability
Year Built: 2003
Waterfront Features: Lake Front
Waterbody Name: Lake Austin
Building Information
Levels: Multi/Split
Window Features: None
Construction Materials: Stucco
Patio and Porch Features: None
Pool Information
Pool Features: None
Lot Information
Lot Features: Wooded, Many Trees, Xeriscape
Land Information
Water Source: Public
Utilities
Utilities Information
Cooling Type: Central Air
Heating Type: Central, Electric
Sewer : See Remarks
Parking
Parking Information
Has Garage
Parking Features: Attached, Garage Door Opener, Garage Faces Front, Door-Multi
The median is solely based on the area and the number of bedrooms.
Listing-specific characteristics such as the number of bathrooms and the amenities will also impact the price.
LISTING QUALITY
▲
Features and amenities are properly noted
▲
RentHop has data for this building
▼
The manager has not yet mailed us a photo copy of his or her government identification and proof or property ownership.
▼
Manager has not logged in recently
▼
Manager does not yet have user reviews
RENTHOP DESCRIPTION
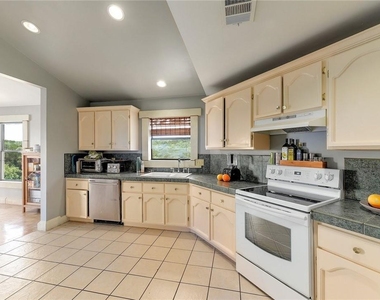
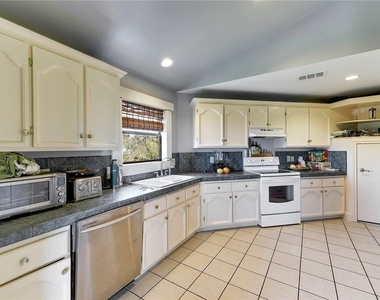
The apartment is a unit offered at a monthly price of $3,800. The person posting the listing did not specify that any pets were allowed. It may be the case that pets are ok and the manager simply has not yet filled out all the details. The kitchen conveniently includes a dishwasher.
We have 16 photos of this particular unit, building, and surrounding areas.
Last Updated: 12 hours ago
Data Source: Unlock MLS
MLS# ACT1882372
List Agent Name: Stephanie Quirk
List Office Name: Compass RE Texas, LLC
IDX information is provided exclusively for personal, non-commercial use, and may not be used for any purpose other than to identify prospective properties consumers may be interested in purchasing. Information is deemed reliable but not guaranteed. The listing broker’s offer of compensation is made only to participants of the MLS where the listing is filed.
Courtesy of RH Advisors, Inc. and RHP Realty NJ, Inc.
By selecting Check Availability, you agree that RentHop and real estate professionals may call or text you about your inquiry. Message/data rates may apply. Terms & Privacy. California Privacy Notice
We found some very similar listings nearby
Select those you'd like to message
Your messages have been sent!
Check Availability
By selecting Check Availability, you agree that RentHop and real estate professionals may call or text you about your inquiry. Message/data rates may apply. Terms & Privacy. California Privacy Notice








 Your Privacy Choices
