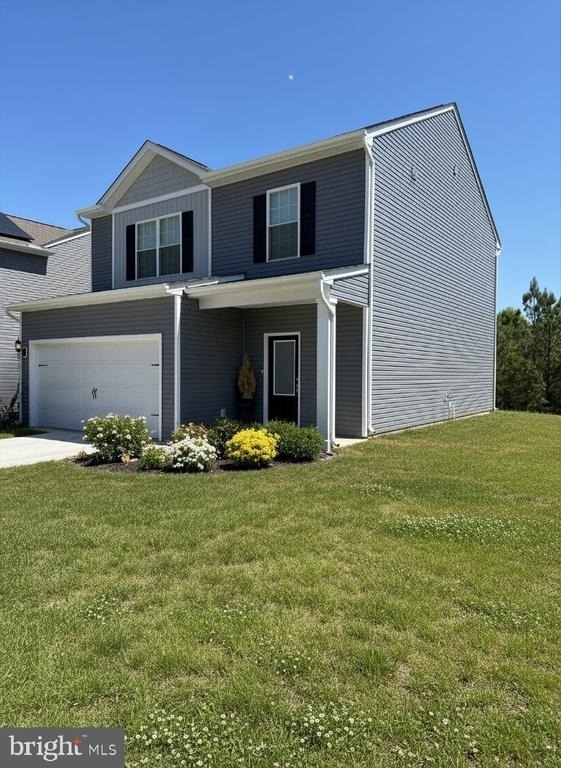
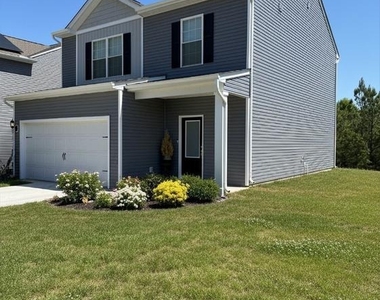
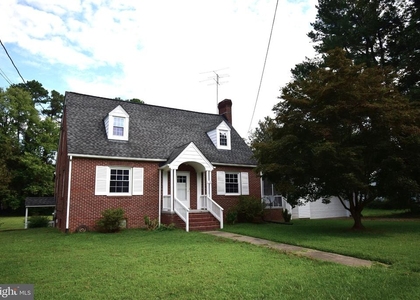
Welcome to 17111 J Shelby Guss Way in the sought-after Brookwood community of Bowling Green-where modern comfort meets small-town charm.
Description

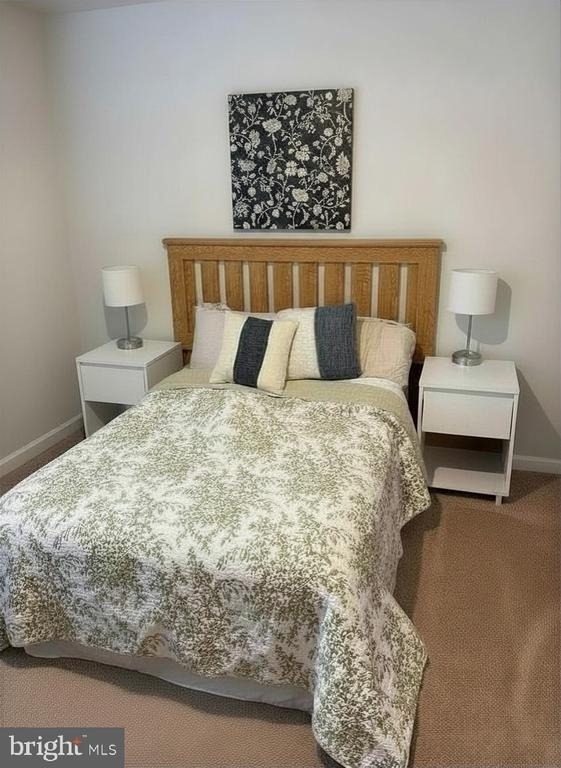
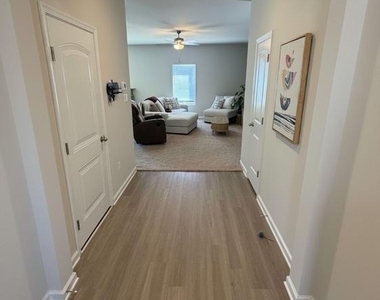
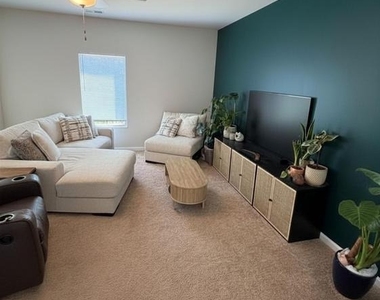
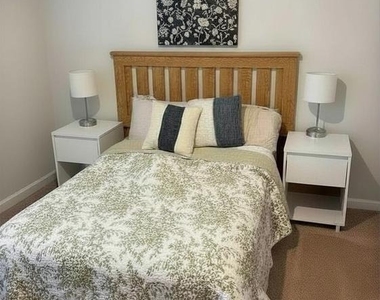
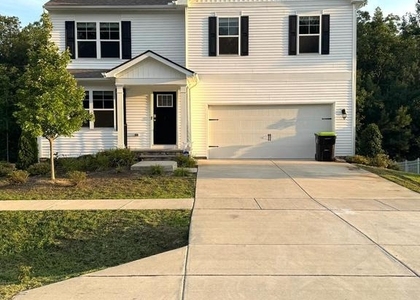
This beautifully maintained two-story home offers 4 spacious bedrooms, 2.5 bathrooms, and thoughtful upgrades throughout. The primary suite is designed to impress with a vaulted ceiling, a spacious walk-in closet, and a private retreat feel that makes it stand out from the rest.
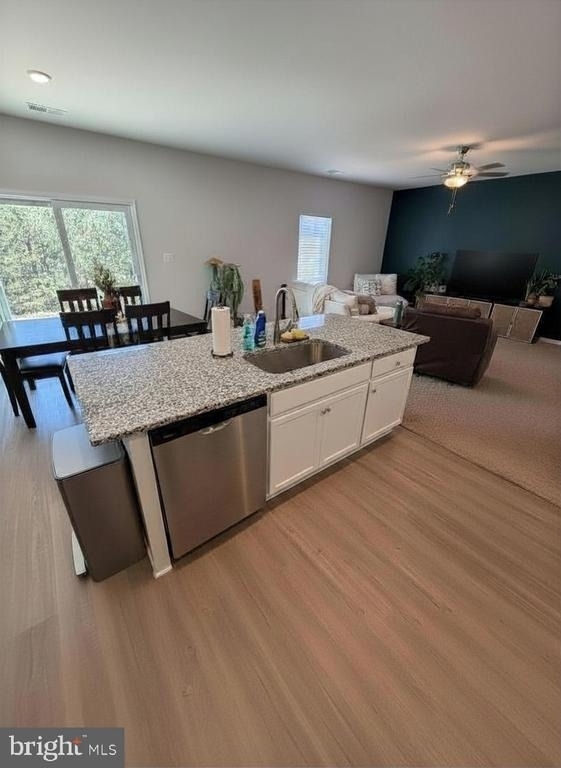
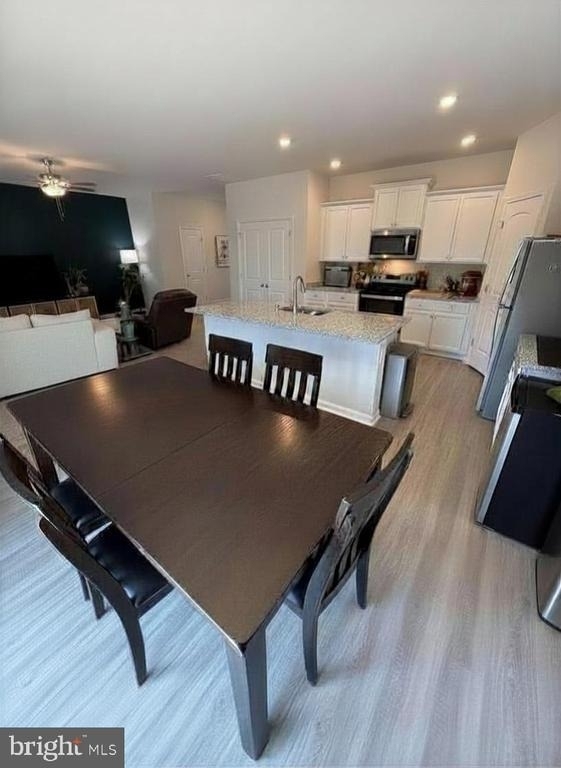
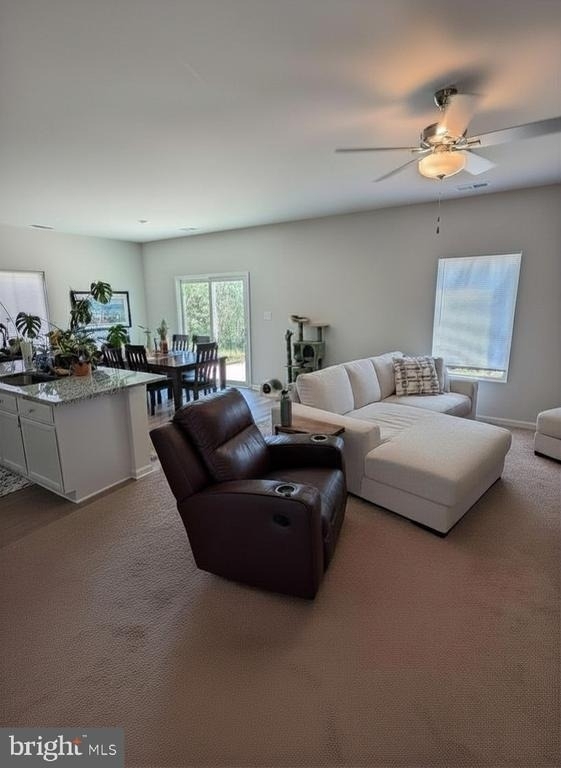
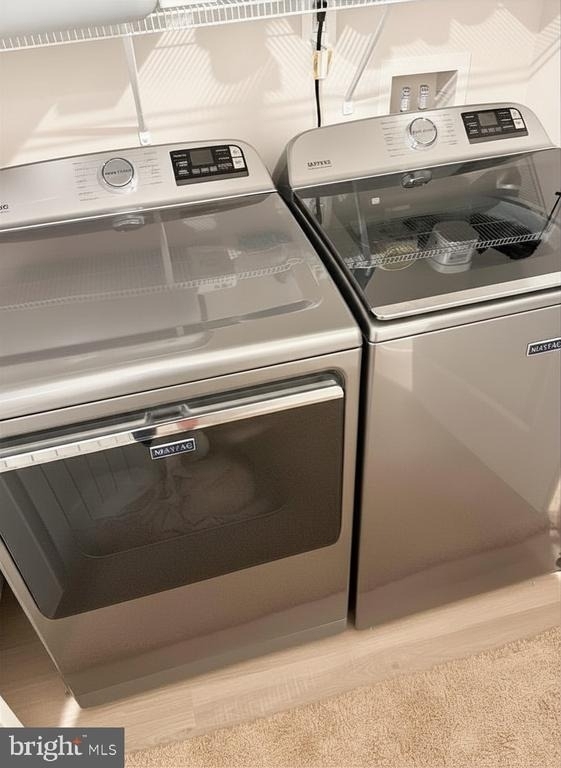
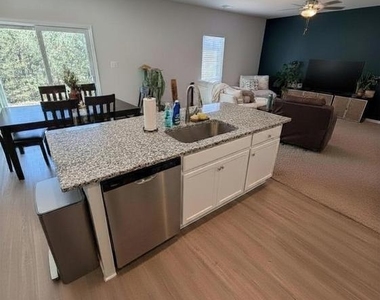

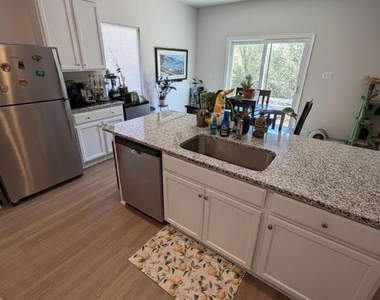
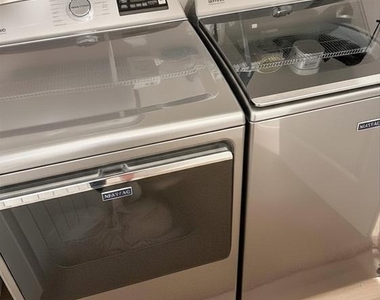
The heart of the home is the open-concept kitchen, featuring granite countertops, stainless steel appliances (only one year old), and plenty of prep and storage space for everyday living or entertaining. Recessed lighting throughout the home adds a clean, modern touch, while the upstairs laundry area includes a washer and dryer, both just one year old, for added convenience.
Comfort is built in with a zoned HVAC system, allowing better temperature control throughout the home. Step outside and enjoy your backyard that backs to a peaceful tree line, offering added privacy and a relaxing natural setting.
Located in the desirable Brookwood neighborhood, residents enjoy community amenities including walking trails, parks, playgrounds, and open recreation areas. The home is just minutes from Bowling Green Elementary School and Caroline High School, as well as charming downtown Bowling Green, where you'll find local shopping, restaurants, and the popular weekly farmers market. With quick access to Interstate 95, commuting is simple while still enjoying the peaceful lifestyle of rural Virginia.
Property Highlights:
• 4 Bedrooms | 2.5 Bathrooms
• Vaulted primary bedroom ceiling
• Walk-in primary closet
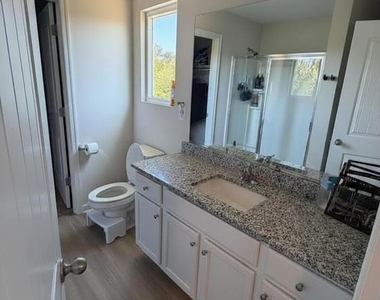
• Granite countertops
• Stainless steel appliances (only 1 year old)
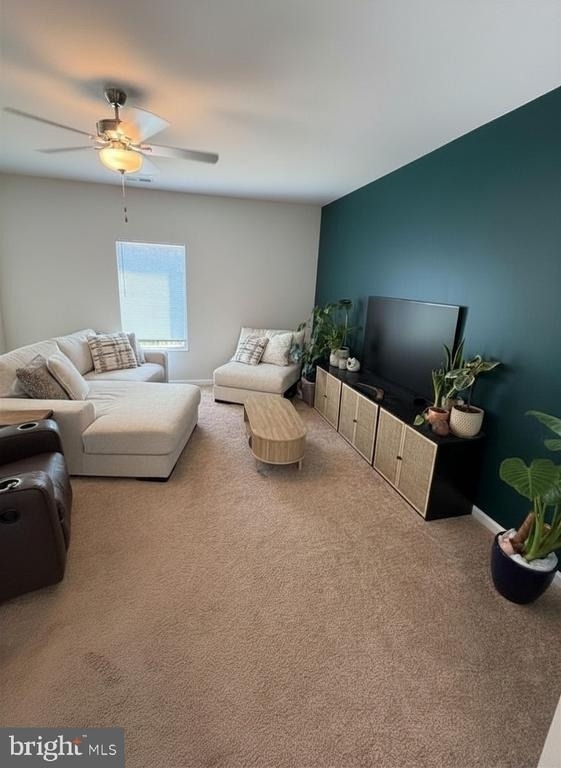
• Recessed lighting throughout
• Upstairs washer & dryer (only 1 year old)
• Zoned HVAC system
• Private backyard backing to trees
• Attached garage
• Community parks, playgrounds & walking trails
Professionally managed, this home offers the perfect balance of comfort, convenience, and community living. Schedule your private showing today.
AMENITIES
Fireplace
Waterfront
Dishwasher
Parking Space
ADDITIONAL INFORMATION
Interior
Bathroom Information
Half Bathrooms: 1
Full Bathrooms: 2
Interior Information
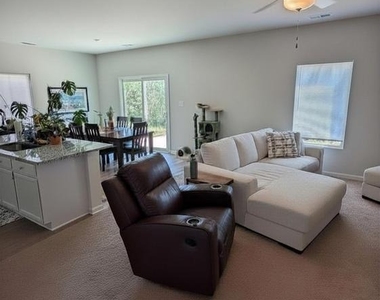
Interior Features: Ceiling Fan(s), Kitchen Island, Pantry, Floor Plan - Open, Primary Bath(s), Combination Kitchen/Dining
Appliances: Microwave, Dishwasher, Ice Maker, Electric Oven, Refrigerator, Stainless Steel Appliance(s), Washer, Water Heater, Dryer, Disposal
The manager has not yet mailed us a photo copy of his or her government identification and proof or property ownership.
▼
Manager has not logged in recently
▼
Manager does not yet have user reviews
RENTHOP DESCRIPTION
The apartment is a unit offered at a monthly price of $2,595. The person posting the listing did not specify that any pets were allowed. It may be the case that pets are ok and the manager simply has not yet filled out all the details. The kitchen conveniently includes a dishwasher.
We have 18 photos of this particular unit, building, and surrounding areas.
We found some very similar listings nearby
Select those you'd like to message
Your messages have been sent!
Check Availability
By selecting Check Availability, you agree that RentHop and real estate professionals may call or text you about your inquiry. Message/data rates may apply. Terms & Privacy. California Privacy Notice

















 Your Privacy Choices
