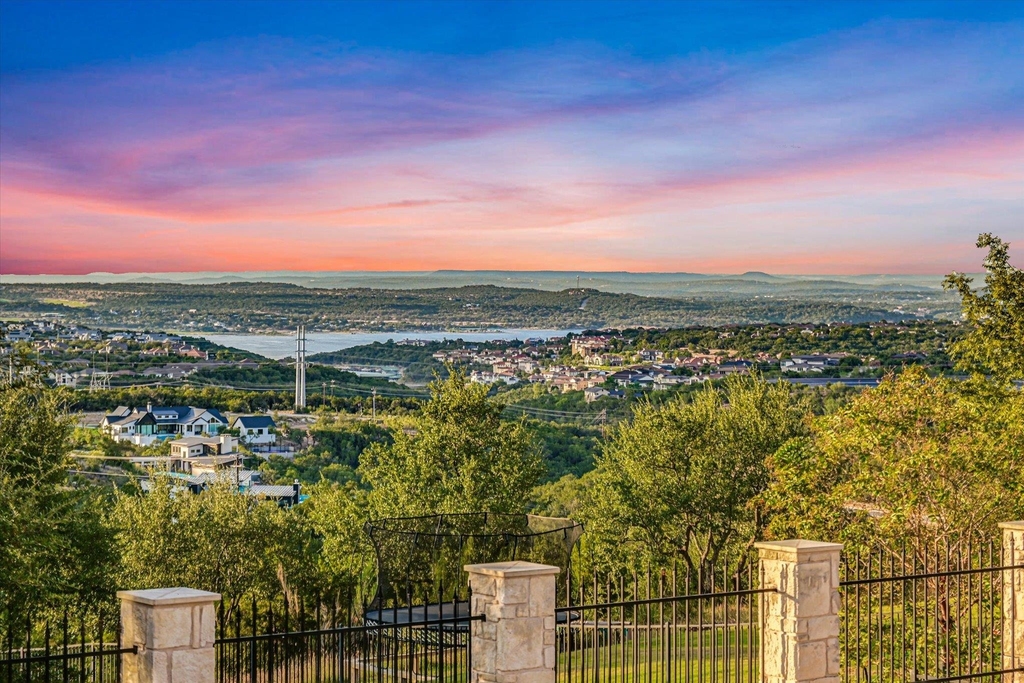
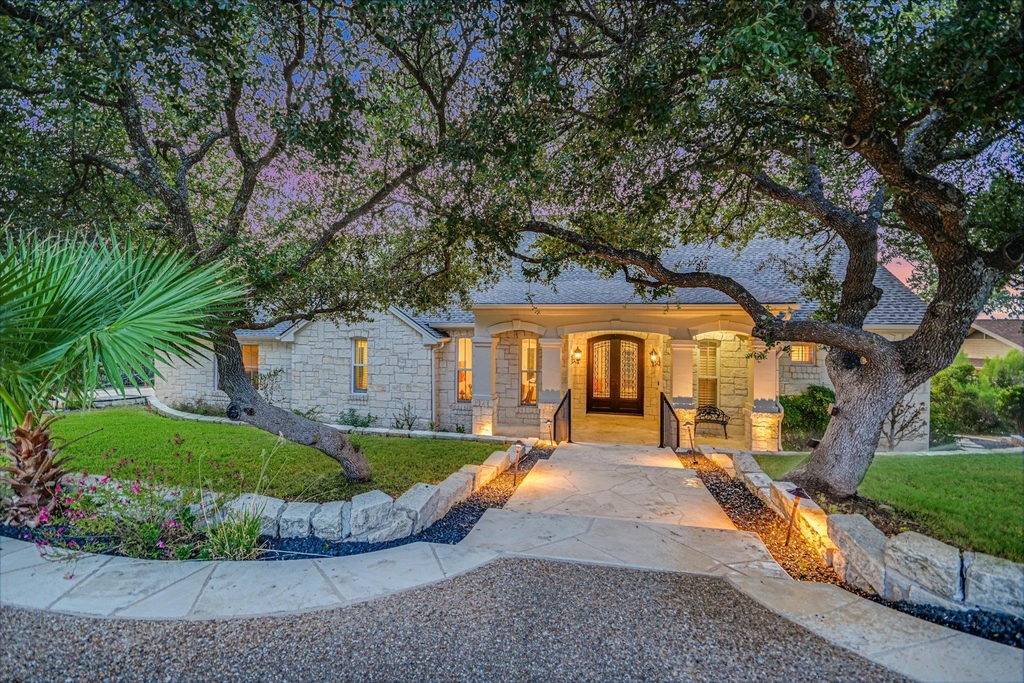
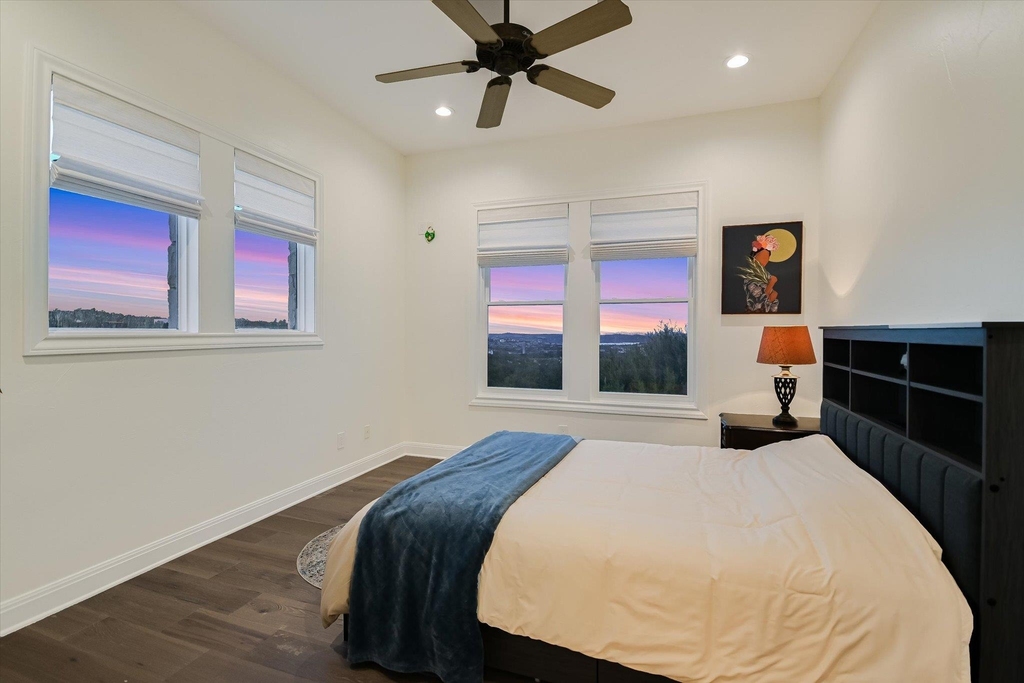
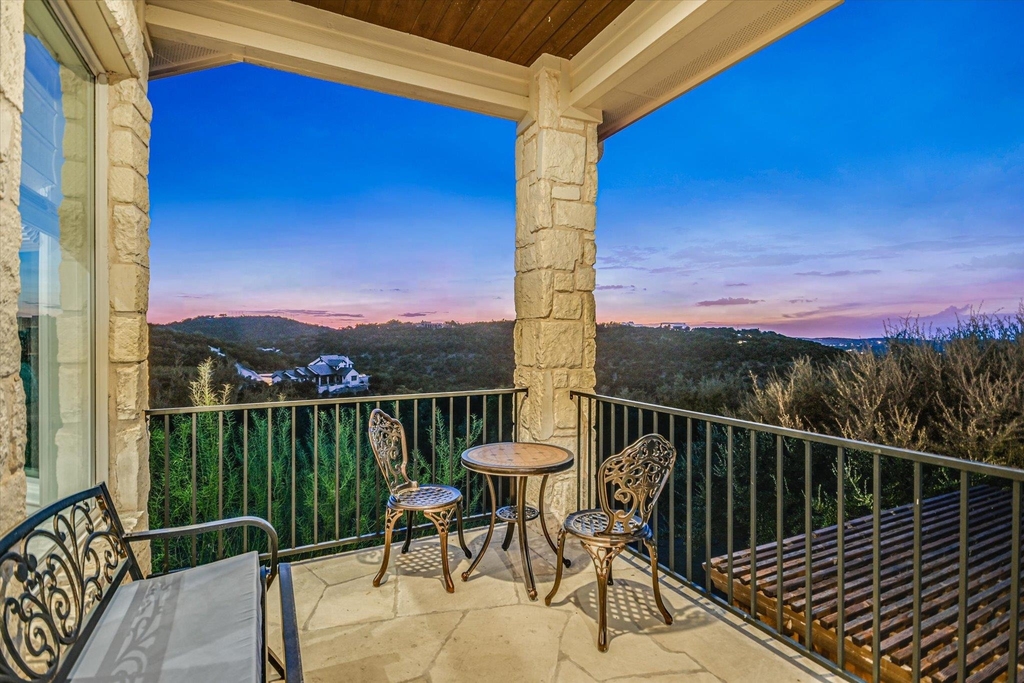
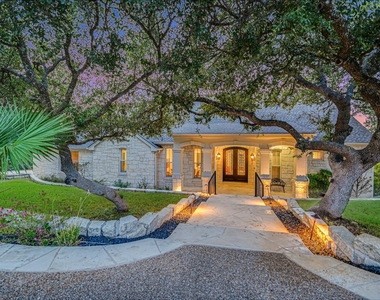
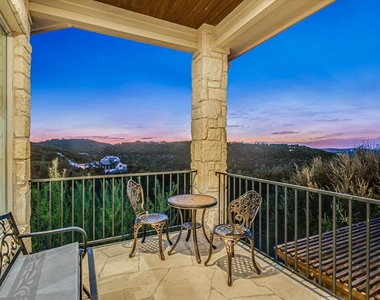
Welcome to your own private Hill Country retreat! Set on 3 beautiful acres in the highly sought-after Lake Travis ISD. Almost 5200-square-feet offering breathtaking Hill Country and Lake Travis views from nearly every room.
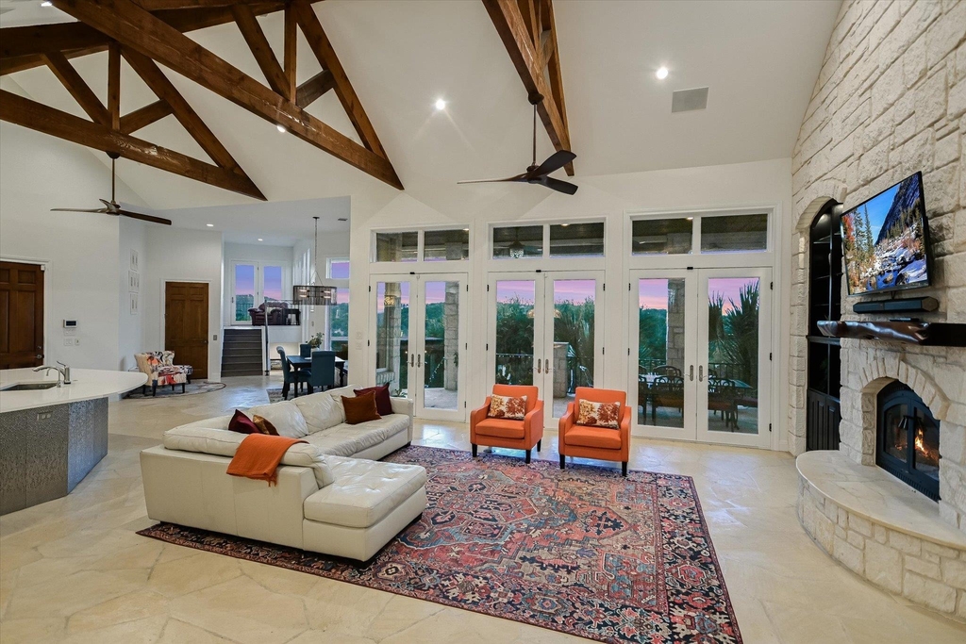
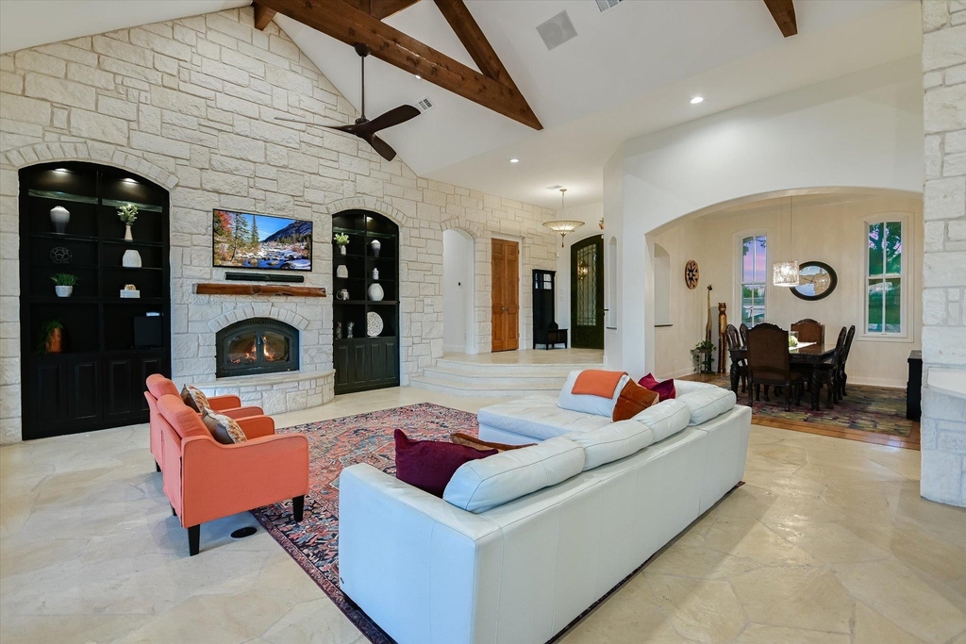
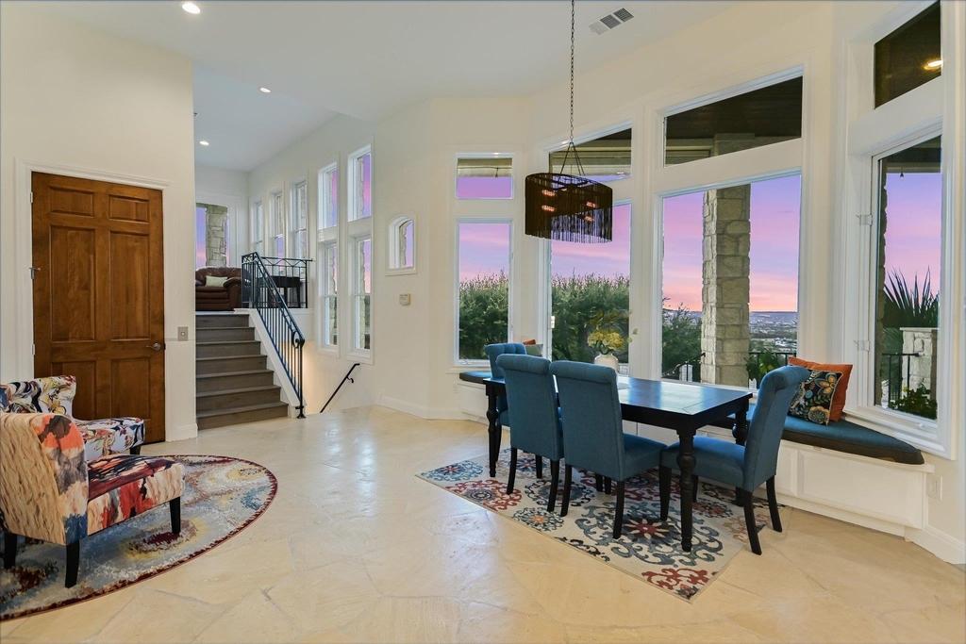
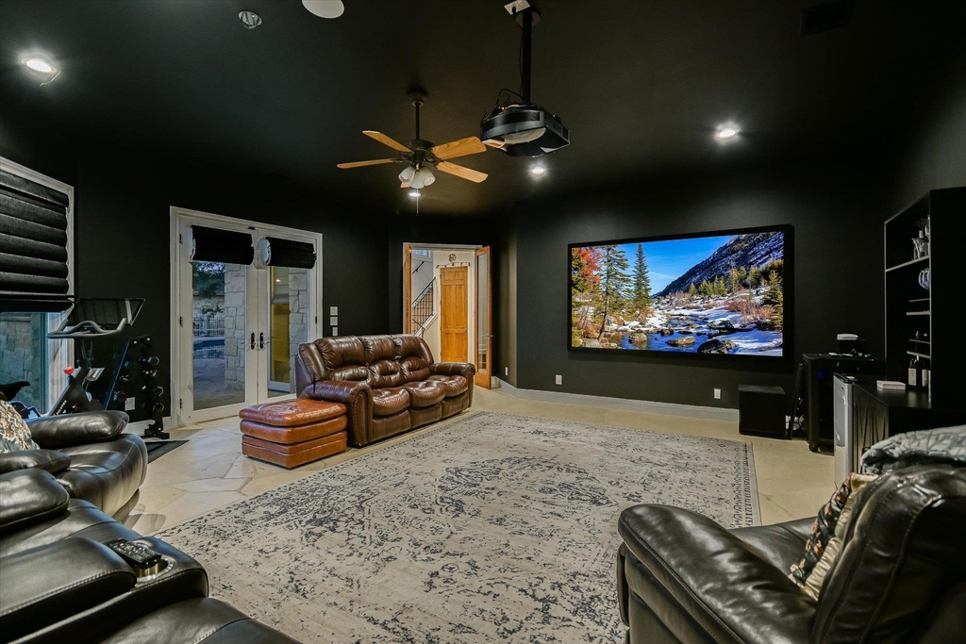
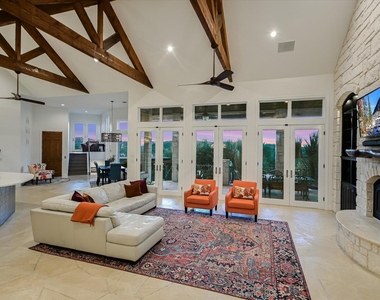
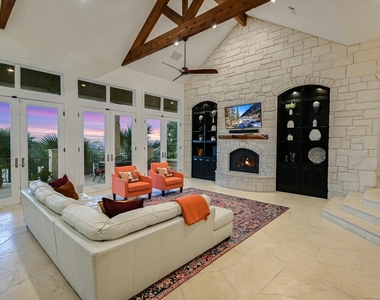
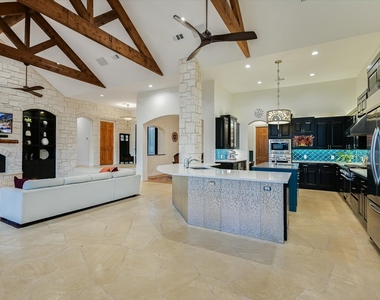
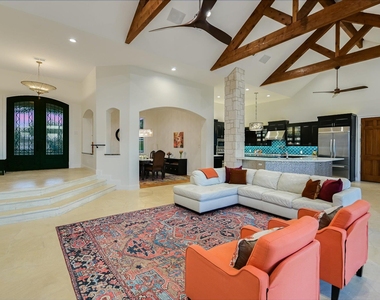
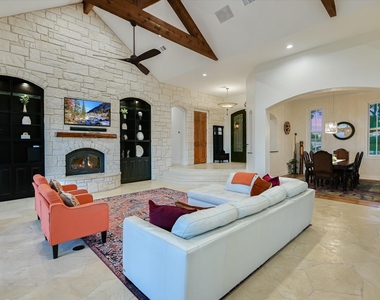
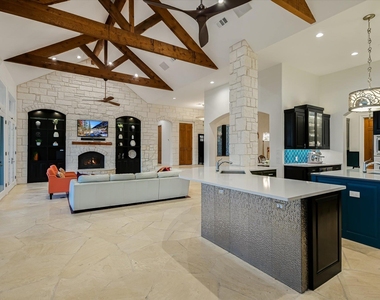
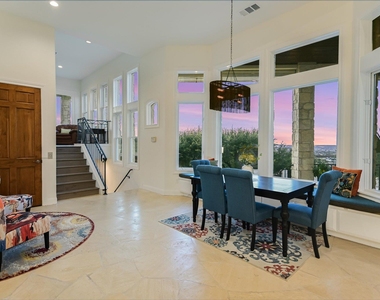
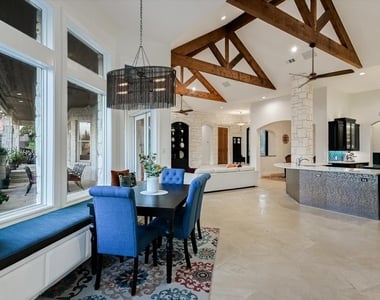
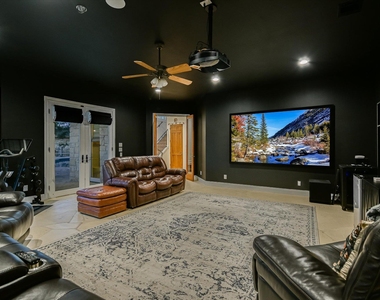
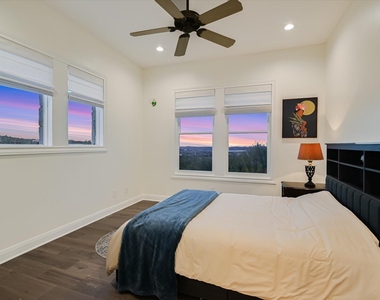
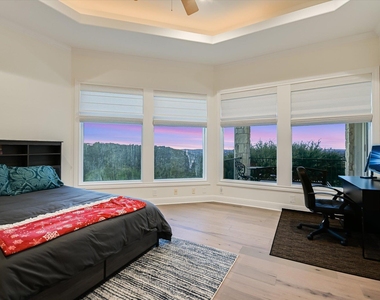
With 5 bedrooms, 4 full baths, and 2 half baths, the home offers plenty of space for family and guests while still feeling warm and inviting. Soaring ceilings, gorgeous wood beams, and walls of expansive windows create a bright, open feel and showcase the incredible views.
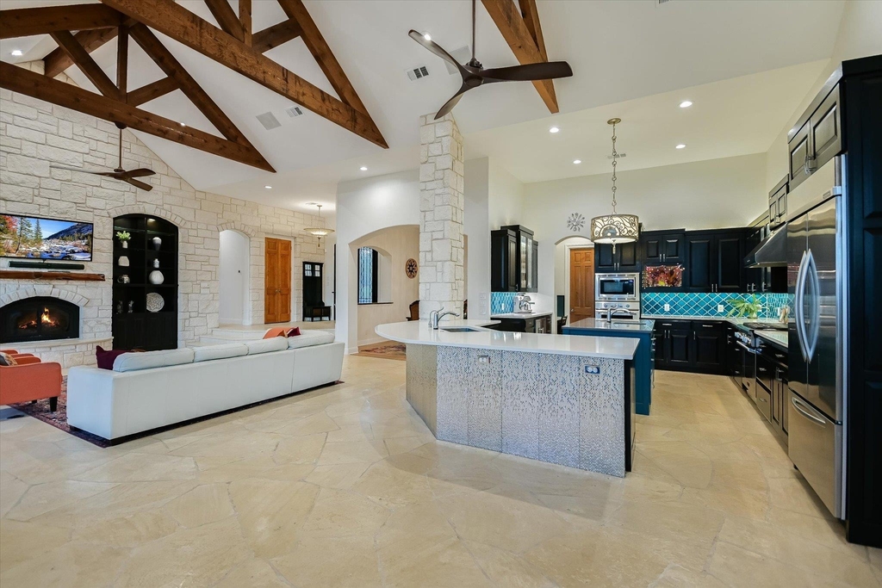
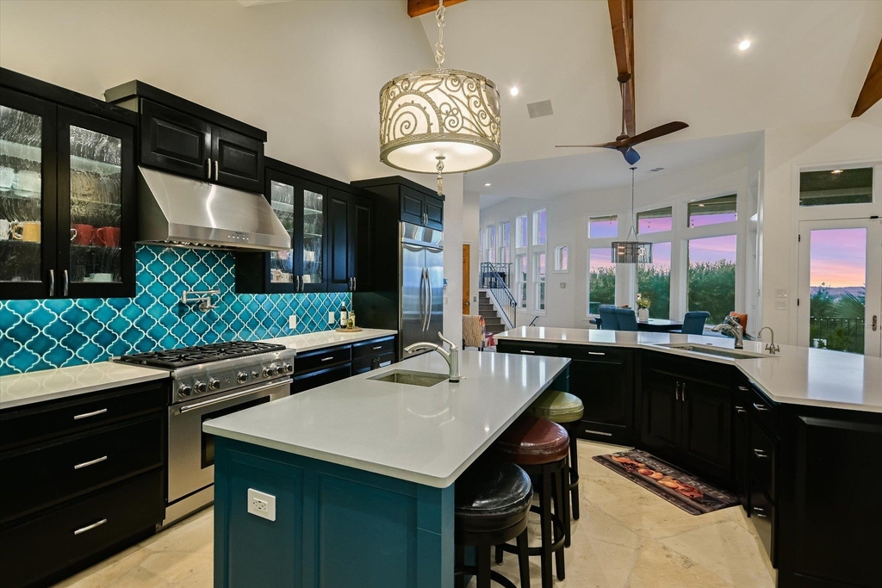
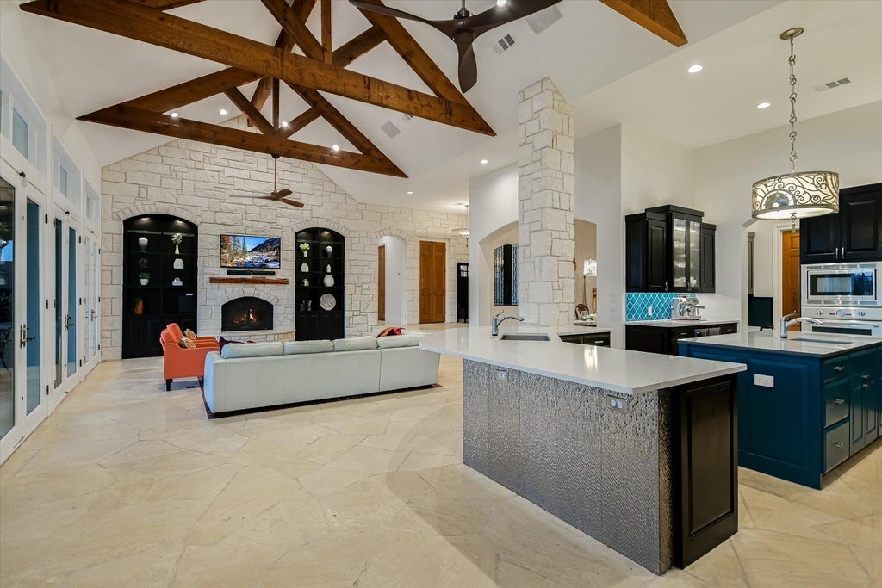
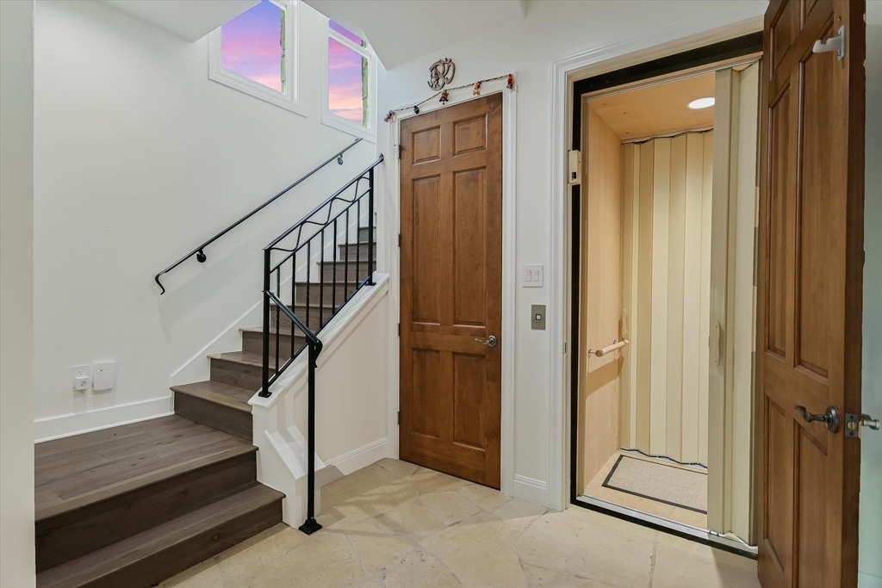
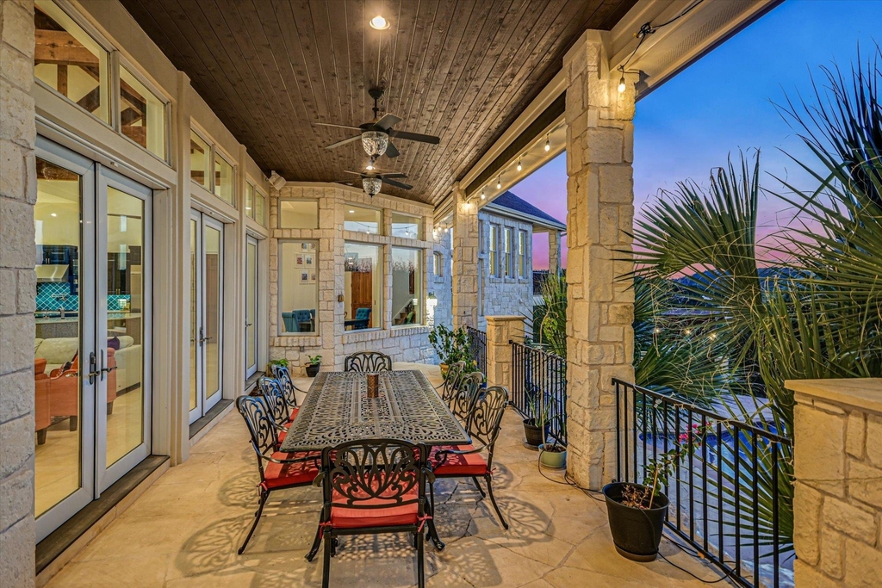
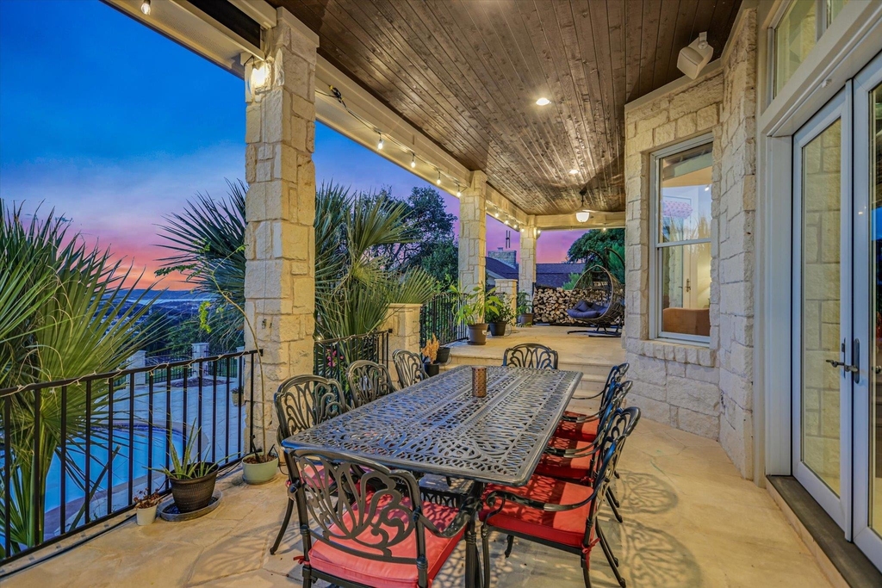
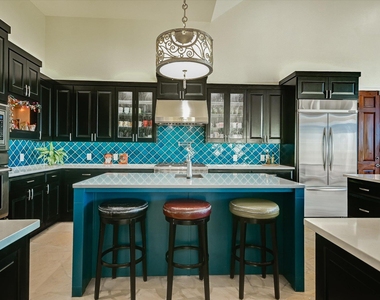
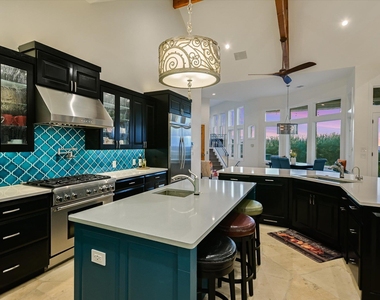
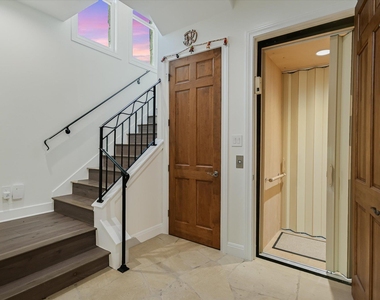
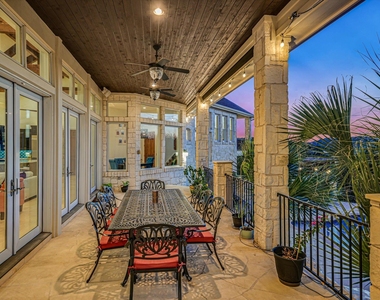
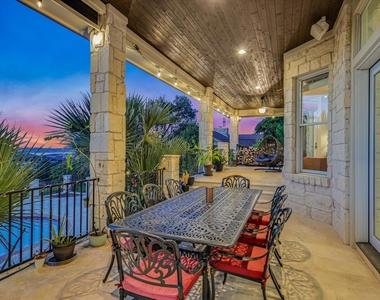
The gourmet kitchen features top-of-the-line Thermador appliances, quartz tops, gorgeous designer backsplash, lots of workspace, and an easy flow into the spacious living area with its dramatic beamed ceiling and wall of French doors to access the covered, for some of the best Hill Country and Lake Travis views you will find. The thoughtful floor plan provides great privacy, with all secondary bedrooms located in their own wing, separate from the primary suite and accessible by stairs or elevator.
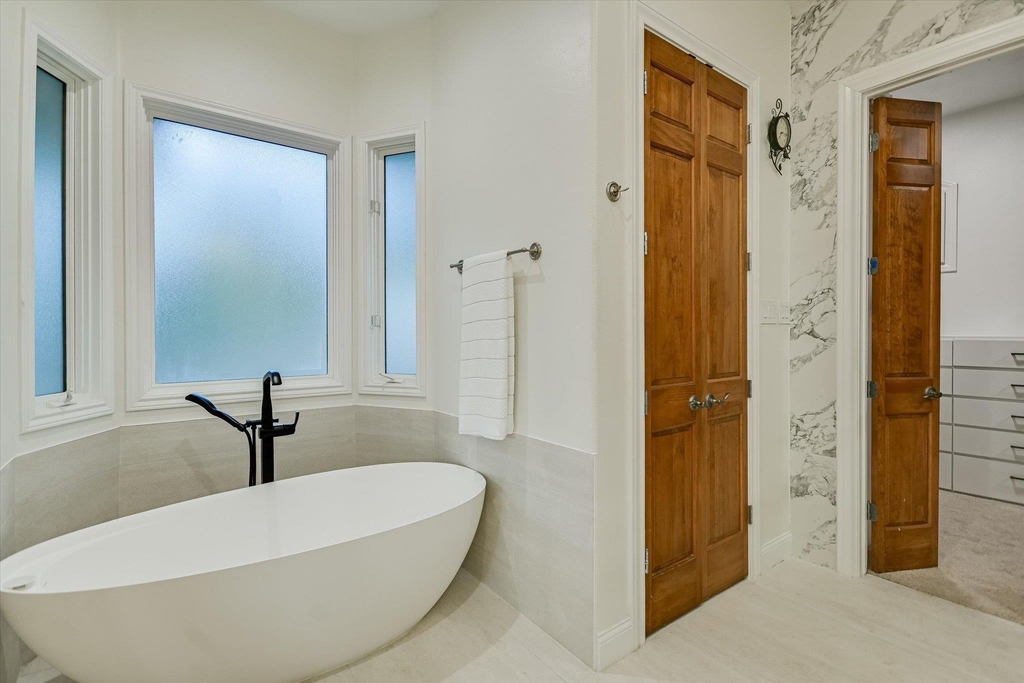
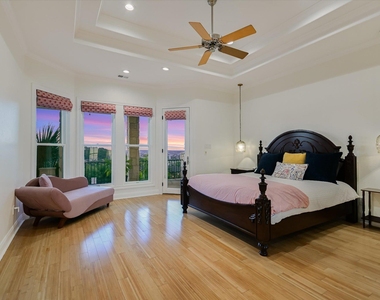
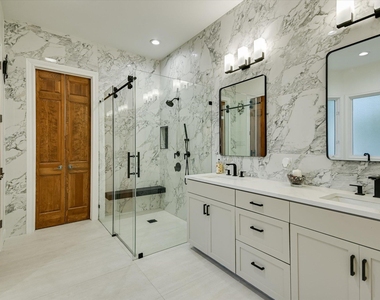
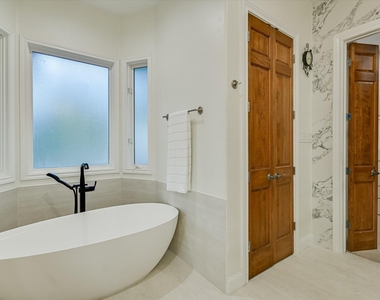
The first floor primary suite is a true retreat with direct access to the outdoor living spaces, and the recently updated primary bath is absolutely stunning-straight out of a magazine!
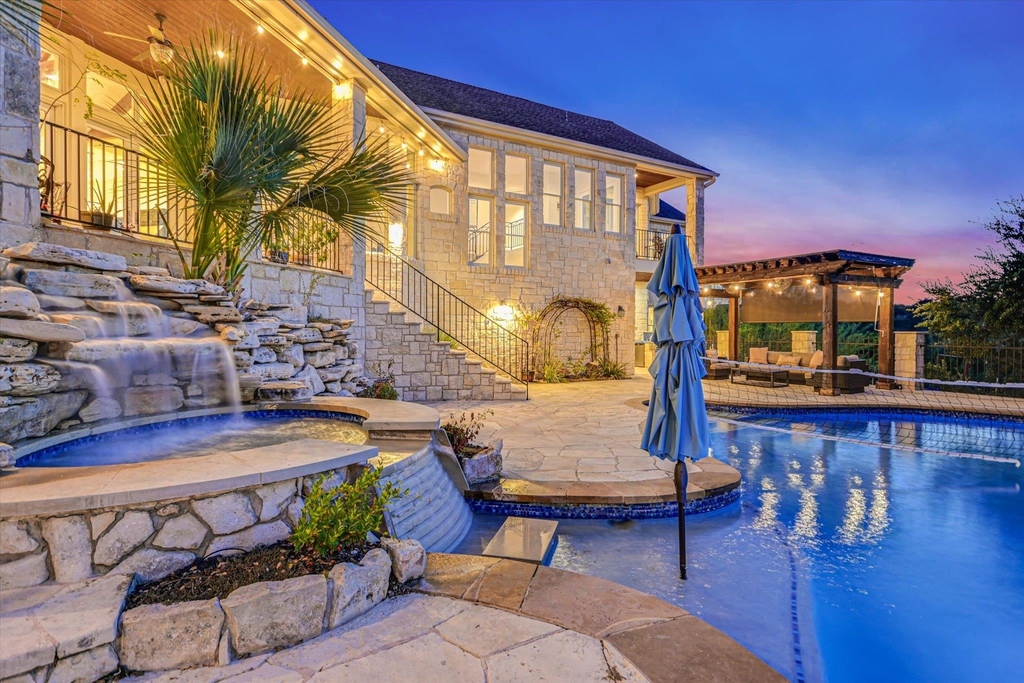
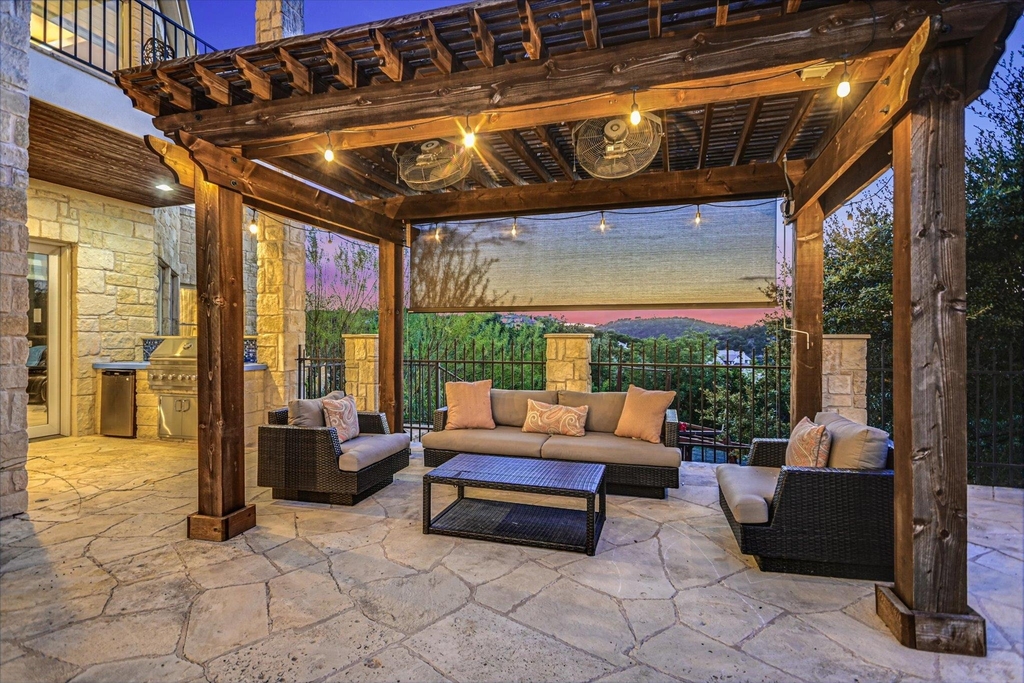
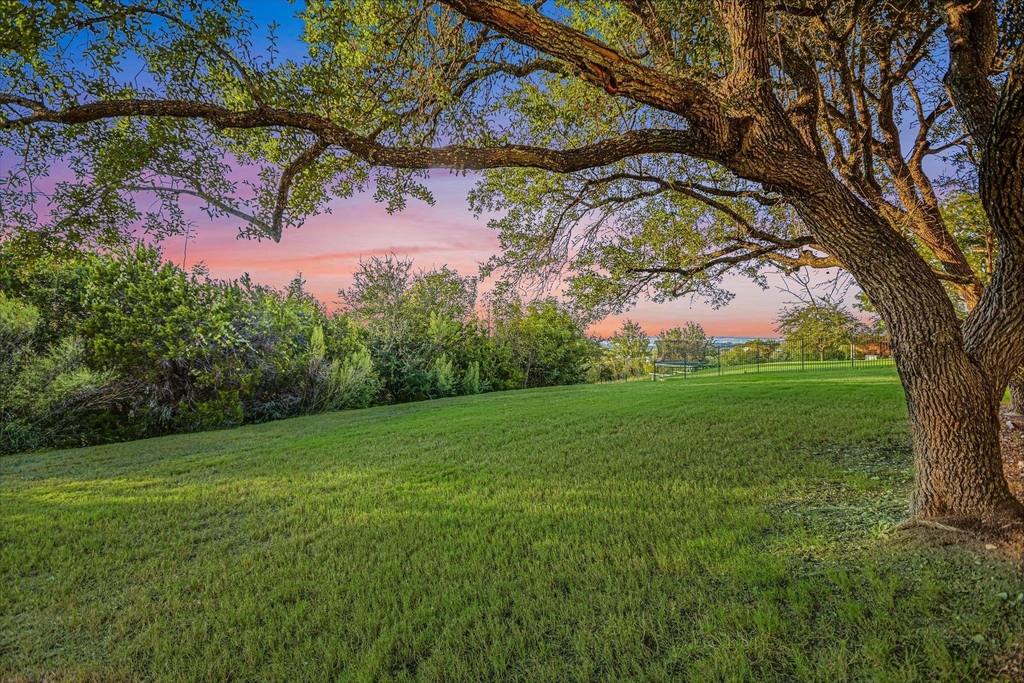
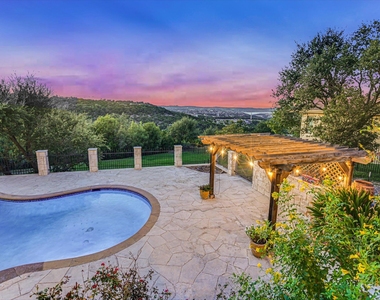
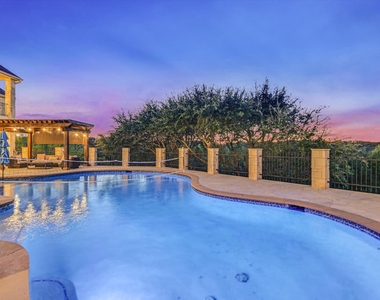
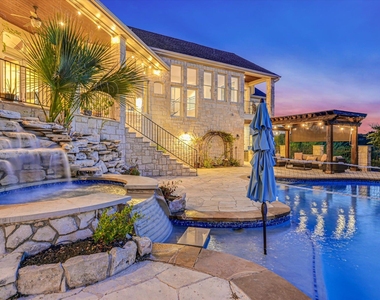
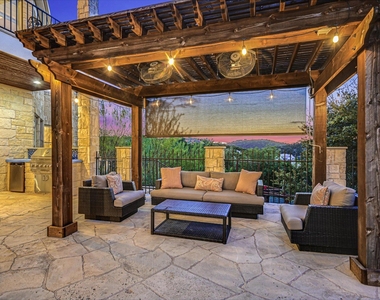
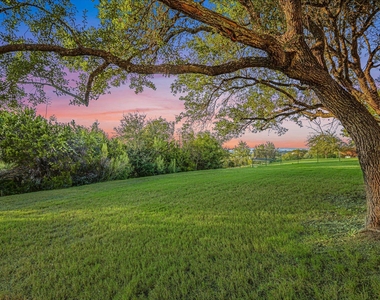
Outside, the resort-style pool with spa and waterfall (with access to a pool bath) is surrounded by two beautiful pergolas, a huge back deck with sun shades, and an outdoor kitchen. The private backyard also features a wooded walking path leading to a secluded picnic area-your own peaceful escape.
An executive office with a covered patio offers incredible panoramic views and a quiet place to work or unwind.
Incredibly convenient to great shopping and dining, this is an amazing location! It's a rare opportunity to lease such a amazing property when you first get to Austin, and gives you plenty of time to find your forever home.
AMENITIES
Fireplace
Private Outdoor Space
Dishwasher
Elevator
Parking Space
ADDITIONAL INFORMATION
Interior
Bathroom Information
Half Bathrooms: 2
Full Bathrooms: 4
Interior Information
Interior Features: Breakfast Bar, Cathedral Ceiling(s), Elevator, In-Law Floorplan, Pantry, Sound System, Walk-In Closet(s), Wired for Data, Wired for Sound, Interior Steps, Multiple Dining Areas, Multiple Living Areas, Primary Bedroom on Main
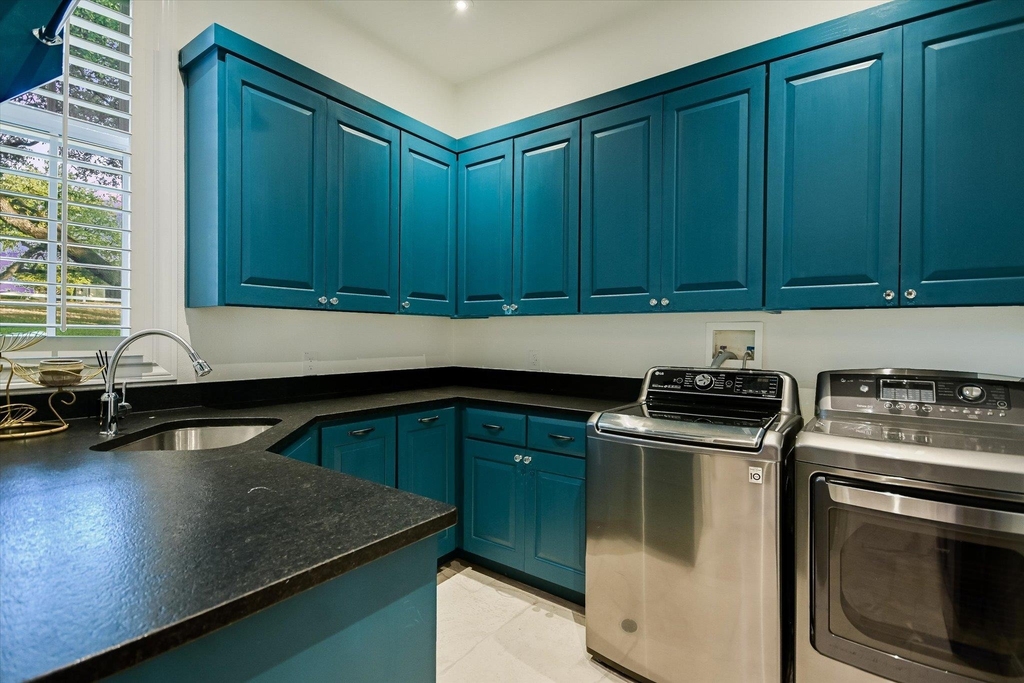
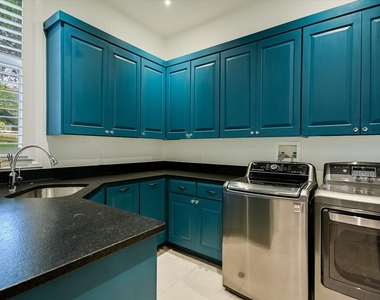
Appliances: Dishwasher, Exhaust Fan, Free-Standing Gas Oven, Double Oven, Refrigerator, Vented Exhaust Fan, Washer/Dryer, Water Purifier, Wine Cooler
Flooring Type: Carpet, Stone, Tile, Wood
Fireplace Information
Has Fireplace
Fireplace Features: Family Room
Fireplaces: 1
Exterior
Property Information
Square Footage: 5,183
Square Footage Source: $0
Green Sustainability
Property Condition: Resale
Year Built: 2001
Waterfront Features: None
Building Information
Levels: Two
Other Structures: Outdoor Kitchen, Pergola, Poultry Coop
Window Features: Double Pane Windows
Construction Materials: Stone, Masonry – All Sides
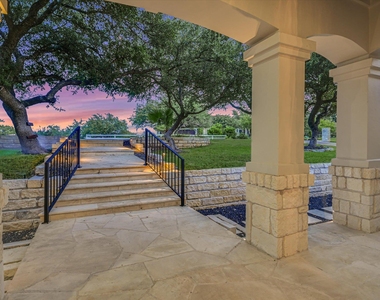
Patio and Porch Features: Covered, Patio
Pool Information
Pool Features: In Ground, Pool/Spa Combo
Pool is Private
Lot Information
Lot Features: Greenbelt, Landscaped, Private, Sprinklers In Rear, Sprinklers In Front, Wooded, Waterfall
The manager has not yet mailed us a photo copy of his or her government identification and proof or property ownership.
▼
Manager has not logged in recently
▼
Manager does not yet have user reviews
RENTHOP DESCRIPTION
The apartment is a unit offered at a monthly price of $12,500. The building allows easy access via an elevator. The person posting the listing did not specify that any pets were allowed. It may be the case that pets are ok and the manager simply has not yet filled out all the details. The kitchen conveniently includes a dishwasher.
We have 33 photos of this particular unit, building, and surrounding areas.
Last Updated: 21 hours ago
Data Source: Unlock MLS
MLS# ACT6264628
List Agent Name: Andrew Allen
List Office Name: Keller Williams Realty
IDX information is provided exclusively for personal, non-commercial use, and may not be used for any purpose other than to identify prospective properties consumers may be interested in purchasing. Information is deemed reliable but not guaranteed. The listing broker’s offer of compensation is made only to participants of the MLS where the listing is filed.
Courtesy of RH Advisors, Inc. and RHP Realty NJ, Inc.
By selecting Check Availability, you agree that RentHop and real estate professionals may call or text you about your inquiry. Message/data rates may apply. Terms & Privacy. California Privacy Notice
We found some very similar listings nearby
Select those you'd like to message
Your messages have been sent!
Check Availability
By selecting Check Availability, you agree that RentHop and real estate professionals may call or text you about your inquiry. Message/data rates may apply. Terms & Privacy. California Privacy Notice


























 Your Privacy Choices
