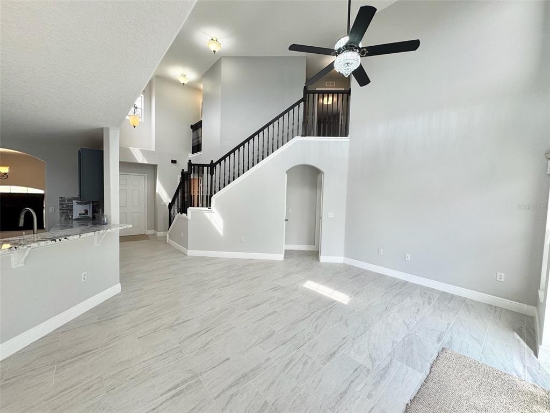
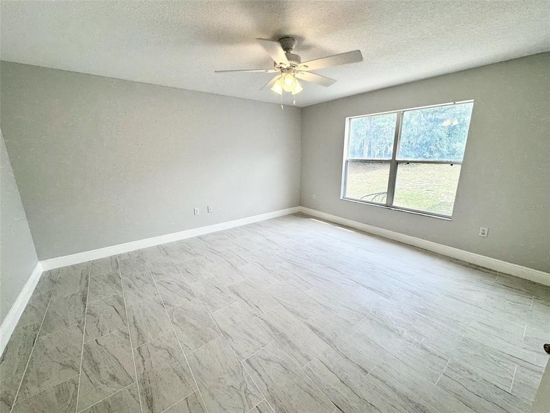
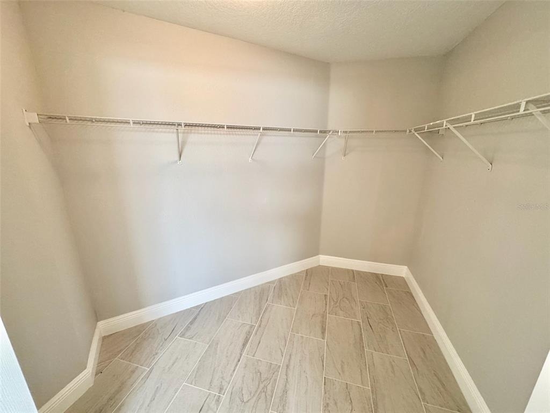

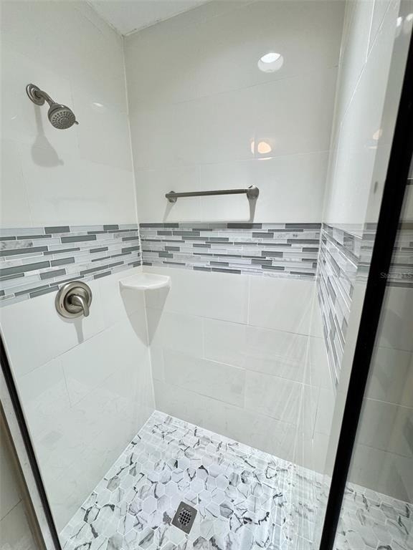
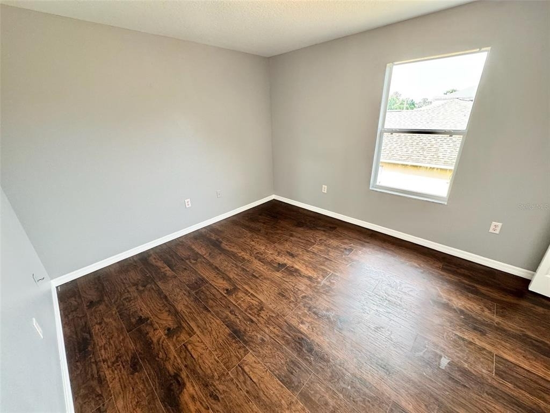
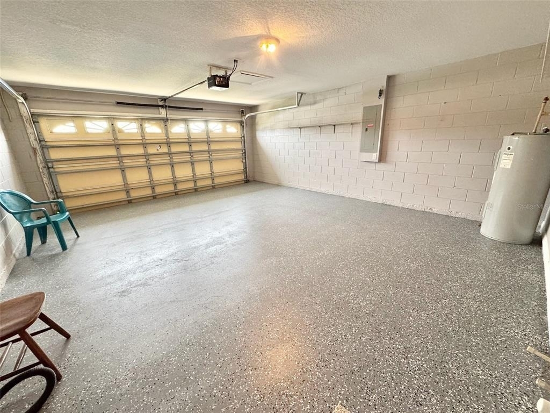
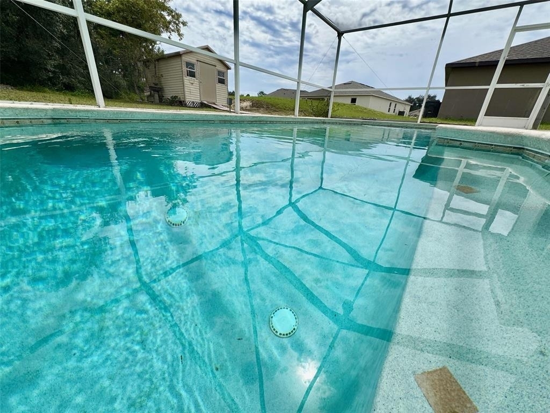
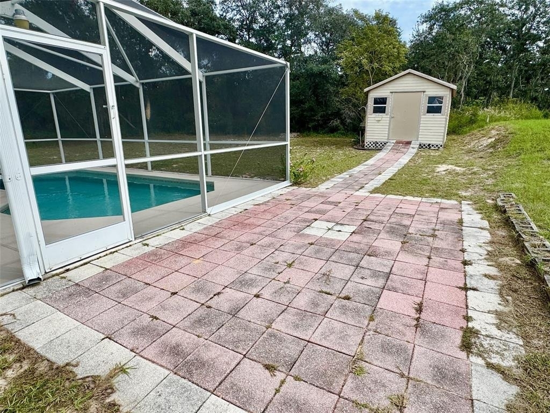
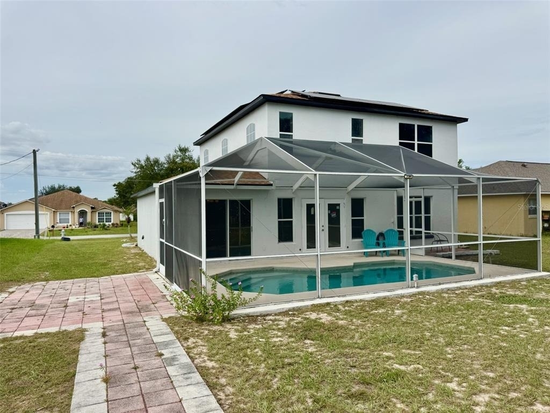
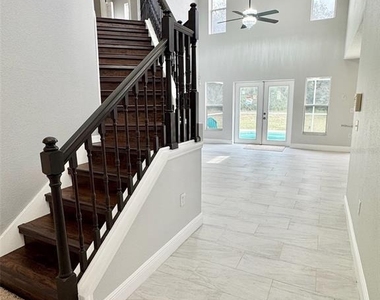
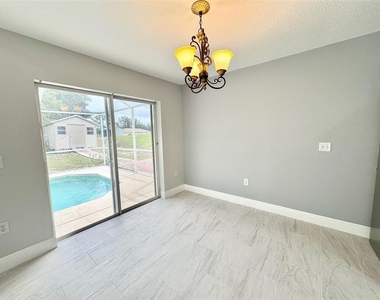
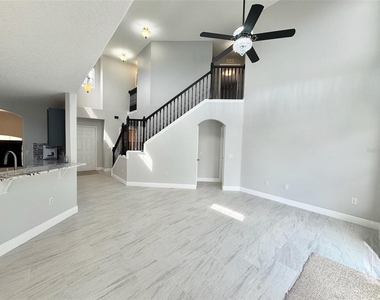

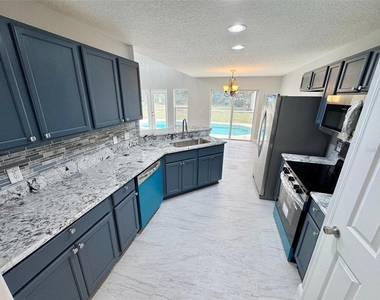
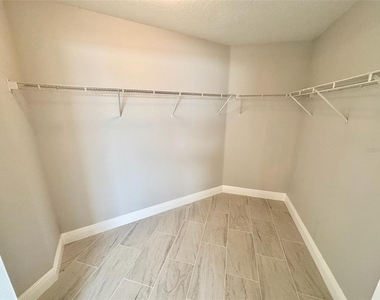
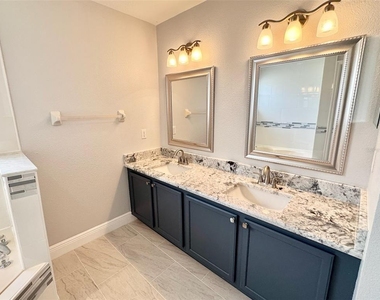

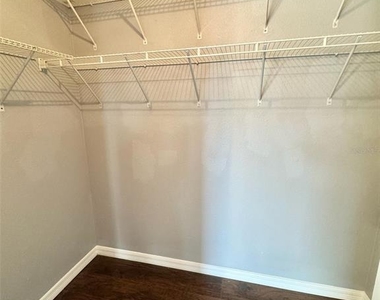
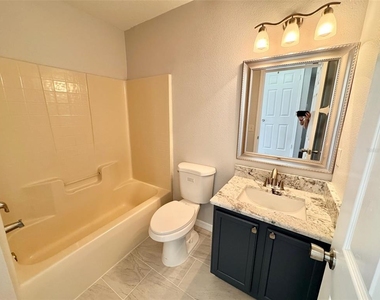
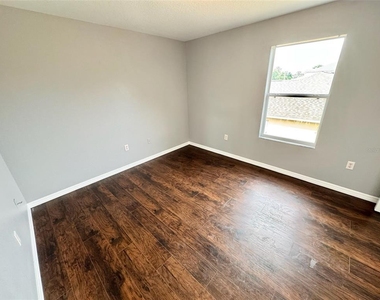
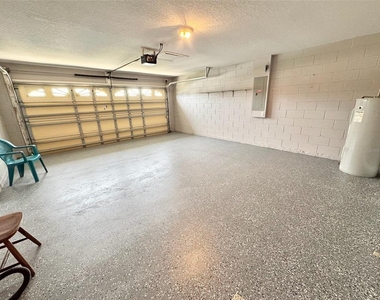
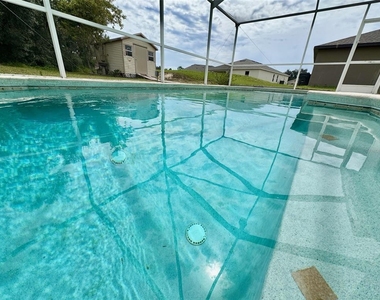
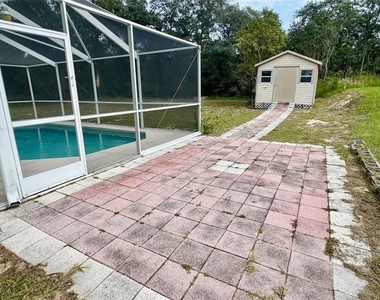
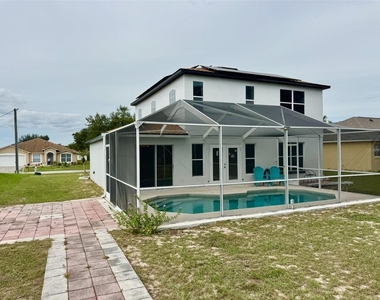
Enjoy Florida living in this beautifully remodeled 4-bedroom, 2.5-bath pool home, available for long-term rental in Kissimmee! Bright, welcoming interiors feature neutral finishes, easy-care flooring, and inviting living and dining spaces. The updated kitchen showcases stylish blue cabinetry, a tile backsplash, ample counter space, and all-new stainless-steel appliances. The downstairs primary suite offers a walk-in closet and private bathroom with dual sinks, a separate shower, and a spacious soaking tub. Three additional bedrooms upstairs provide flexibility for a home office or guest room. Sliding glass doors open to a private screened pool and patio, creating a wonderful space to relax or entertain. Solar panels help offset electricity use and may lower electric bills. An attached two-car garage adds everyday convenience. With refreshed interiors and your own backyard pool retreat, this home is ready for you to make it your own. Located in Poinciana's Lake Marion Village, with shopping and everyday services along Cypress Parkway, including Publix, Walmart, and HCA Florida Poinciana Hospital. Explore area hiking trails and natural surroundings at Lake Marion Creek Wildlife Management Area, with regional travel connections via Poinciana Parkway. Schedule your private showing today!
AMENITIES
Attached Garage
Dishwasher
Parking Space
Home Office
ADDITIONAL INFORMATION
Interior
Bathroom Information
Half Bathrooms: 1
Full Bathrooms: 2
Interior Information
Interior Features: Ceiling Fan(s), High Ceilings, Open Floorplan, Vaulted Ceiling(s), Walk-In Closet(s), Eating Space In Kitchen, Kitchen/Family Room Combo, L Dining, Primary Bedroom Main Floor, Split Bedroom, Thermostat
Appliances: Dishwasher, Disposal, Electric Water Heater, Microwave, Range, Refrigerator, Washer
Flooring Type: Ceramic Tile, Laminate, Tile
Door Features: French Doors, Sliding Doors
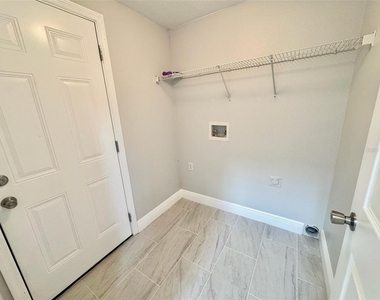
Laundry Features: Electric Dryer Hookup, Laundry Room, Washer Hookup
Room Information
Rooms: 6
Exterior
Property Information
Square Footage: 2,007
Square Footage Source: $0
Property Condition: Completed
Year Built: 2005
Building Information
Builder Name: Cierra Homes
Building Area Total: 2508
Levels: Two
Other Structures: Shed(s)
Building Area Units: Square Feet
Window Features: Insulated Windows
Patio and Porch Features: Screened
Pool Information
Pool Features: Gunite, In Ground, Screen Enclosure
The median is solely based on the area and the number of bedrooms.
Listing-specific characteristics such as the number of bathrooms and the amenities will also impact the price.
LISTING QUALITY
▲
Features and amenities are properly noted
▲
RentHop has data for this building
▼
Listing agent has an unconfirmed email address
▼
The manager has not yet mailed us a photo copy of his or her government identification and proof or property ownership.
▼
Manager has not logged in recently
▼
Manager does not yet have user reviews
RENTHOP DESCRIPTION
The apartment is a unit offered at a monthly price of $2,300. The person posting the listing did not specify that any pets were allowed. It may be the case that pets are ok and the manager simply has not yet filled out all the details. The kitchen conveniently includes a dishwasher.
We have 26 photos of this particular unit, building, and surrounding areas.
Last Updated: 15 hours ago
Data Source: Stellar MLS
MLS# S5158543
List Agent Name: Christina Daugherty
List Office Name: IMAGINE GLOBAL
IDX information is provided exclusively for personal, non-commercial use, and may not be used for any purpose other than to identify prospective properties consumers may be interested in purchasing. Information is deemed reliable but not guaranteed. The listing broker’s offer of compensation is made only to participants of the MLS where the listing is filed.
Courtesy of RH Advisors, Inc. and RHP Realty NJ, Inc.
By selecting Check Availability, you agree that RentHop and real estate professionals may call or text you about your inquiry. Message/data rates may apply. Terms & Privacy. California Privacy Notice
We found some very similar listings nearby
Select those you'd like to message
Your messages have been sent!
Check Availability
By selecting Check Availability, you agree that RentHop and real estate professionals may call or text you about your inquiry. Message/data rates may apply. Terms & Privacy. California Privacy Notice

























 Your Privacy Choices
