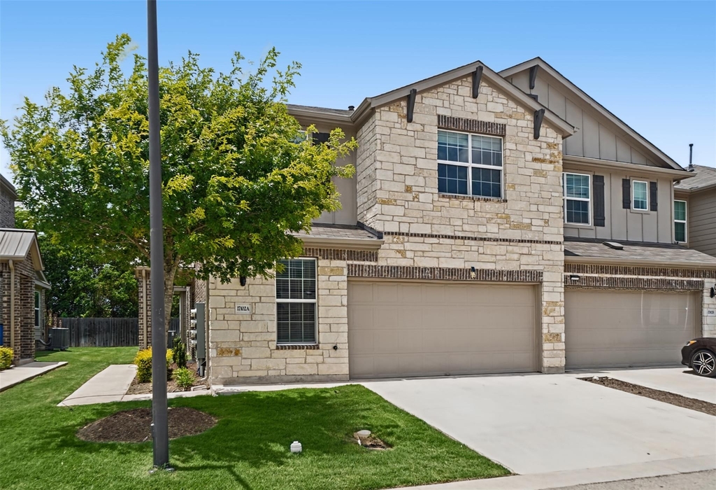

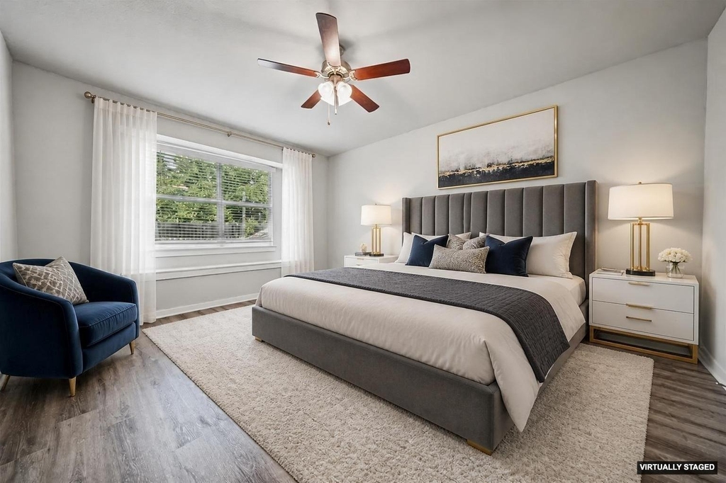
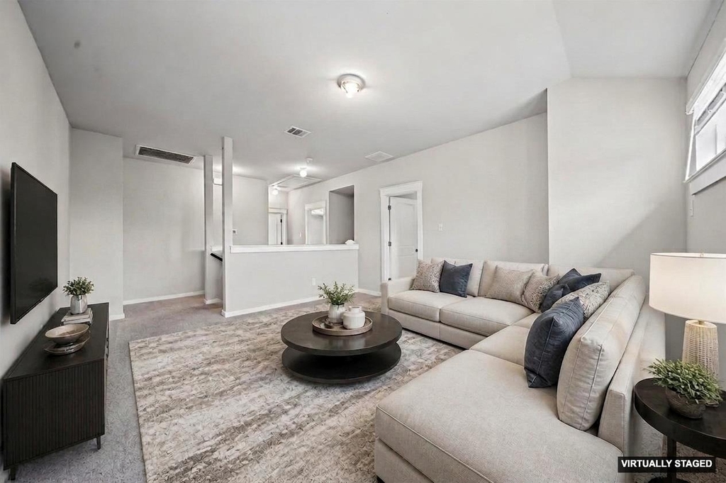
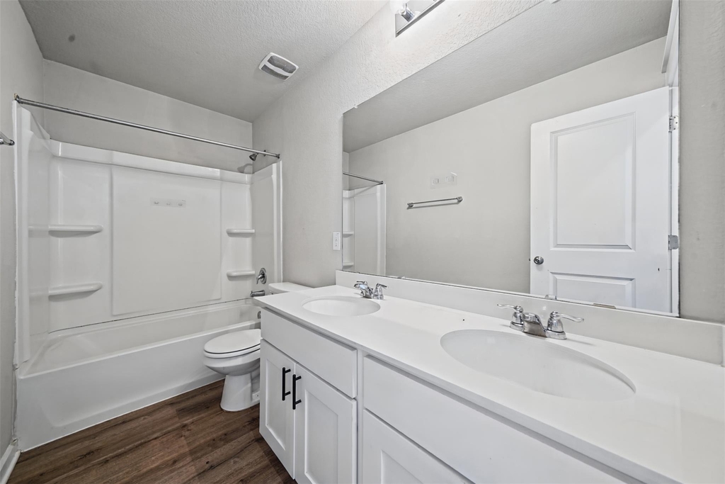
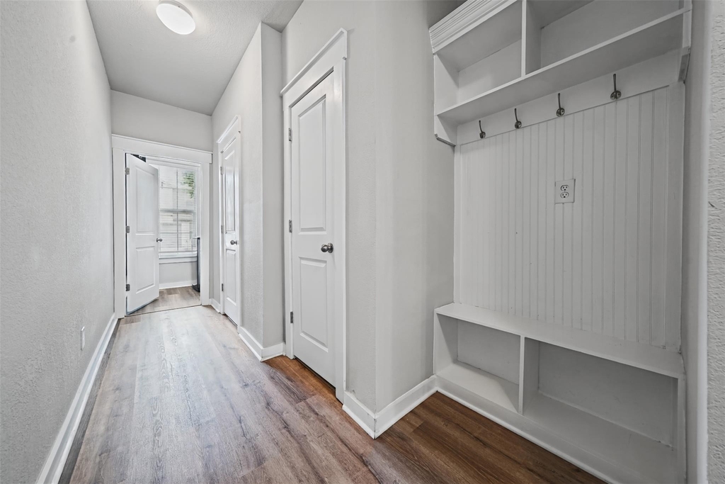
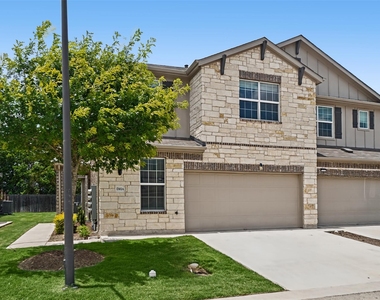
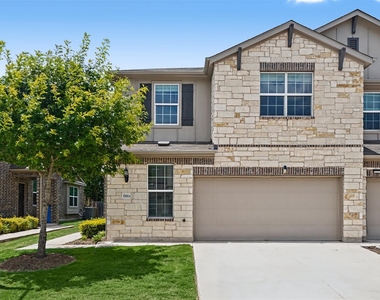
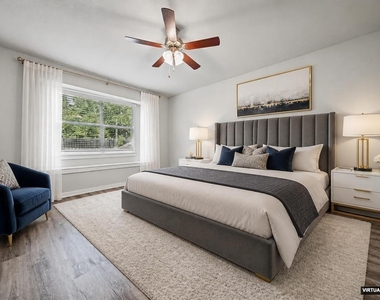
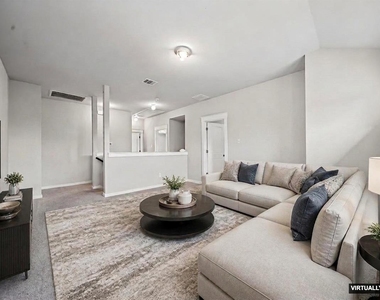
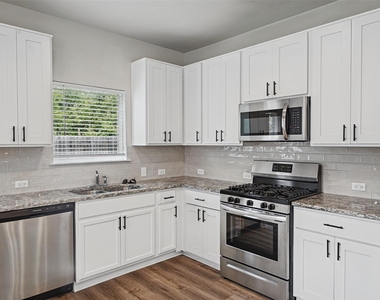
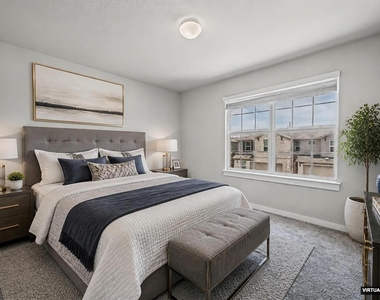
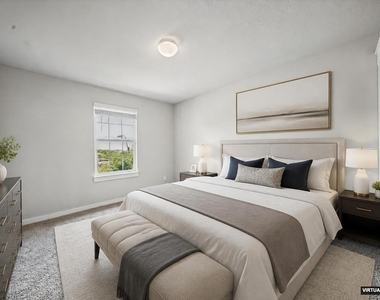
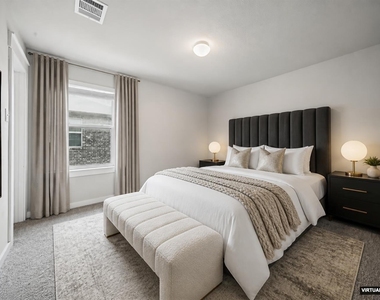
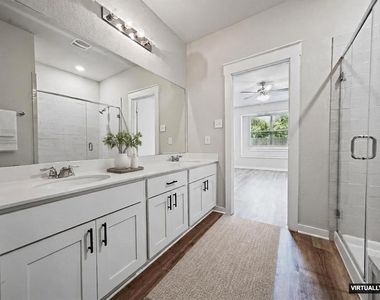
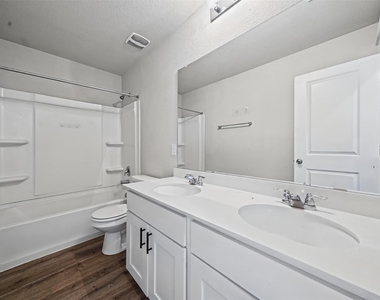
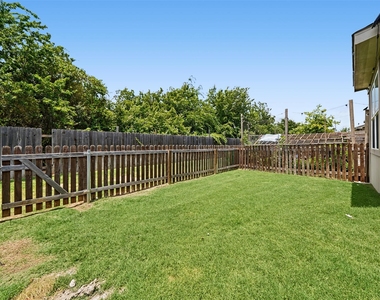
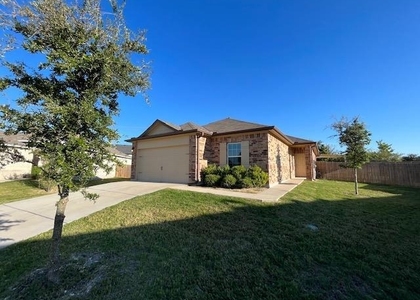
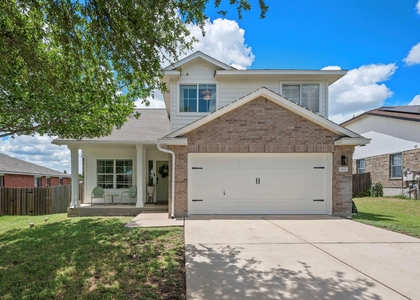
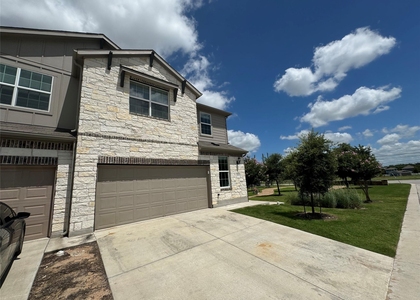
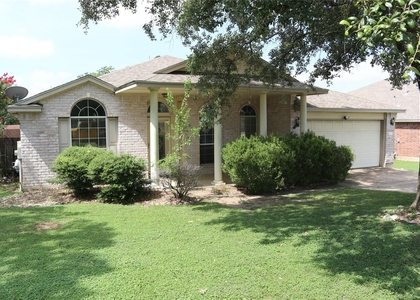
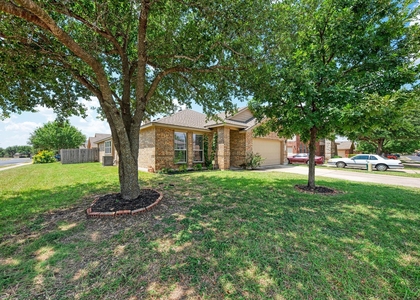
Discover the perfect blend of comfort and convenience at this thoughtfully designed two-story residence in Pflugerville, offering an exceptional lifestyle opportunity. A striking stone and brick facade creates an inviting curb appeal, foreshadowing the meticulous quality found within. Spanning 2112 square feet, this home features an open-concept floor plan that seamlessly connects the living, dining, and kitchen areas, making it an ideal setting for both daily living and sophisticated entertaining. The well-appointed kitchen showcases stainless steel appliances, abundant cabinetry, and elegant granite counters, flowing effortlessly into the airy living space adorned with continuous wood flooring and recessed lighting. The spacious primary suite is strategically located on the main level, providing a private sanctuary with its en-suite bathroom and generous closet space. Upstairs, three additional bedrooms and a full bathroom offer flexible accommodations for family, guests, or a dedicated home office. Central air conditioning ensures optimal comfort throughout the seasons, further enhanced by ceiling fans thoughtfully placed in several rooms. The backyard, which directly abuts a serene greenbelt, provides an enhanced private retreat perfect for relaxation, alfresco entertaining, or engaging in outdoor activities, all secured by robust fencing. Positioned with effortless access to TX-130 and TX-45, this property is just moments away from a diverse array of shopping, dining establishments, entertainment venues, recreational parks, and significant employment centers, ensuring a seamless and convenient commute across the greater Austin area.
AMENITIES
Storage Facility
Private Outdoor Space
Dishwasher
Parking Space
Short Term Allowed
Home Office
ADDITIONAL INFORMATION
Interior
Bathroom Information
Half Bathrooms: 1
Full Bathrooms: 2
Interior Information
Interior Features: Ceiling Fan(s), Granite Counters, Double Vanity, Eat-in Kitchen, High Speed Internet, Open Floorplan, Soaking Tub, Storage, Walk-In Closet(s), Interior Steps, Multiple Living Areas, Primary Bedroom on Main
Appliances: Dishwasher, Gas Range, Microwave, Oven, Refrigerator, Washer/Dryer
Flooring Type: Carpet, Vinyl
Exterior
Property Information
Has Property Attached
Square Footage: 2,112
Square Footage Source: $0
Green Sustainability
Property Condition: Resale
Year Built: 2021
Waterfront Features: None
Building Information
Levels: Two
Other Structures: None
Window Features: Blinds, Screens
Construction Materials: Brick, HardiPlank Type, Masonry – Partial
Patio and Porch Features: Covered, Patio, Side Porch
Pool Information
Pool Features: None
Lot Information
Lot Features: Back Yard, Level, Private, Sprinklers In Rear, Sprinklers On Side
The manager has not yet mailed us a photo copy of his or her government identification and proof or property ownership.
▼
Manager has not logged in recently
▼
Manager does not yet have user reviews
RENTHOP DESCRIPTION
The apartment is a unit offered at a monthly price of $1,900. The person posting the listing did not specify that any pets were allowed. It may be the case that pets are ok and the manager simply has not yet filled out all the details. The kitchen conveniently includes a dishwasher.
We have 13 photos of this particular unit, building, and surrounding areas.
Last Updated: 14 hours ago
Data Source: Unlock MLS
MLS# ACT9137540
List Agent Name: Cody Wickham
List Office Name: eXp Realty, LLC
IDX information is provided exclusively for personal, non-commercial use, and may not be used for any purpose other than to identify prospective properties consumers may be interested in purchasing. Information is deemed reliable but not guaranteed. The listing broker’s offer of compensation is made only to participants of the MLS where the listing is filed.
Courtesy of RH Advisors, Inc. and RHP Realty NJ, Inc.
By selecting Check Availability, you agree that RentHop and real estate professionals may call or text you about your inquiry. Message/data rates may apply. Terms & Privacy. California Privacy Notice
We found some very similar listings nearby
Select those you'd like to message
Your messages have been sent!
Check Availability
By selecting Check Availability, you agree that RentHop and real estate professionals may call or text you about your inquiry. Message/data rates may apply. Terms & Privacy. California Privacy Notice
















 Your Privacy Choices
