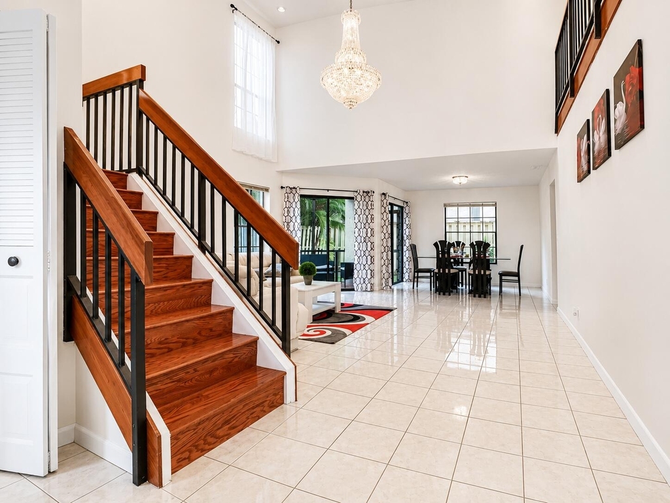
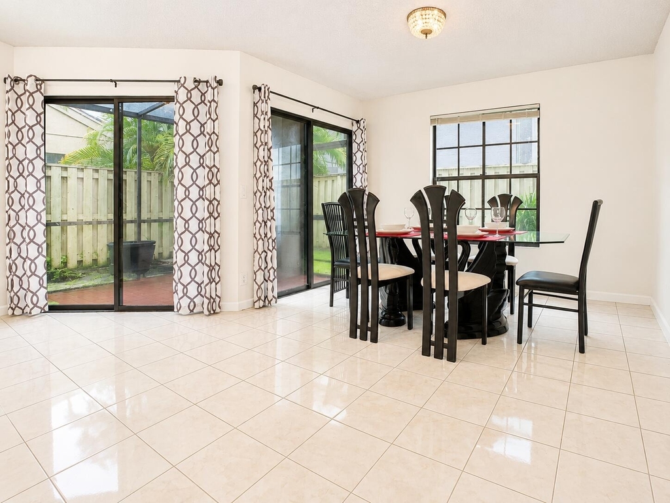
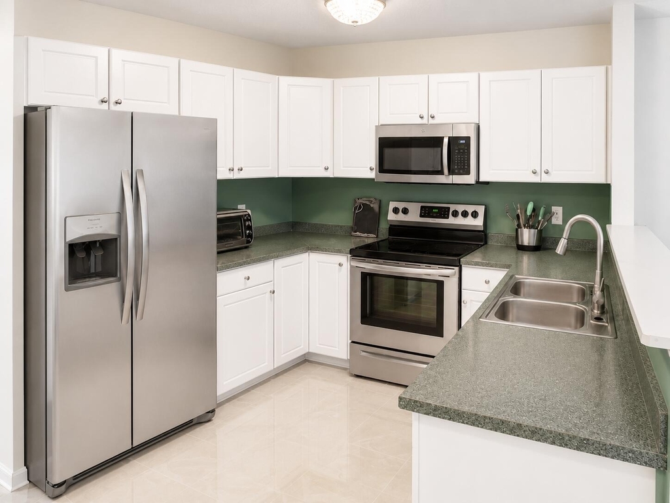
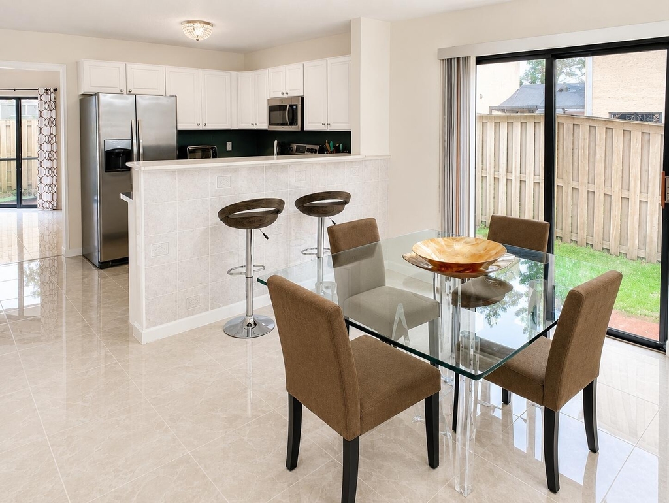
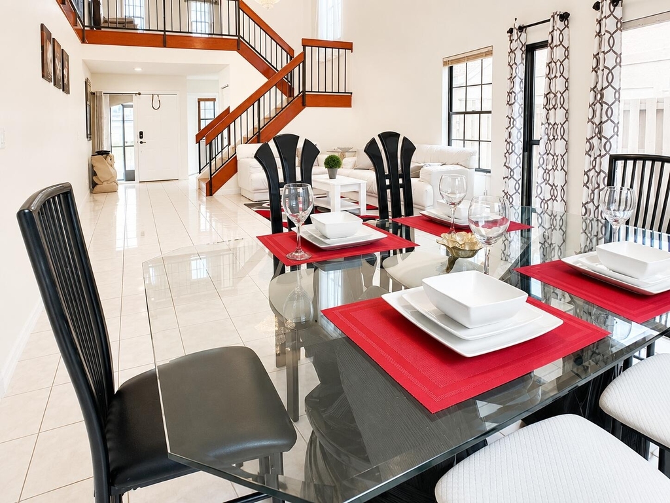
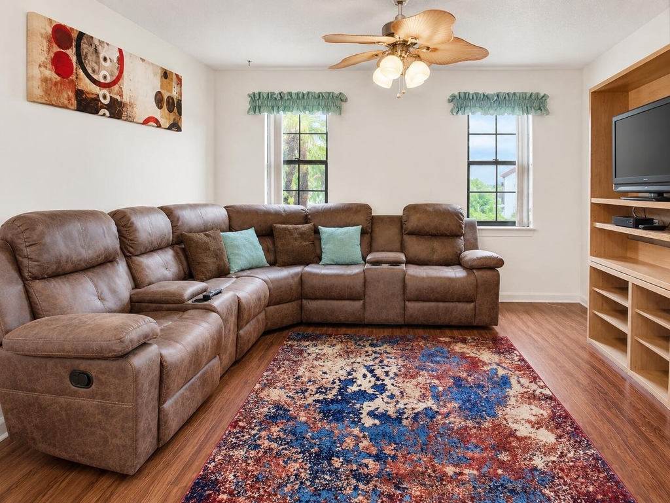
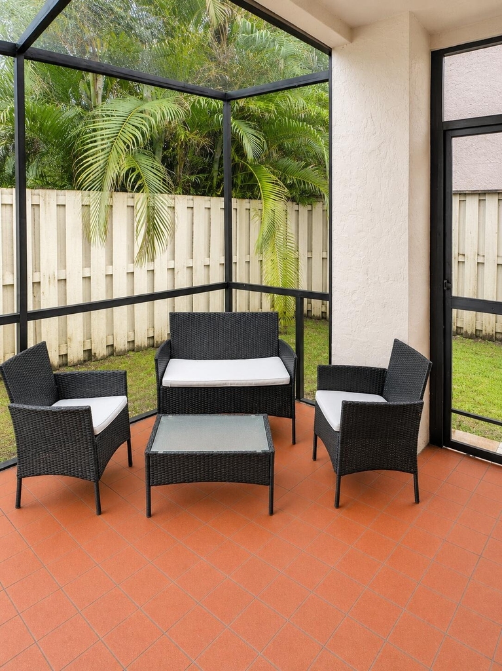
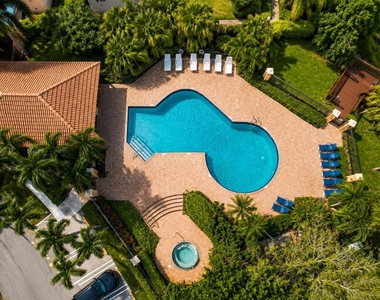
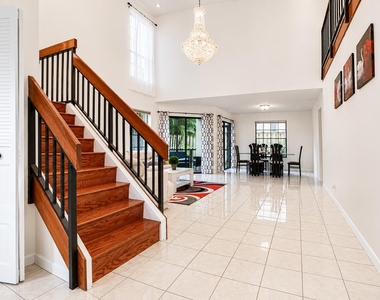
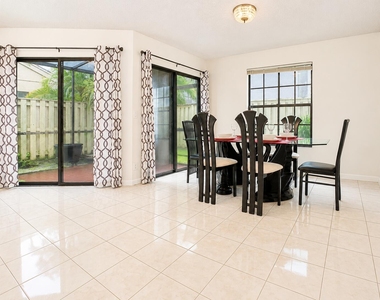
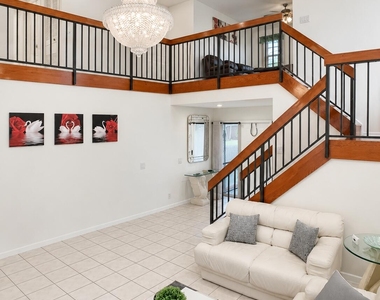
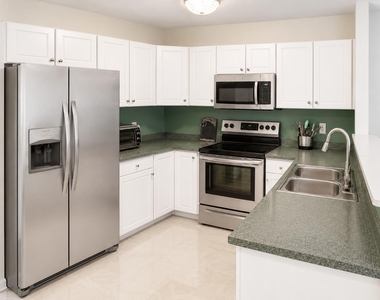
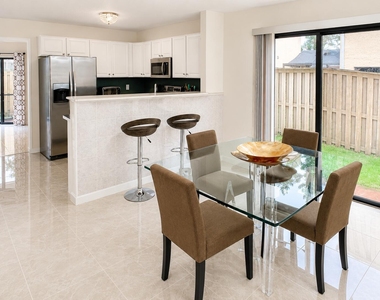
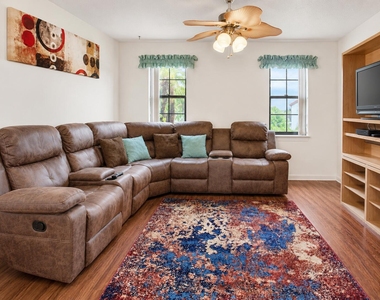
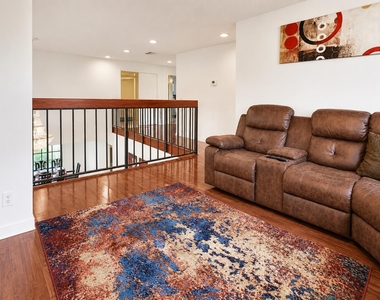
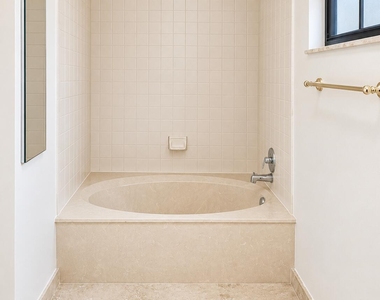
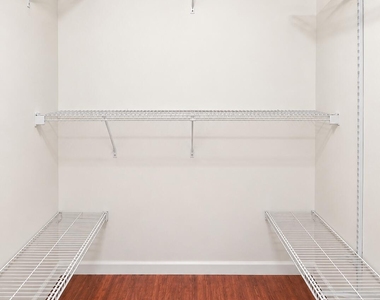
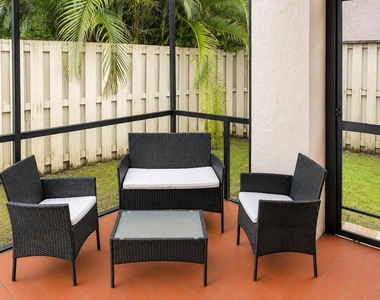
Spacious 2-story home in the heart of Wellington! Enter through a welcoming foyer featuring a beautiful wood staircase, soaring two-story great room, and formal dining area overlooking the screened patio. The eat-in kitchen offers abundant cabinet space and stainless steel appliances. Upstairs, the oversized primary suite features a walk-in closet, dual sinks, and tub/shower combination. Secondary bedrooms are generously sized with ample closet space. A large loft provides flexible space for a second living area, home office, playroom, or potential 4th bedroom. 2-car garage with built-in shelving. Situated on a quiet cul-de-sac just steps from the community pool, spa, and fishing dock. Quick move-in! Conveniently located near great schools, parks, shopping, dining, and entertainment. Owner pays HOA fees, including lawn maintenance. Trucks permitted. One Small Pet with Weight and Breed Restrictions, ask Listing Agent. Enjoy one of Wellington's most convenient locations just minutes from Wellington International, The Mall at Wellington Green, grocery stores, restaurants, entertainment, and everyday conveniences. Nearby parks, athletic facilities, the Wellington Aquatics Complex, seasonal events, concerts, food truck nights, and community festivals provide activities year-round. Turn-key opportunity in a well-maintained community with outstanding amenities and easy access to everything Wellington has to offer. To Apply Follow Link: https://apply.link/SitSuPU
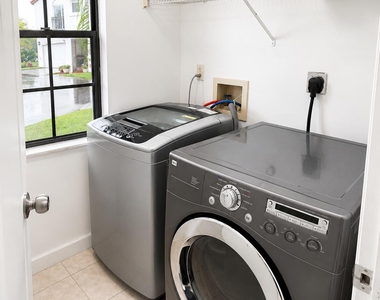
Appliances: Cooktop, Dryer, Dishwasher, Electric Range, Electric Water Heater, Freezer, Disposal, Ice Maker, Microwave, Range, Refrigerator, Water Heater
The manager has not yet mailed us a photo copy of his or her government identification and proof or property ownership.
▼
Manager has not logged in recently
▼
Manager does not yet have user reviews
RENTHOP DESCRIPTION
The apartment is a unit offered at a monthly price of $3,400. The person posting the listing did not specify that any pets were allowed. It may be the case that pets are ok and the manager simply has not yet filled out all the details. The kitchen conveniently includes a dishwasher.
We have 31 photos of this particular unit, building, and surrounding areas.
Last Updated: 21 hours ago
Data Source: BEACHES MLS
MLS# B26053697
List Agent Name: Billy Langley
List Office Name: United Realty Group, Inc
IDX information is provided exclusively for personal, non-commercial use, and may not be used for any purpose other than to identify prospective properties consumers may be interested in purchasing. Information is deemed reliable but not guaranteed. The listing broker’s offer of compensation is made only to participants of the MLS where the listing is filed.
Courtesy of RH Advisors, Inc. and RHP Realty NJ, Inc.
By selecting Check Availability, you agree that RentHop and real estate professionals may call or text you about your inquiry. Message/data rates may apply. Terms & Privacy. California Privacy Notice
We found some very similar listings nearby
Select those you'd like to message
Your messages have been sent!
Check Availability
By selecting Check Availability, you agree that RentHop and real estate professionals may call or text you about your inquiry. Message/data rates may apply. Terms & Privacy. California Privacy Notice



























 Your Privacy Choices
