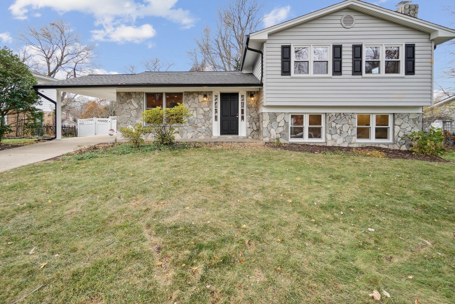
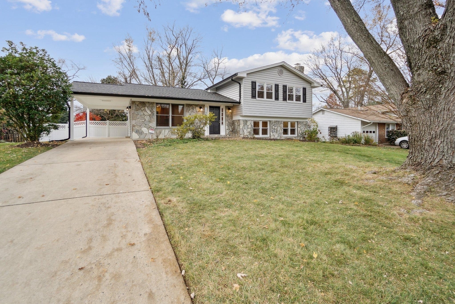
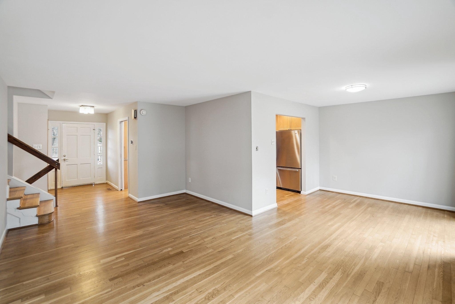
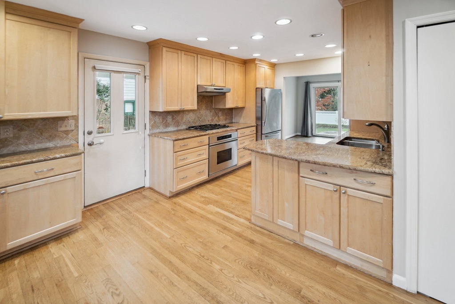
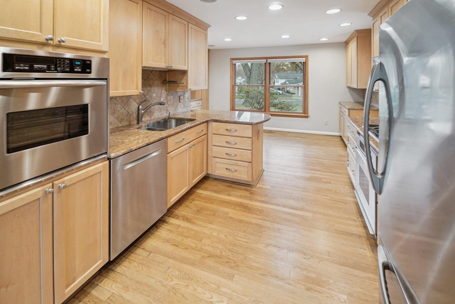
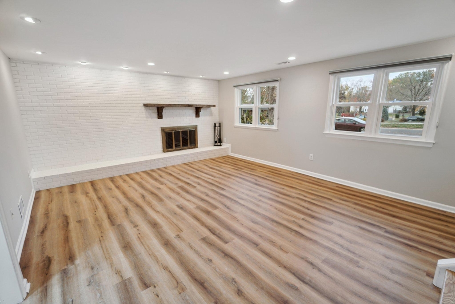
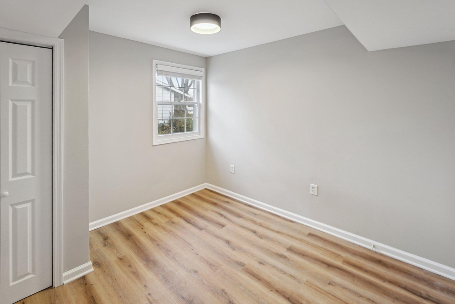
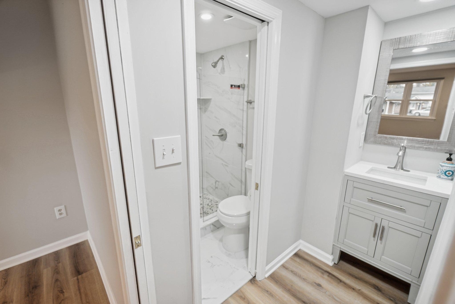
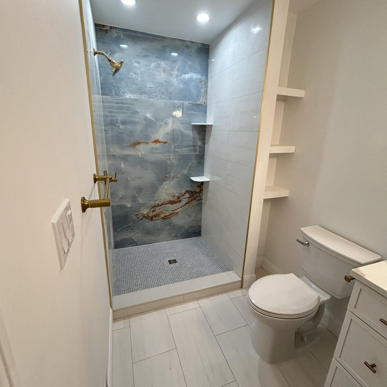
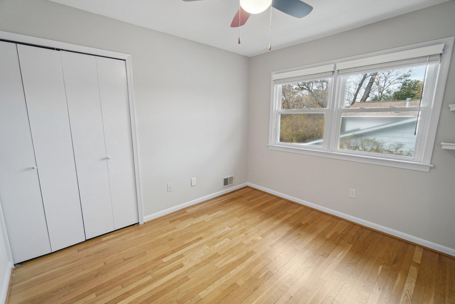
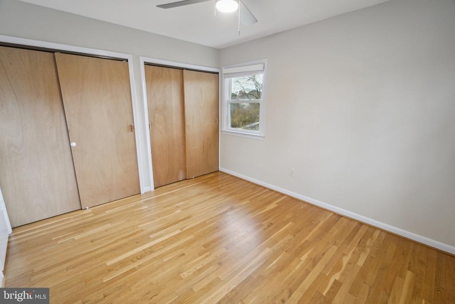
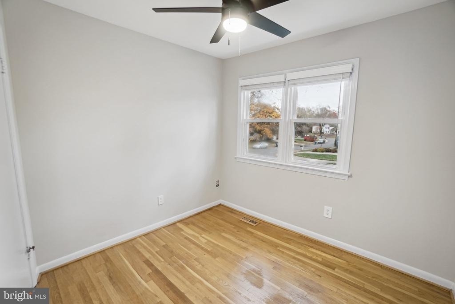
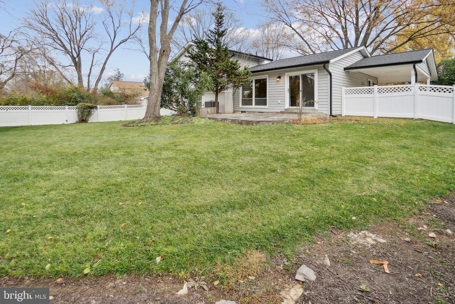
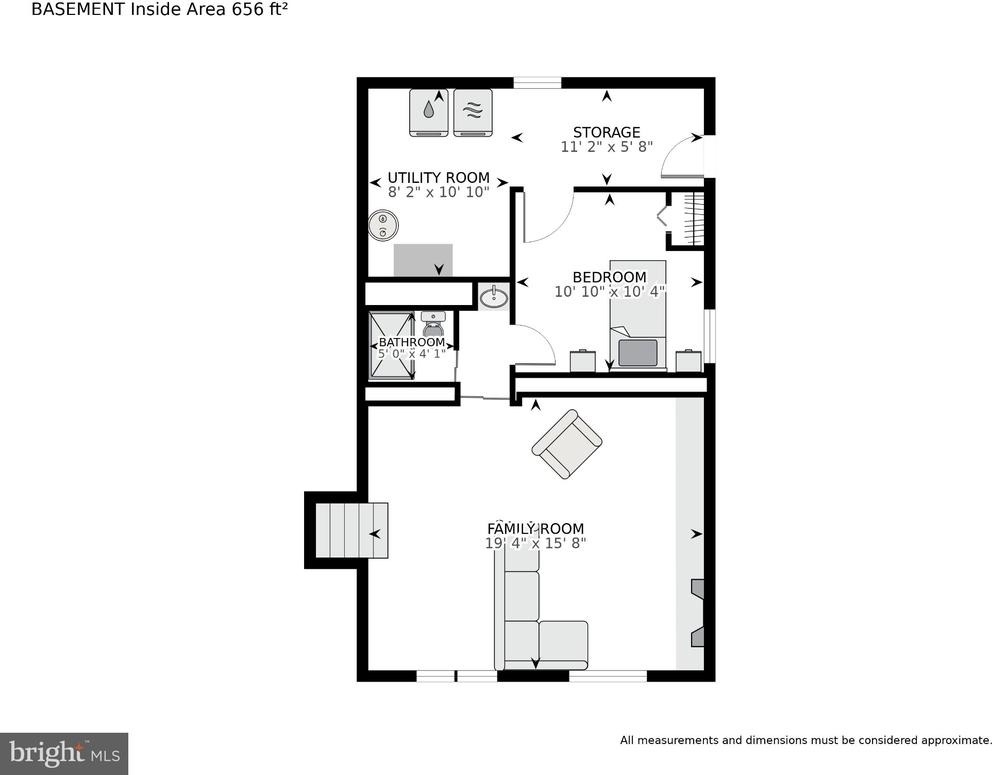
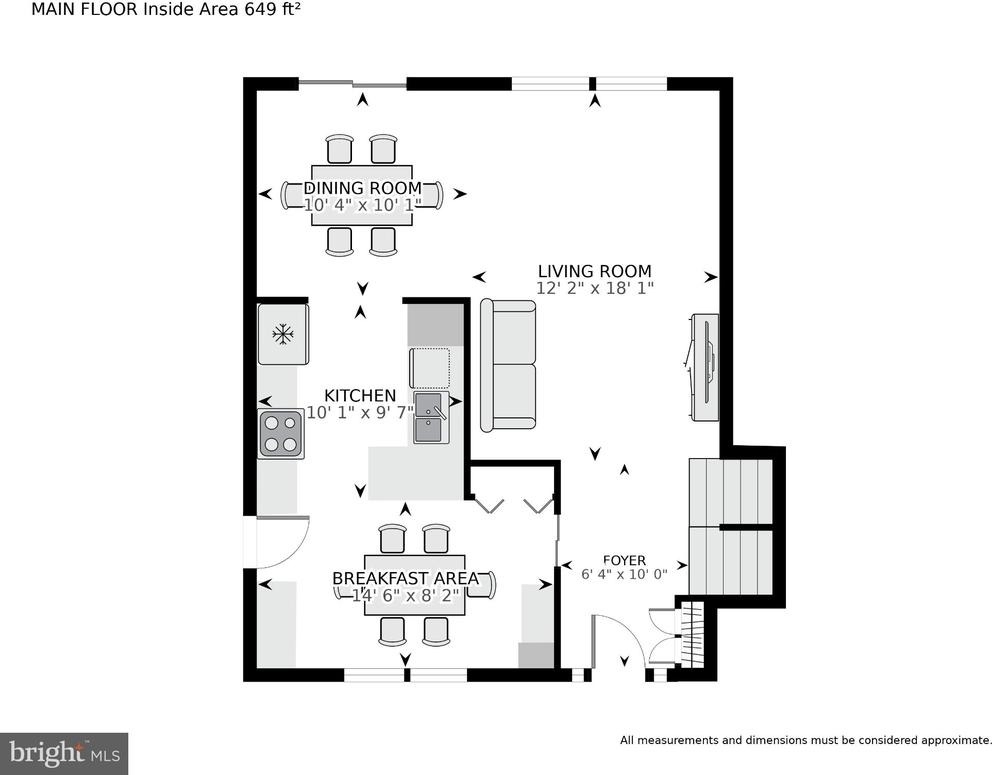
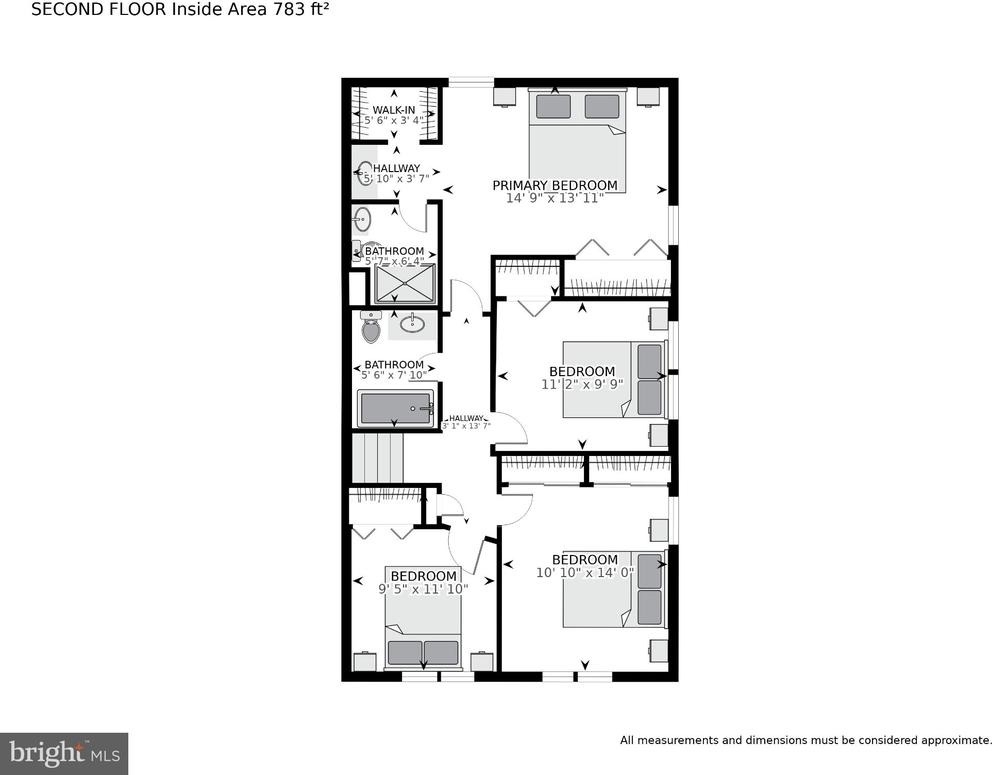
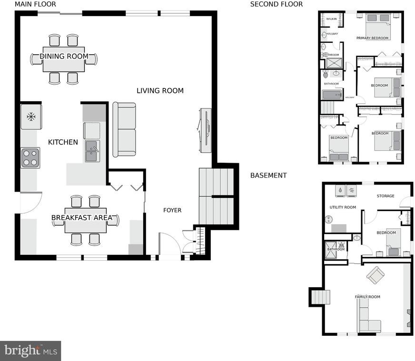
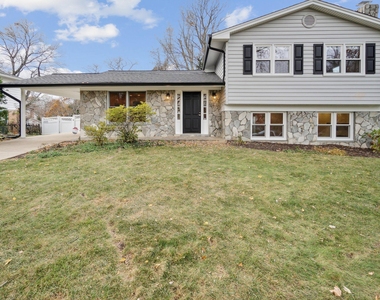
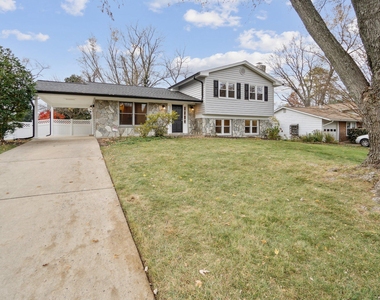
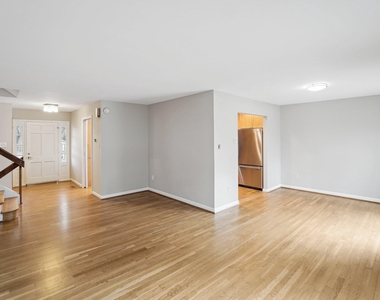
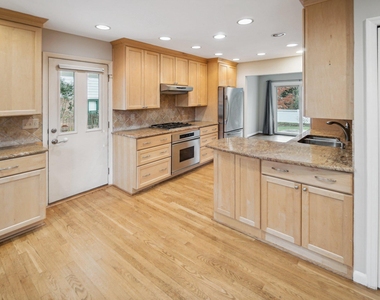
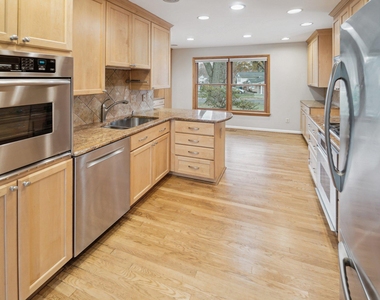
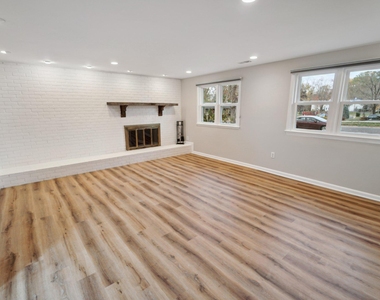
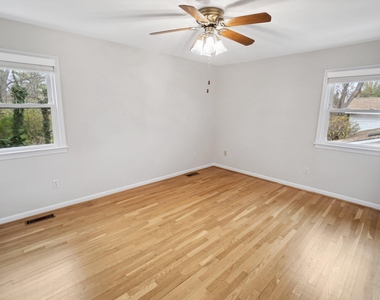
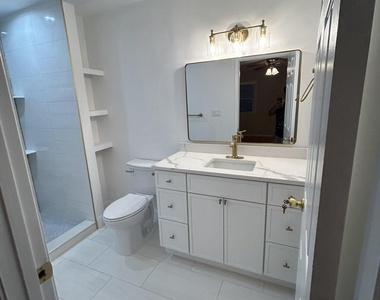
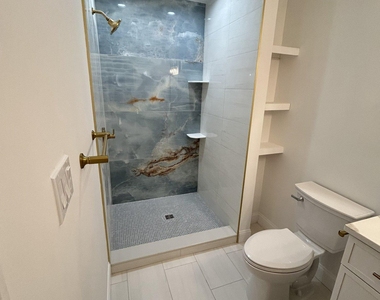
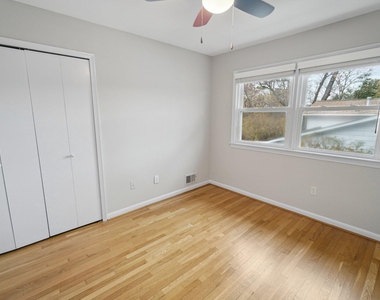
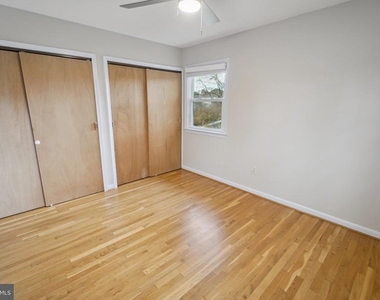
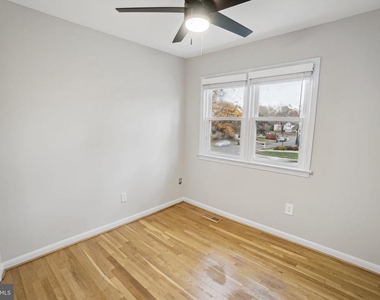
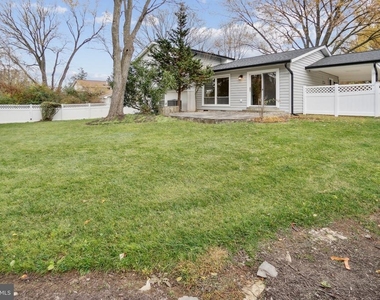
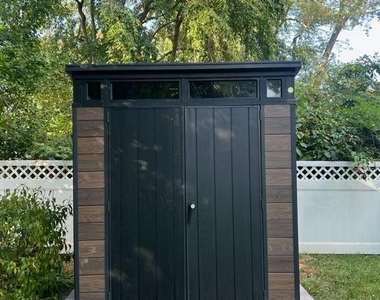
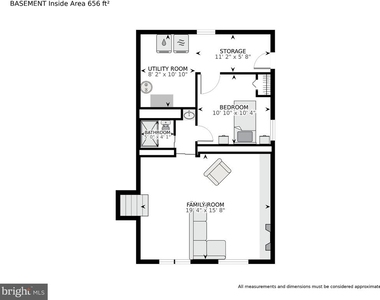
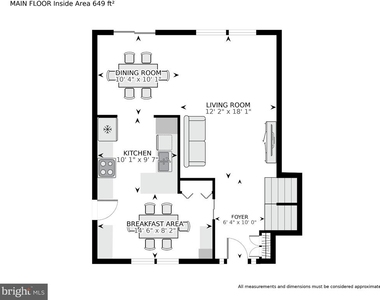
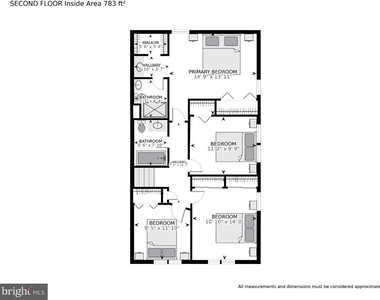
Welcome to this beautiful light-filled stone front home in the desirable Tysons Green neighborhood, located on a private and peaceful street. This property features 5 bedrooms, 3 full-bathrooms, and over 2000 square feet on a quarter acre lot. The kitchen boasts granite countertops, stainless steel appliances with double oven, and maple wood cabinets. There are hardwood floors throughout. The home has a cozy fireplace, gas heat and cooking, and a leveled fully fenced expansive backyard with flagstone patio. The location is convenient to Tysons, and less than a mile to the Spring Hill Metro Station, Walmart and many restaurants (walking path at end of cul-de-sac). Close to major roads, airports, and the mall. Westbriar Elementary is the neighborhood school and is a half mile walk. It is an AAP (Advanced Academic Placement) school. Please apply here: https://samsonrentals.quickleasepro.com/d/apply/215734? This home is not available until 7/20/26 and offers a maximum of a 12-month lease which is renewable.
The median is solely based on the area and the number of bedrooms.
Listing-specific characteristics such as the number of bathrooms and the amenities will also impact the price.
LISTING QUALITY
▲
Features and amenities are properly noted
▲
RentHop has data for this building
▼
The manager has not yet mailed us a photo copy of his or her government identification and proof or property ownership.
▼
Manager has not logged in recently
▼
Manager does not yet have user reviews
RENTHOP DESCRIPTION
The apartment is a unit offered at a monthly price of $4,700. The person posting the listing did not specify that any pets were allowed. It may be the case that pets are ok and the manager simply has not yet filled out all the details. The kitchen conveniently includes a dishwasher.
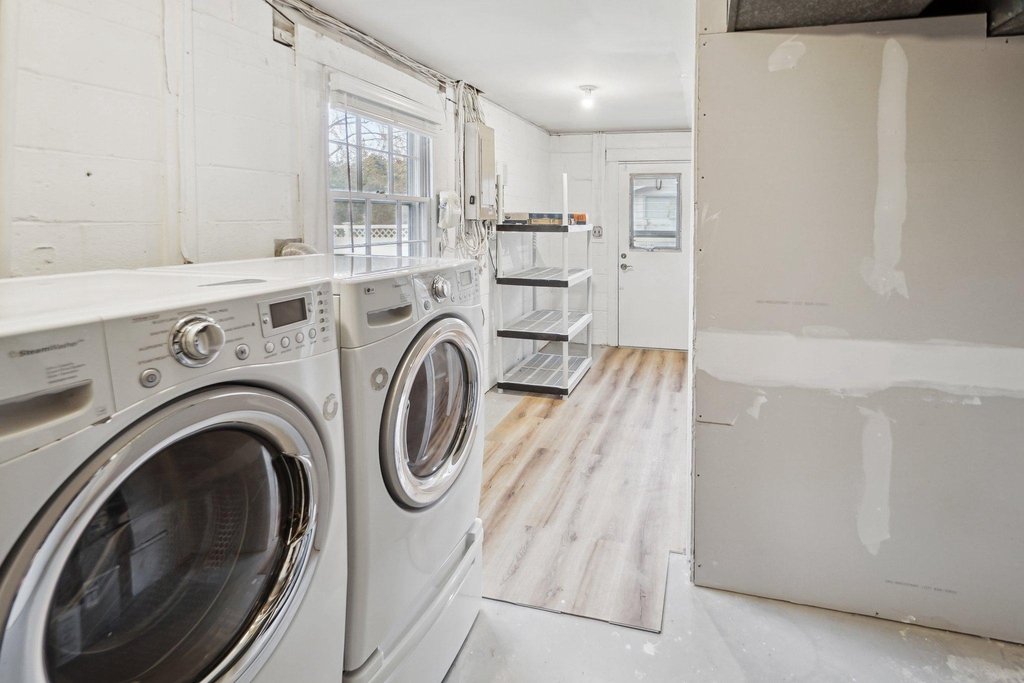
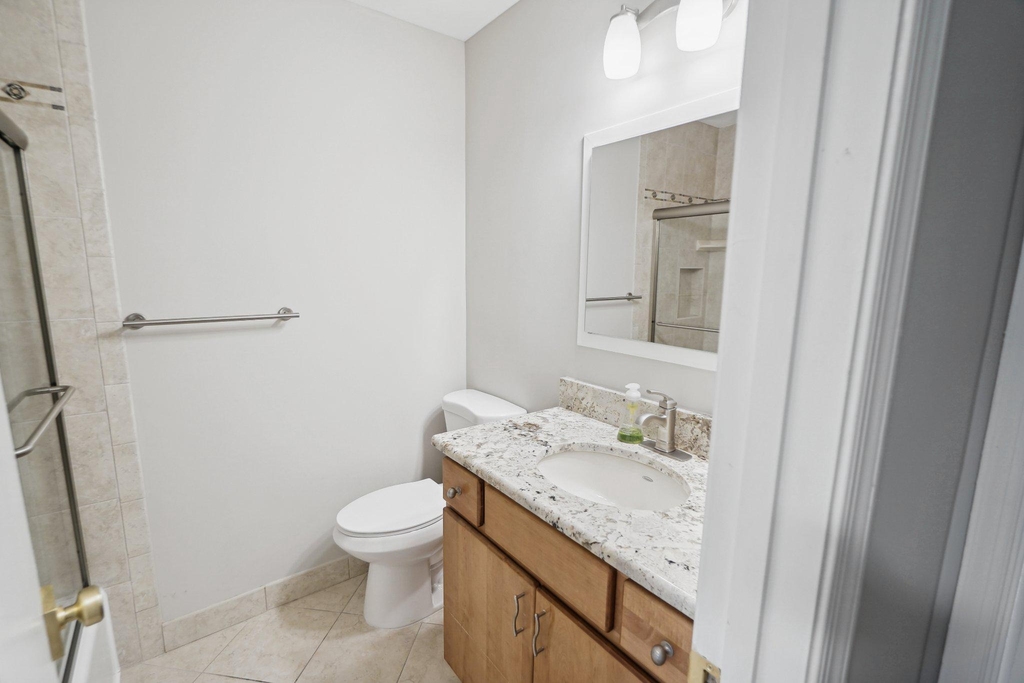
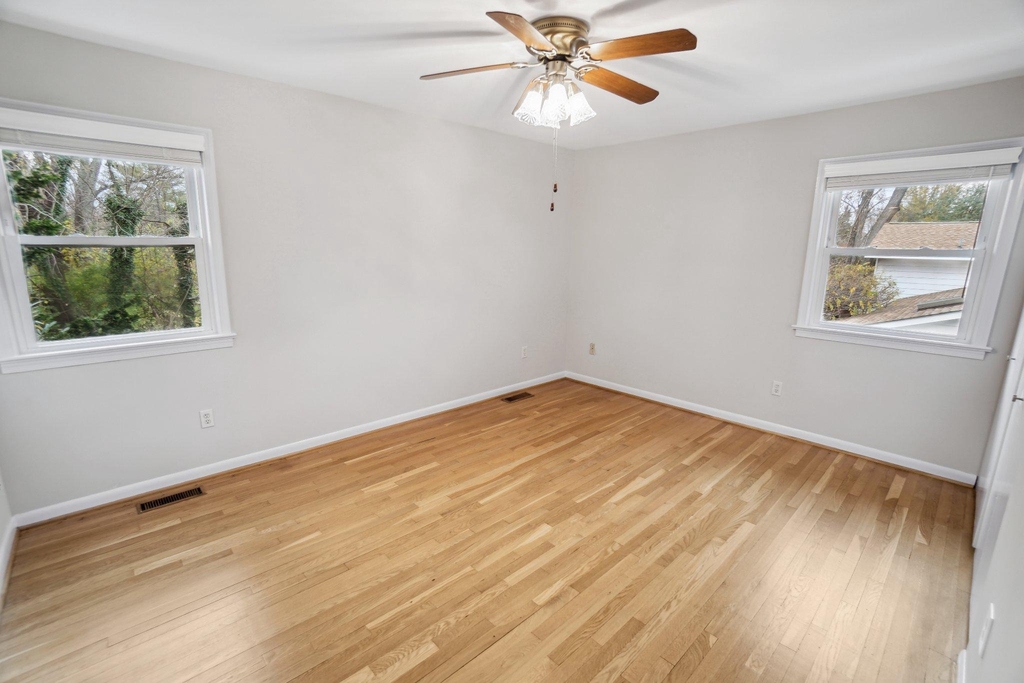
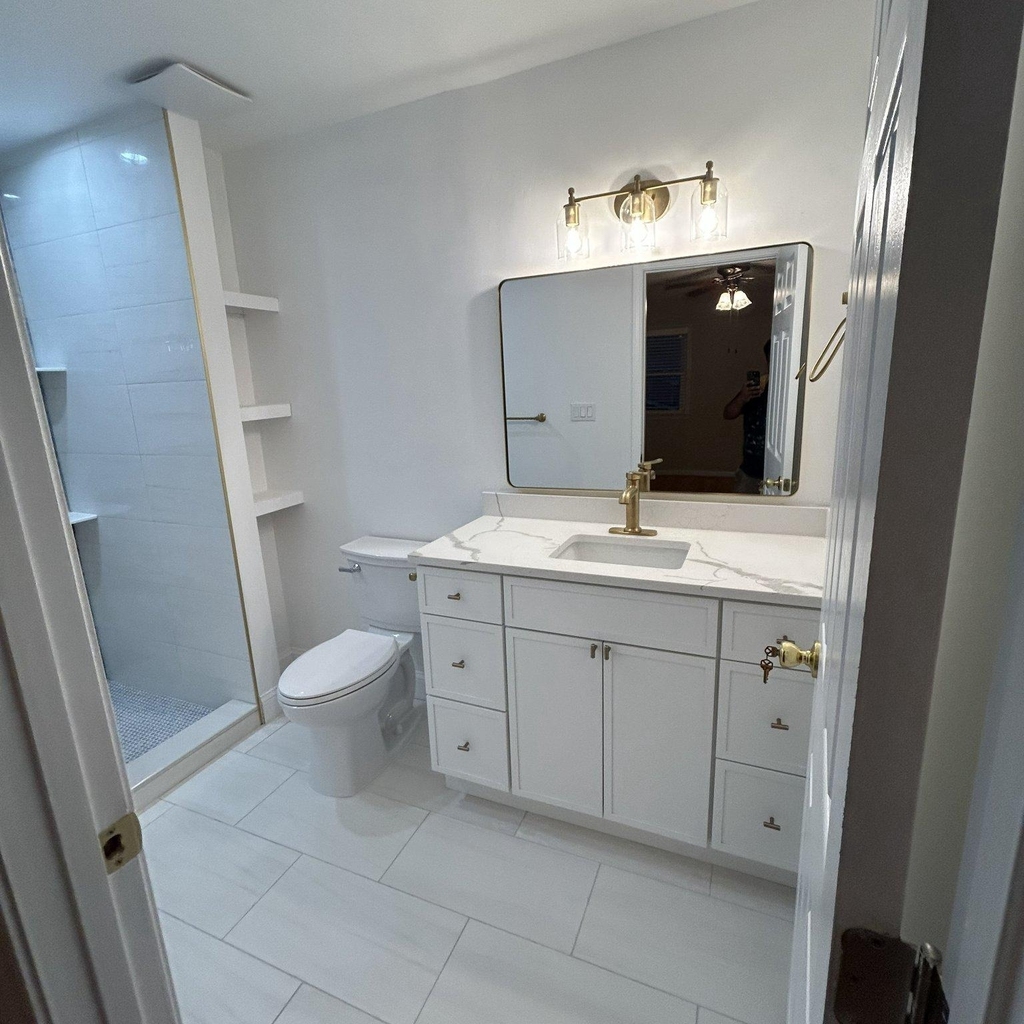
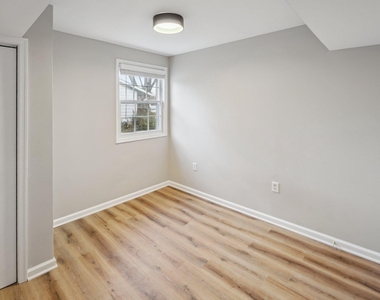
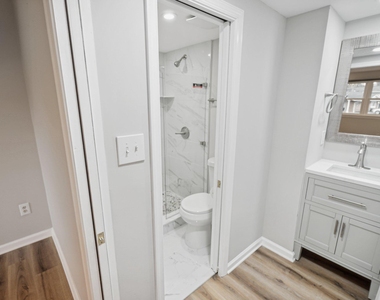
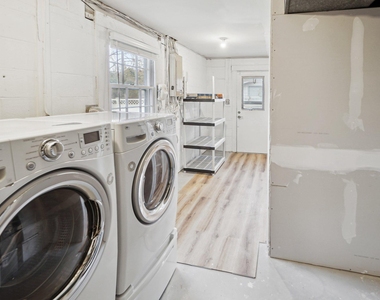
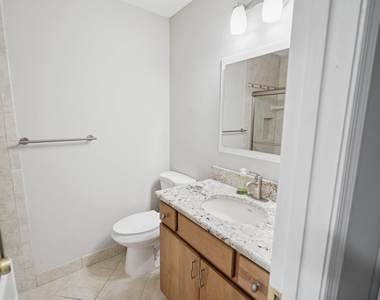
We have 22 photos of this particular unit, building, and surrounding areas.
We found some very similar listings nearby
Select those you'd like to message
Your messages have been sent!
Check Availability
By selecting Check Availability, you agree that RentHop and real estate professionals may call or text you about your inquiry. Message/data rates may apply. Terms & Privacy. California Privacy Notice





 Your Privacy Choices
