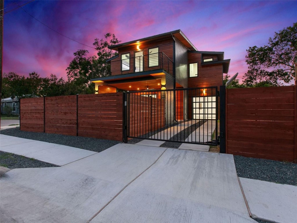
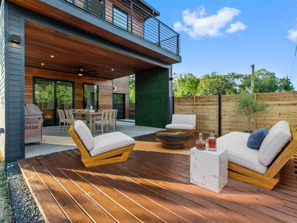
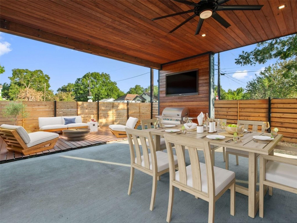
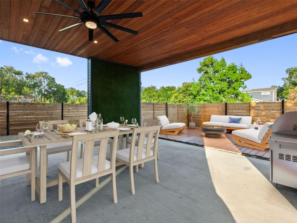
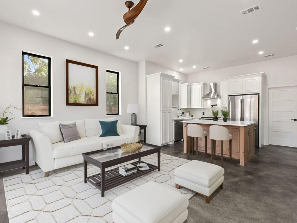
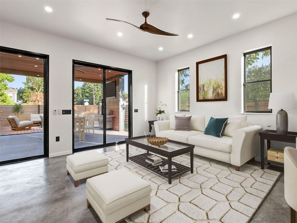
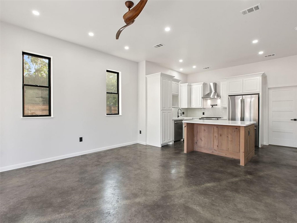
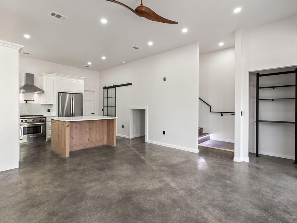
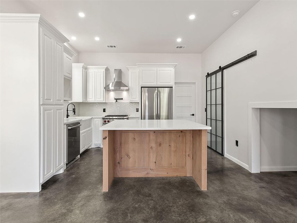
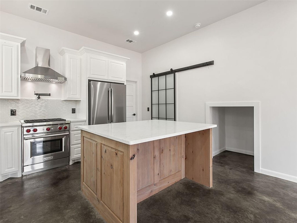
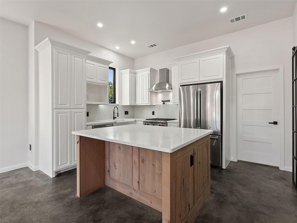
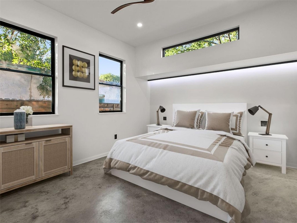
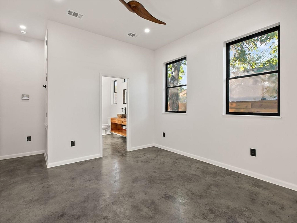
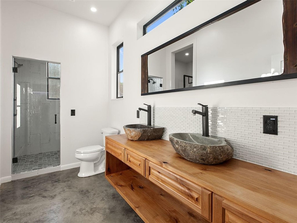
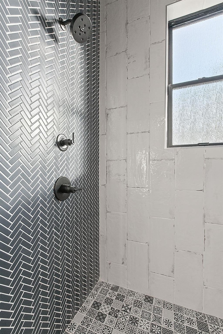
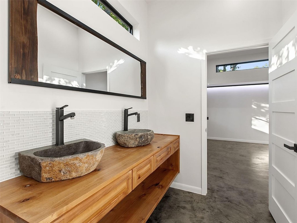
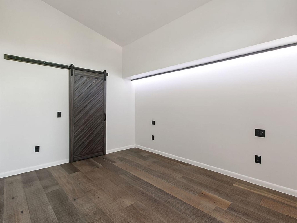
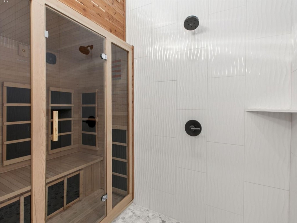
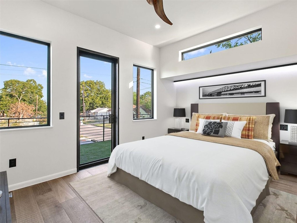
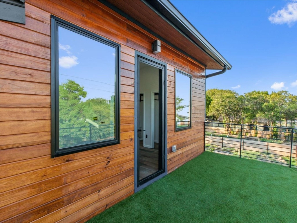
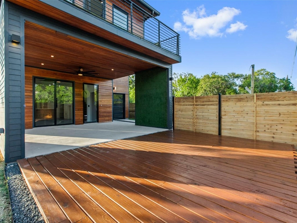
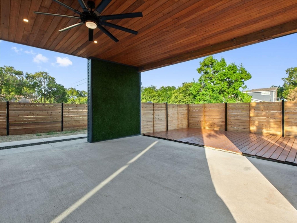
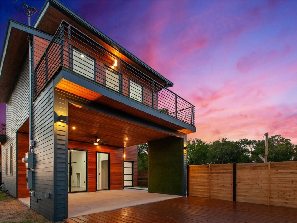
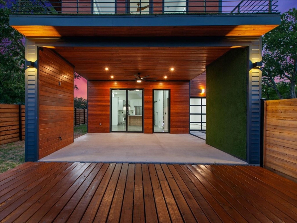
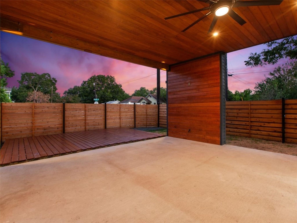
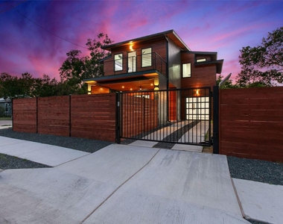
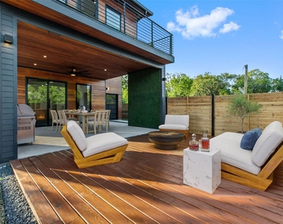
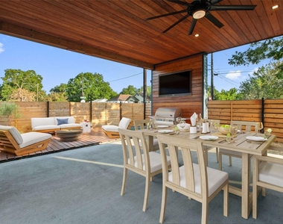
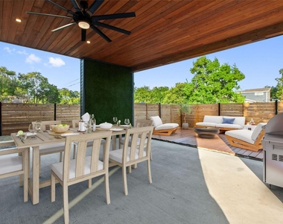
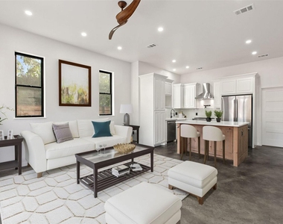
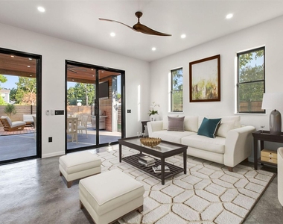
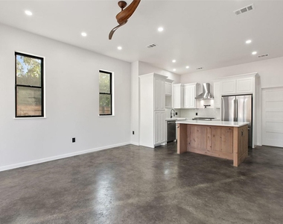
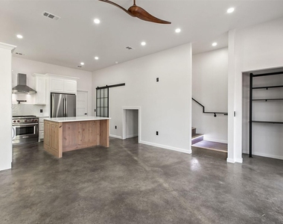
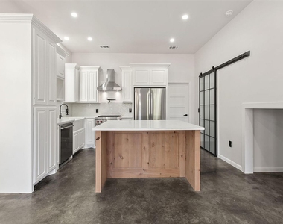
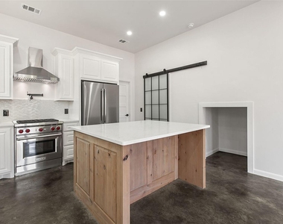
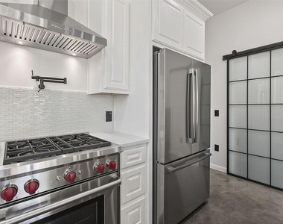
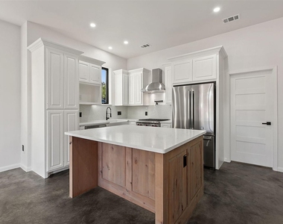
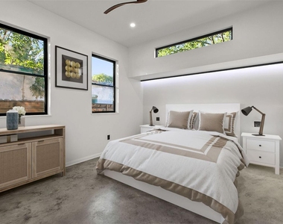
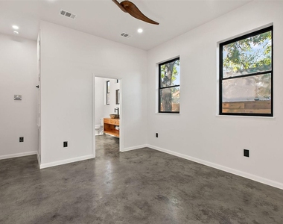
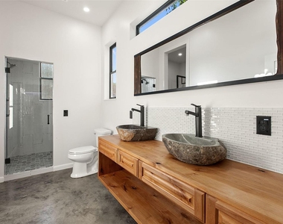
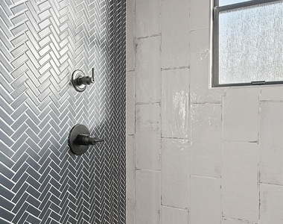
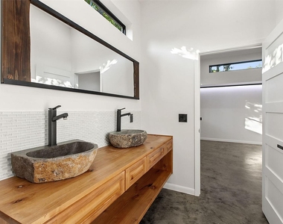
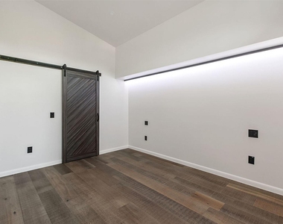
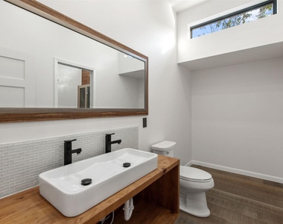
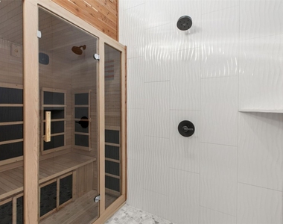
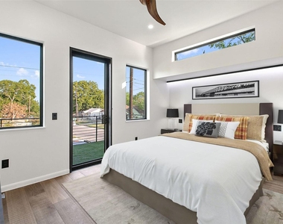
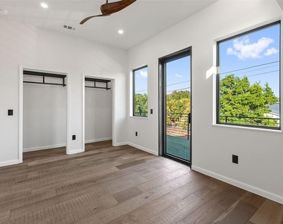
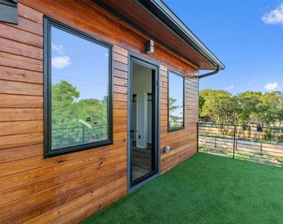
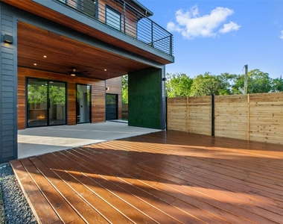
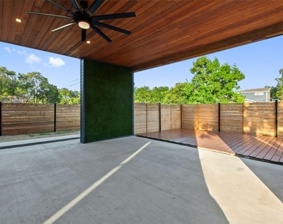
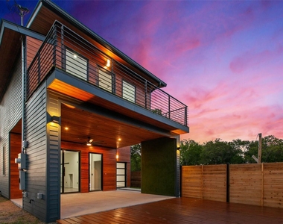
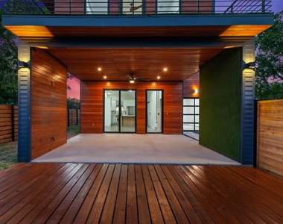
1710 Brassie Street presents a thoughtfully designed luxury residence where bold architecture meets exceptional livability in one of Austin's rapidly growing neighborhoods. Offering 1,608 square feet, this newly built single-family home features three bedrooms, two full bathrooms, one half bathroom, and a highly functional floor plan with the primary suite conveniently located on the main level. Designer finishes and custom LED lighting create a striking atmosphere throughout, while the open-concept living spaces are centered around a chef's kitchen complete with a premium Wolf range, custom bar area, and seamless flow for everyday living and entertaining. The primary suite delivers a true spa-inspired experience with a one-of-a-kind indoor sauna and shower combination. Upstairs, a spacious landing provides the perfect office or flex space alongside two secondary bedrooms and access to a private second-floor patio, ideal for taking in Austin sunsets. Outdoor living continues with a large covered patio overlooking the fully fenced and gated yard, creating privacy for entertaining or relaxing. A one-car garage, luxury finishes throughout, and the convenience of all appliances conveying complete this exceptional opportunity. Every detail has been carefully considered to deliver a modern home that is equally suited for entertaining and everyday living.
AMENITIES
Private Outdoor Space
Dishwasher
Parking Space
Short Term Allowed
ADDITIONAL INFORMATION
Interior
Bathroom Information
Half Bathrooms: 1
Full Bathrooms: 2
Interior Information
Interior Features: Built-in Features, Ceiling Fan(s), Double Vanity, Kitchen Island, Open Floorplan, Recessed Lighting, Interior Steps
The median is solely based on the area and the number of bedrooms.
Listing-specific characteristics such as the number of bathrooms and the amenities will also impact the price.
LISTING QUALITY
▲
Listing location is an exact address
▲
Listing is by owner and showing full address
▲
Features and amenities are properly noted
▲
RentHop has data for this building
RENTHOP DESCRIPTION
The apartment is a unit offered at a monthly price of $3,800. The person posting the listing did not specify that any pets were allowed. It may be the case that pets are ok and the manager simply has not yet filled out all the details. The kitchen conveniently includes a dishwasher.
We have 40 photos of this particular unit, building, and surrounding areas.
We found some very similar listings nearby
Select those you'd like to message
Your messages have been sent!
Check Availability
By selecting Check Availability, you agree that RentHop and real estate professionals may call or text you about your inquiry. Message/data rates may apply. Terms & Privacy. California Privacy Notice






















 Your Privacy Choices
