Check Availability

171 Waite Street

Hamden, 06517
$2,500
Posted 14 hours ago, Immediate Move-In
bedrooms
3 Bed
bathrooms
1 Bath
bathrooms
1 Half Bath
square feet
1,468 Sqft
Listing by Gillian Conlin
Save Listing

DESCRIPTION
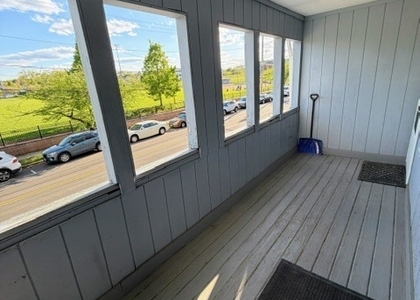
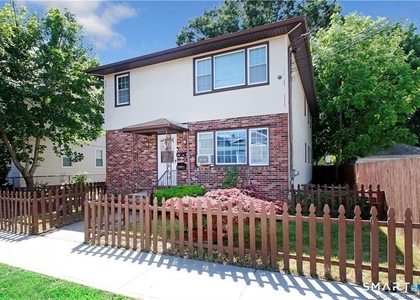
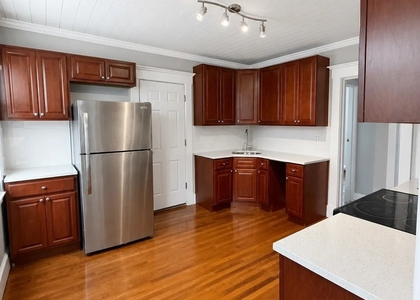
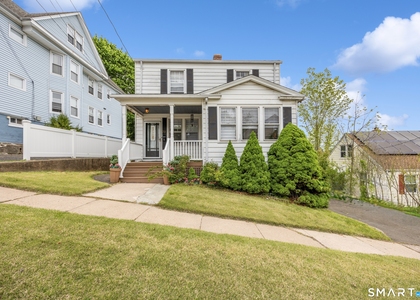
Welcome to this charming 3 bedroom, 1.5-bath single-family home in Hamden's sought-after Spring Glen neighborhood offering a perfect blend of warmth, character, and modern comfort. Sunlight fills the home through large windows, highlighting the beautiful rich hardwood floors and welcoming living spaces. The updated kitchen features granite countertops and stainless steel appliances, opening to a formal dining room with French doors that lead to a bright office or sunroom, an ideal spot for work or relaxation. Three spacious bedrooms and well-appointed baths provide comfortable everyday living, while the basement offers convenient laundry and ample storage. Outside, there is a beautiful patio overlooking a private yard with garden space, creating a peaceful outdoor retreat. Additional storage is available in the garage, completing this well-maintained and inviting home in one of Hamden's most desirable neighborhoods. Don't miss this opportunity!

AMENITIES
Fireplace
Dishwasher

ADDITIONAL INFORMATION
Interior

    Bathroom Information

  • Half Bathrooms: 1
  • Full Bathrooms: 1

    Interior Information

  • Appliances: Gas Range, Microwave, Refrigerator, Dishwasher, Washer, Dryer

    Fireplace Information

  • Has Fireplace
  • Fireplaces: 1
Exterior

    Property Information

  • Square Footage: 1,468
  • Property Condition: No/Resale
  • Architectural Style: Colonial
  • Year Built Source: Public Records
  • Year Built: 1925

    Lot Information

  • Lot Features: Sloping Lot
  • Lot Size Area: 5227.2
  • Lot Size Units: Square Feet
  • Lot Size Acres: 0.12
  • Square Footage: 5,227

    Land Information

  • Water Source: Public Water Connected
Utilities

    Utilities Information

  • Cooling Type: Ceiling Fan(s), Window Unit(s)
  • Heating Type: Hot Water

MAP


06517

LISTING QUALITY
▲ Listing location is an exact address
▲ Features and amenities are properly noted
▲ RentHop has data for this building
▼ The manager has not yet mailed us a photo copy of his or her government identification and proof or property ownership.
▼ Manager has not logged in recently
▼ Manager does not yet have user reviews

RENTHOP DESCRIPTION
The apartment is a unit offered at a monthly price of $2,500. The person posting the listing did not specify that any pets were allowed. It may be the case that pets are ok and the manager simply has not yet filled out all the details. The kitchen conveniently includes a dishwasher.

We have 22 photos of this particular unit, building, and surrounding areas.
See available units at 171 Waite Street.

SIMILAR NEARBY LISTINGS
$2,750
By Tracy Daye, 13 hours ago
bedrooms
3 Bed
|
bathrooms
1 Bath
|
square feet
1,102 Sqft
80 Dix Street
Hamden
06514
$2,300
By Jessica Scandiffio, 18 hours ago
bedrooms
3 Bed
|
bathrooms
1 Bath
|
square feet
1,274 Sqft
15 Earl Avenue
Hamden
06514
$2,500
By Patricia Moreggi, 16 hours ago
bedrooms
3 Bed
|
bathrooms
1 Bath
|
square feet
1,600 Sqft
$2,500
By Lauren Cavallo, 16 hours ago
bedrooms
3 Bed
|
bathrooms
1 Bath
|
square feet
2,846 Sqft
19 Cumley Street
Hamden
06514
$2,500
By Yvonne Toro, 16 hours ago
bedrooms
3 Bed
|
bathrooms
1 Bath
|
square feet
1,404 Sqft
$2,300
By Lisa Thompson, 9 hours ago
bedrooms
3 Bed
|
bathrooms
1 Bath
|
square feet
1,400 Sqft
$2,800
By Takima Robinson, 13 hours ago
bedrooms
3 Bed
|
bathrooms
1 Bath
|
square feet
1,242 Sqft

Does something look off?

Smart MLS

Last Updated: 5 hours ago
Data Source: Smart MLS
MLS# 24202912
List Agent Name: Gillian Conlin
List Office Name: Seabury Hill REALTORS
IDX information is provided exclusively for personal, non-commercial use, and may not be used for any purpose other than to identify prospective properties consumers may be interested in purchasing. Information is deemed reliable but not guaranteed. The listing broker’s offer of compensation is made only to participants of the MLS where the listing is filed.
Courtesy of RH Advisors, Inc. and RHP Realty NJ, Inc.