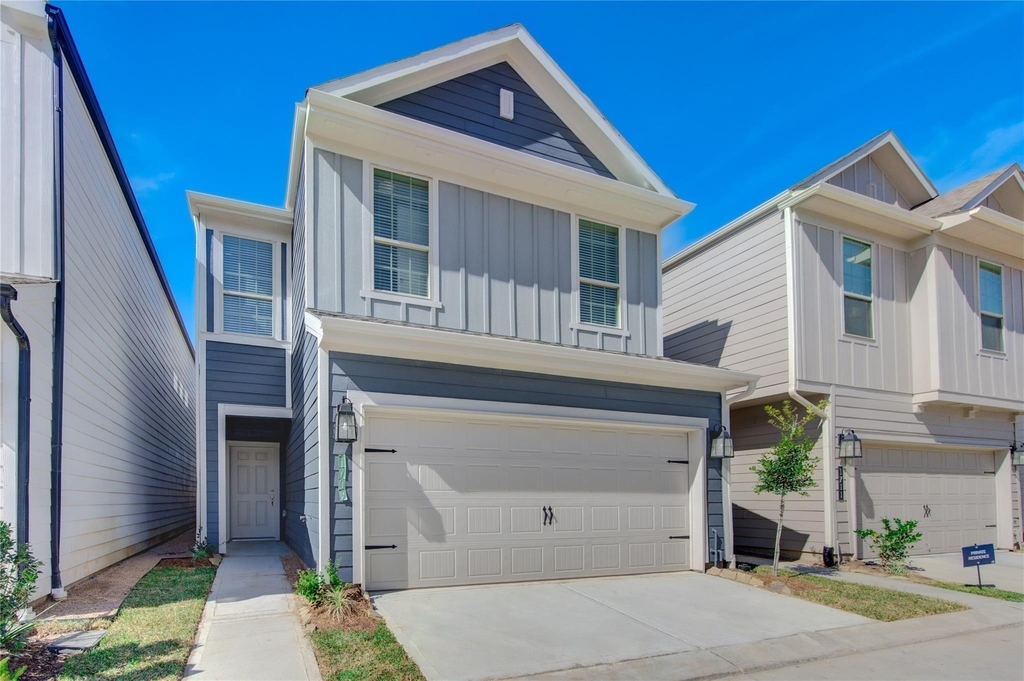
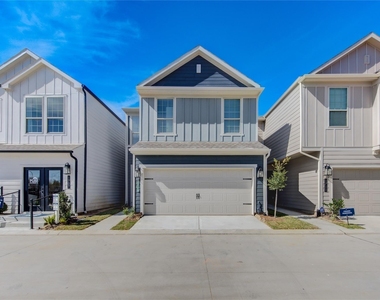
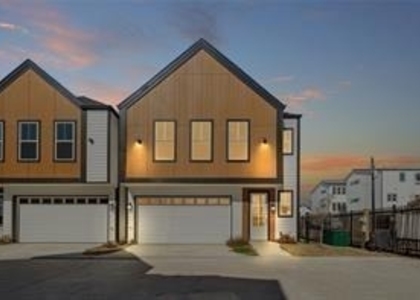
1709 Summerlyn Terrace Drive

Spring Branch Gardens, Spring Branch Central, Northwest Houston, Houston, 77080
$2,495
LEASED / EXPIRED
Posted 8 weeks ago, Immediate Move-In
bedrooms
3 Bed
bathrooms
2 Bath
bathrooms
1 Half Bath
square feet
2,091 Sqft
Listing by Raquel Johnson
Save Listing

SIMILAR NEARBY LISTINGS
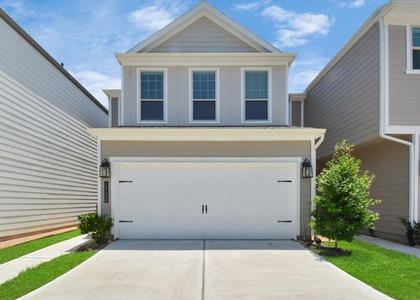
1722 Summerlyn Terrace Drive
Spring Branch Gardens, Spring Branch Central, Northwest Houston, Houston
77080
$2,600
By Sharif Owoyemi, 1 day ago
bedrooms
3 Bed
|
bathrooms
2 Bath
|
square feet
1,671 Sqft
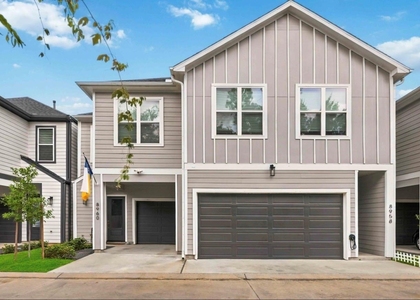
8960 Zurcher Ln
Spring Branch Gardens, Spring Branch Central, Northwest Houston, Houston
77080
$2,450
By Courtlyn Evans, 1 day ago
bedrooms
3 Bed
|
bathrooms
2 Bath
|
square feet
1,385 Sqft
1817 Agoura Hills Dr
Spring Branch Gardens, Spring Branch Central, Northwest Houston, Houston
77080
$2,500
By Sandra Ashford, 1 day ago
bedrooms
3 Bed
|
bathrooms
2 Bath
|
square feet
1,490 Sqft
9010 Laverne Park Lane
Spring Branch Gardens, Spring Branch Central, Northwest Houston, Houston
77080
$2,250
By Dana Khan, 1 day ago
bedrooms
3 Bed
|
bathrooms
3 Bath
|
square feet
1,565 Sqft
1936 Laverne Street
Spring Branch Gardens, Spring Branch Central, Northwest Houston, Houston
77080
$2,700
By Rachel Stevens, 1 day ago
bedrooms
3 Bed
|
bathrooms
3 Bath
|
square feet
1,869 Sqft
9020 Orange Spring Drive
Spring Branch Gardens, Spring Branch Central, Northwest Houston, Houston
77080
$2,650
By Ijlal Kilicarslan, 1 day ago
bedrooms
3 Bed
|
bathrooms
2 Bath
|
square feet
1,461 Sqft
1916 Huntly Chase Drive
Spring Branch Gardens, Spring Branch Central, Northwest Houston, Houston
77080
$2,650
By Umer Hasan, 1 day ago
bedrooms
3 Bed
|
bathrooms
2 Bath
|
square feet
1,538 Sqft

DESCRIPTION
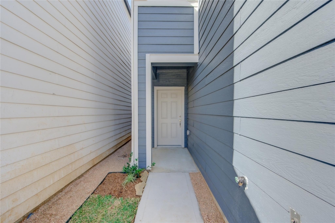
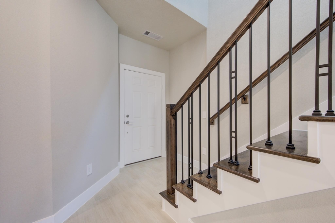
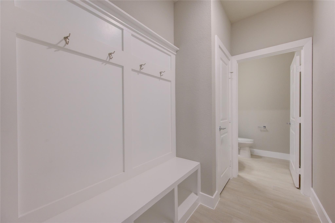
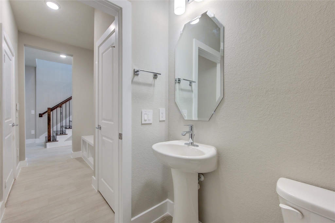
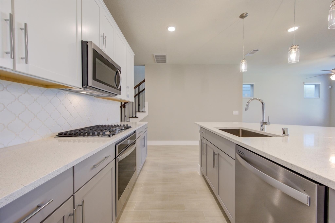
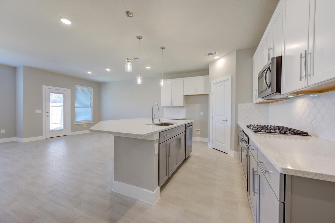
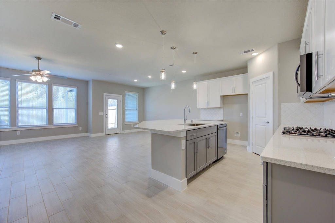
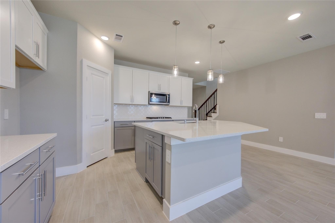
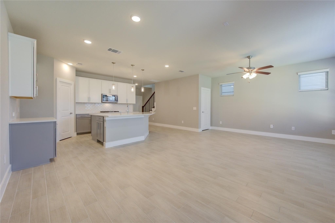
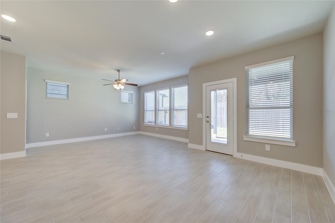
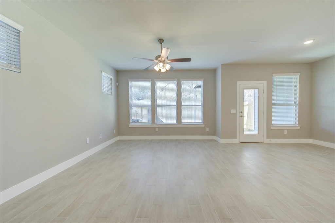
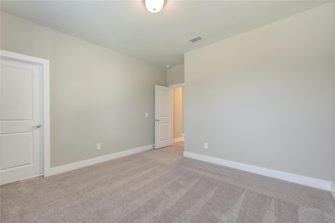
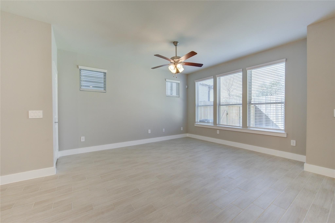
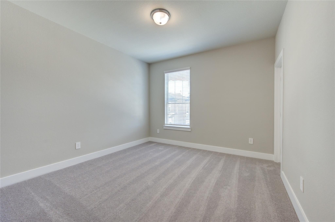
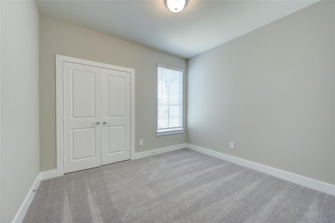
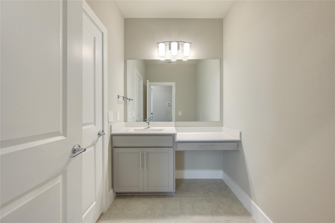
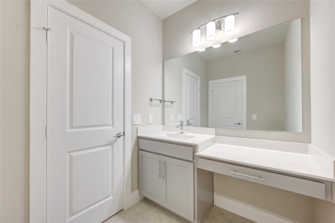
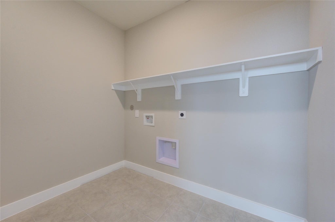
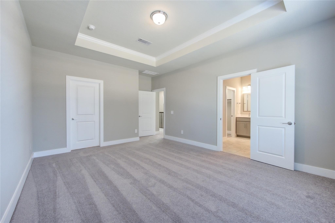
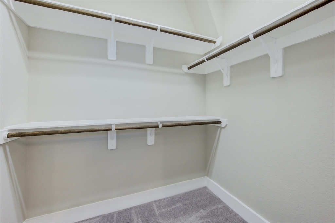
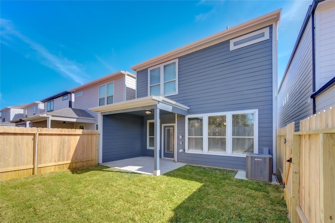
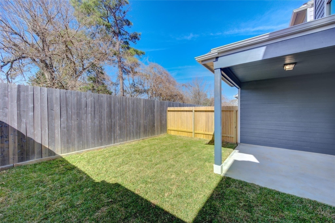
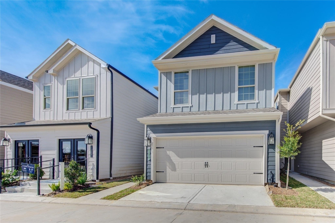
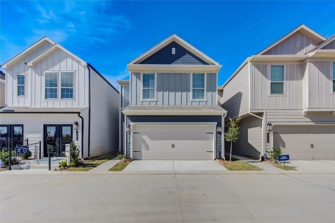
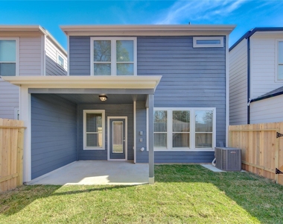
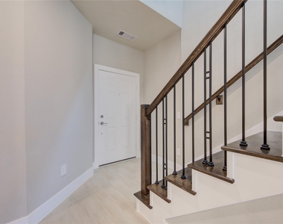
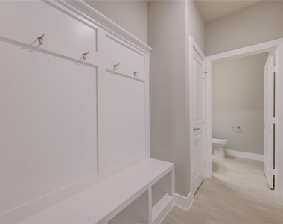
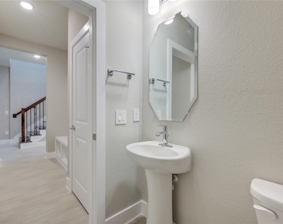
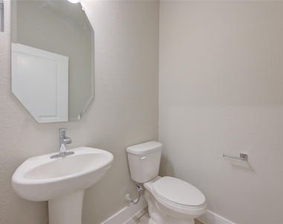
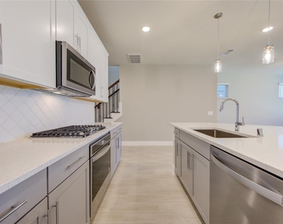
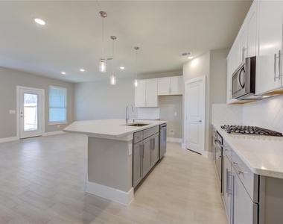
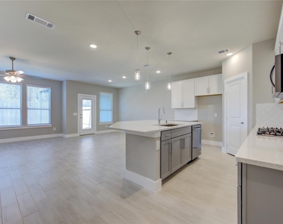
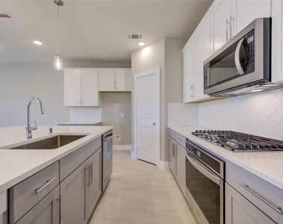
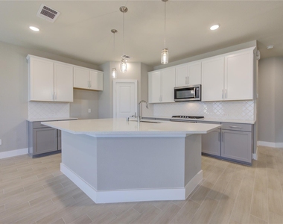
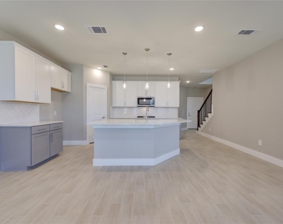
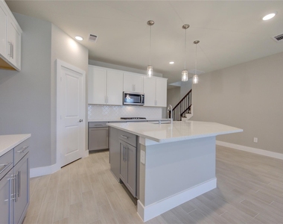
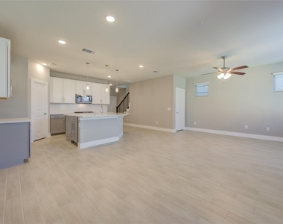
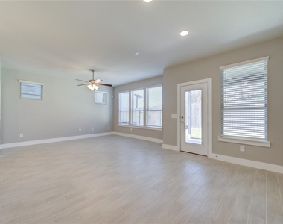
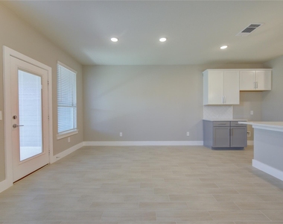
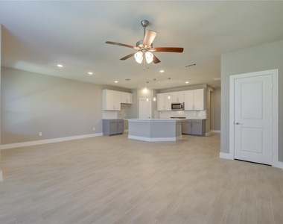
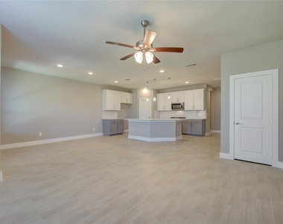
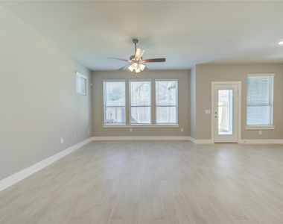
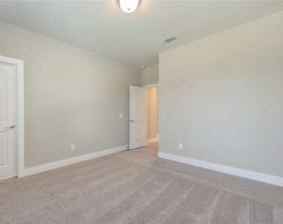
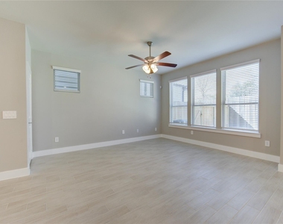
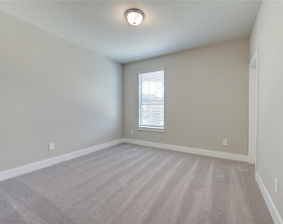
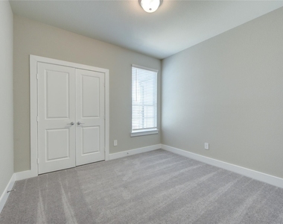
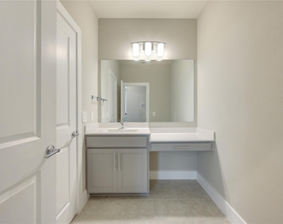
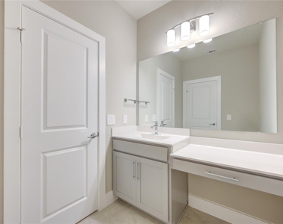
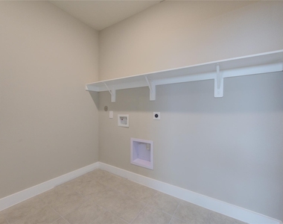
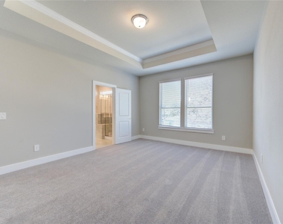
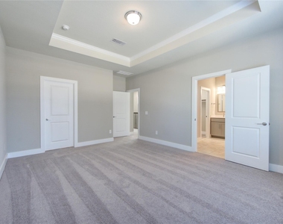
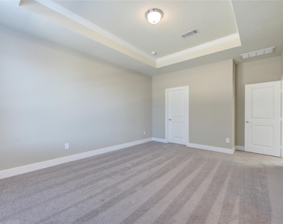
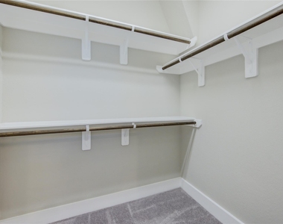
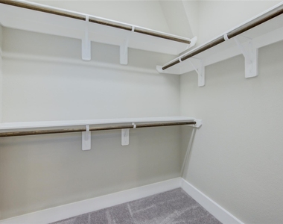
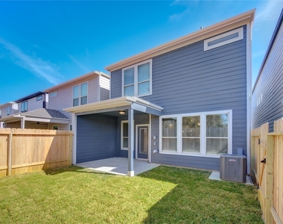
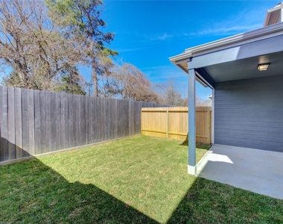
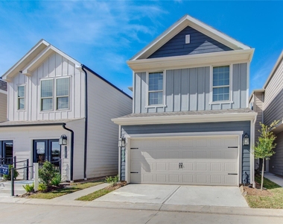
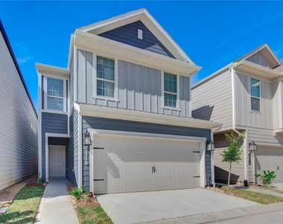
Zoned to SBISD! This beautiful 3b/2.5b home with luxurious upgrades throughout. Garage door opens to a welcoming mud bench and a powder room for the guests. Entertaining kitchen comes with a large quartz island and bonus storage cabinet underneath and a refrigerator. Gathering room and dining area on the first floor overlooking the large covered patio and backyard. Wood-like tile throughout 1st floor, super friendly to your fluffy family members! Owner's Suite is on the 2nd floor with His and Hers walk-in closet. Dual vanity sinks, shower and garden tub. Two additional bedrooms and secondary full bath on the 2nd floor. Laundry room conveniently located on the 2nd floor for the family. WATER/SEWER/TRASH INCLUDED IN RENT. Minutes to H Mart, Kroger, Costco, Memorial City's premier shopping and dining. Great schools within walking distance. Easy access to nearby I-10, Sam Houston Pwky, 610, and 290 freeways. The house looks much prettier than photos, schedule your showing today!

AMENITIES
Attached Garage
Dishwasher
Parking Space

ADDITIONAL INFORMATION
Interior

    Bathroom Information

  • Half Bathrooms: 1
  • Full Bathrooms: 2

    Interior Information

  • Interior Features: High Ceilings, Prewired for Alarm System, All Bedrooms Up, Walk-In Closet(s)
  • Appliances: Disposal, Oven, Microwave, Gas Cooktop, Refrigerator, Dishwasher
  • Flooring Type: Carpet, Tile
  • Laundry Features: Gas Dryer Hookup, Washer Hookup, Electric Dryer Connection, Gas Dryer Connections
Exterior

    Property Information

  • Square Footage: 2,091
  • Architectural Style: Traditional
  • Year Built: 2022

    Building Information

  • Building Area Total: 2091

    Lot Information

  • Lot Features: Subdivided
  • Lot Size Units: Acres

    Land Information

  • Water Source: Public
Utilities

    Utilities Information

  • Cooling Type: Ceiling Fan(s), Electric
  • Heating Type: Natural Gas
  • Sewer : Public Sewer
Parking

    Parking Information

  • Has Garage
  • Attached Garage
  • Parking Features: Attached
  • Garage Spaces: 2

MAP


SPRING BRANCH CENTRAL

PRICE COMPARISON
This apartment's rent is 5.85% cheaper than the median rent of $2,650 for a 3-bedroom apartment in Spring Branch Central, Houston, TX.
The median is solely based on the area and the number of bedrooms. Listing-specific characteristics such as the number of bathrooms and the amenities will also impact the price.

LISTING QUALITY
▲ Features and amenities are properly noted
▲ RentHop has data for this building
▼ The manager has not yet mailed us a photo copy of his or her government identification and proof or property ownership.
▼ Manager has not logged in recently
▼ Manager does not yet have user reviews

RENTHOP DESCRIPTION
The apartment is a unit offered at a monthly price of $2,495. The person posting the listing did not specify that any pets were allowed. It may be the case that pets are ok and the manager simply has not yet filled out all the details. The kitchen conveniently includes a dishwasher.

We have 48 photos of this particular unit, building, and surrounding areas.
See available units at 1709 Summerlyn Terrace Drive.

Does something look off?

Courtesy of RH Advisors, Inc. and RHP Realty NJ, Inc.