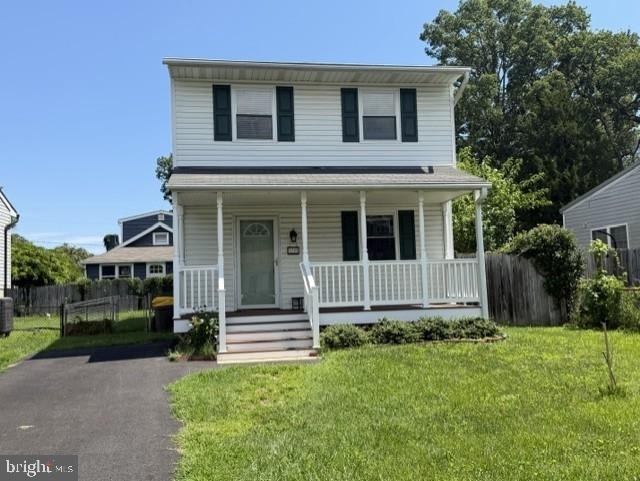
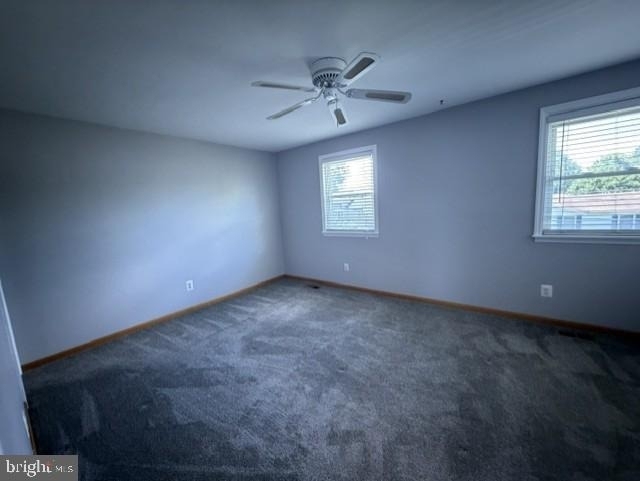
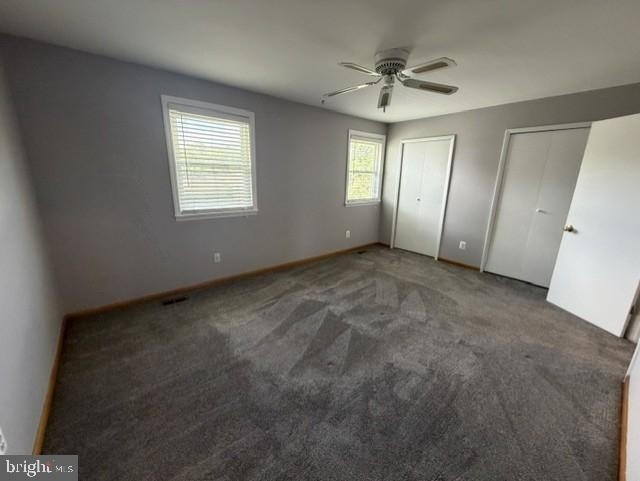
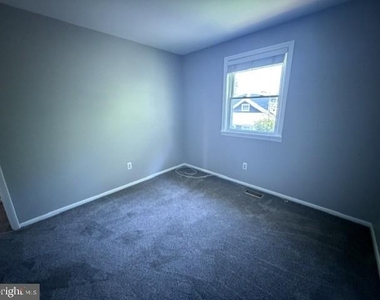
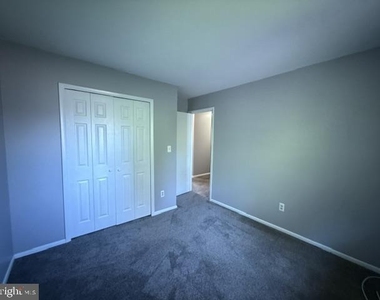
An application has been accepted on this property and the status will change once the lease is signed. Welcome home to this charming and inviting residence in a convenient Edgewater location! Freshly painted, new carpet and well maintained, this makes the ideal rental. It is also ideally situated near major commuter routes with easy access to Annapolis, Washington, D.C., and Baltimore. This home also puts you just minutes from the shopping, dining, and everyday conveniences that Edgewater has to offer. Also, take advantage of the community's water access amenities. Live the waterside community lifestyle!
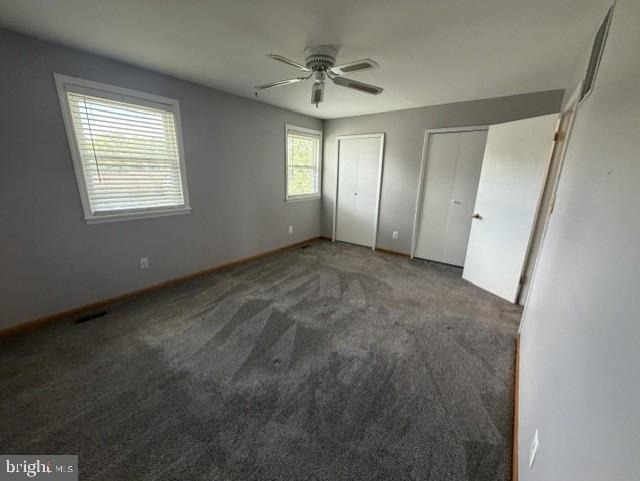
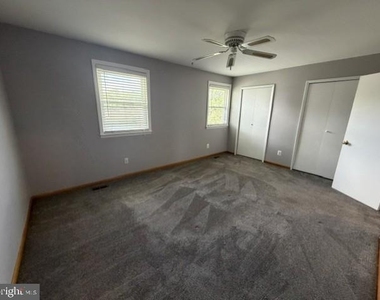
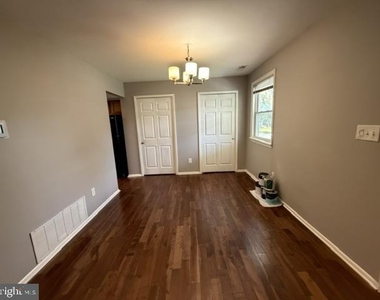
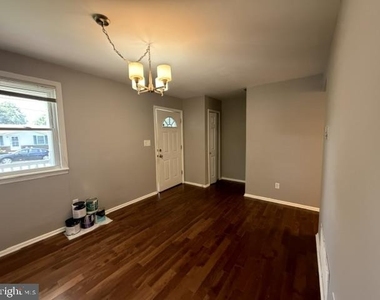
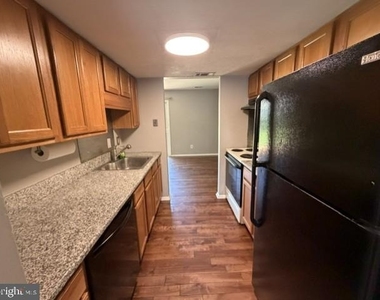
Inside, the main level features beautiful hardwood floors and a comfortable, functional layout. The kitchen is appointed with granite countertops and offers plenty of space for preparing meals and entertaining. Upstairs, you'll find all three bedrooms, providing a nice separation between the main living areas and private spaces.
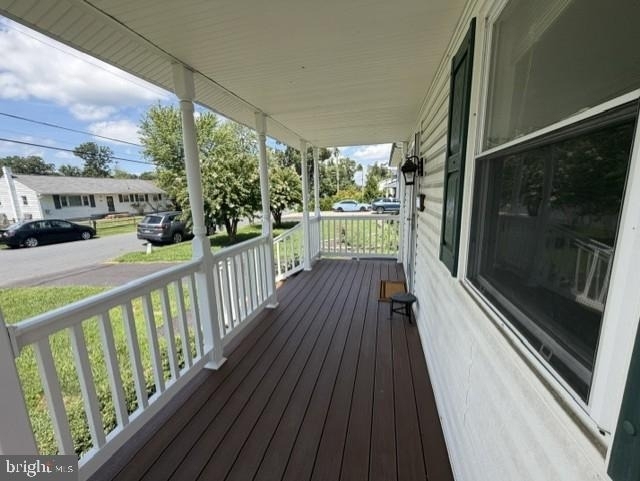
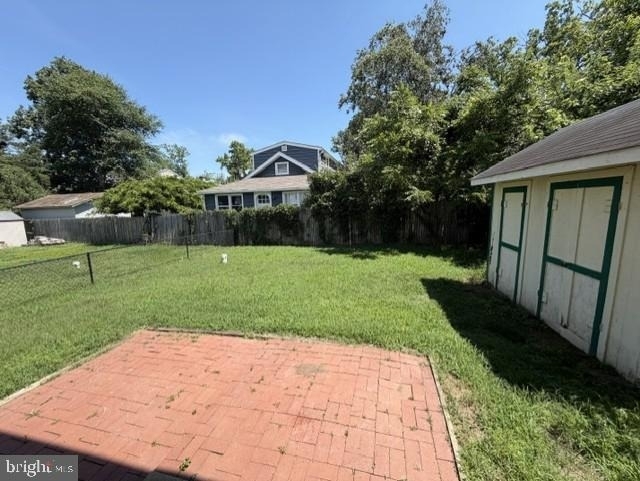
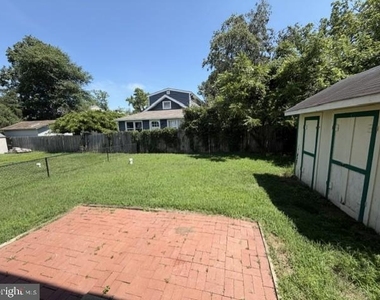
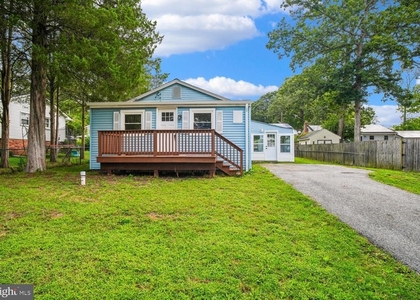
Outside, enjoy a fully fenced backyard with room to relax, entertain, or simply enjoy some fresh air. Off-street parking adds another layer of everyday convenience.
Offering a wonderful combination of comfort, location, and accessibility, this Edgewater home is ready for its next residents. Applicants must meet credit and income qualification requirements.
AMENITIES
Private Outdoor Space
Dishwasher
ADDITIONAL INFORMATION
Interior
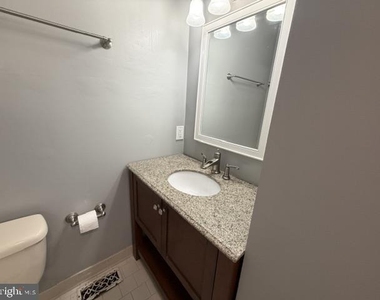
Bathroom Information
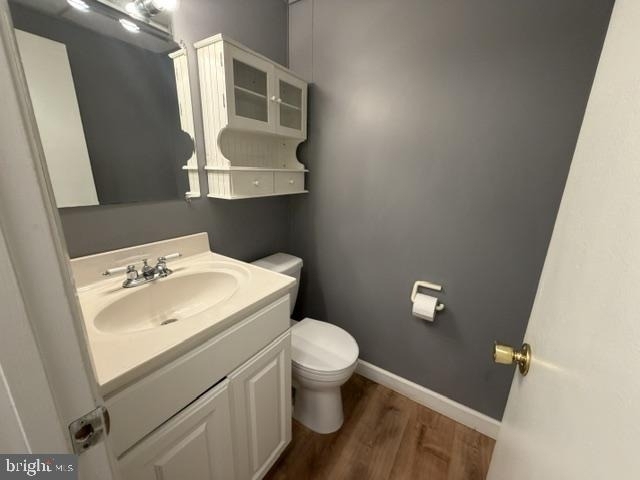
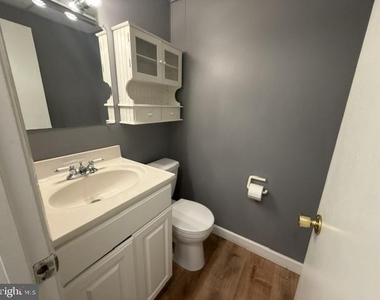
Half Bathrooms: 1
Full Bathrooms: 1
Interior Information
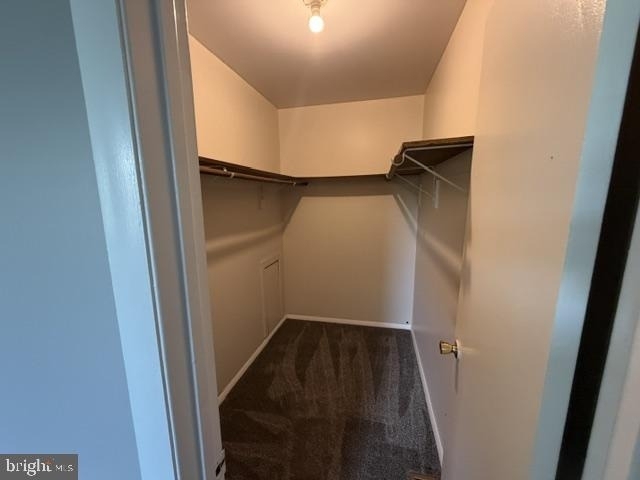
Interior Features: Ceiling Fan(s), Walk-In Closet(s), Carpet, Dining Area, Family Room Off Kitchen, Floor Plan - Traditional, Wood Floors
Appliances: Dishwasher, Dryer, Electric Oven, Refrigerator, Washer, Washer/Dryer Stacked, Water Heater
The manager has not yet mailed us a photo copy of his or her government identification and proof or property ownership.
▼
Manager has not logged in recently
▼
Manager does not yet have user reviews
RENTHOP DESCRIPTION
The apartment is a unit offered at a monthly price of $2,550. The person posting the listing did not specify that any pets were allowed. It may be the case that pets are ok and the manager simply has not yet filled out all the details. The kitchen conveniently includes a dishwasher.
We have 24 photos of this particular unit, building, and surrounding areas.
We found some very similar listings nearby
Select those you'd like to message
Your messages have been sent!
Check Availability
By selecting Check Availability, you agree that RentHop and real estate professionals may call or text you about your inquiry. Message/data rates may apply. Terms & Privacy. California Privacy Notice























 Your Privacy Choices
