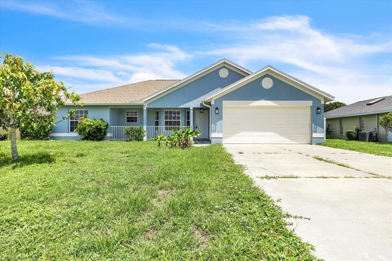
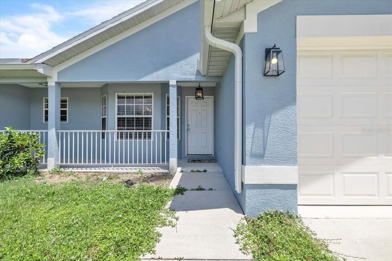
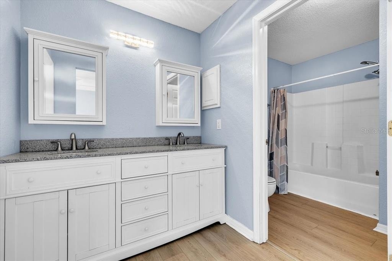
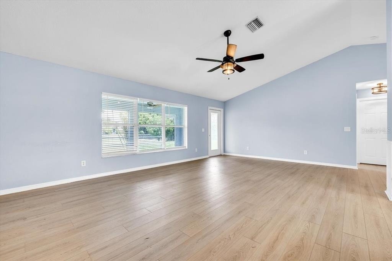
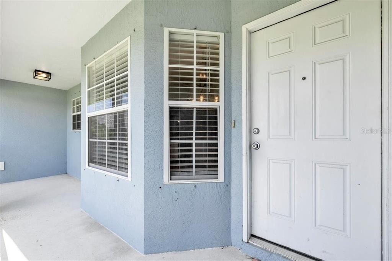
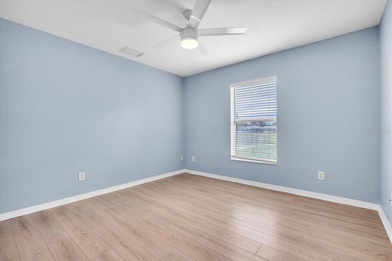
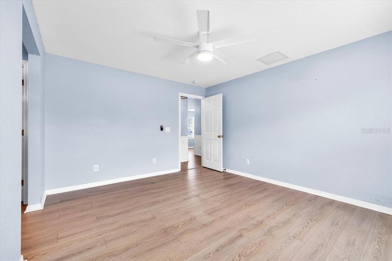
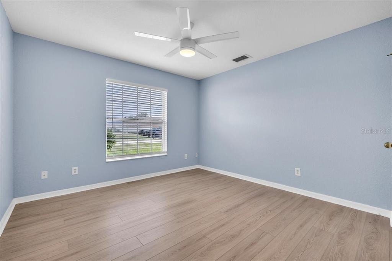
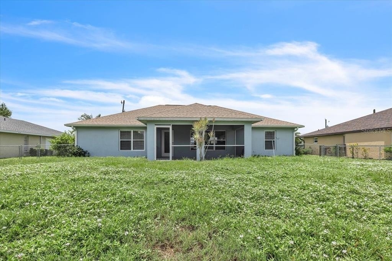
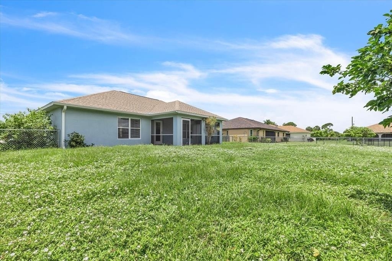
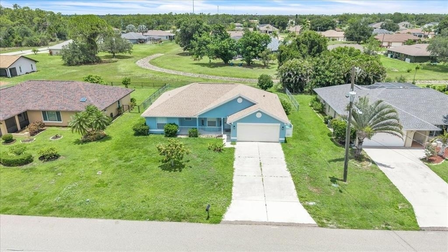
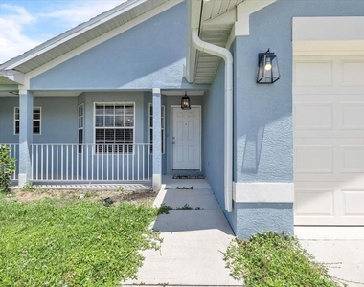
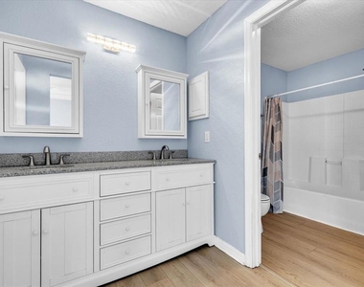
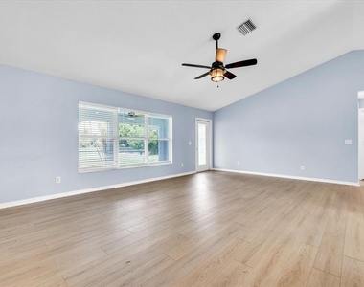
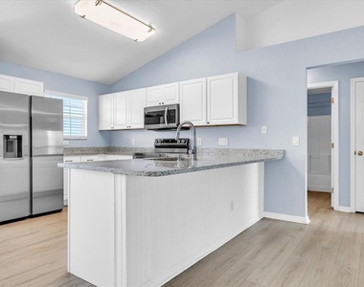
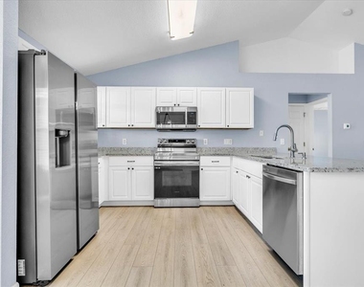
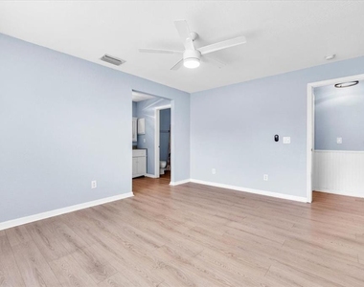
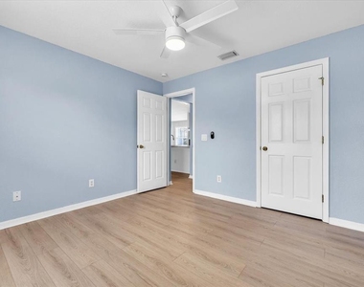
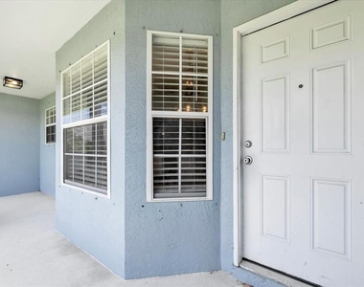
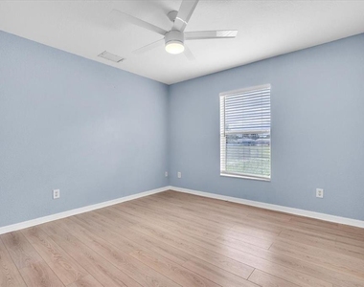
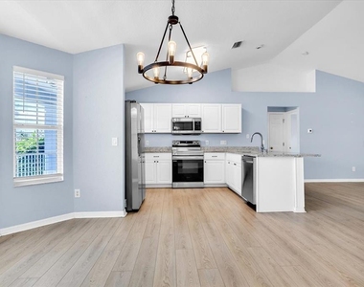
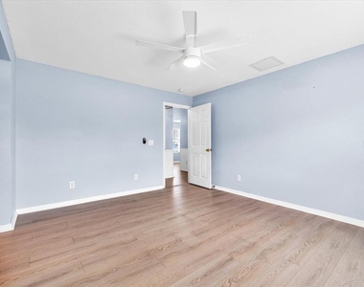
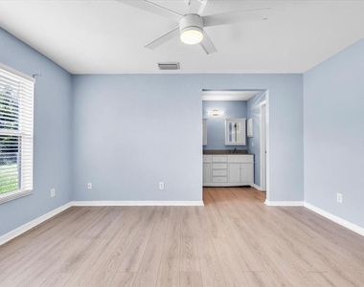
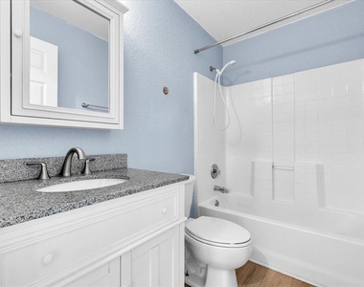
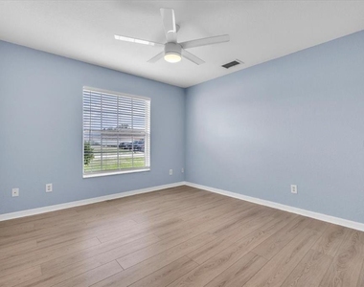
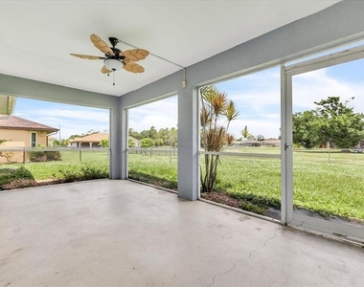
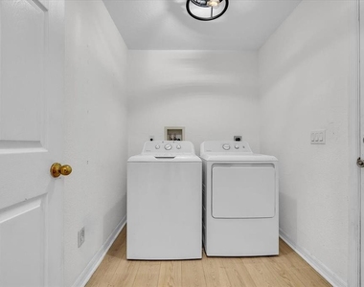
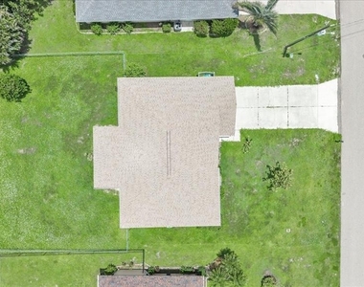
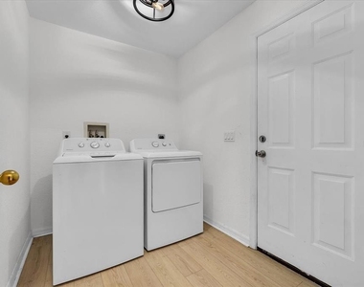
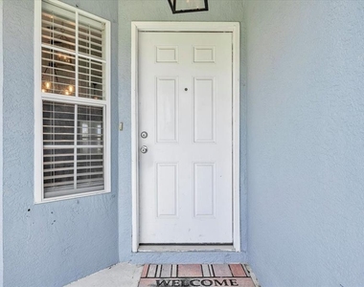
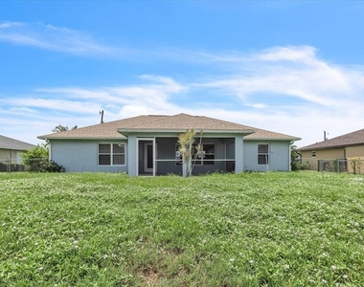
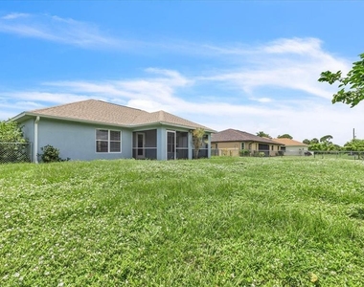
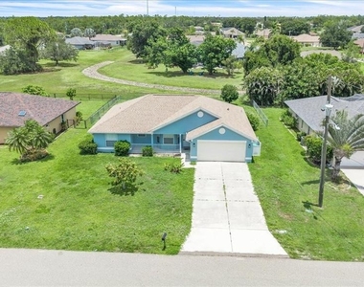
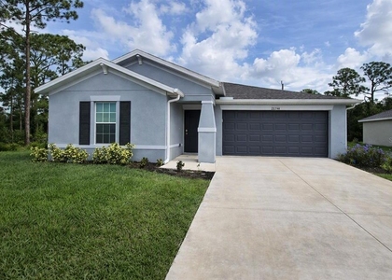
ANNUAL UNFURNISHED 3-bedroom, 2-bathroom home in the highly sought-after community of Deep Creek, where comfort, style, and convenience come together in a desirable Florida setting. Attractive curb appeal welcomes you with a covered front porch, attached 2-car garage, and a spacious yard offering plenty of opportunity for landscaping and outdoor enjoyment. An extended driveway provides ample parking, while the home's classic design creates a warm and inviting first impression. Step inside to discover a bright and airy open-concept floor plan enhanced by all-new flooring, fresh interior paint, soaring vaulted ceilings, and abundant natural light. Designed with a desirable split-bedroom layout, this home offers the perfect balance of comfortable gathering spaces and private retreats. At the heart of the home, the spacious kitchen overlooks the living and dining areas, making entertaining effortless. Features include granite countertops, stainless steel appliances, abundant white cabinetry, and a convenient breakfast bar ideal for casual dining or hosting guests. Large windows and vaulted ceilings enhance the great room's open feel, while beautiful wood-look flooring adds warmth and style throughout the main living areas. The privately situated primary suite serves as a relaxing retreat, complete with a walk-in closet and an en-suite bathroom featuring a dual-sink vanity and tub/shower combination. Two additional bedrooms, each with built-in closets, provide flexibility for family, guests, a home office, fitness room, hobby space, or den. A full guest bathroom is conveniently located nearby. Adding to the home's appeal are an indoor laundry room, attached 2-car garage, hurricane shutters, a new roof (2022), and a new water heater (2023), offering valuable peace of mind for years to come. Step outside to a fully fenced backyard featuring a screened lanai, the perfect place to relax, entertain, or enjoy Florida's beautiful weather year-round. Located in Deep Creek Section 23, residents enjoy a quiet, deed-restricted community with low annual HOA fees, scenic greenbelt views, freshwater lakes, and desirable amenities including public tennis courts, a playground, and the popular Deep Creek Golf Club featuring an 18-hole championship course, practice facilities, and clubhouse. Conveniently situated near Deep Creek Elementary School, shopping, dining, churches, and everyday essentials along Kings Highway and US-41, this home also offers quick access to I-75. Historic downtown Punta Gorda, Fishermen's Village, waterfront parks, marinas, and Gulf beaches are all within easy reach, providing the perfect balance of peaceful neighborhood living and convenient access to Southwest Florida's premier attractions.
AMENITIES
Attached Garage
Laundry In Unit
Private Outdoor Space
Dishwasher
Parking Space
Home Office
ADDITIONAL INFORMATION
Interior
Bathroom Information
Full Bathrooms: 2
Interior Information
Interior Features: Cathedral Ceiling(s), Ceiling Fan(s), High Ceilings, Open Floorplan, Vaulted Ceiling(s), Walk-In Closet(s), Chair Rail, Living Room/Dining Room Combo, Primary Bedroom Main Floor, Split Bedroom
Manager has many listings with high listing quality!
▼
The manager has not yet mailed us a photo copy of his or her government identification and proof or property ownership.
▼
Manager has not logged in recently
▼
Manager does not yet have user reviews
RENTHOP DESCRIPTION
The apartment is a unit offered at a monthly price of $2,200. The person posting the listing did not specify that any pets were allowed. It may be the case that pets are ok and the manager simply has not yet filled out all the details. The kitchen conveniently includes a dishwasher.
We have 46 photos of this particular unit, building, and surrounding areas.
We found some very similar listings nearby
Select those you'd like to message
Your messages have been sent!
Check Availability
By selecting Check Availability, you agree that RentHop and real estate professionals may call or text you about your inquiry. Message/data rates may apply. Terms & Privacy. California Privacy Notice






































 Your Privacy Choices
