Listing by Trecy Phan, Ultra Real Estate Services LLC
Copy Link
Share Listing
Save Listing
Link copied to clipboard!
DESCRIPTION
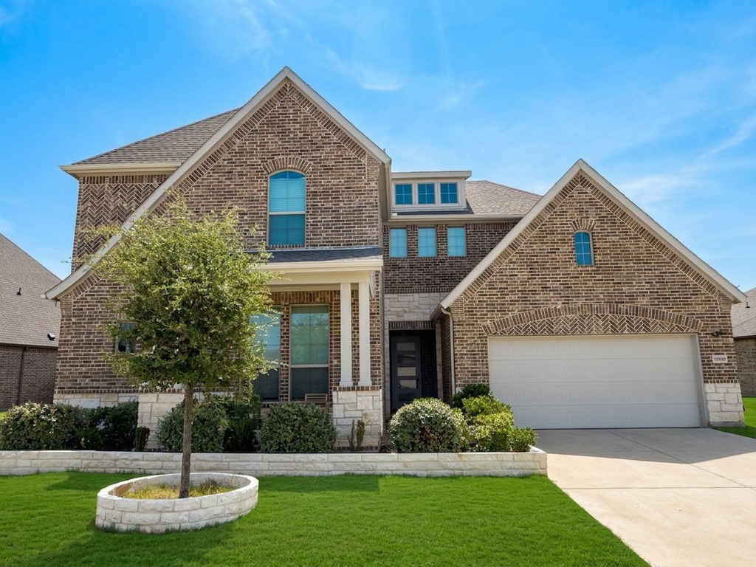
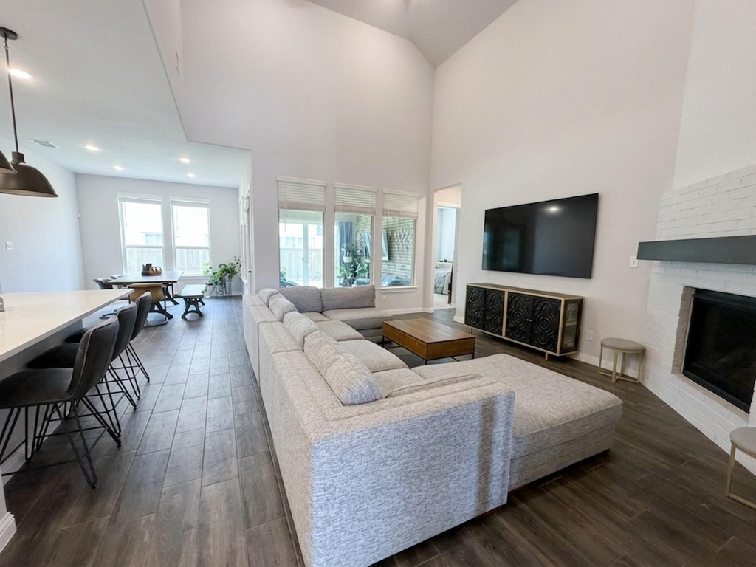
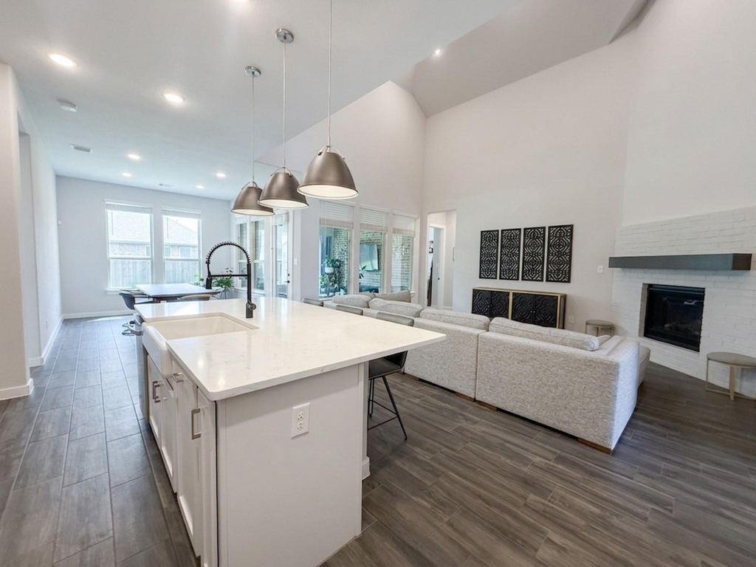
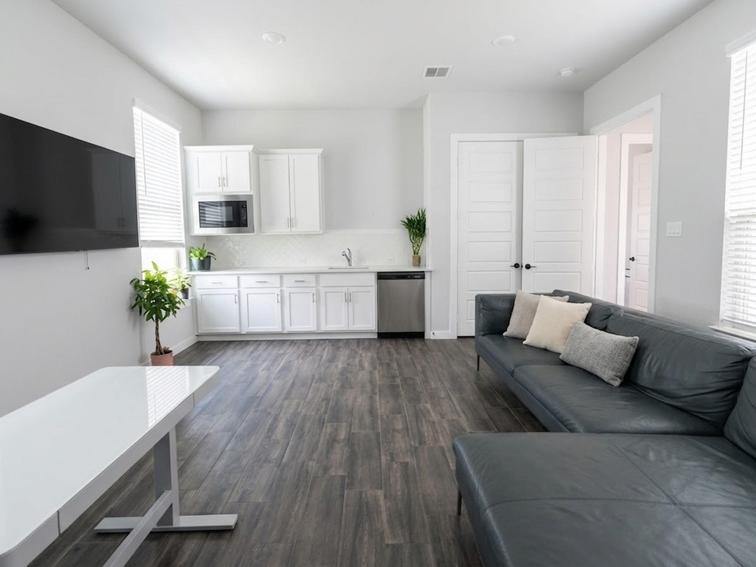
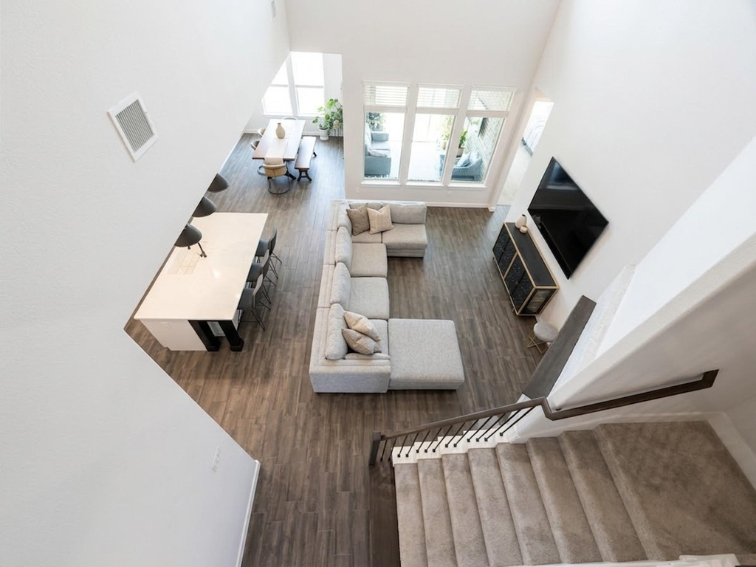
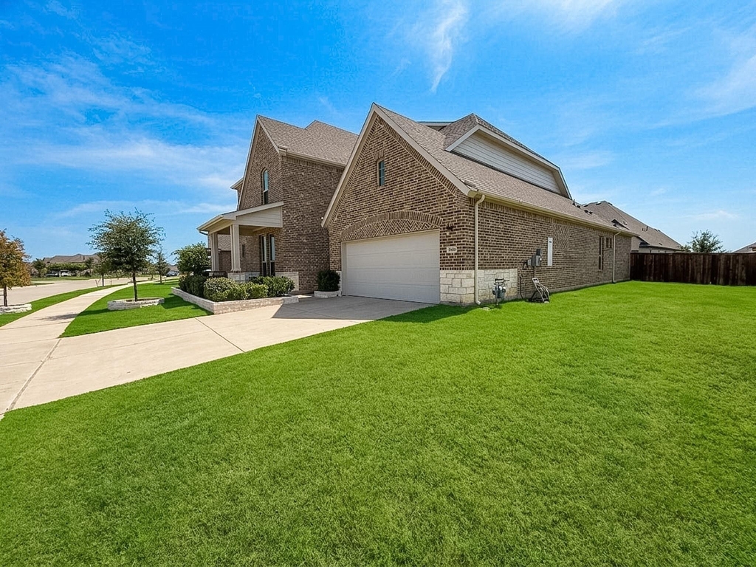
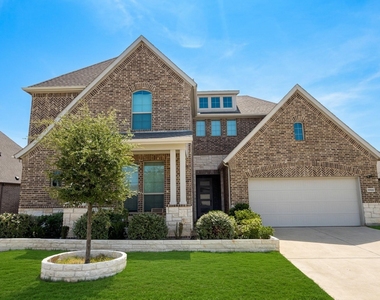
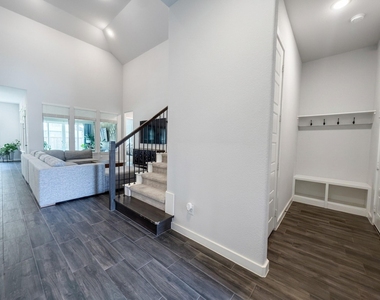
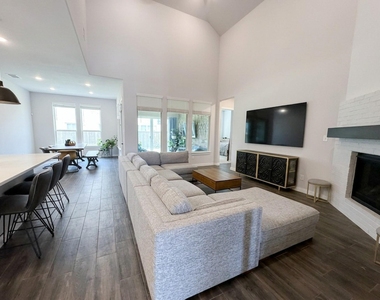
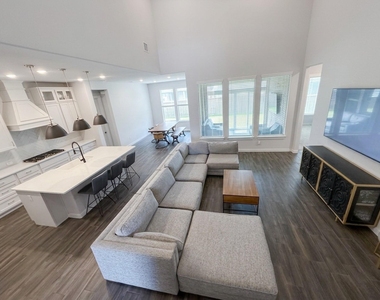
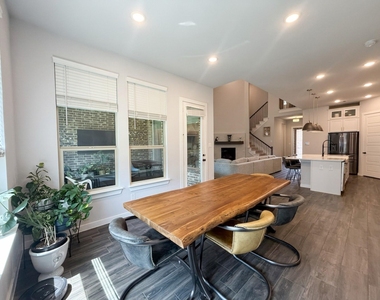
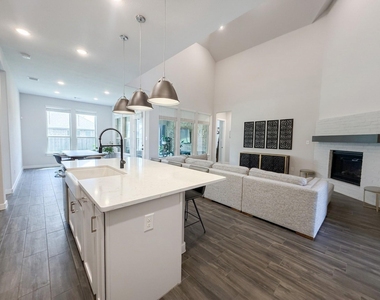
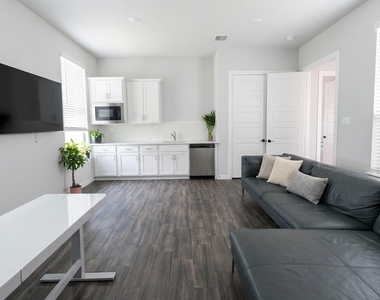
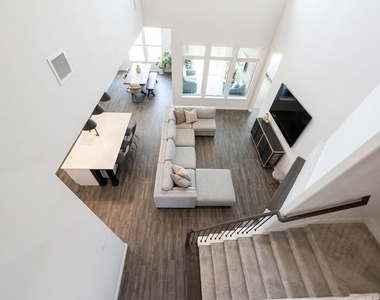
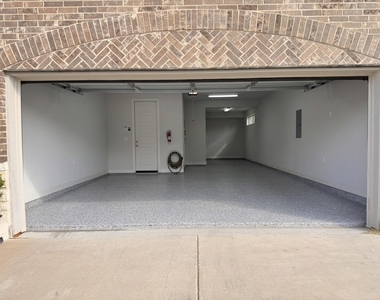
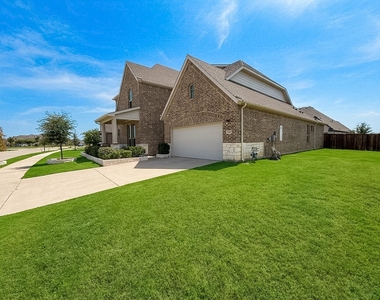
Stunning 2022 home features 5 bedrooms, 3 living rooms, a private mother-in-law suite, 6 bathrooms, and a 3 car garage in highly desirable Southpointe subdivision and highly rated Mansfield ISD. Upon entering the foyer, to the right is a mud area with extra closet space and a 3 car tandem garage with epoxy flooring. To the left of the foyer is a separate mother-in-law quarter with a living area, kitchenette, full bathroom, bedroom and closets. The foyer leads straight into a bright open living space filled with natural light and soaring high ceilings.
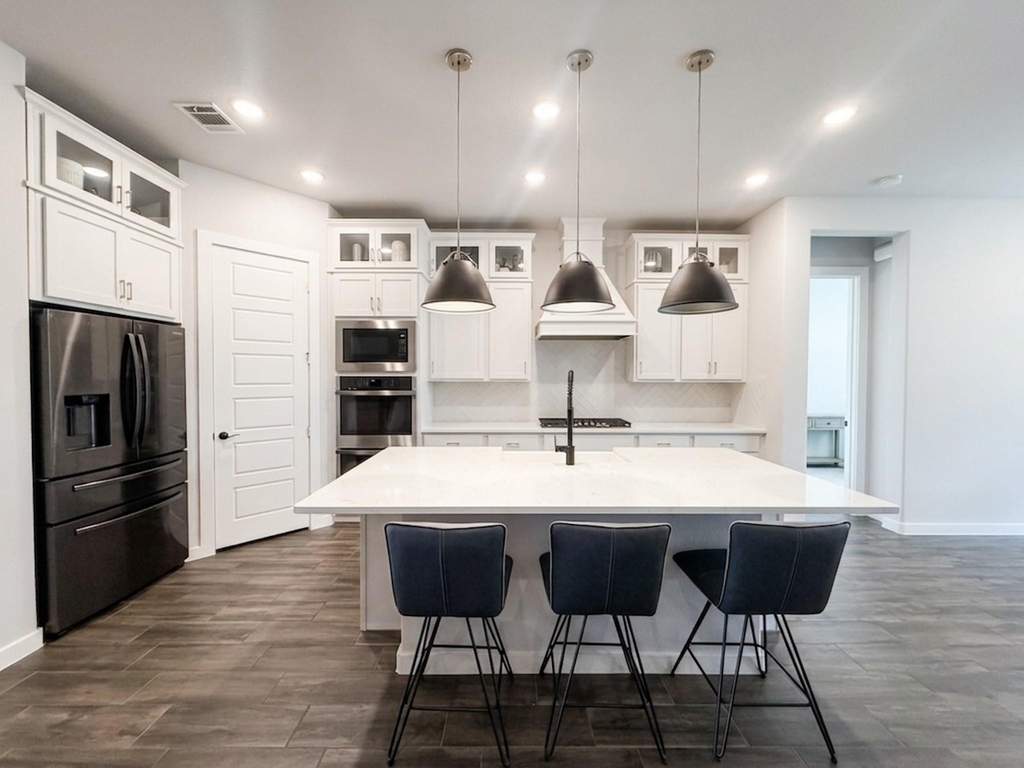
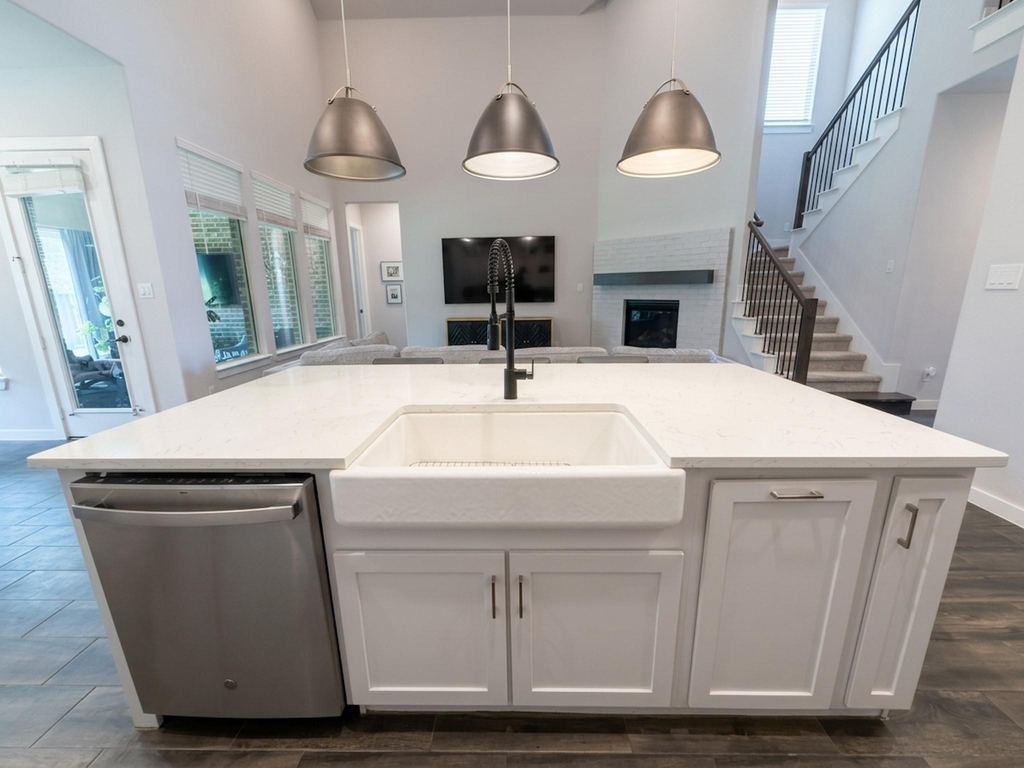
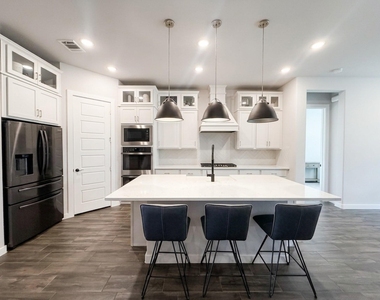
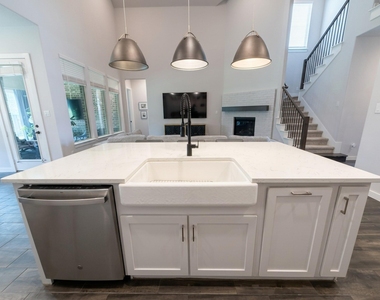
At the heart of the home is the chef's kitchen featuring an expansive quartz island, custom cabinetry, a walk-in butler's pantry, and high-end stainless appliances, including a gas cooktop, a double oven, and plenty of counter space to inspire your next gourmet meal. The oversized island overlooks the spacious living room with a cozy fireplace and large windows.
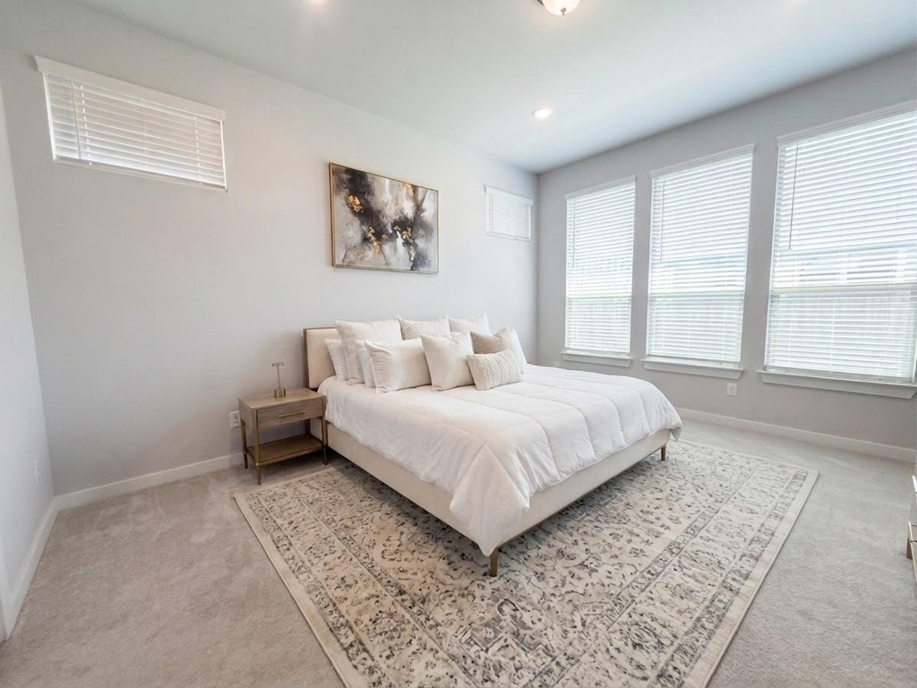
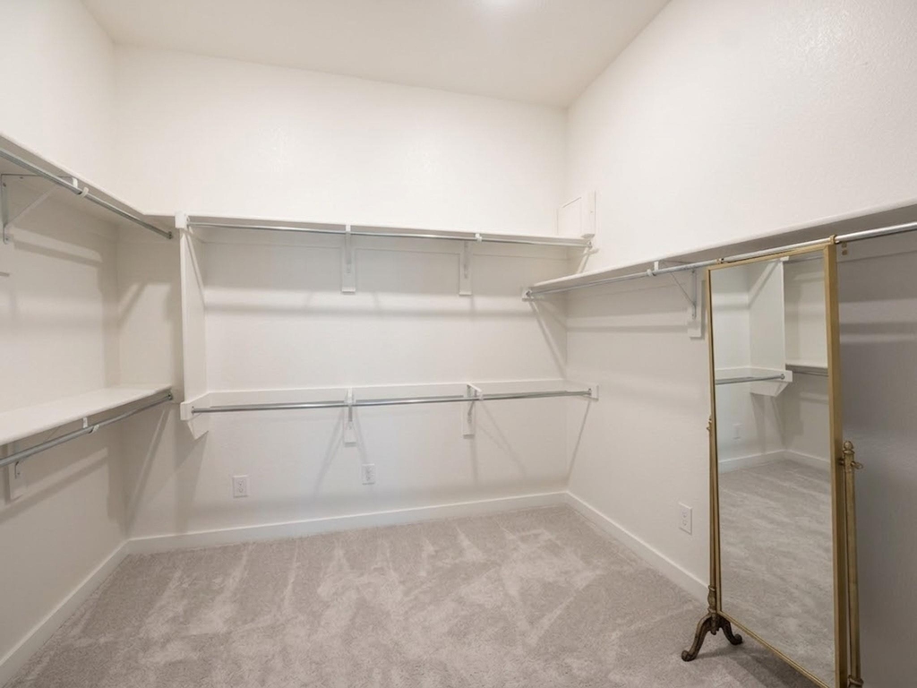
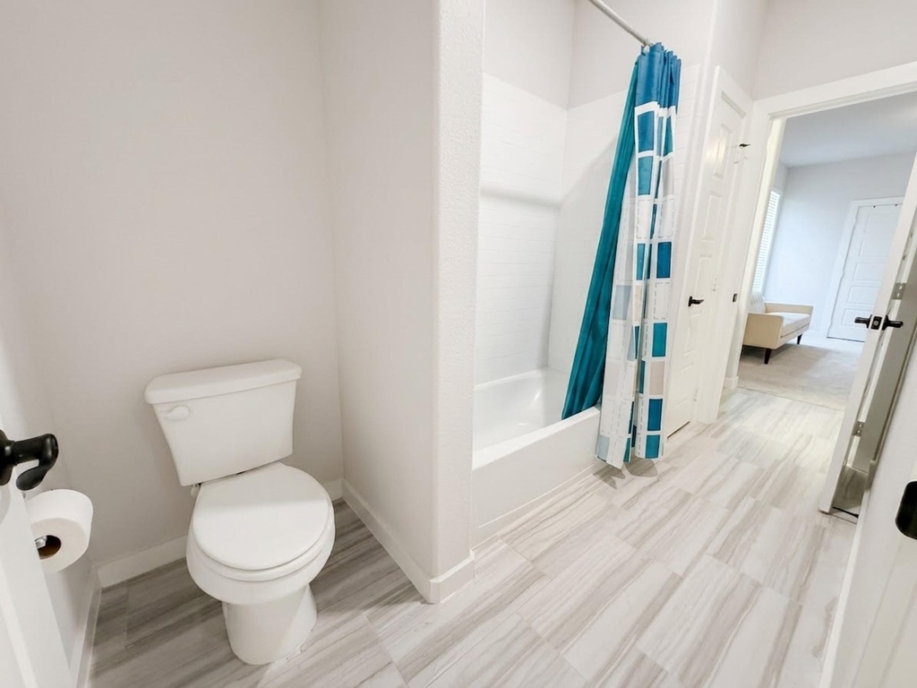
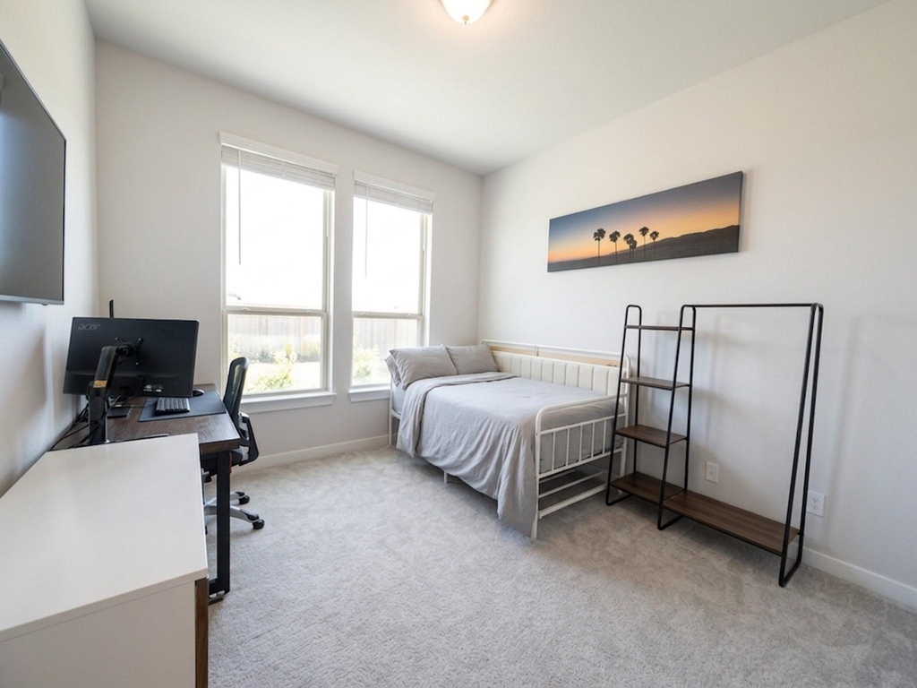
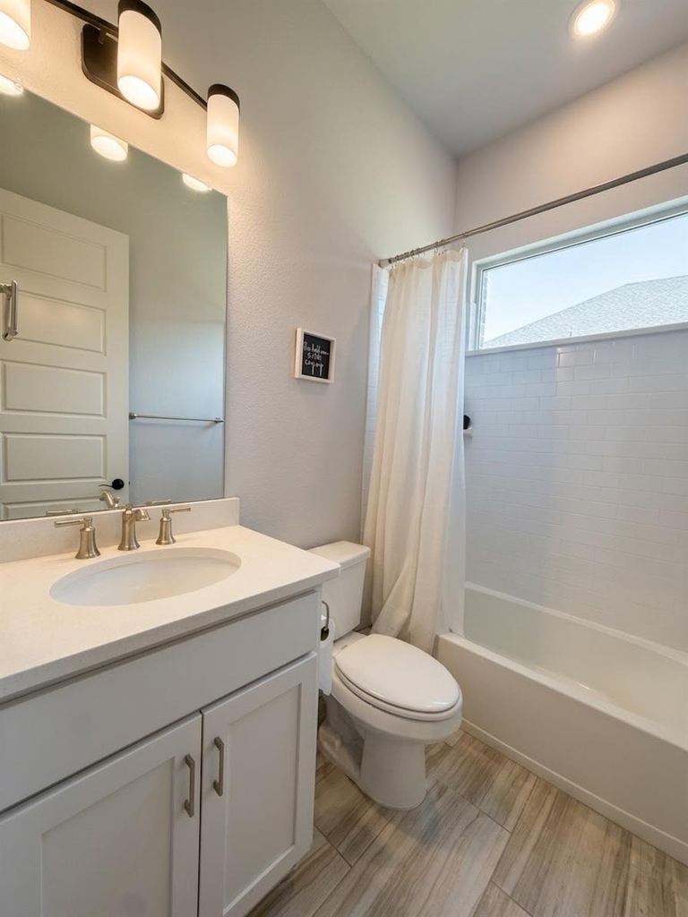
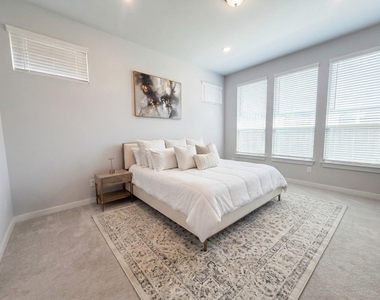
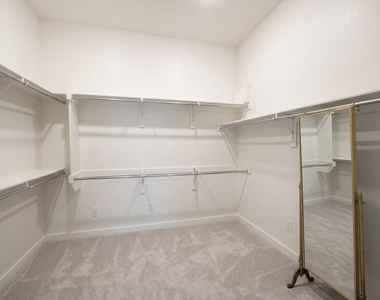
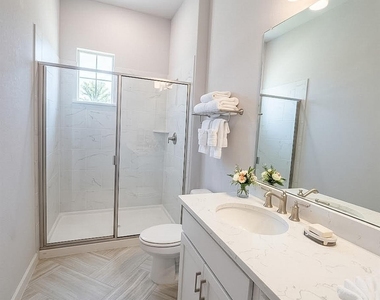
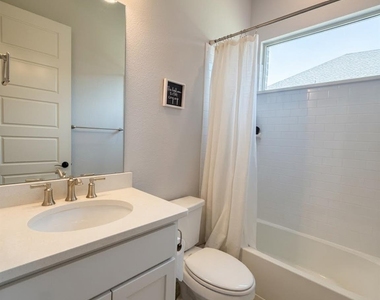
The primary suite is a true retreat, featuring a spa-like ensuite bathroom with a huge glass-enclosed shower with seating, dual vanities with quartz countertops, and a generous walk-in closet. A secondary bedroom and full bath downstairs provide flexibility for guests. The large primary suite, mother-in-law suite, guest bedroom, dining room, utility room, 3 full bathroom, and 1 half bath completes the 1st floor.
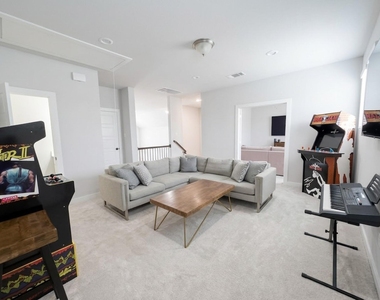
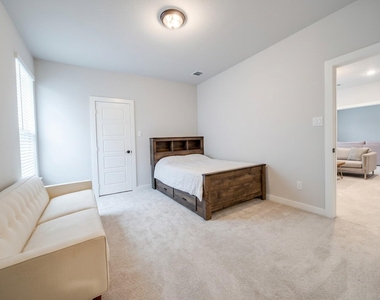
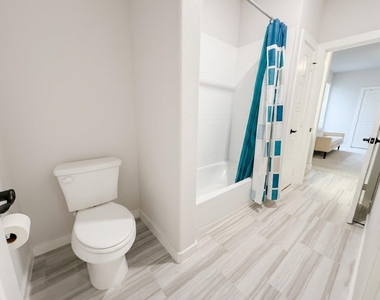
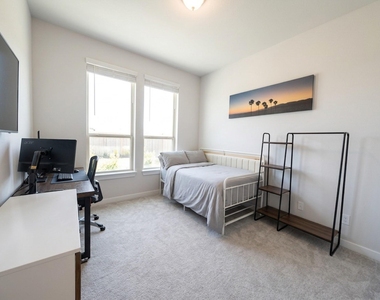
Second floor features a large living or game room, 2 bedrooms with ensuite Jack-and-Jill bathroom and a separate powder bath. Watch movies or have family nights in the large theatre room which can also be a flex office or bedroom.
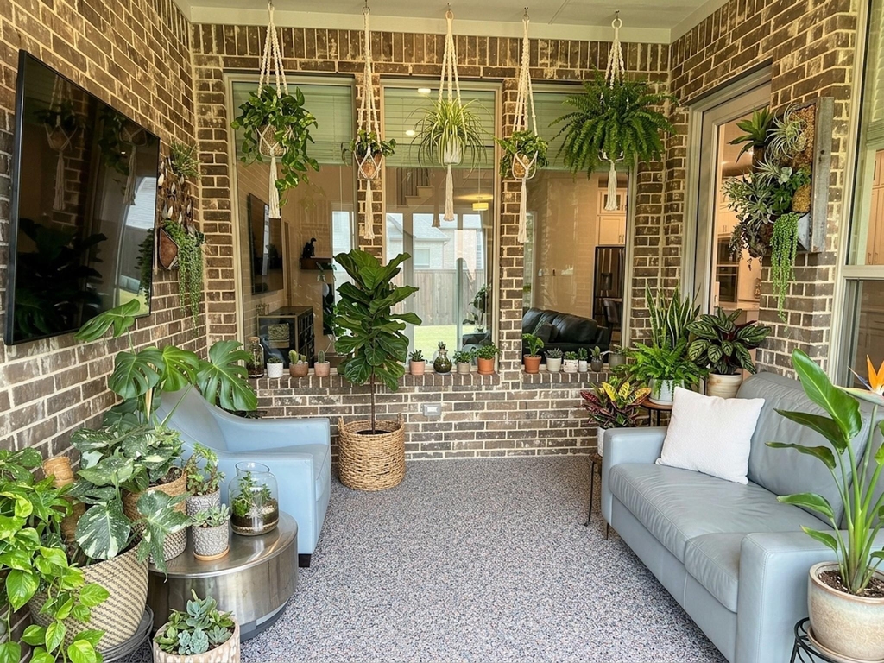
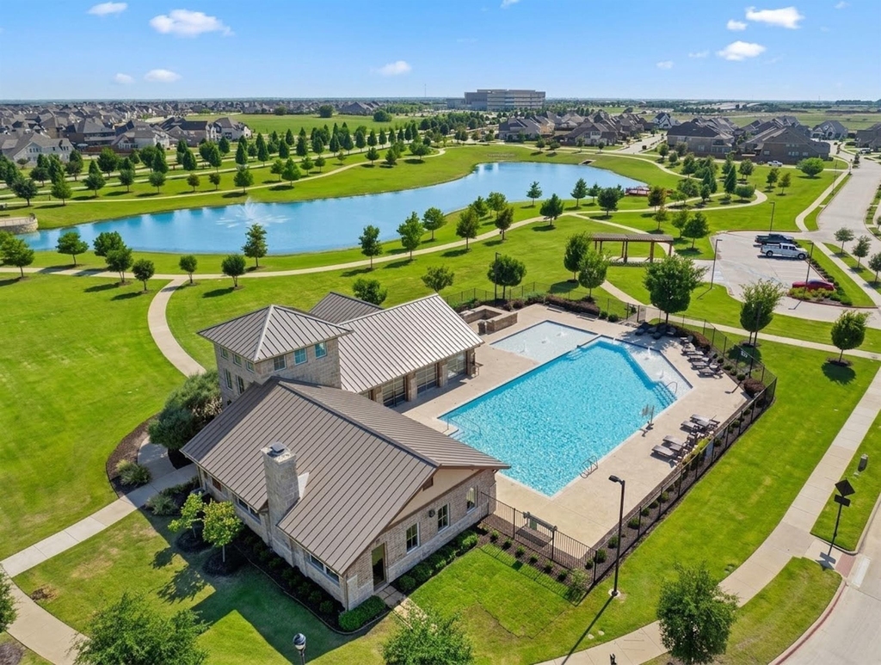
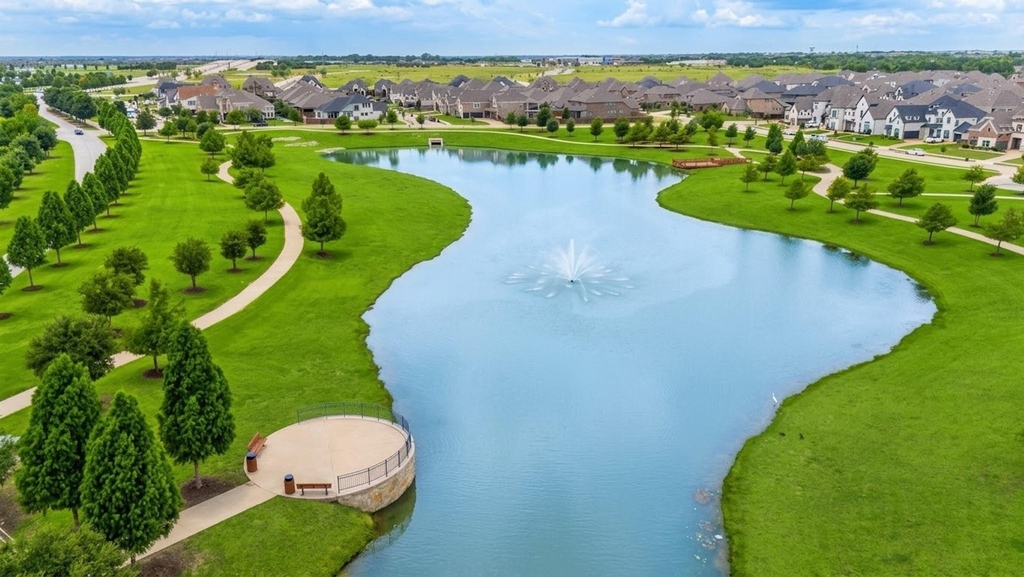
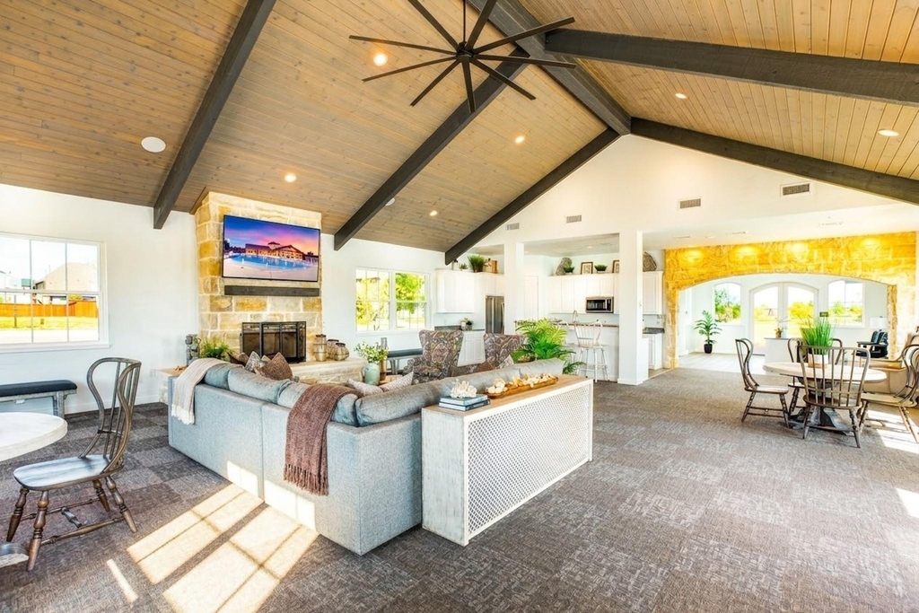
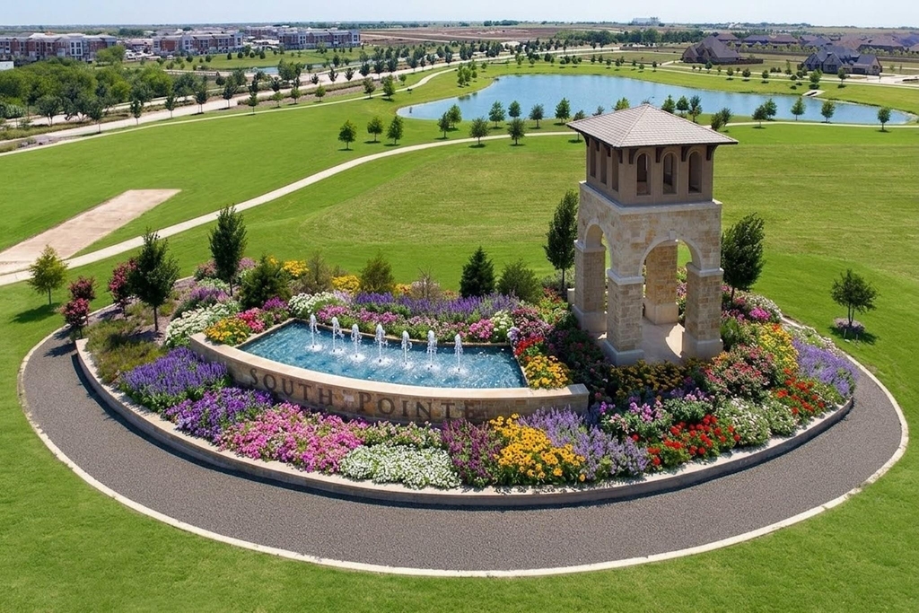
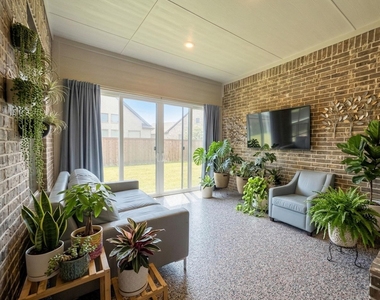
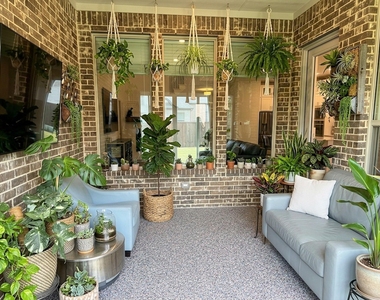
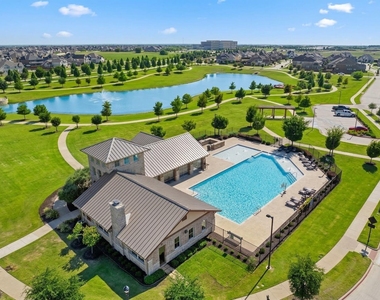
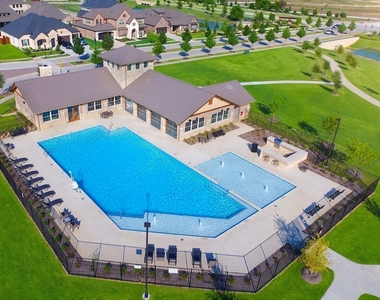
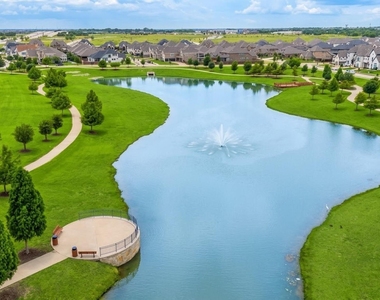
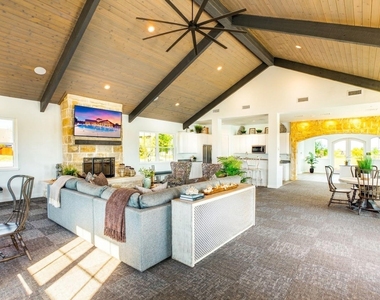
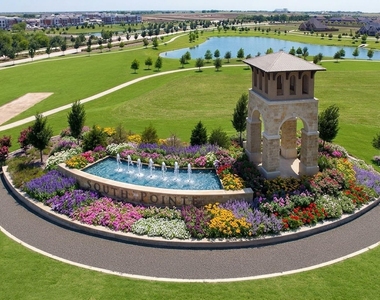
Enjoy relaxing evenings or outdoor living under the covered and enclosed patio overlooking the huge backyard or take advantage of Southpointe's exceptional community amenities. Residents benefit from a neighborhood hospital, water features, scenic walking-jogging paths, a state-of-the-art amenities center featuring a community resort style pool, parks, playgrounds, and 2 stocked fishing ponds.
AMENITIES
Attached Garage
Fireplace
Dishwasher
Parking Space
ADDITIONAL INFORMATION
Interior
Bathroom Information
Half Bathrooms: 2
Full Bathrooms: 4
Interior Information
Interior Features: Cathedral Ceiling(s), Chandelier, High Speed Internet, Kitchen Island, Open Floorplan, Pantry, Smart Home, Vaulted Ceiling(s), Walk-In Closet(s), Cable TV Available, Decorative Lighting, Flat Screen Wiring, In-Law Suite Floorplan
Appliances: Dishwasher, Disposal, Electric Oven, Gas Cooktop, Gas Water Heater, Microwave, Double Oven, Tankless Water Heater, Plumbed For Gas in Kitchen
Flooring Type: Carpet, Ceramic Tile
Fireplace Information
Has Fireplace
Fireplace Features: Gas Log, Great Room
Fireplaces: 1
Exterior
Property Information
Square Footage: 3,329
Architectural Style: Traditional
Year Built: 2022
Building Information
Levels: Two
Construction Materials: Brick
Lot Information
Lot Features: Landscaped, Sprinkler System, Subdivision
Lot Size Area: 0.229
Lot Size Units: Acres
Lot Size Acres: 0.229
Square Footage: 9,975
Tax Lot: 8
Utilities
Utilities Information
Cooling Type: Ceiling Fan(s), Central Air, Electric
Heating Type: Central, Fireplace(s), Natural Gas
Parking
Parking Information
Has Garage
Attached Garage
Parking Features: Driveway, Garage, Garage Faces Front
Garage Spaces: 3
Location
HOA Information
HOA/Condo/Coop Fee Includes: Full Use of Facilities
The manager has not yet mailed us a photo copy of his or her government identification and proof or property ownership.
▼
Manager has not logged in recently
▼
Manager does not yet have user reviews
RENTHOP DESCRIPTION
The apartment is a unit offered at a monthly price of $5,000. The person posting the listing did not specify that any pets were allowed. It may be the case that pets are ok and the manager simply has not yet filled out all the details. The kitchen conveniently includes a dishwasher.
We have 40 photos of this particular unit, building, and surrounding areas.
Last Updated: 16 hours ago
Data Source: Ntreis MLS
MLS# 21367559
List Agent Name: Trecy Phan
List Office Name: Modern Concept Realty
IDX information is provided exclusively for personal, non-commercial use, and may not be used for any purpose other than to identify prospective properties consumers may be interested in purchasing. Information is deemed reliable but not guaranteed. The listing broker’s offer of compensation is made only to participants of the MLS where the listing is filed.
Courtesy of RH Advisors, Inc. and RHP Realty NJ, Inc.
By selecting Check Availability, you agree that RentHop and real estate professionals may call or text you about your inquiry. Message/data rates may apply. Terms & Privacy. California Privacy Notice
We found some very similar listings nearby
Select those you'd like to message
Your messages have been sent!
Check Availability
By selecting Check Availability, you agree that RentHop and real estate professionals may call or text you about your inquiry. Message/data rates may apply. Terms & Privacy. California Privacy Notice



































 Your Privacy Choices