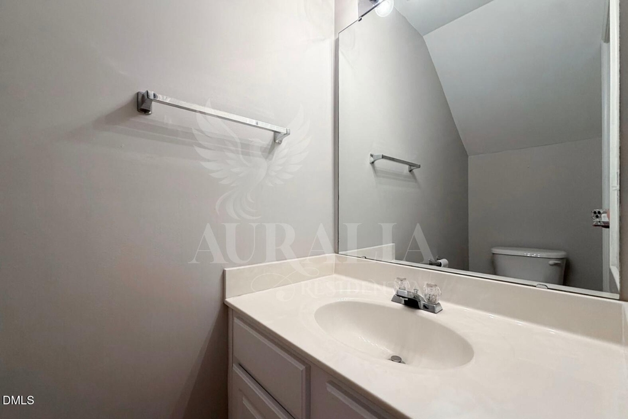
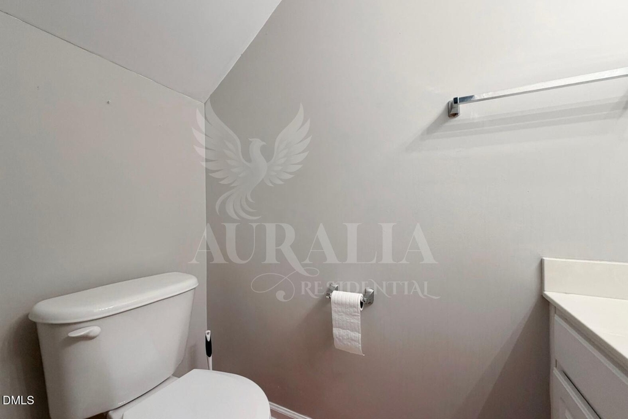
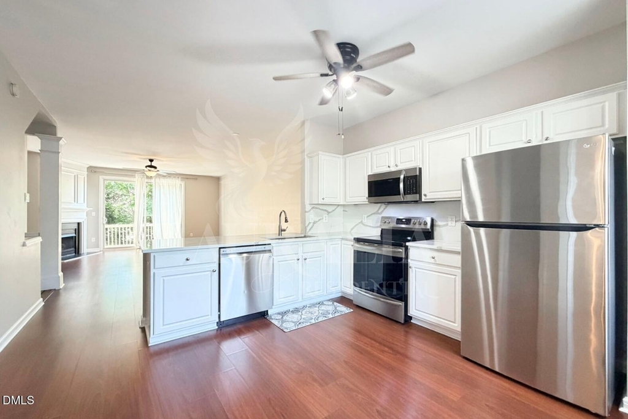
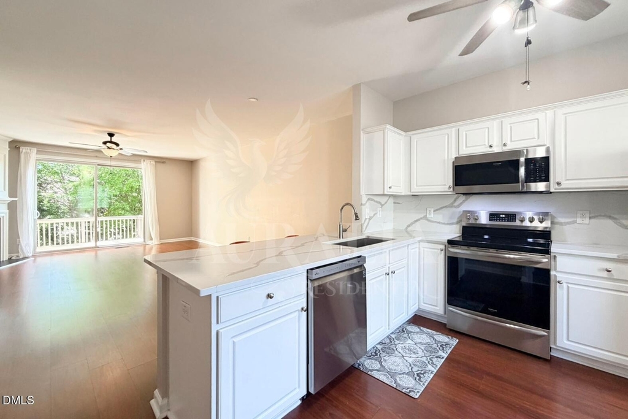
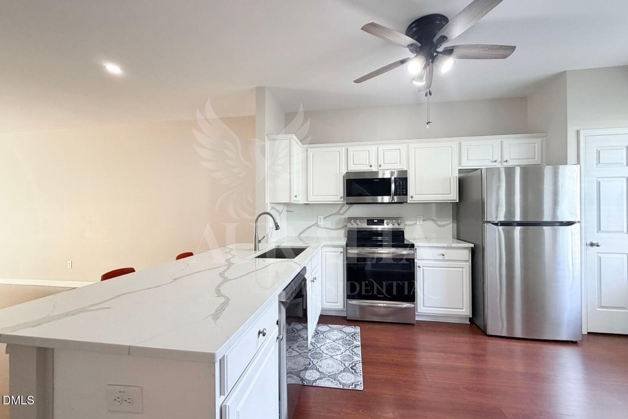
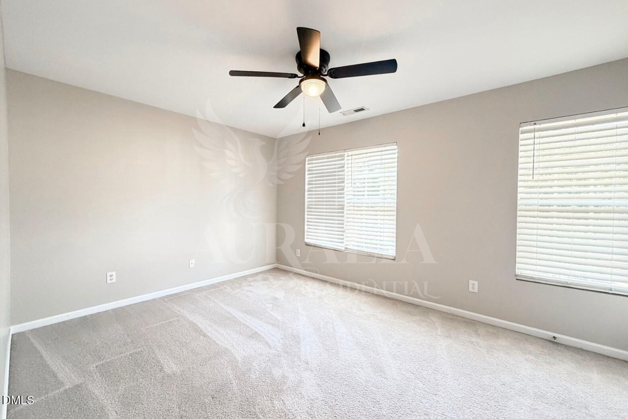
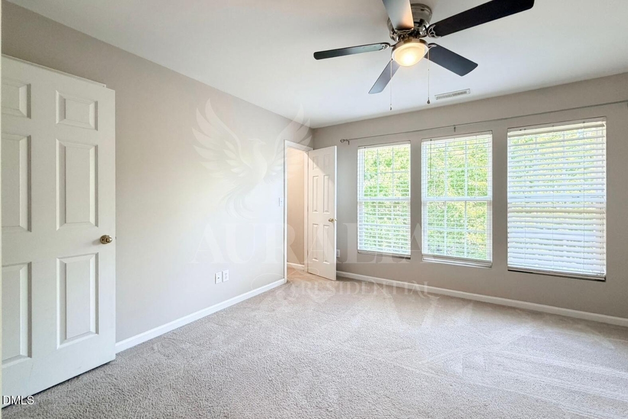
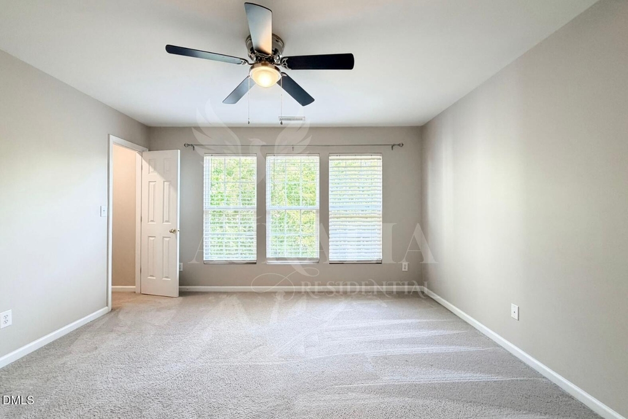
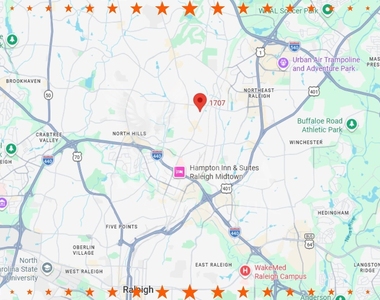
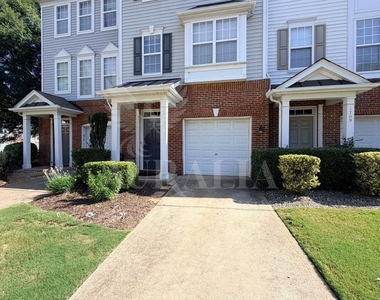
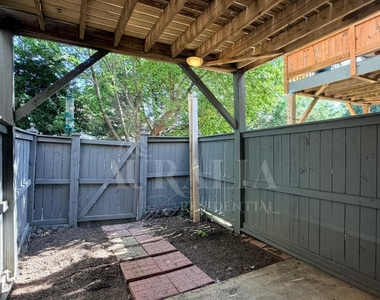
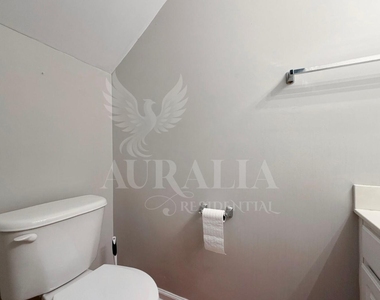
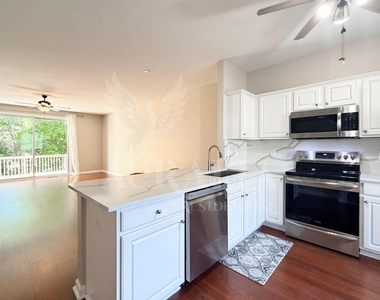
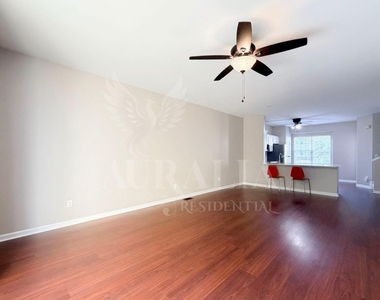
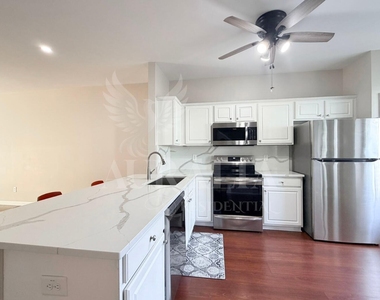
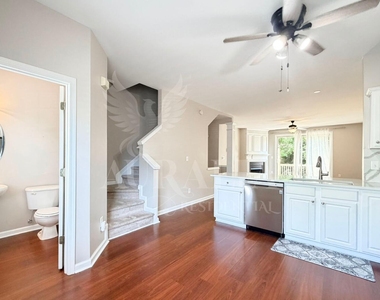
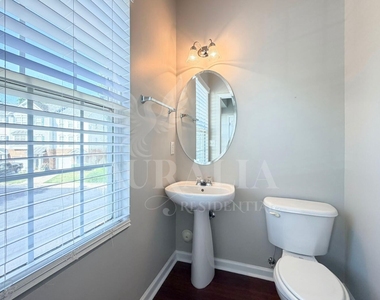
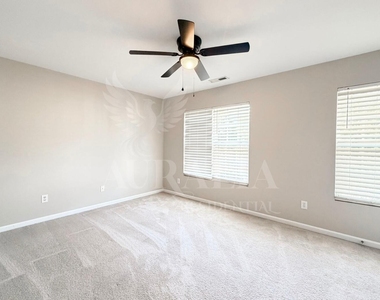
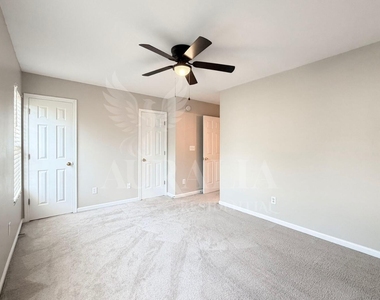
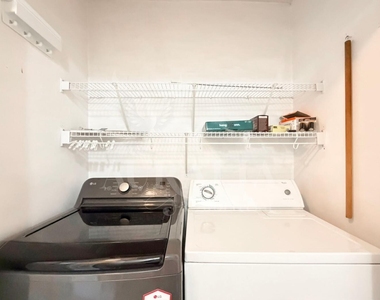
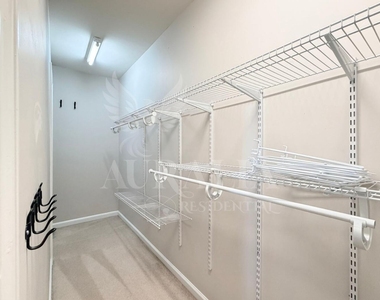
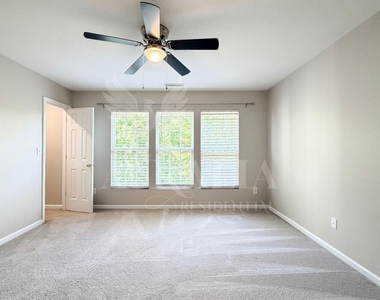
Oh, Raleigh... three bedrooms, three levels, and a personality all my own. Let's talk! I've got 1,846 square feet and a floor plan that knows how to give everyone a little breathing room. Want to be social? I've got a whole floor for that. Need some peace and quiet? Pick another. Want to spend Saturday doing absolutely nothing? Oh, I fully support that decision. And my bedroom arrangement? Well, that's where things get interesting. My first bedroom is downstairs, away from the other two. Make it your bedroom, a home office with an actual door, or a workout space where your equipment doesn't double as living room decor. You've got options! There's also a half bath, direct access to my one-car garage and a door leading out to my fenced patio. Speaking of that patio, I have a little outdoor secret. It's tucked beneath my upper deck, surrounded by mature trees and just waiting for someone to appreciate a shady afternoon. Bring your favorite chair, a good book and absolutely no plans. I won't judge. Now, come upstairs. This is where I really start showing off. I've got a bright, open kitchen with white cabinetry, stainless steel appliances, plenty of counter space and a peninsula that practically begs for barstools. Whether you're whipping up something fabulous or reheating last night's leftovers, there's room to spread out. And my living room? Oh, she's cozy. A fireplace gives the space a little extra charm, and sliding doors open to an elevated deck overlooking the trees. Imagine enjoying your morning coffee with greenery all around you instead of staring straight into another building. Or winding down outside after a long day with your favorite drink and nowhere else you need to be. There's a second half bath on this floor, too. Convenient, right? But wait until you see what I've done upstairs. Two bedrooms. TWO private bathrooms. Yes, each upstairs bedroom has its very own full bath. No sharing a hallway bathroom, no negotiating counter space and no wondering who's been using all the hot water. Okay, I can't promise that last part, but you get the idea! The primary bathroom features a double vanity and tub/shower combination, and I've even got the laundry upstairs. Washer and dryer included, because hauling laundry between three floors would be a little ridiculous, don't you think? And then there's my location. Brook Forest. Raleigh, NC 27609. Close to the action without living in the middle of it. North Hills/Midtown is nearby, with restaurants, shopping, grocery stores and plenty of reasons to get out of the house. Wake Forest Road, I-440 and I-540 make getting around Raleigh convenient, and downtown is approximately five miles away. So whether your plans involve dinner at North Hills, a downtown adventure or simply getting home and putting your feet up, you're in a pretty sweet spot. And here's what I really love about myself: I don't make you choose between having room to spread out and having spaces that feel connected. You can enjoy the fireplace while someone else works downstairs. Spend time on the deck while someone enjoys the patio. Have your own bedroom and bathroom without sharing every inch of your personal space. Three bedrooms. Two full baths. Two half baths. Three levels. 1,846 square feet. One-car garage. Fireplace. Stainless steel appliances. Washer and dryer. Fenced patio. Elevated deck. Mature trees. And a location near North Hills that puts so much of Raleigh within easy reach. Not bad, right? Come take a look. I've got a feeling we might get along just fine. Oh, and before I forget, pets may be considered on a case-by-case basis. Because sometimes your favorite roommate has four legs! THE IMPORTANT DETAILS: Call for rental requirements. The first month's rent, security deposit and processing fee are due at lease signing. Washer and dryer are included. No smoking. Tenant is responsible for all utilities. Pets may be considered on a case-by-case basis, with applicable pet fees.
Appliances: Cooktop, Dishwasher, Disposal, Dryer, Electric Range, Gas Water Heater, Microwave, Range, Refrigerator, Stainless Steel Appliance(s), Washer, Washer/Dryer, Water Heater
Flooring Type: Carpet, Hardwood, Vinyl
Laundry Features: In Hall, In Unit, Inside, Laundry Closet, Upper Level
Room Information
Rooms: 1
Fireplace Information
Has Fireplace
Fireplace Features: Gas Log, Living Room
Fireplaces: 1
Exterior
Property Information
Has Property Attached
Square Footage: 1,846
Year Built: 2004
Building Information
Building Area Total: 1846
Levels: Tri-Level
Patio and Porch Features: Deck, Patio
Lot Information
Lot Size Area: 0.02
Lot Size Units: Acres
Lot Size Acres: 0.02
Square Footage: 871
Land Information
Water Source: Public
Utilities
Utilities Information
Cooling Type: Ceiling Fan(s), Central Air, Zoned
Heating Type: Forced Air, Natural Gas
Sewer : Public Sewer
Parking
Parking Information
Has Garage
Attached Garage
Has Open Parking
Parking Features: Additional Parking, Direct Access, Driveway, Garage, Garage Door Opener, Garage Faces Front, Guest, Inside Entrance, Lighted, Off Street, Open, Parking Lot, Paved, Storage, Unassigned
Manager has many listings with high listing quality!
▼
The manager has not yet mailed us a photo copy of his or her government identification and proof or property ownership.
▼
Manager has not logged in recently
▼
Manager does not yet have user reviews
RENTHOP DESCRIPTION
The apartment is a unit offered at a monthly price of $1,995. The person posting the listing did not specify that any pets were allowed. It may be the case that pets are ok and the manager simply has not yet filled out all the details. The kitchen conveniently includes a dishwasher.
We have 32 photos of this particular unit, building, and surrounding areas.
Last Updated: 21 hours ago
Data Source: Triangle MLS
MLS# 10187394
List Agent Name: Tamisha Lane
List Office Name: Auralia Residential
IDX information is provided exclusively for personal, non-commercial use, and may not be used for any purpose other than to identify prospective properties consumers may be interested in purchasing. Information is deemed reliable but not guaranteed. The listing broker’s offer of compensation is made only to participants of the MLS where the listing is filed.
Courtesy of RH Advisors, Inc. and RHP Realty NJ, Inc.
By selecting Check Availability, you agree that RentHop and real estate professionals may call or text you about your inquiry. Message/data rates may apply. Terms & Privacy. California Privacy Notice
We found some very similar listings nearby
Select those you'd like to message
Your messages have been sent!
Check Availability
By selecting Check Availability, you agree that RentHop and real estate professionals may call or text you about your inquiry. Message/data rates may apply. Terms & Privacy. California Privacy Notice































 Your Privacy Choices
