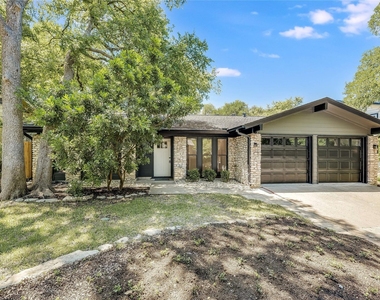
Gorgeous single-story home in East Travis Heights, beautifully remodeled from top to bottom and equipped with solar panels for reduced utility costs. The inviting stacked-stone exterior sets the stage for a thoughtfully redesigned interior featuring an open-concept floor plan, new windows, updated sheetrock, flooring, and appliances.
Abundant natural light fills the home, highlighting stylish finishes throughout. The spacious family room features a soaring vaulted-beam ceiling, a striking stacked-stone fireplace, and a seamless flow into the living and dining areas-perfect for entertaining.
The well-appointed kitchen is designed for both everyday living and hosting, offering Whirlpool appliances, gas cooking, abundant cabinetry and counter space, and an oversized island with breakfast bar seating. Sliding glass doors open to the private backyard, creating an effortless indoor-outdoor lifestyle.
The spacious primary suite includes an en-suite bath with dual vanities, a walk-in shower, and a walk-in closet with custom built-ins. Step outside to the back deck to enjoy quiet evenings or gather with friends and family for weekend barbecues in the fully fenced backyard.
Ideally located in the highly desirable East Travis Heights neighborhood, this home is less than 2 miles from Downtown Austin and just minutes from Oracle. Enjoy convenient access to parks, local shops, restaurants, entertainment, and major highways-rare opportunity to lease an exceptionally remodeled home showcasing outstanding design, quality, and attention to detail.
AMENITIES
Fireplace
Private Outdoor Space
Dishwasher
Parking Space
ADDITIONAL INFORMATION
Interior
Bathroom Information
Full Bathrooms: 2
Interior Information
Interior Features: Built-in Features, Ceiling Fan(s), Beamed Ceilings, Double Vanity, Open Floorplan, Walk-In Closet(s), Ceiling-High, Ceiling-Vaulted, No Interior Steps
Appliances: Dishwasher, Disposal, Microwave, Free-Standing Gas Range, Refrigerator, Washer/Dryer Stacked
The median is solely based on the area and the number of bedrooms.
Listing-specific characteristics such as the number of bathrooms and the amenities will also impact the price.
LISTING QUALITY
▲
Features and amenities are properly noted
▲
RentHop has data for this building
▼
The manager has not yet mailed us a photo copy of his or her government identification and proof or property ownership.
▼
Manager has not logged in recently
▼
Manager does not yet have user reviews
RENTHOP DESCRIPTION
The apartment is a unit offered at a monthly price of $4,900. The person posting the listing did not specify that any pets were allowed. It may be the case that pets are ok and the manager simply has not yet filled out all the details. The kitchen conveniently includes a dishwasher.
We have 40 photos of this particular unit, building, and surrounding areas.
MLS# ACT7498894
List Agent Name: Kelvin Glover
List Office Name: Compass RE Texas, LLC
IDX information is provided exclusively for personal, non-commercial use, and may not be used for any purpose other than to identify prospective properties consumers may be interested in purchasing. Information is deemed reliable but not guaranteed. The listing broker’s offer of compensation is made only to participants of the MLS where the listing is filed.
Courtesy of RH Advisors, Inc. and RHP Realty NJ, Inc.
Enter the 6-digit code sent to or download the
RentHop mobile app to continue.
By selecting Check Availability, you agree that RentHop and real estate professionals may call or text you about your inquiry. Message/data rates may apply. Terms & Privacy.
We found some very similar listings nearby
Select those you'd like to message
Your messages have been sent!
Check Availability
By selecting Check Availability, you agree that RentHop and real estate professionals may call or text you about your inquiry. Message/data rates may apply. Terms & Privacy.