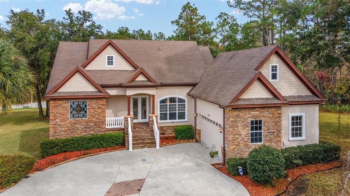
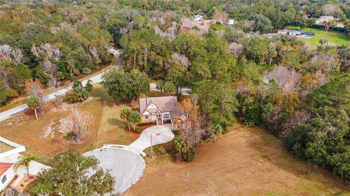
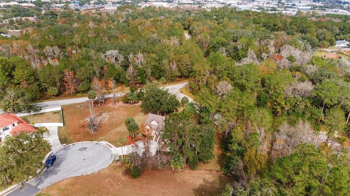
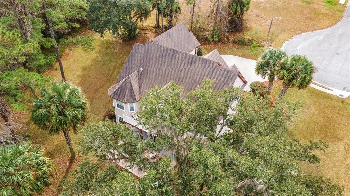
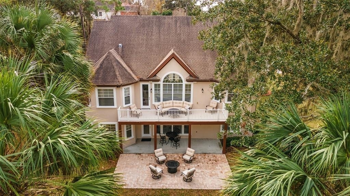
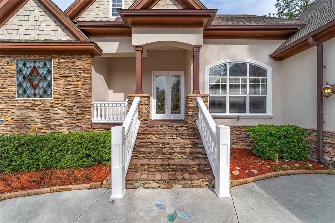
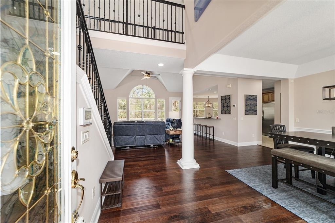
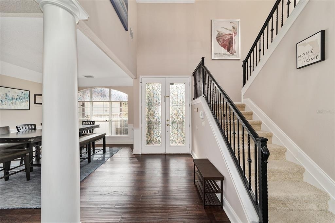
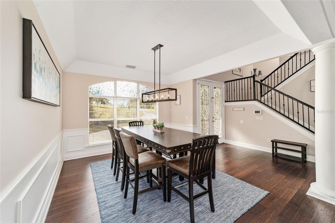
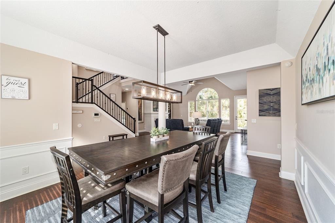
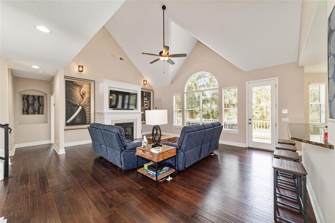
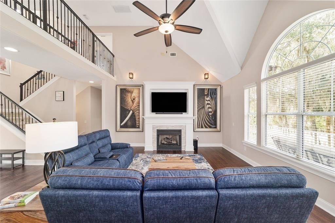
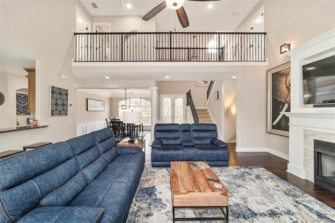
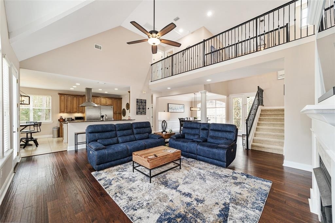
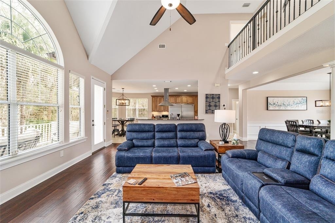
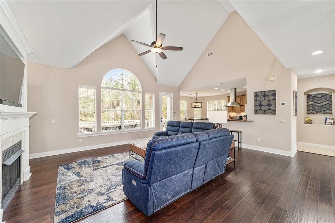
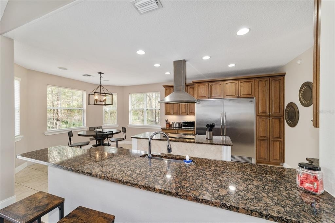
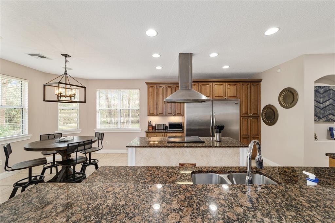
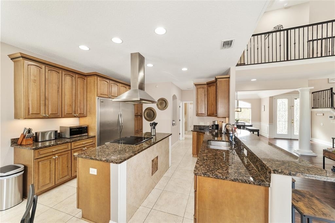
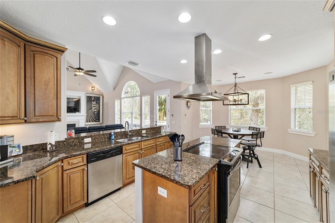
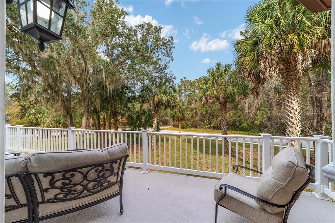
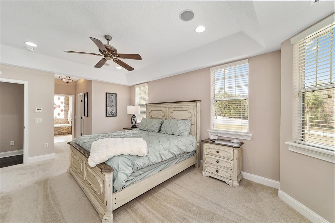
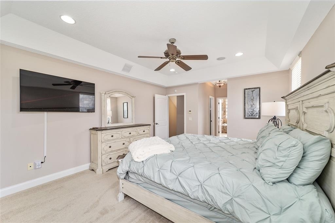
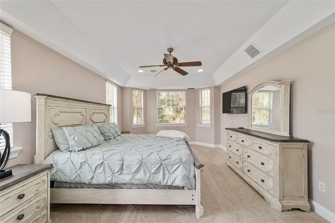
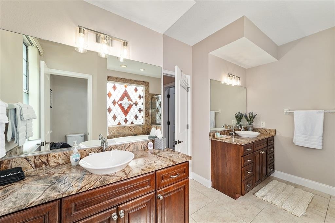
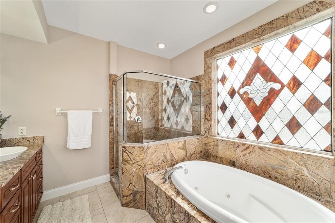
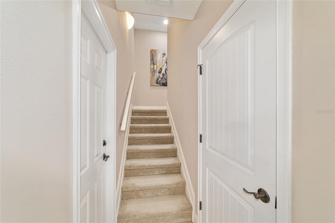
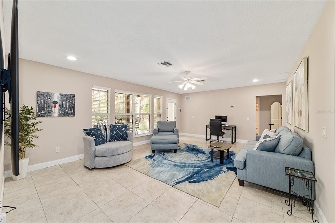
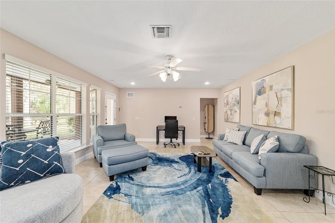
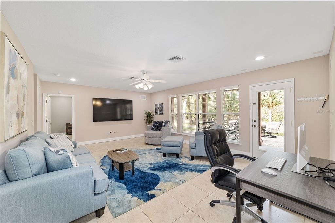
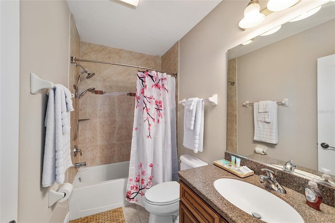
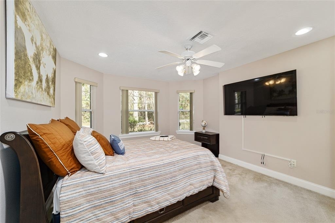
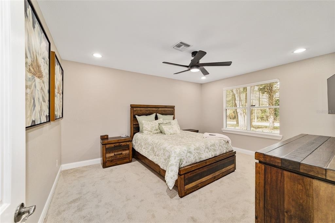
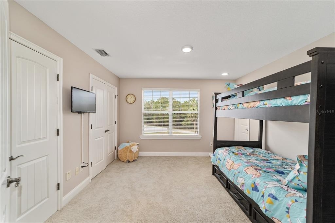
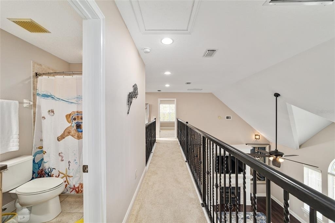
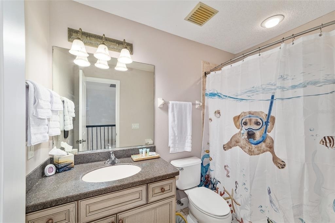
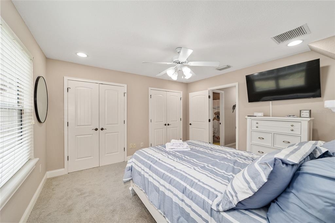
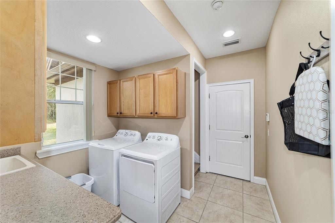
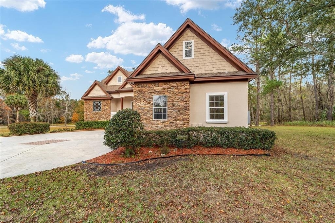
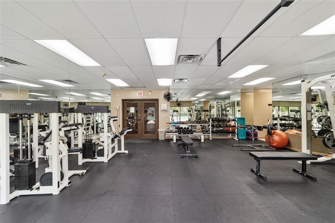
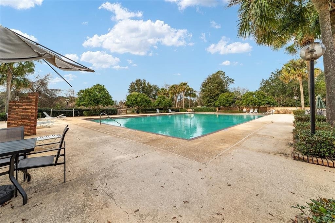
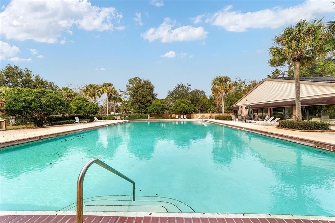
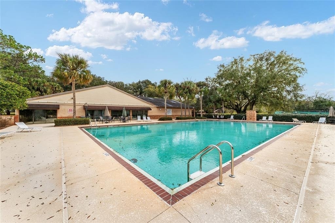
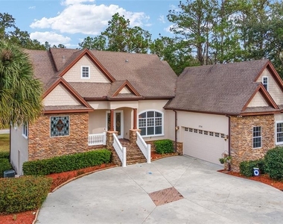
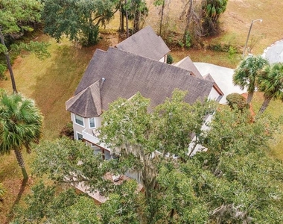
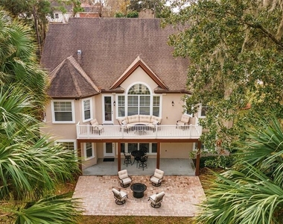
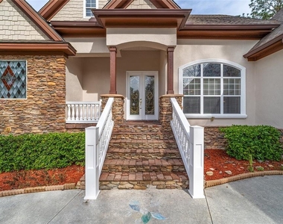
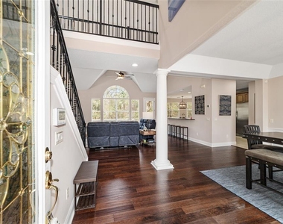
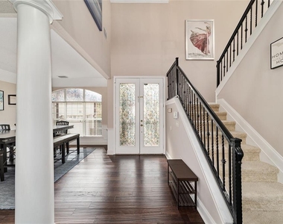
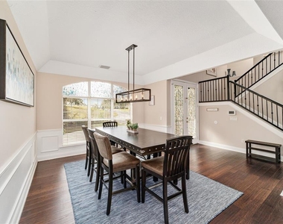
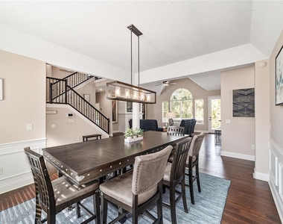
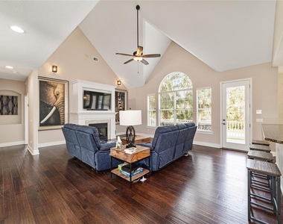
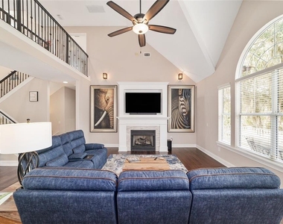
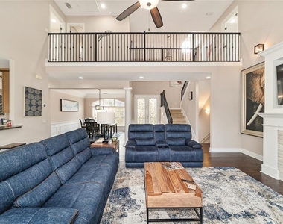
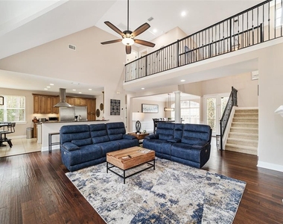
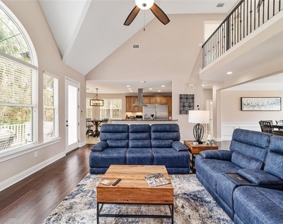
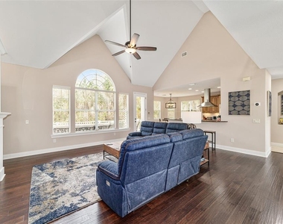
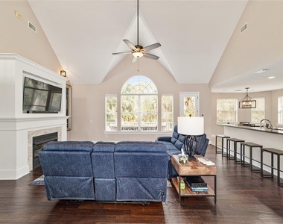
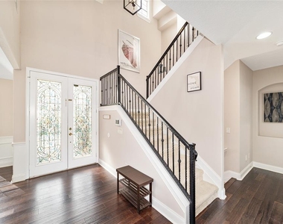
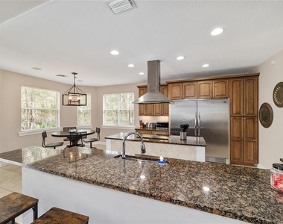
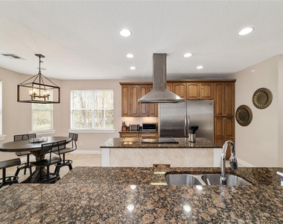
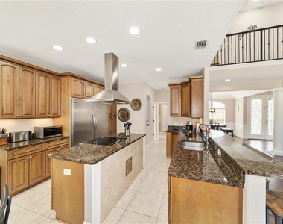
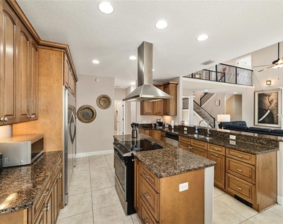
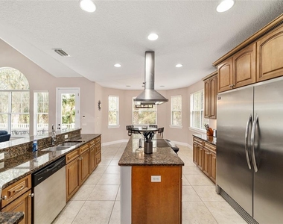
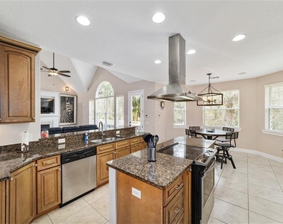
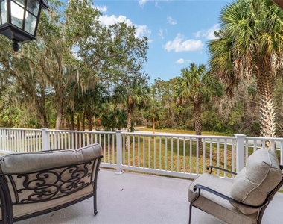
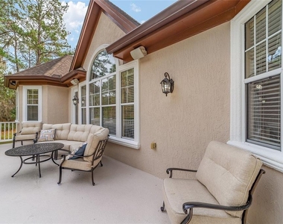
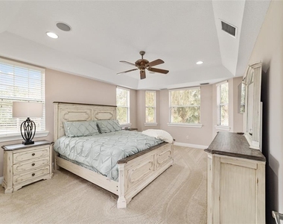
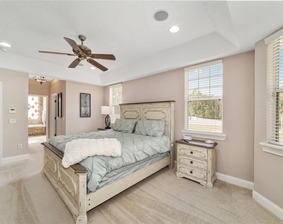
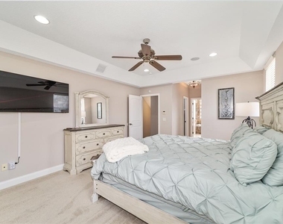
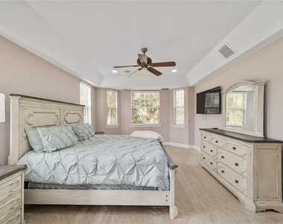
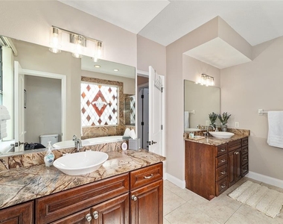
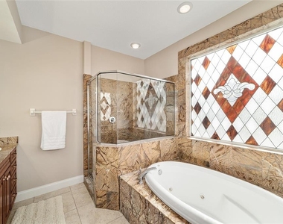
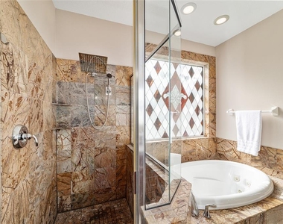
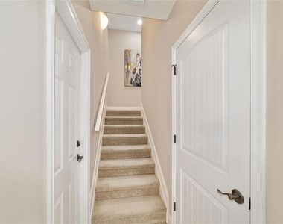
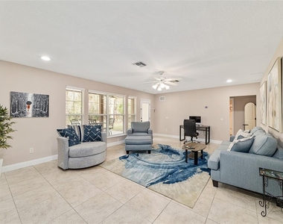
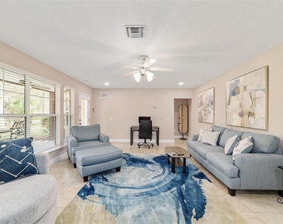
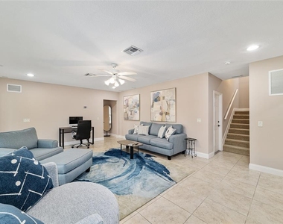
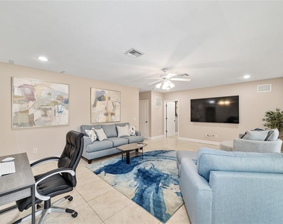
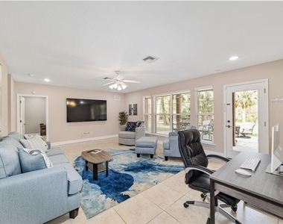
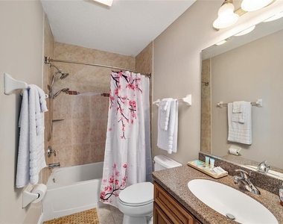
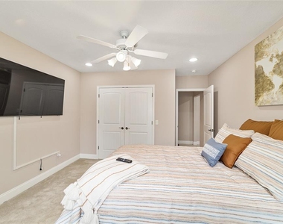
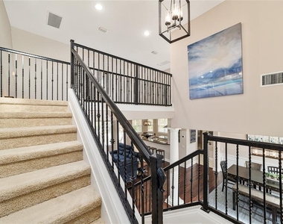
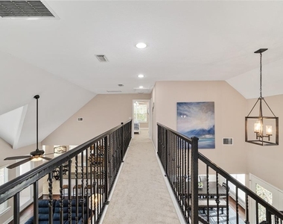
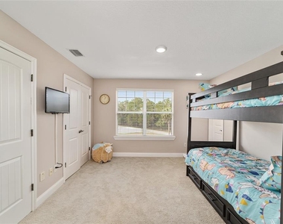
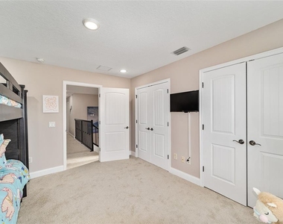
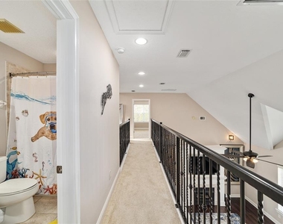
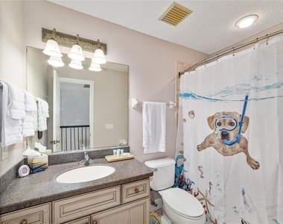
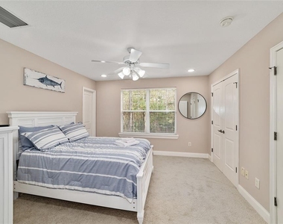
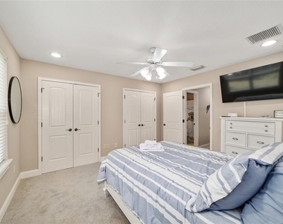
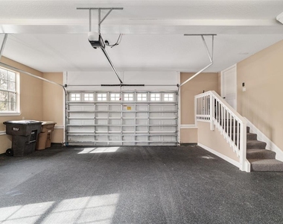
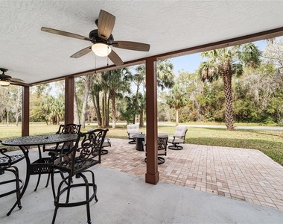
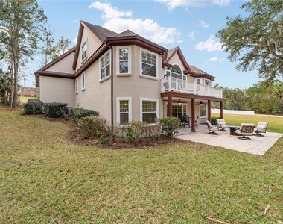
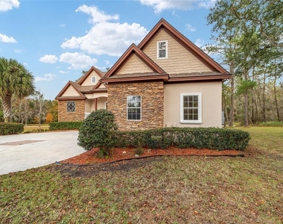
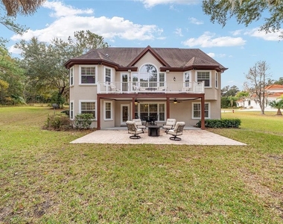
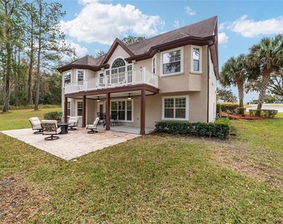
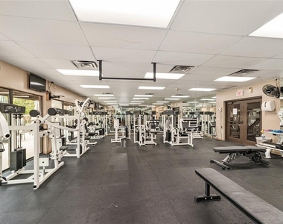
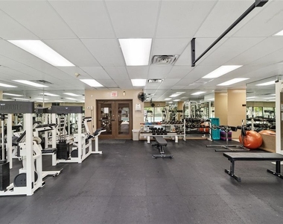
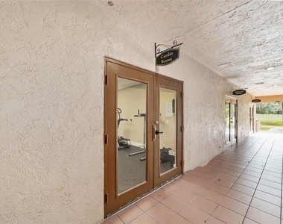
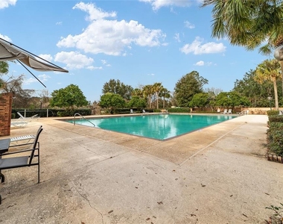
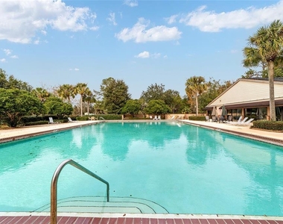
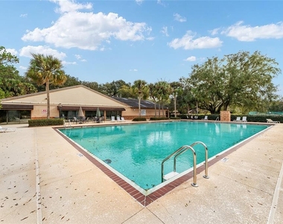
This fully furnished turnkey short term rental offers a stylish executive housing option in Ocala city limits, just a short drive to downtown Ocala. Offered at $7,000 per month (including utilities too), this spacious home features 5 bedrooms, 3 full baths, 1 half bath, and approximately 3,683 square feet with a flexible multi-level layout, bonus/media spaces, a finished basement, soaring ceilings, wood floors, granite countertops, stainless appliances, abundant natural light, and a private balcony overlooking the backyard. Utilities and lawn maintenance is included for easy, low-maintenance living. Community amenities include a pool, fitness center, clubhouse, and tennis courts, with convenient access to shopping, hospitals, and I-75. (Furnishings and decor may vary slightly from the photos due to recent updates.)
AMENITIES
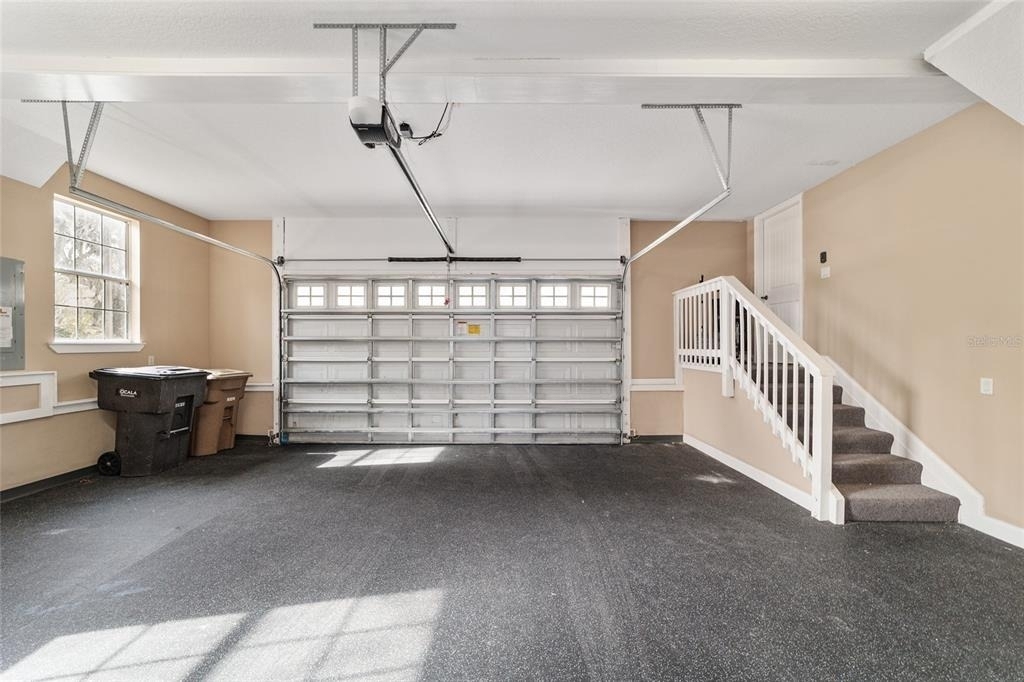
Attached Garage
Fireplace
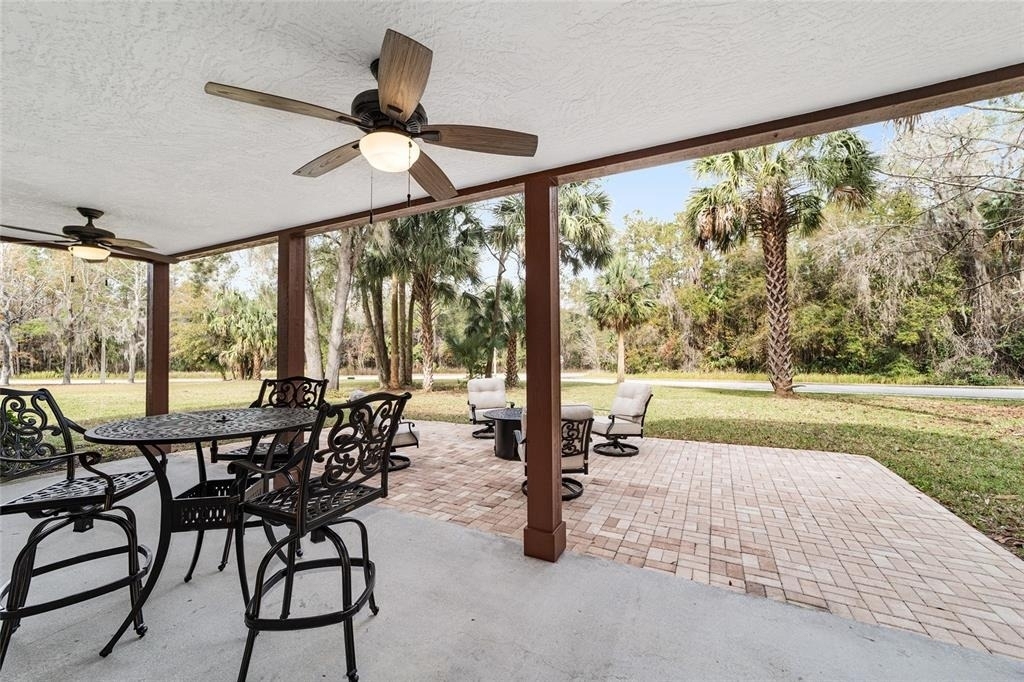
Private Outdoor Space
Dishwasher
Parking Space
ADDITIONAL INFORMATION
Interior
Bathroom Information
Half Bathrooms: 1
Full Bathrooms: 3
Interior Information
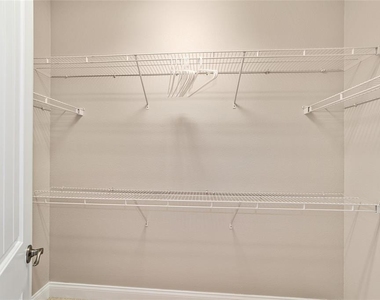
Interior Features: Cathedral Ceiling(s), Ceiling Fan(s), High Ceilings, Open Floorplan, Stone Counters, Walk-In Closet(s), Living Room/Dining Room Combo, Primary Bedroom Main Floor, Thermostat
The manager has not yet mailed us a photo copy of his or her government identification and proof or property ownership.
▼
Manager has not logged in recently
▼
Manager does not yet have user reviews
RENTHOP DESCRIPTION
The apartment is a unit offered at a monthly price of $7,000. The person posting the listing did not specify that any pets were allowed. It may be the case that pets are ok and the manager simply has not yet filled out all the details. The kitchen conveniently includes a dishwasher.
We have 83 photos of this particular unit, building, and surrounding areas.
We found some very similar listings nearby
Select those you'd like to message
Your messages have been sent!
Check Availability
By selecting Check Availability, you agree that RentHop and real estate professionals may call or text you about your inquiry. Message/data rates may apply. Terms & Privacy. California Privacy Notice





















































 Your Privacy Choices
