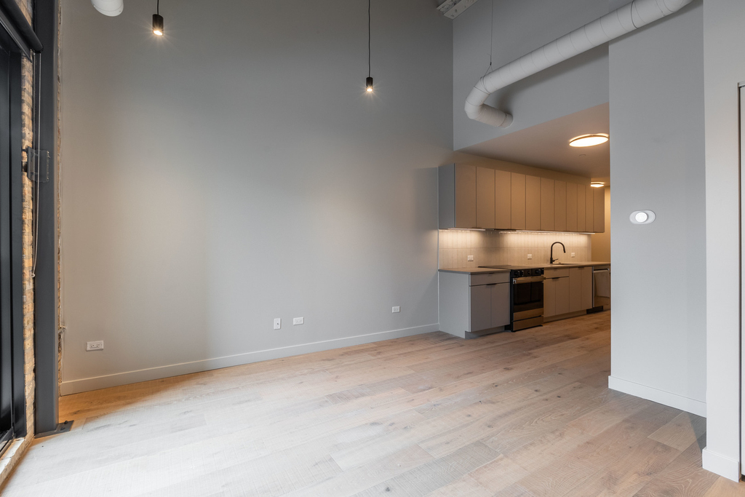
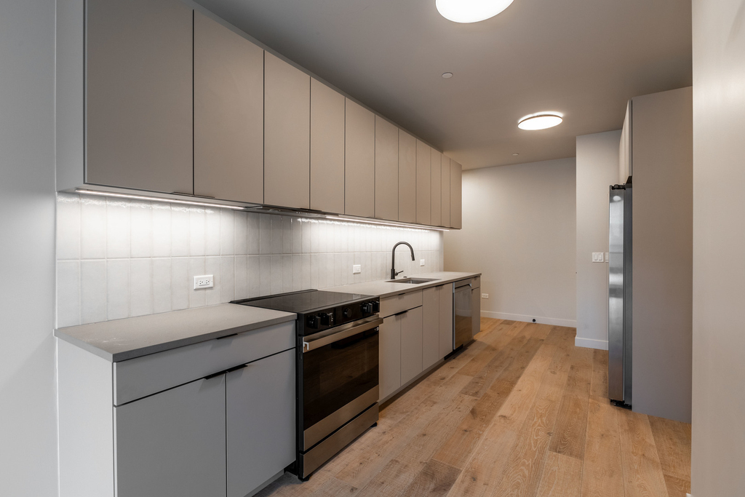
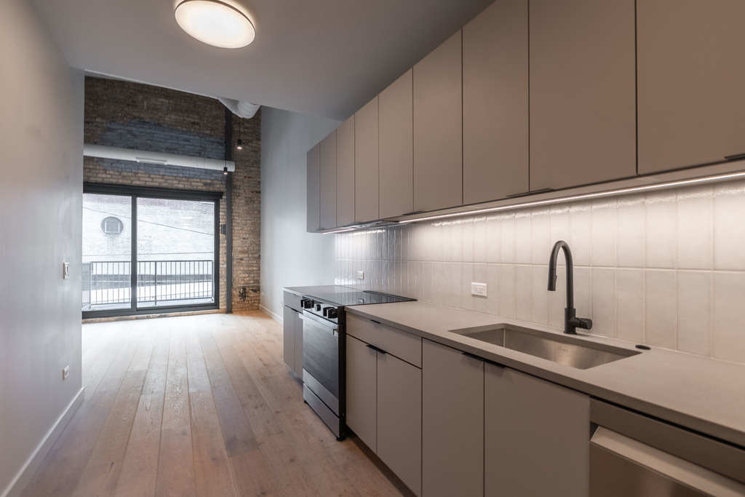
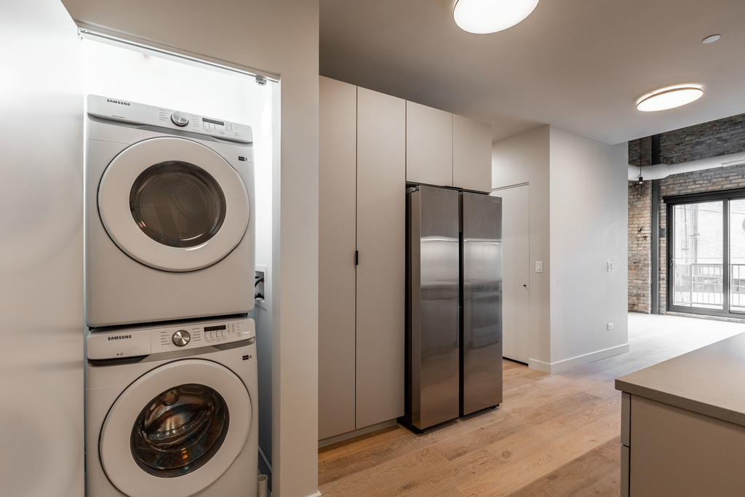
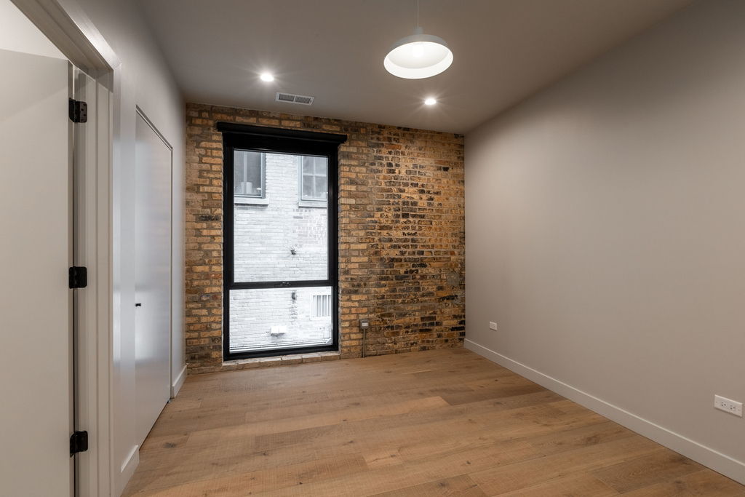
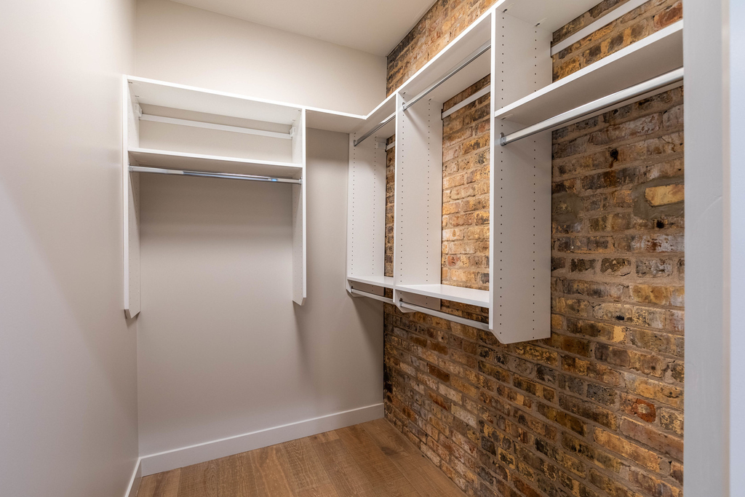
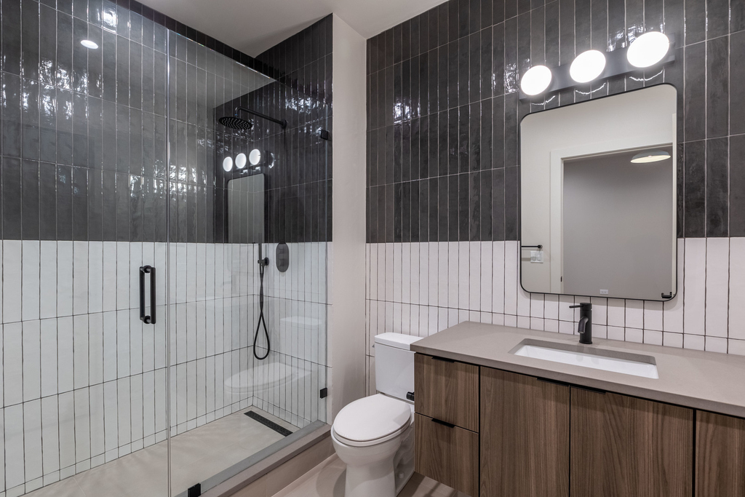
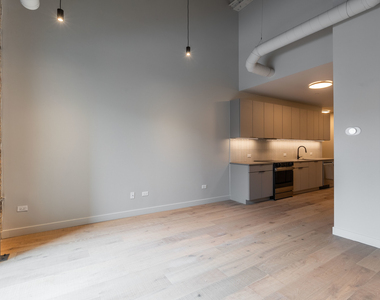
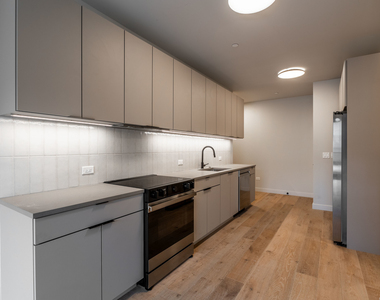
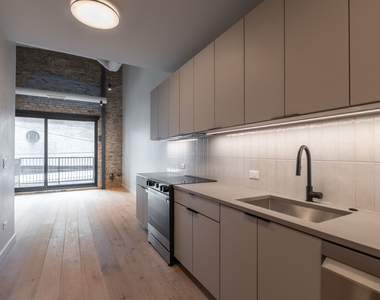
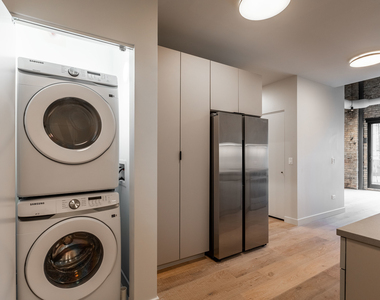
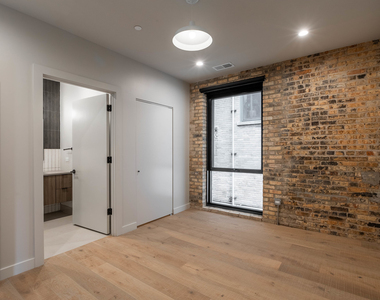
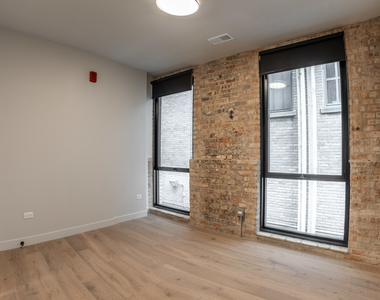
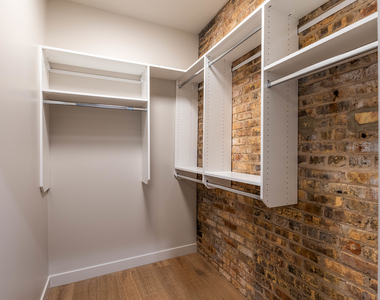
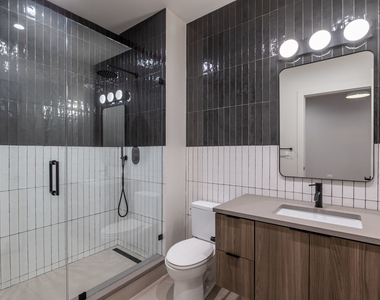
WAIVED MOVE IN FEES! Luxury living in Downtown Evanston - Available Now! This airy two bedroom, 2 bathroom unit at the newly built Varsity offers the perfect living space! The layout features high ceilings, brand new hardwood flooring, designer lighting, and unique architectural accents like trusses and exposed walls. The designer kitchen boasts quartz countertops and brand new appliances while the living room offers beautiful exposed brick and huge windows for all that natural light. The bedrooms offer ample space for a queen sized bed and a custom organized closet. The bathroom has spa-inspired floor to ceiling tiling for a sharp look and easy cleaning. Comfort specs include in unit laundry, smart-system controlled central heat and A/C, and high end shades in each room. The building has keyless entry throughout including a state of the art exterior intercom system for the best kind of security! Residents benefit from a comprehensive utility service package covering water, sewer, trash, recycling, and lightning-fast 1000 Mbps internet. The Varsity is a pet-friendly community. Ask about our off-site parking option located just own the street! SORRY, NO SHORT TERM LEASING. Built in 2024, The Varsity is a brand-new collection of architecturally unique residences in the heart of downtown Evanston which provides a graceful balance between old and new, featuring original exposed brick, tile, and trusses paired with modern finishes.
AMENITIES
Laundry In Unit
Parking Space
ADDITIONAL INFORMATION
Interior
Bathroom Information
Full Bathrooms: 2
Interior Information
Laundry Features: In Unit
Room Information
Rooms: 5
Basement Information
Basement: None
Exterior
Property Information
Has Property Attached
Square Footage: 1,063
Square Footage Source: $0
Building Information
Construction Materials: Brick
Lot Information
Lot Size Dimensions: Common
Land Information
Water Source: Public
Utilities
Utilities Information
Cooling Type: Central Air
Heating Type: Electric
Sewer : Public Sewer
Parking
Parking Information
Has Garage
Parking Features: Garage Door Opener, Off Site, Deeded, Detached, Garage
Garage Spaces: 1
Location
HOA Information
HOA/Condo/Coop Amenities: Bike Room/Bike Trails, Elevator in Residence, Receiving Room
MAP
EVANSTON
About Evanston
Evanston has long been regarded as one of Chicago's most stable
and attractive suburbs due to the prime location with a balance of
urban amenities, proximity to the lakefront and great schools. In
2010 the average household size was 2.25 with average family size
of about 3. At that time the estimated median income for a
household in the city was $60,033, and the median income for a
family was $102,706, although lower income areas in west and
south-central Evanston influence this number.
History
Non-native Americans began settling here in the 1830's and
1840's when French explorers named the area "Grosse Pointe" after a
chunk of land that juts into Lake Michigan. In 1851 Northwestern
University was founded along with the Garrett Biblical Institute by
a group of Methodist business owners. The founders of Northwestern
submitted to the county Judge plans to rename the community
Evanston, after John Evans, one of their leaders. The city's growth
mostly occurred due to…
The median is solely based on the area and the number of bedrooms.
Listing-specific characteristics such as the number of bathrooms and the amenities will also impact the price.
LISTING QUALITY
▲
Listing location is an exact address
▲
Features and amenities are properly noted
▲
RentHop has data for this building
▲
Manager responds promptly to text messages.
▲
Manager has many listings with high listing quality!
▼
The manager has not yet mailed us a photo copy of his or her government identification and proof or property ownership.
▼
Manager has not logged in recently
▼
Manager does not yet have user reviews
RENTHOP DESCRIPTION
The apartment is a unit offered at a monthly price of $3,695. The person posting the listing did not specify that any pets were allowed. It may be the case that pets are ok and the manager simply has not yet filled out all the details.
We have 13 photos of this particular unit, building, and surrounding areas.
MLS# MRD12703600
List Agent Name: Brett Murphy
List Office Name: High Fidelity Realty
IDX information is provided exclusively for personal, non-commercial use, and may not be used for any purpose other than to identify prospective properties consumers may be interested in purchasing. Information is deemed reliable but not guaranteed. The listing broker’s offer of compensation is made only to participants of the MLS where the listing is filed.
Courtesy of RH Advisors, Inc. and RHP Realty NJ, Inc.
By selecting Check Availability, you agree that RentHop and real estate professionals may call or text you about your inquiry. Message/data rates may apply. Terms & Privacy. California Privacy Notice
We found some very similar listings nearby
Select those you'd like to message
Your messages have been sent!
Check Availability
By selecting Check Availability, you agree that RentHop and real estate professionals may call or text you about your inquiry. Message/data rates may apply. Terms & Privacy. California Privacy Notice

















 Your Privacy Choices
