Stunning Interior Remodel – Space, Style and Prime Location!
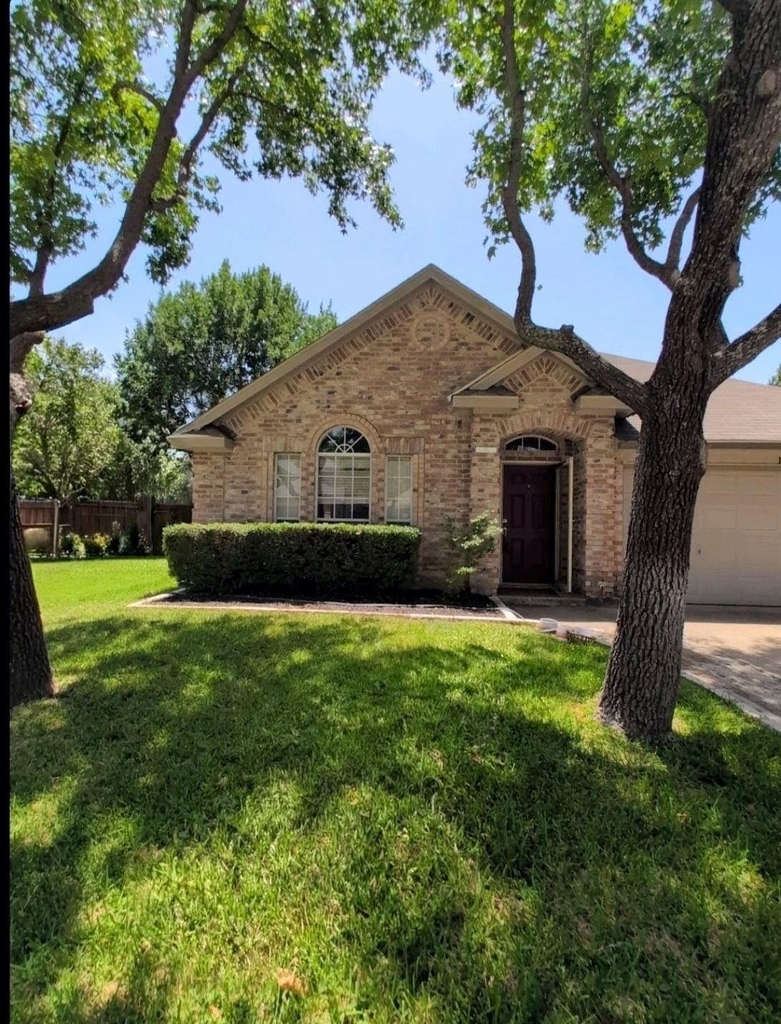
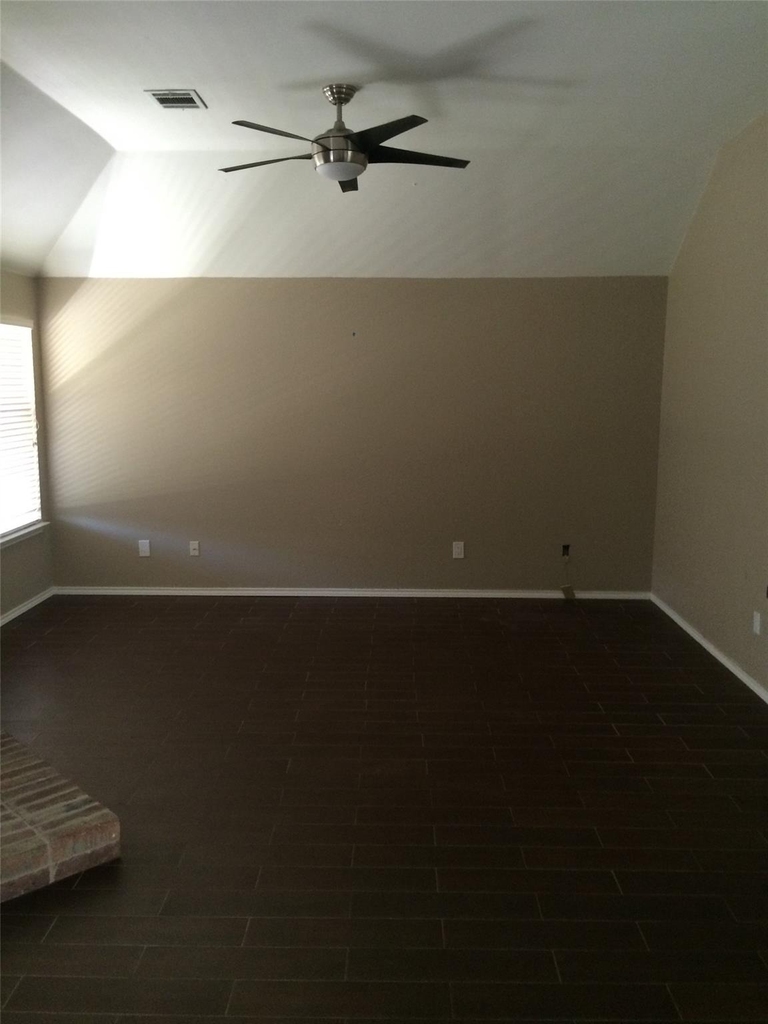
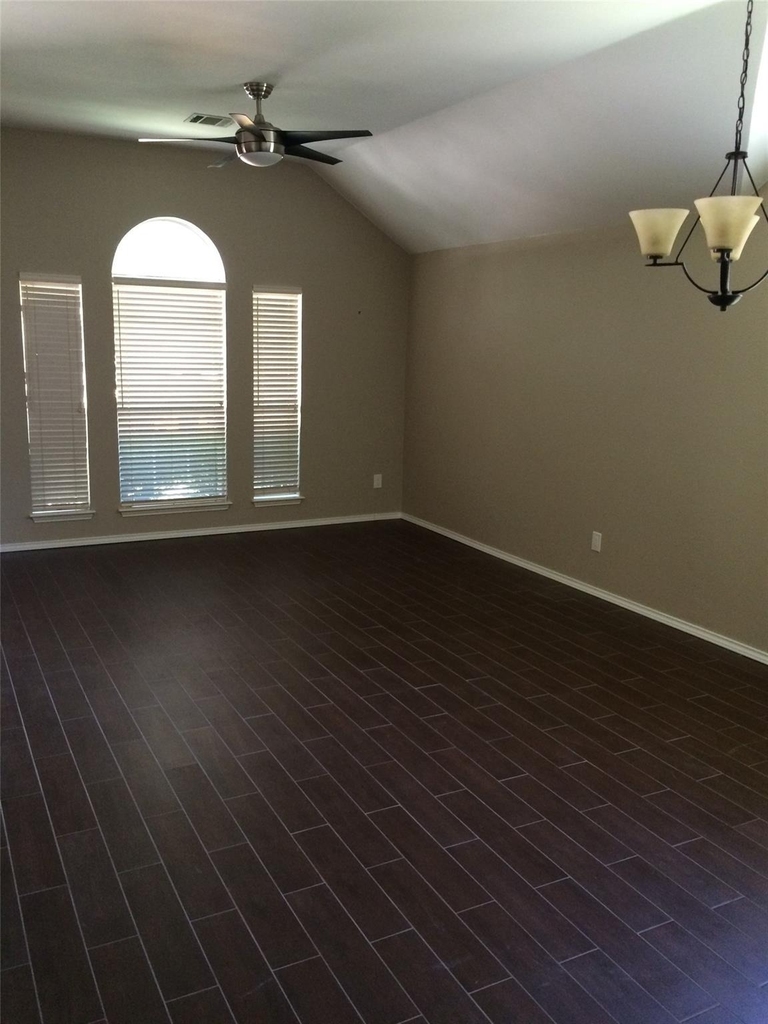
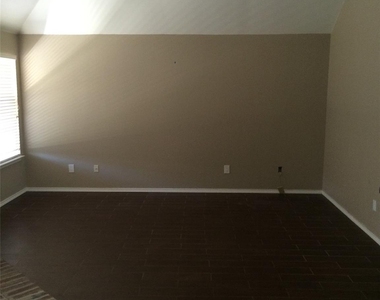
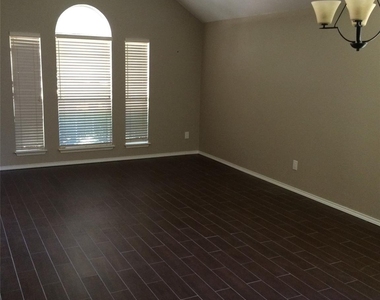
Step into this beautifully updated home designed for easy living and modern flexibility. The expansive, open formal living and dining spaces offer versatile layout options-perfect for formal entertaining, a grand great room, or a dedicated workspace.
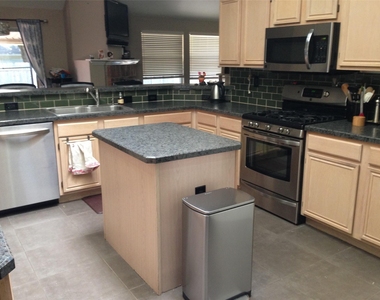
At the heart of the home, the sunlit island kitchen shines with an overhead skylight, gas range, built-in microwave, generous counter space, and a large walk-in pantry. It flows effortlessly into the inviting den, where a warm gas-start fireplace creates the perfect gathering spot.
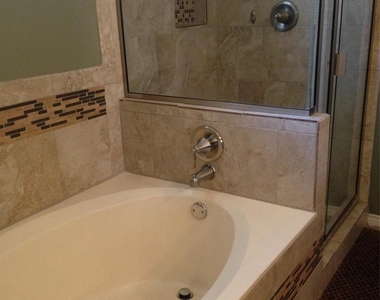
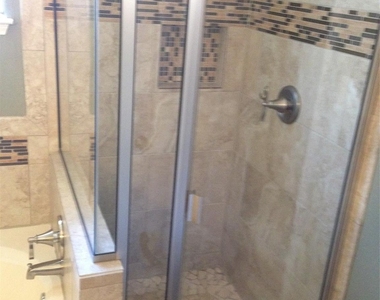
The private primary suite serves as a true retreat, featuring charming bay windows with tranquil backyard views and a fully remodeled, spa-inspired primary bathroom tailored for total relaxation.
Enjoy an exceptional lifestyle with the neighborhood elementary school and Leonard Johns Park just half a mile away along a scenic bike and walking trail that meanders through a heavily wooded greenbelt with picturesque bridges crossing Timber Creek.
Step outside to enjoy the private covered back patio, ideal for morning coffee or evening unwinding, complete with a full automatic sprinkler system and installed security system for low-maintenance peace of mind.
Property Highlights:
Flexible Living: Spacious formal living and dining areas plus separate cozy den with gas-start fireplace
Island Kitchen: Natural light via skylight, gas cooking, built-in microwave, and oversized pantry
Primary Retreat: Elegant bay windows overlooking the yard plus fully remodeled spa-like bath
Location Perks: Half-mile stroll or bike ride to the elementary school and Leonard Johns Park along wooded trails and bridges over Timber Creek
Outdoor and Convenience: Covered back patio, full sprinkler system, and installed alarm system
Immaculately maintained and move-in ready-schedule your tour today!
AMENITIES
Attached Garage
Fireplace
Dishwasher
Parking Space
ADDITIONAL INFORMATION
Interior
Bathroom Information
Full Bathrooms: 2
Interior Information
Interior Features: High Speed Internet, Vaulted Ceiling(s), Cable TV Available, Decorative Lighting
Appliances: Dishwasher, Gas Range, Microwave
Flooring Type: Carpet, Ceramic Tile
Laundry Features: Electric Dryer Hookup, Washer Hookup, Utility Room, Full Size W/D Area
The manager has not yet mailed us a photo copy of his or her government identification and proof or property ownership.
▼
Manager has not logged in recently
▼
Manager does not yet have user reviews
RENTHOP DESCRIPTION
The apartment is a unit offered at a monthly price of $2,775. The person posting the listing did not specify that any pets were allowed. It may be the case that pets are ok and the manager simply has not yet filled out all the details. The kitchen conveniently includes a dishwasher.
We have 15 photos of this particular unit, building, and surrounding areas.
MLS# 21361775
List Agent Name: Christina Rodriguez
List Office Name: D L Management Leasing & Sales
IDX information is provided exclusively for personal, non-commercial use, and may not be used for any purpose other than to identify prospective properties consumers may be interested in purchasing. Information is deemed reliable but not guaranteed. The listing broker’s offer of compensation is made only to participants of the MLS where the listing is filed.
Courtesy of RH Advisors, Inc. and RHP Realty NJ, Inc.
By selecting Check Availability, you agree that RentHop and real estate professionals may call or text you about your inquiry. Message/data rates may apply. Terms & Privacy. California Privacy Notice
We found some very similar listings nearby
Select those you'd like to message
Your messages have been sent!
Check Availability
By selecting Check Availability, you agree that RentHop and real estate professionals may call or text you about your inquiry. Message/data rates may apply. Terms & Privacy. California Privacy Notice














 Your Privacy Choices
