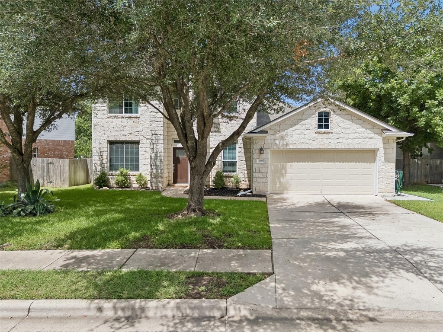
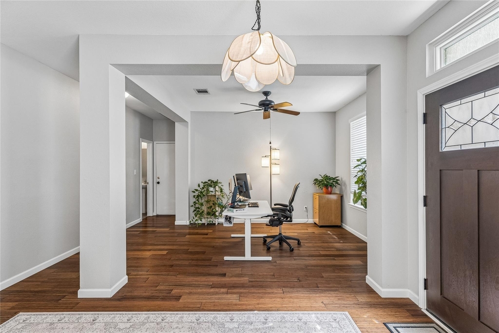
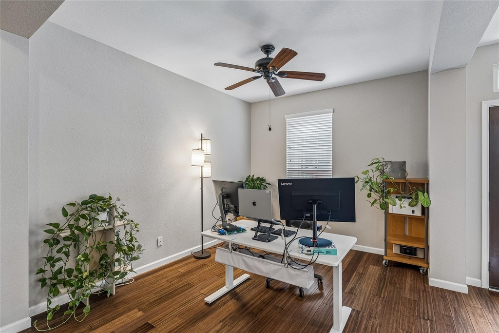
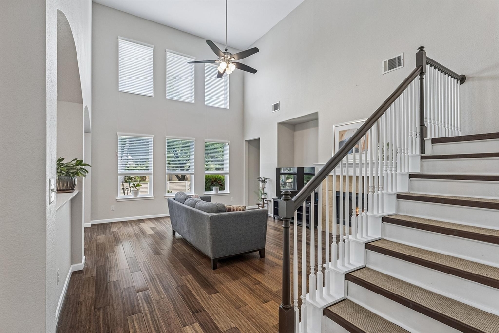
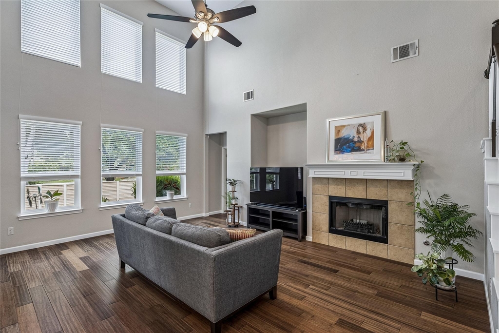
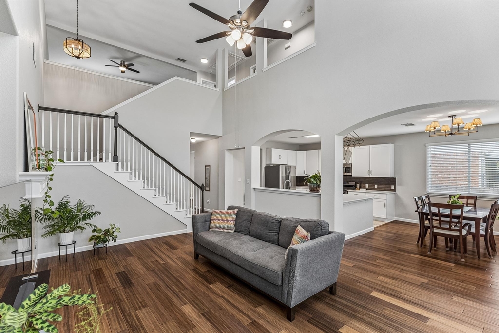
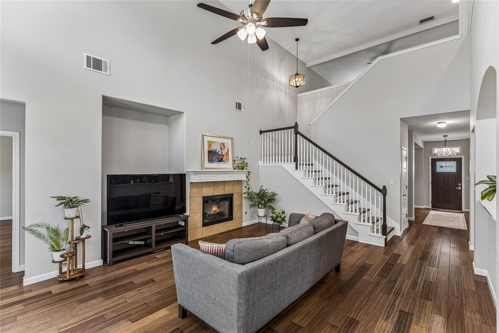
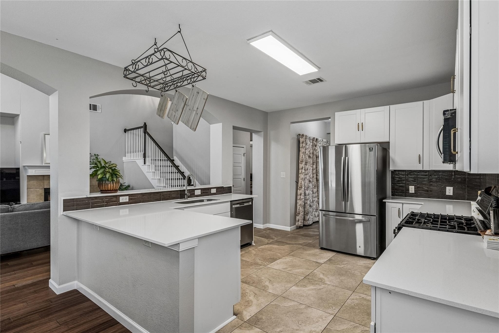
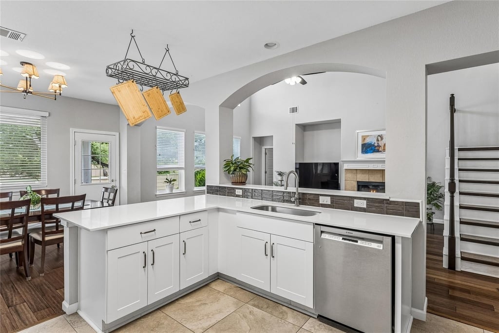
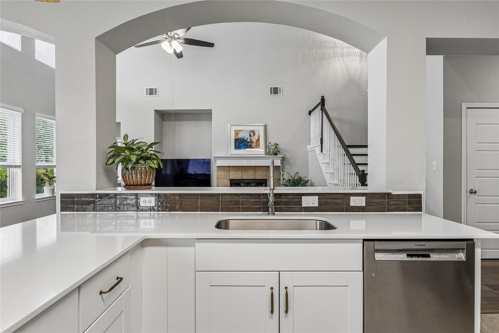
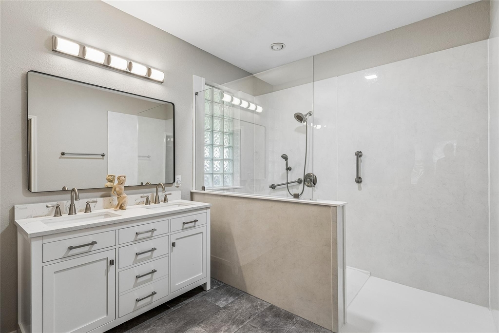
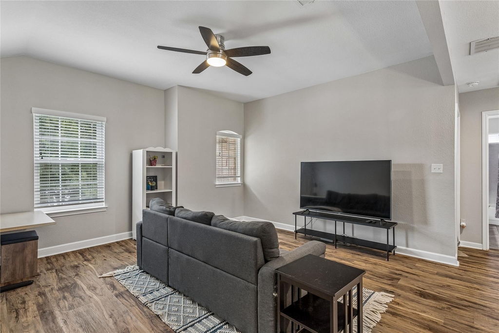
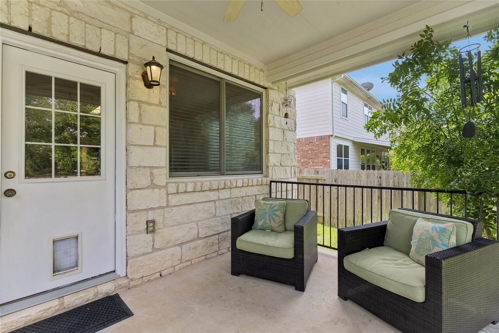
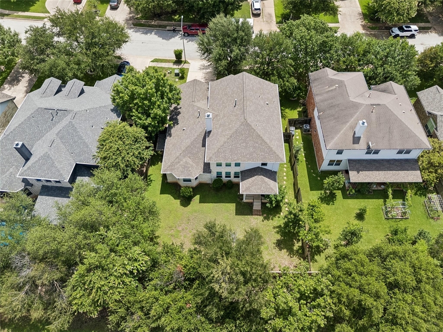
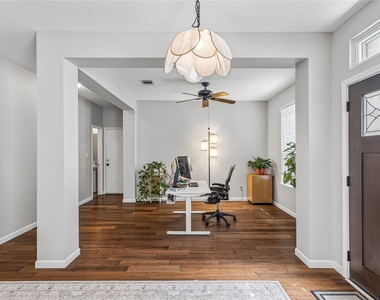
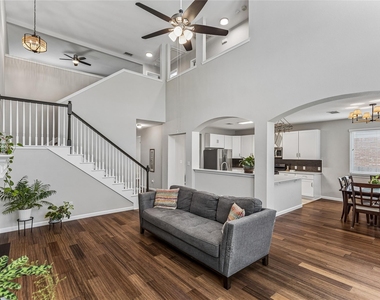
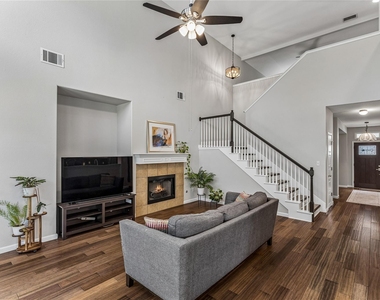
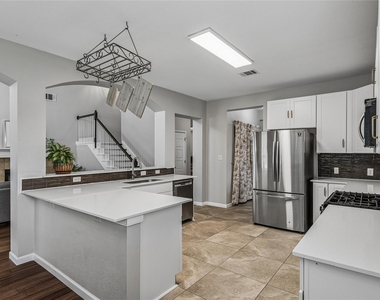
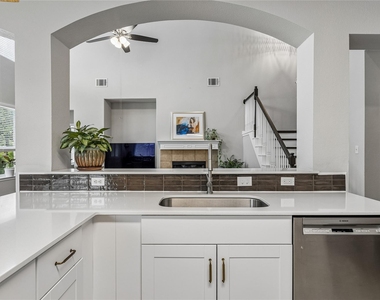
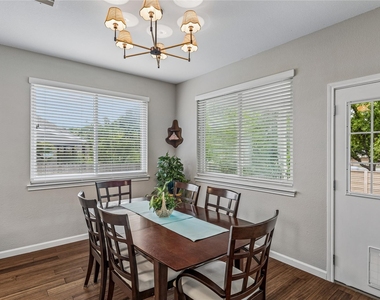
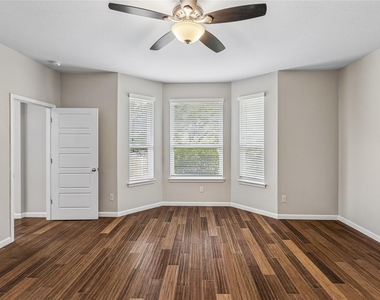
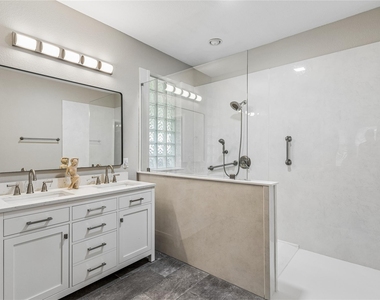
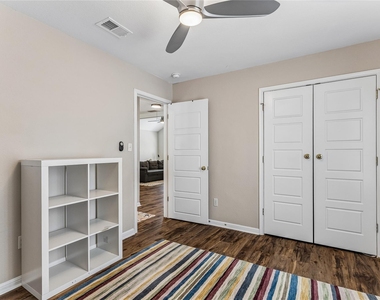
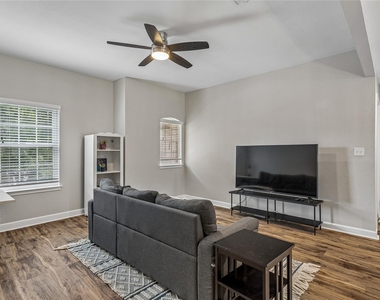
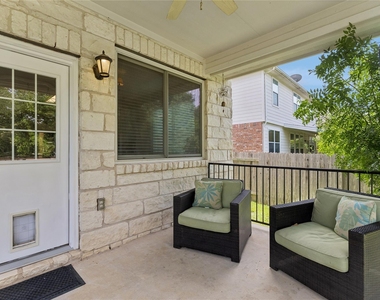
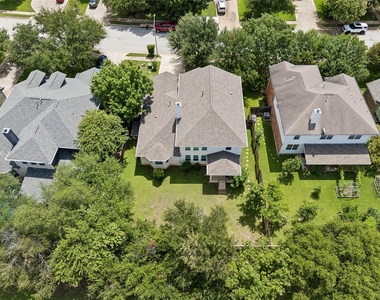
This beautifully updated 4-bedroom, 2.5-bath White Stone home offers spacious living, stylish modern finishes, and an impressive list of recent upgrades. Designed for both comfort and efficiency, the home features spacious office and formal dining on main level, game room upstairs, premium triple-pane Andersen windows and a newer HVAC system for lower utility costs low while providing year-round comfort. The oversized main floor primary suite is a true retreat, complete with a beautifully remodeled spa-inspired walk-in shower and generous walk-in closets The open-concept kitchen overlooks the dramatic living room with soaring ceilings and cozy wood-burning fireplace, creating the perfect space for entertaining or everyday living. Enjoy Quartz countertops, a large breakfast bar, recent stainless-steel appliances, refrigerator, washer, dryer and abundant cabinet storage. Luxury vinyl plank flooring flows thru out the home, offering both elegance and durability. The attached two-car garage even includes a 40-amp EV charging station. Step outside to a covered patio overlooking a beautifully landscaped backyard with a full sprinkler system-perfect for relaxing or entertaining. Deer Creek Ranch residents enjoy exceptional neighborhood amenities, including two community pools, scenic walking trails, parks, playgrounds and highly acclaimed Leander ISD schools-all within easy walking or biking distance. Combining thoughtful updates, energy-efficient features, and an unbeatable location, this home delivers luxury, comfort, and outstanding value. 5 minutes from Twin Creeks Country Club. 10 minutes to Sprouts and Randall's grocery stores, Gold's gym, retail shopping, Starbucks, Chase Bank, etc. 15 minutes to the Oasis Restaurant on Lake Travis plus more retail and fine dining. Most lease applications approved within one hour. Possible owner financing at $589,900 - House will be removed from MLS for sale once leased. AT&T announced Hyper-fast internet is coming
AMENITIES
Fireplace
Private Outdoor Space
Dishwasher
Parking Space
ADDITIONAL INFORMATION
Interior
Bathroom Information
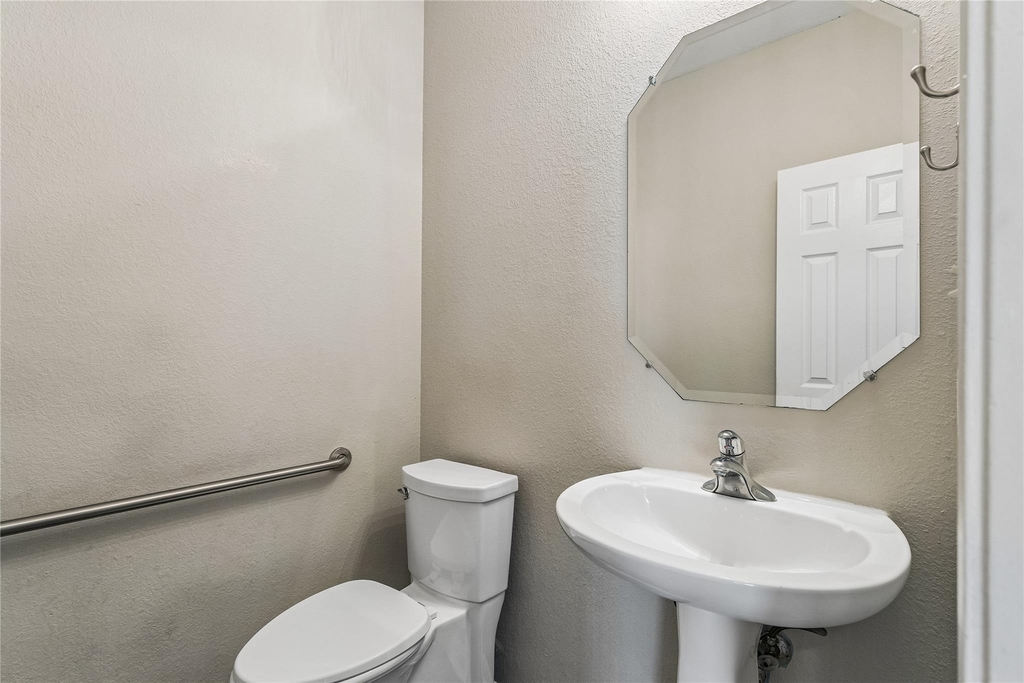
Half Bathrooms: 1
Full Bathrooms: 2
Interior Information
Interior Features: Breakfast Bar, Ceiling Fan(s), Double Vanity, Open Floorplan, Pantry, Recessed Lighting, Walk-In Closet(s), Ceiling-High, Quartz Counters, Multiple Dining Areas, Multiple Living Areas, Primary Bedroom on Main, Study/Home Office
Appliances: Dishwasher, Disposal, Dryer, Gas Range, Microwave, Plumbed For Ice Maker, Free-Standing Gas Range, Free-Standing Refrigerator, Self Cleaning Oven, Stainless Steel Appliance(s), Washer, Water Heater, RNGHD
Flooring Type: Tile, Vinyl, Wood
Fireplace Information
Has Fireplace
Fireplace Features: Living Room
Fireplaces: 1
Exterior
Property Information
Square Footage: 3,183
Square Footage Source: $0
Green Sustainability
Property Condition: Updated/Remodeled
Year Built: 2002
Waterfront Features: None
Building Information
Levels: Two
Other Structures: None
Window Features: Blinds, Triple Pane Windows
Construction Materials: HardiPlank Type, Stone, Masonry – Partial
Patio and Porch Features: Covered, Patio
Pool Information
Pool Features: None
Lot Information
Lot Features: Sprinklers In Rear, Sprinklers In Front, Wooded, Sprinkler - Automatic
Lot Size Area: 8886.24
Lot Size Units: Square Feet
Lot Size Acres: 0.204
Square Footage: 8,886
Lot Size Dimensions: 74 x 130 est.
Land Information
Water Source: MUD
Utilities
Utilities Information
Cooling Type: Ceiling Fan(s), Central Air, Zoned
Heating Type: Central
Sewer : MUD
Parking
Parking Information
Has Garage
Has Open Parking
Parking Features: Attached, Driveway, Electric Vehicle Charging Station(s), Garage, Garage Door Opener, Garage Faces Front, Door-Single
The manager has not yet mailed us a photo copy of his or her government identification and proof or property ownership.
▼
Manager has not logged in recently
▼
Manager does not yet have user reviews
RENTHOP DESCRIPTION
The apartment is a unit offered at a monthly price of $3,295. The person posting the listing did not specify that any pets were allowed. It may be the case that pets are ok and the manager simply has not yet filled out all the details. The kitchen conveniently includes a dishwasher.
We have 31 photos of this particular unit, building, and surrounding areas.
We found some very similar listings nearby
Select those you'd like to message
Your messages have been sent!
Check Availability
By selecting Check Availability, you agree that RentHop and real estate professionals may call or text you about your inquiry. Message/data rates may apply. Terms & Privacy. California Privacy Notice






























 Your Privacy Choices
