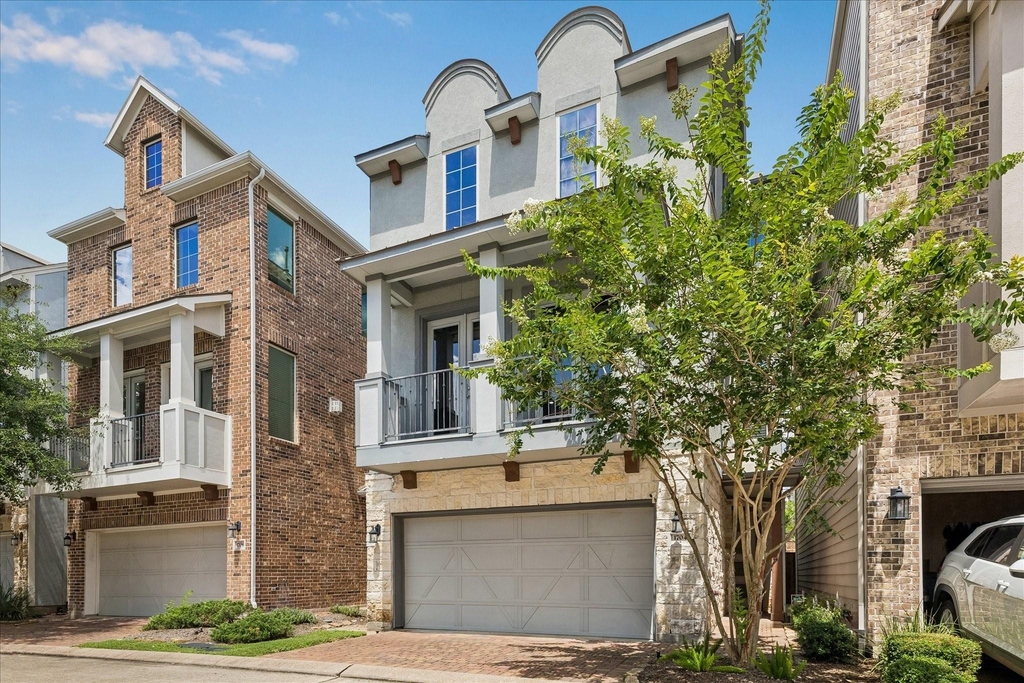
1704 Oak Leaf Pass Drive

Spring Branch East, Northwest Houston, Houston, 77055
$3,250
LEASED / EXPIRED
Posted 6 weeks ago, Immediate Move-In
bedrooms
3 Bed
bathrooms
3 Bath
square feet
2,306 Sqft
Listing by Heidi Wehring
Save Listing

SIMILAR NEARBY LISTINGS
1278 N Post Oak Road, Apt B
Spring Branch East, Northwest Houston, Houston
77055
$3,000
By Patrick Hiatt, 17 hours ago
bedrooms
3 Bed
|
bathrooms
3 Bath
|
square feet
2,480 Sqft
1250 N Post Oak Road, Apt C
Spring Branch East, Northwest Houston, Houston
77055
$2,950
By Margo Rasch, 1 day ago
bedrooms
3 Bed
|
bathrooms
3 Bath
|
square feet
2,101 Sqft
5802 E Post Oak Lane
Spring Branch East, Northwest Houston, Houston
77055
$2,900
By Andrew Lin, 18 hours ago
bedrooms
3 Bed
|
bathrooms
3 Bath
|
square feet
2,171 Sqft
6804 Westview Drive, Apt 1402
Spring Branch East, Northwest Houston, Houston
77055
$2,900
By Deb Ambrosi, 20 hours ago
bedrooms
3 Bed
|
bathrooms
2 Bath
|
square feet
1,958 Sqft
1739 French Village Drive
French Village Townhome, Spring Branch East, Northwest Houston, Houston
77055
$2,800
By Robert Villanueva, 1 day ago
bedrooms
3 Bed
|
bathrooms
3 Bath
|
square feet
2,100 Sqft
1274 N Post Oak Road, Apt B
Spring Branch East, Northwest Houston, Houston
77055
$2,850
By Elias Camhi, 1 day ago
bedrooms
3 Bed
|
bathrooms
3 Bath
|
square feet
2,120 Sqft
1254 N Post Oak Road, Apt B
Spring Branch East, Northwest Houston, Houston
77055
$2,950
By Lisha Hall, 17 hours ago
bedrooms
3 Bed
|
bathrooms
3 Bath
|
square feet
2,480 Sqft
1942 Purswell Road
Spring Branch East, Northwest Houston, Houston
77055
$2,900
By Courtney Okanlomo, 16 hours ago
bedrooms
3 Bed
|
bathrooms
3 Bath
|
square feet
2,574 Sqft

DESCRIPTION
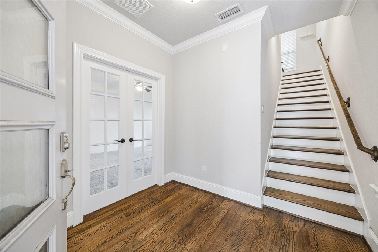
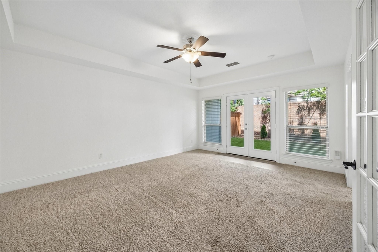
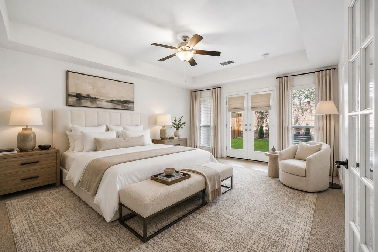
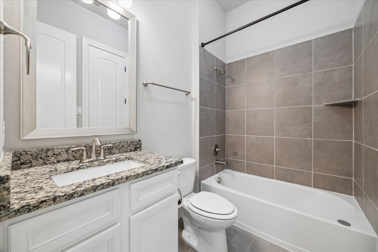
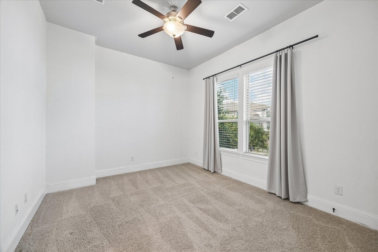
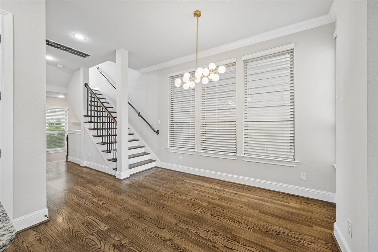
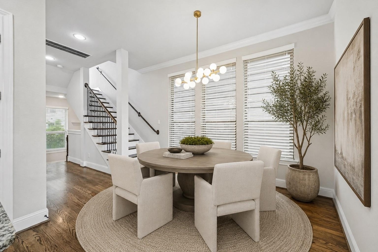
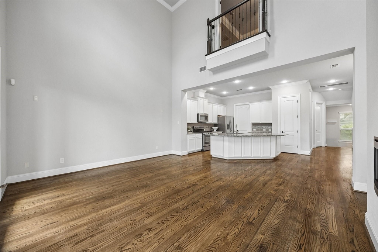
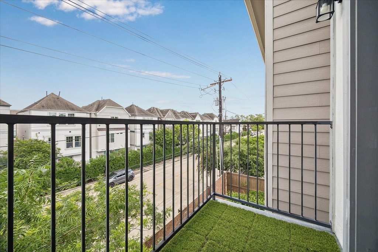
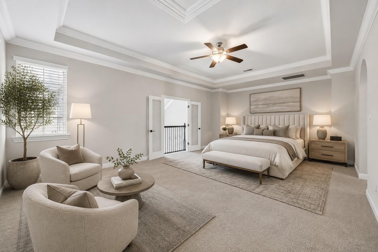
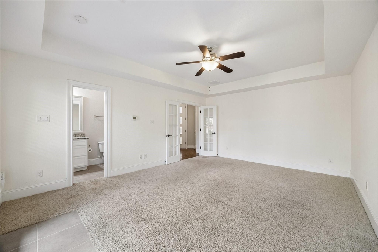
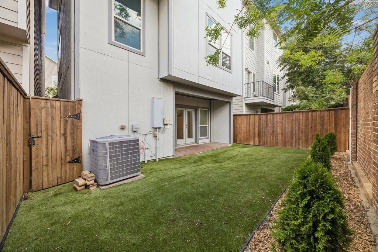
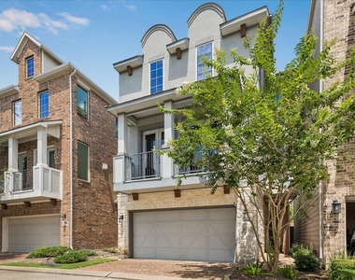
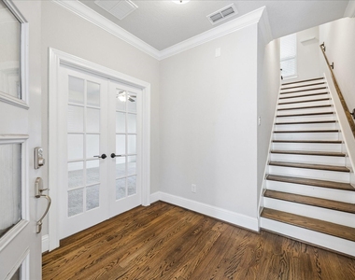
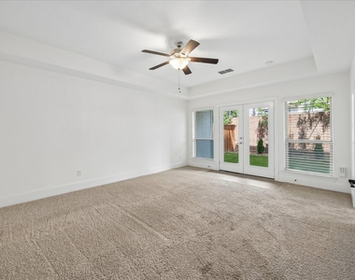
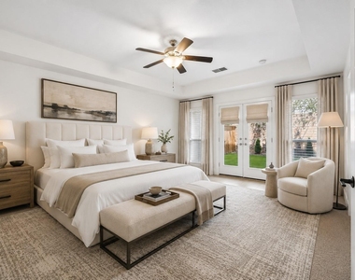
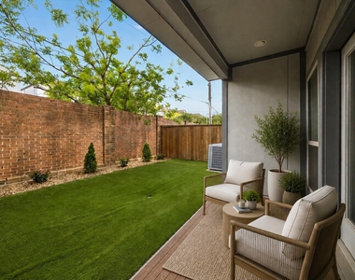
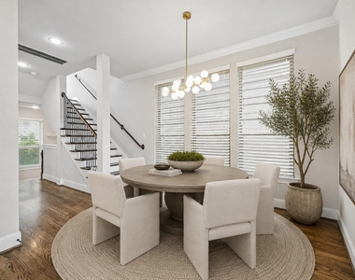
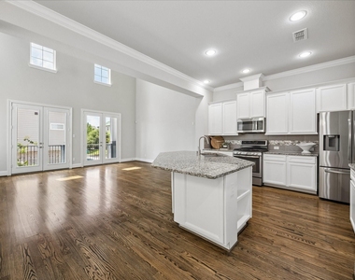
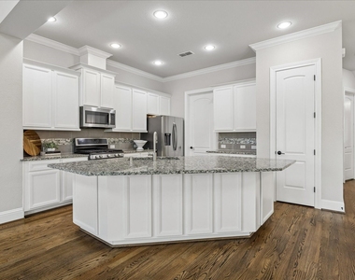
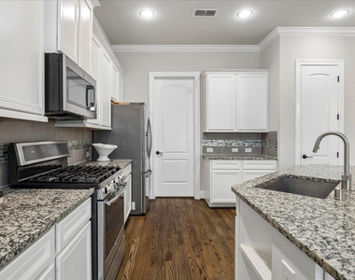
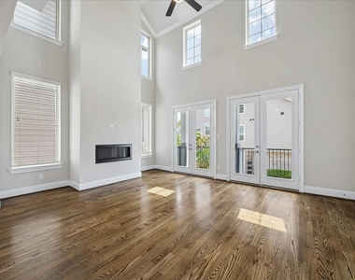
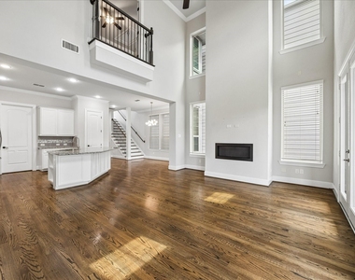
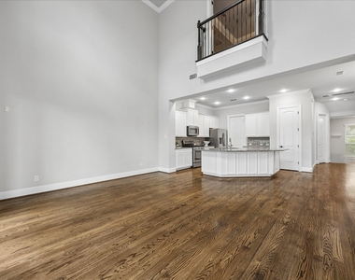
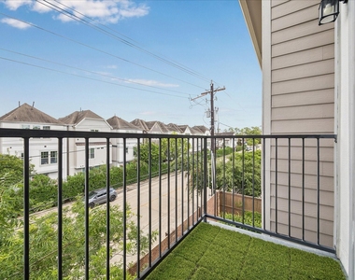
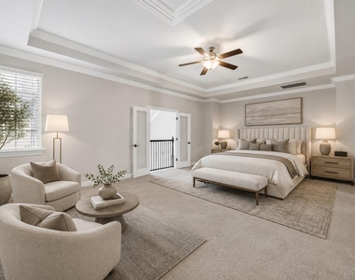
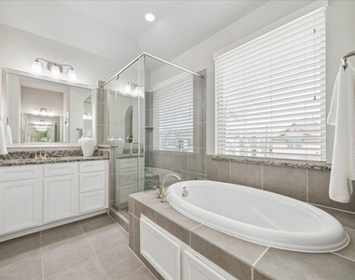
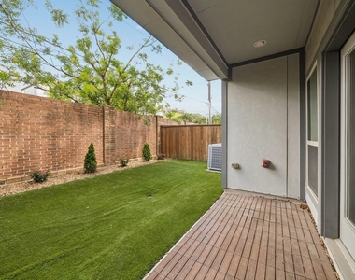
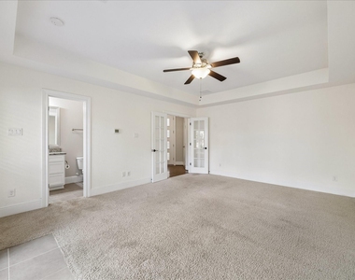
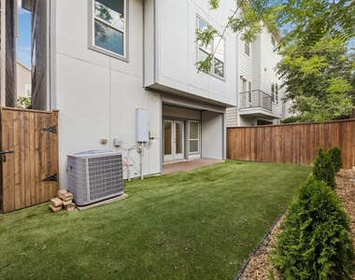
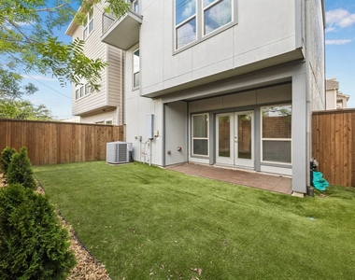
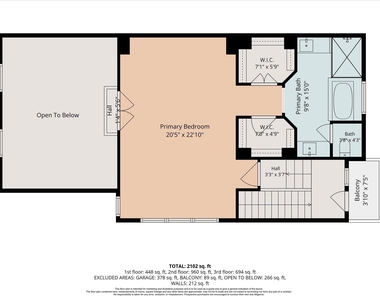
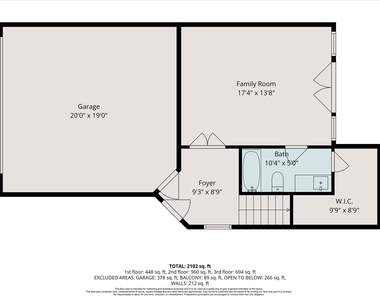
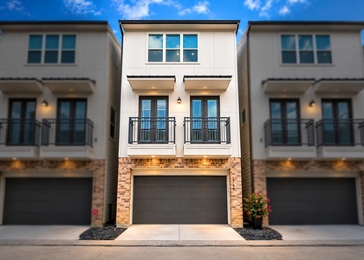
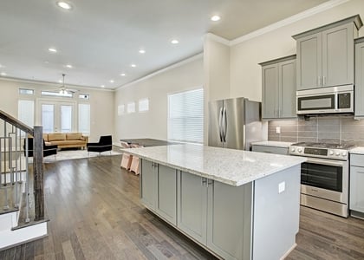
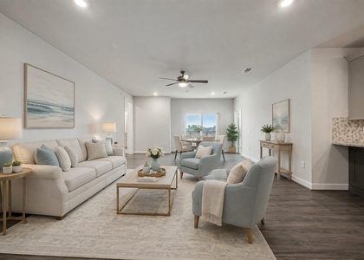
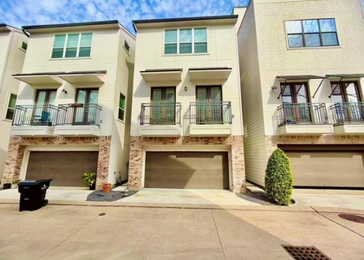
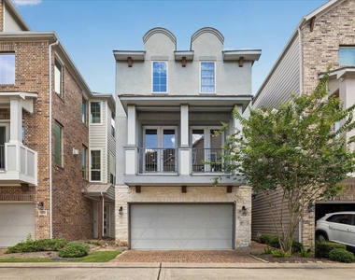
Built in 2015 within a gated Spring Branch East community, this three-story home offers a versatile floor plan. The first floor features a bedroom with an ensuite bath and covered patio, perfect for a guest suite or office. The second floor boasts an open-concept layout with soaring ceilings, hardwood floors, and a kitchen equipped with a large island, granite countertops, and stainless steel appliances. The third-floor primary retreat includes a spacious bedroom and two walk-in closets. Located within walking distance to Valley Oaks Elementary and zoned to Memorial HS, this home provides easy access to I-10, Downtown, the Galleria, City Centre, and the Energy Corridor.

AMENITIES
Attached Garage
Fireplace
Dishwasher
Parking Space

ADDITIONAL INFORMATION
Interior

    Bathroom Information

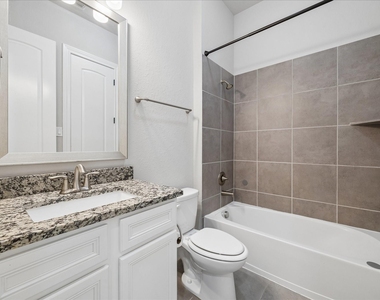
  • Full Bathrooms: 3

    Interior Information

  • Interior Features: High Ceilings, 1 Bedroom Down - Not Primary BR, 2 Bedrooms Up, En-Suite Bath, Primary Bed - 3rd Floor, Sitting Area, Walk-In Closet(s)
  • Appliances: Water Heater, Disposal, Gas Oven, Oven, Microwave, Gas Cooktop, Dishwasher
  • Flooring Type: Carpet, Tile, Engineered Wood
  • Laundry Features: Electric Dryer Hookup, Washer Hookup

    Fireplace Information

  • Has Fireplace
  • Fireplace Features: Gas Log
  • Fireplaces: 1
Exterior

    Property Information

  • Square Footage: 2,306
  • Architectural Style: Traditional
  • Year Built: 2015

    Building Information

  • Building Area Total: 2306
  • Window Features: Insulated/Low-E windows
    Lot Information

  • Lot Features: Back Yard, Subdivided, 0 Up To 1/4 Acre
  • Lot Size Area: 0.0495
  • Lot Size Units: Acres
  • Lot Size Acres: 0.0495
  • Square Footage: 2,156

    Land Information

  • Water Source: Public
Utilities

    Utilities Information

  • Cooling Type: Ceiling Fan(s), Electric, Zoned
  • Heating Type: Natural Gas, Zoned
  • Sewer : Public Sewer
Parking

    Parking Information

  • Has Garage
  • Attached Garage
  • Parking Features: Attached
  • Garage Spaces: 2
Location

    HOA Information

  • HOA/Condo/Coop Amenities: Controlled Access, Garbage Service, Lawn Care

MAP


SPRING BRANCH EAST

PRICE COMPARISON
This apartment's rent is 22.64% more expensive than the median rent of $2,650 for a 3-bedroom apartment in Spring Branch East, Houston, TX.
The median is solely based on the area and the number of bedrooms. Listing-specific characteristics such as the number of bathrooms and the amenities will also impact the price.

LISTING QUALITY
▲ Features and amenities are properly noted
▲ RentHop has data for this building
▼ The manager has not yet mailed us a photo copy of his or her government identification and proof or property ownership.
▼ Manager has not logged in recently
▼ Manager does not yet have user reviews

RENTHOP DESCRIPTION
The apartment is a unit offered at a monthly price of $3,250. The person posting the listing did not specify that any pets were allowed. It may be the case that pets are ok and the manager simply has not yet filled out all the details. The kitchen conveniently includes a dishwasher.

We have 36 photos of this particular unit, building, and surrounding areas.
See available units at 1704 Oak Leaf Pass Drive.

Does something look off?

Courtesy of RH Advisors, Inc. and RHP Realty NJ, Inc.