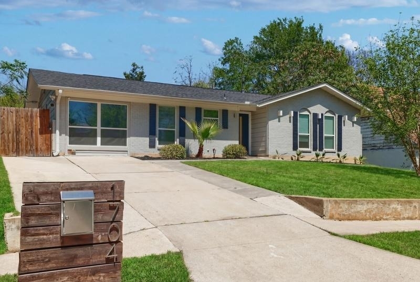
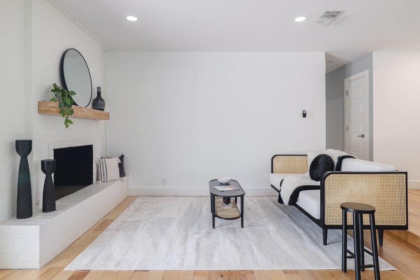
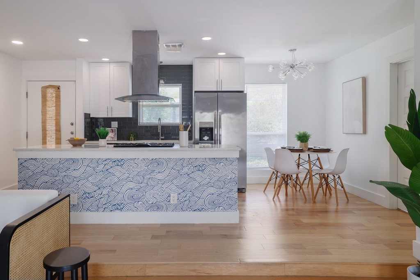
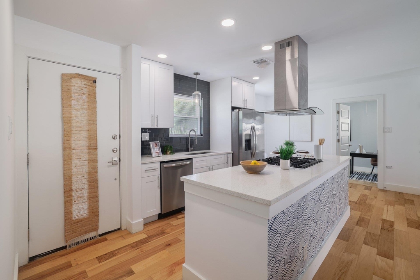
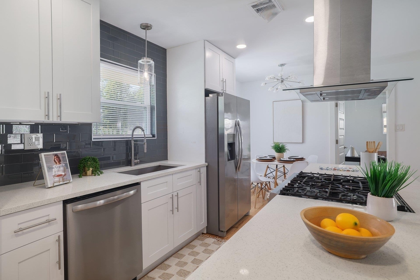
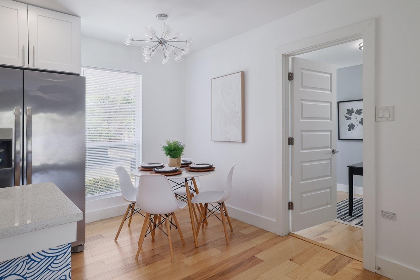
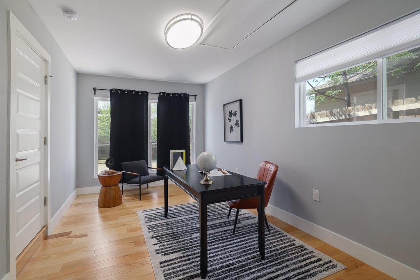
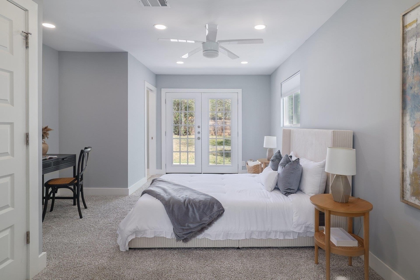
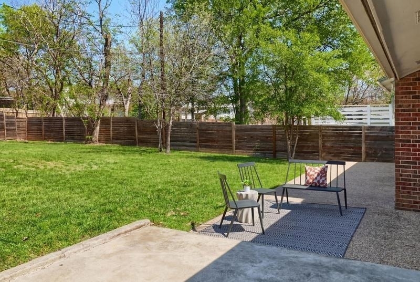
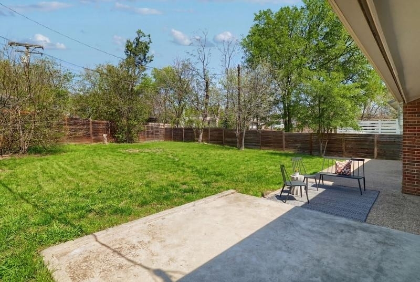
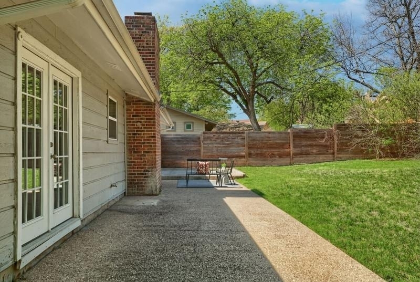
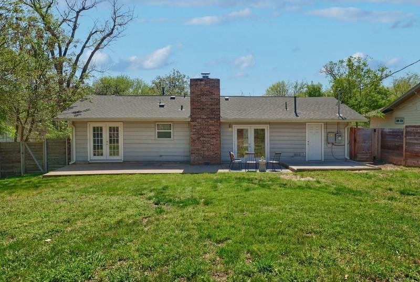
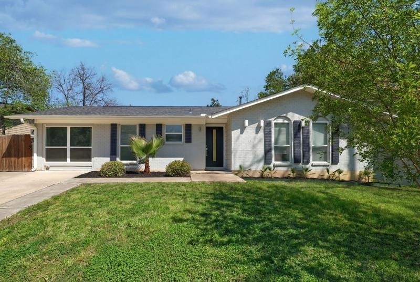
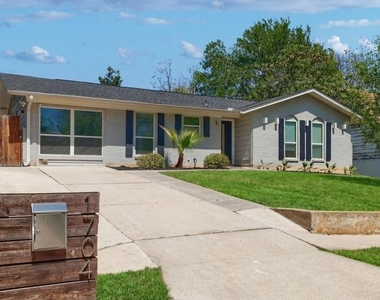
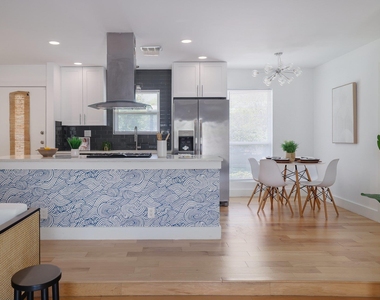
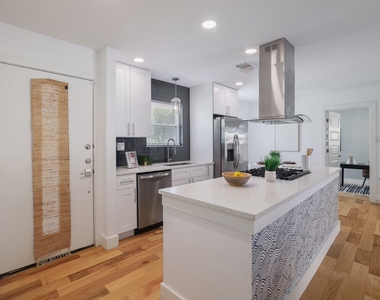
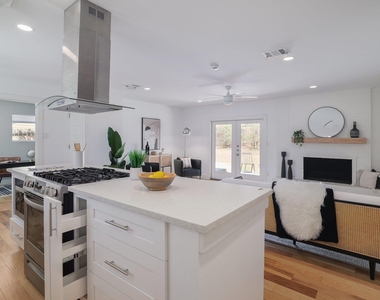
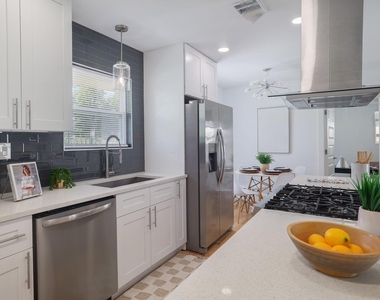
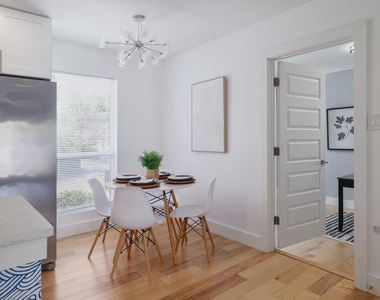
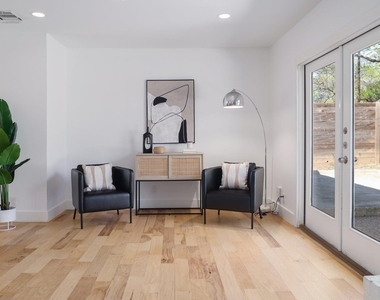
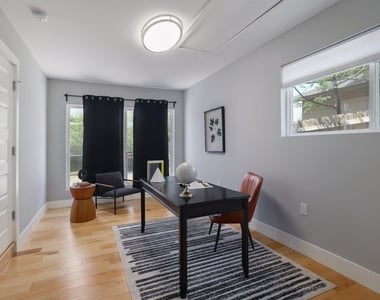
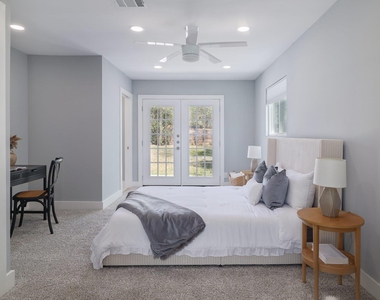
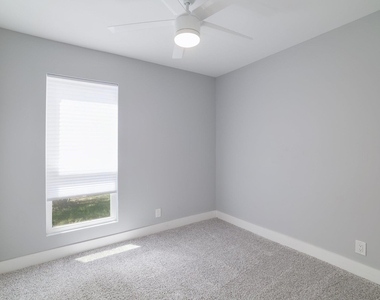
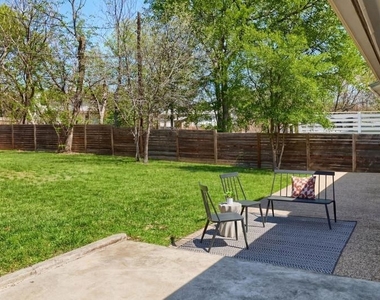
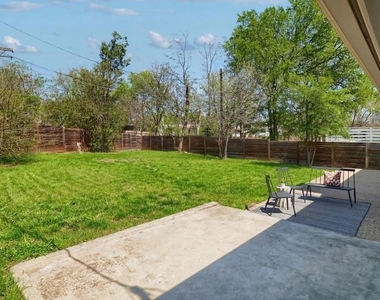
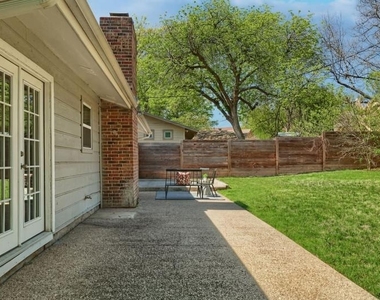
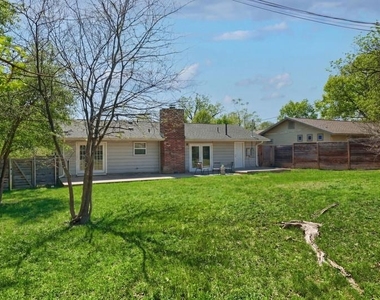
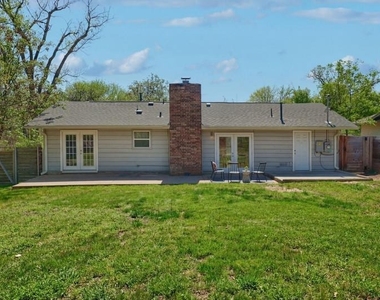
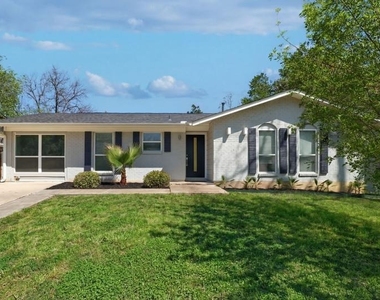
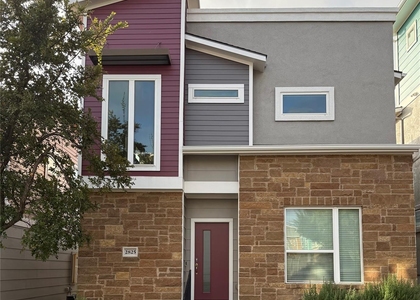
Charming and updated East Austin gem on a rare, oversized lot! Situated on nearly a quarter-acre in 78741, this inviting home boasts excellent curb appeal and a bright, sunlit open layout. The modern kitchen features an entertainment-ready breakfast bar that flows seamlessly into the main living area. Unwind in the spacious primary suite, complete with a walk-in closet and elegant French doors opening to an expansive, private backyard oasis. Two flexible secondary bedrooms are ideal for a home office or guest rooms. Enjoy ultimate peace of mind with major 2022 capital improvements, including a new roof, privacy fence, updated plumbing, and upgraded electrical. Located just minutes from Downtown, Town Lake, and ABIA, you are steps away from East Austin's hottest dining, coffee shops, and nightlife.
AMENITIES
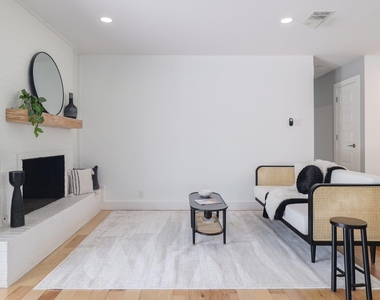
Fireplace
Private Outdoor Space
Dishwasher
Home Office
ADDITIONAL INFORMATION
Interior
Bathroom Information
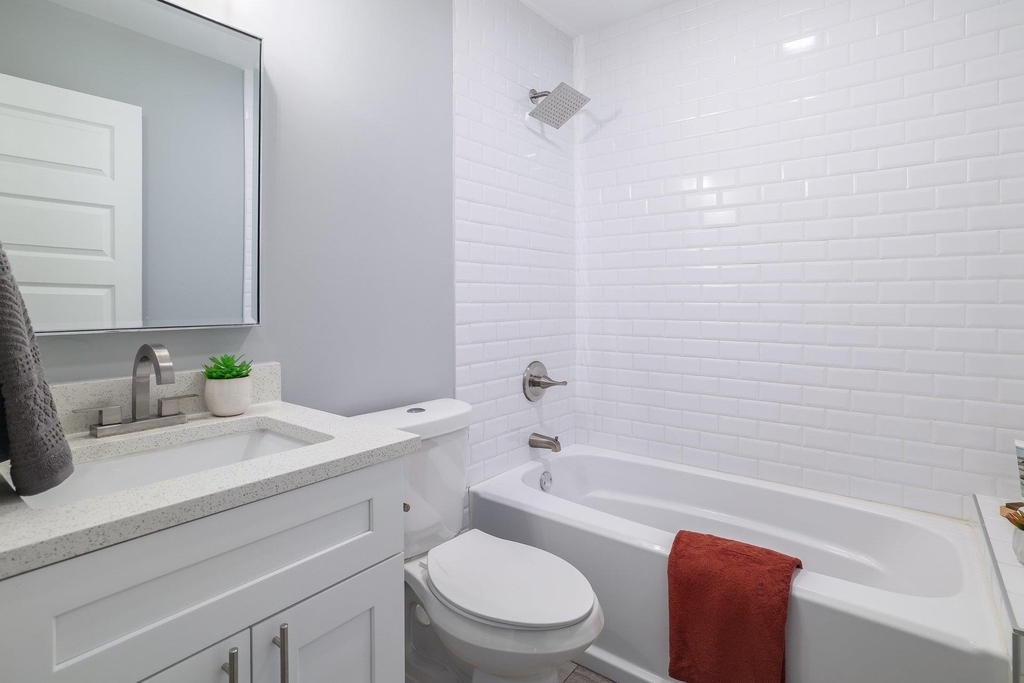
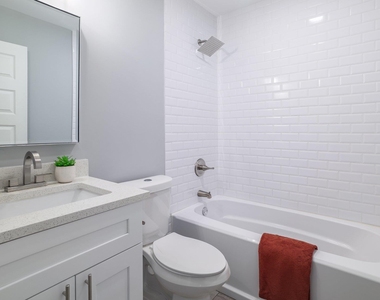
Full Bathrooms: 2
Interior Information
Interior Features: Ceiling-Vaulted, Primary Bedroom on Main
The median is solely based on the area and the number of bedrooms.
Listing-specific characteristics such as the number of bathrooms and the amenities will also impact the price.
LISTING QUALITY
▲
Features and amenities are properly noted
▲
RentHop has data for this building
▼
The manager has not yet mailed us a photo copy of his or her government identification and proof or property ownership.
▼
Manager has not logged in recently
▼
Manager does not yet have user reviews
RENTHOP DESCRIPTION
The apartment is a unit offered at a monthly price of $2,850. The person posting the listing did not specify that any pets were allowed. It may be the case that pets are ok and the manager simply has not yet filled out all the details. The kitchen conveniently includes a dishwasher.
We have 24 photos of this particular unit, building, and surrounding areas.
We found some very similar listings nearby
Select those you'd like to message
Your messages have been sent!
Check Availability
By selecting Check Availability, you agree that RentHop and real estate professionals may call or text you about your inquiry. Message/data rates may apply. Terms & Privacy. California Privacy Notice



















 Your Privacy Choices
