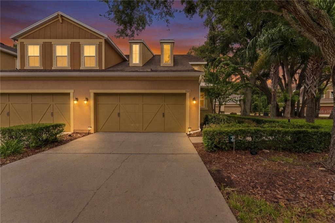
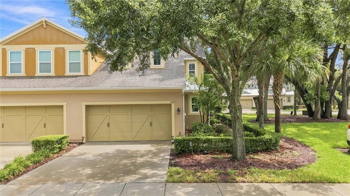
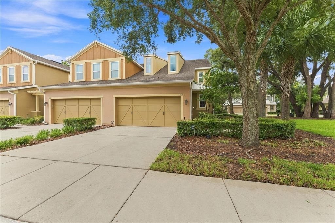
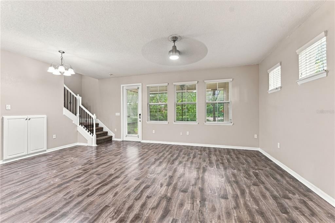
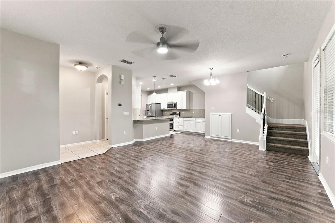
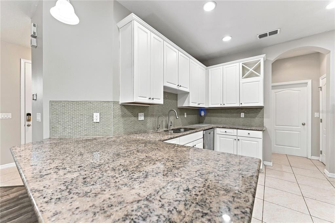
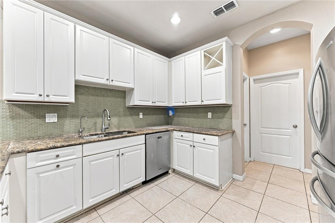
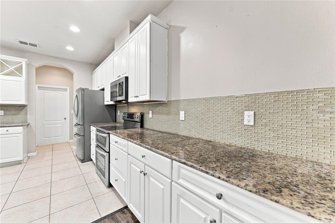
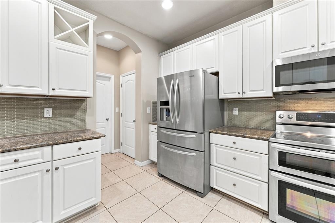
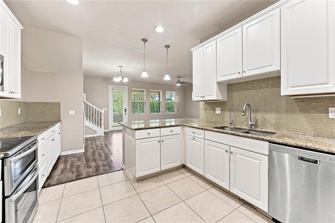
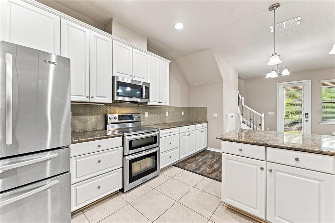
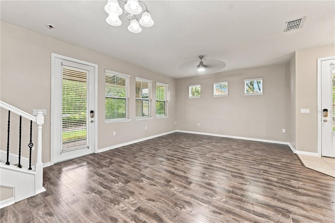
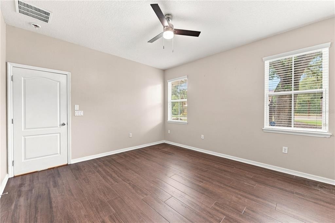
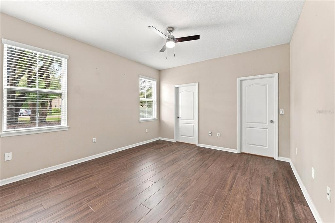
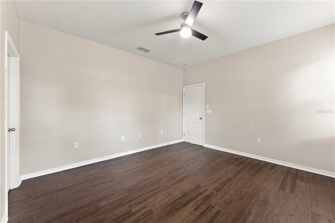
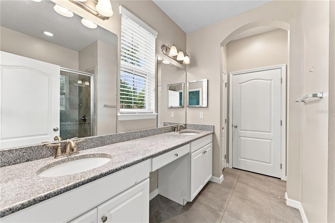
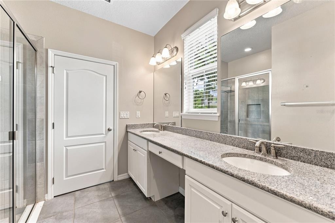
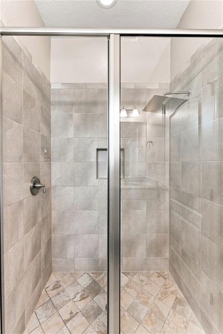
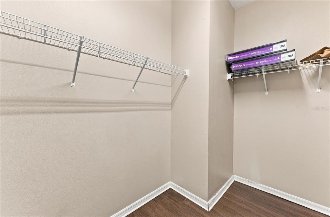
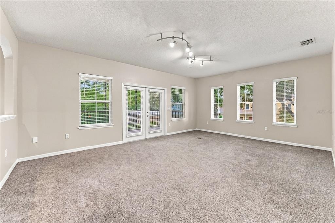
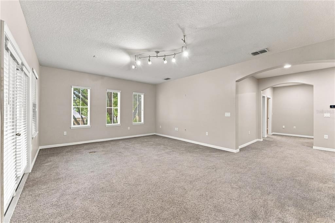
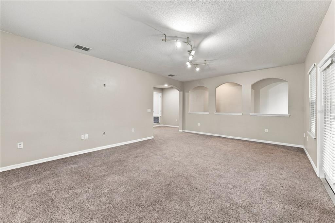
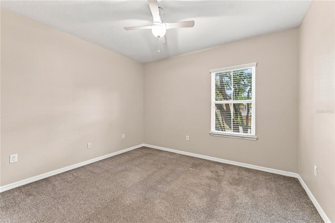
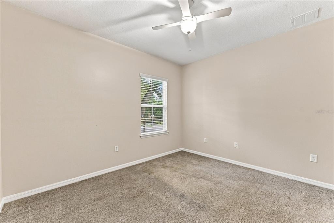
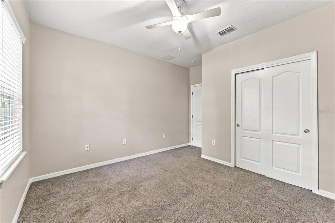
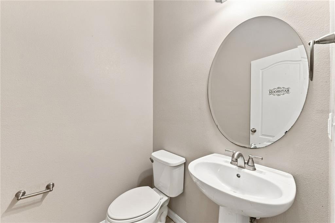
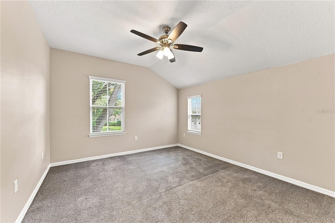
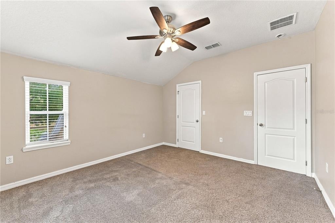
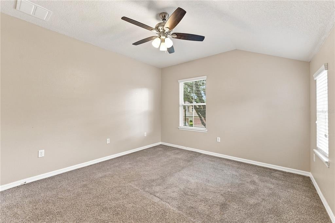
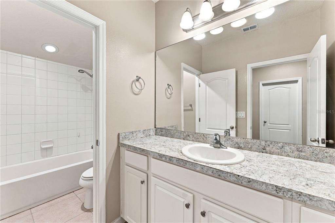
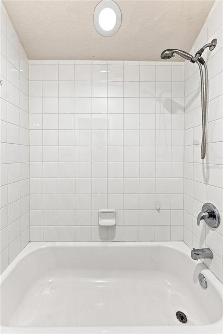
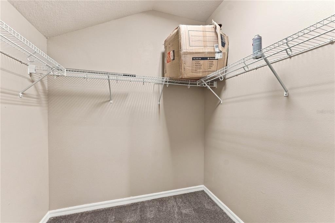
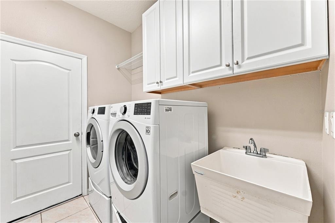
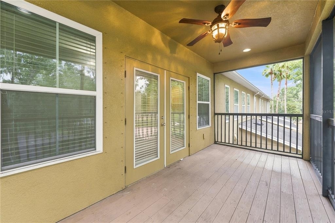
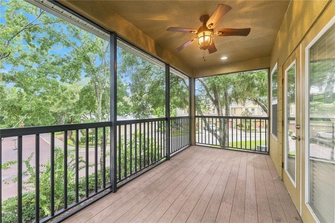
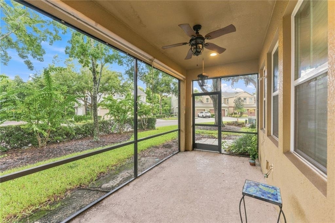
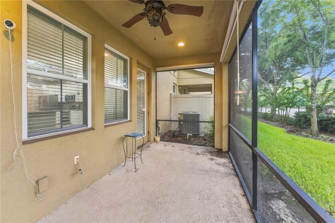
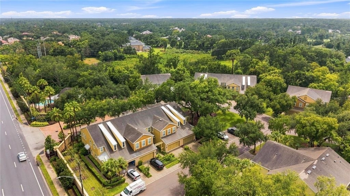
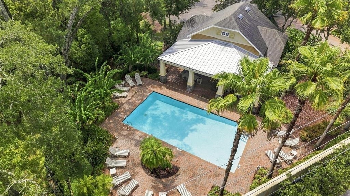
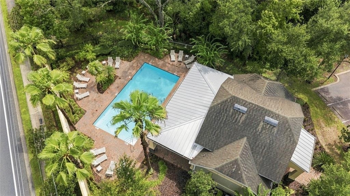
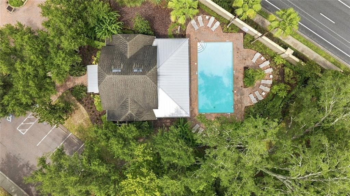
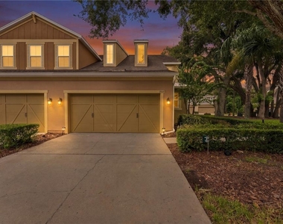
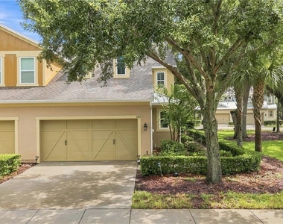
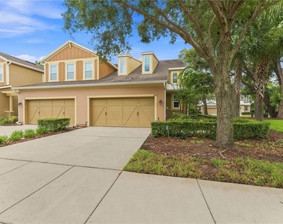
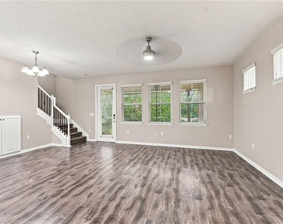
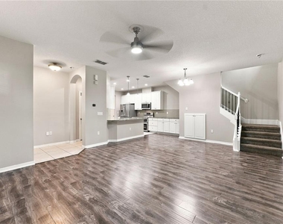
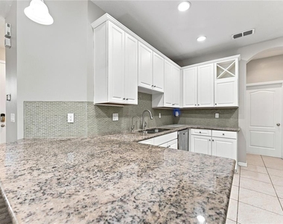
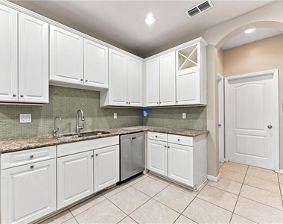
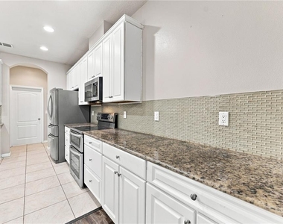
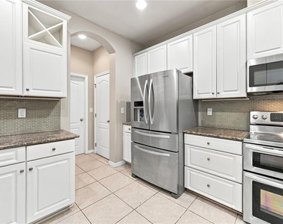
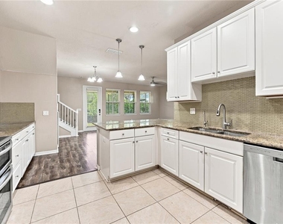
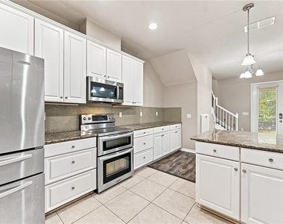
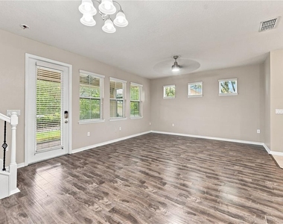
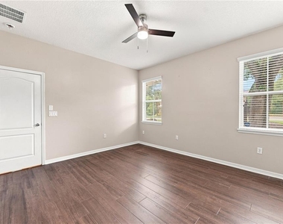
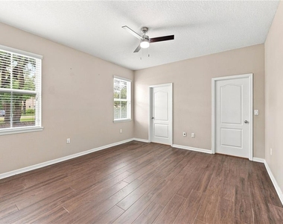
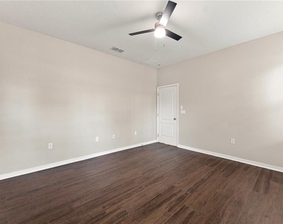
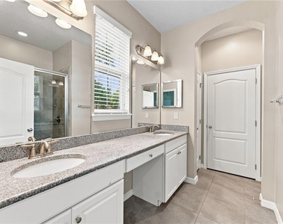
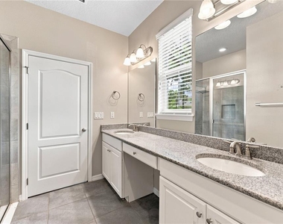
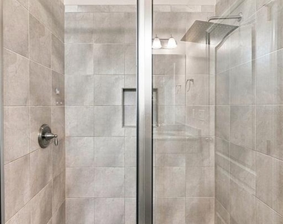
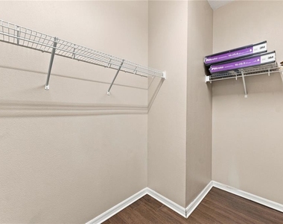
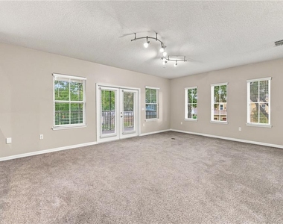
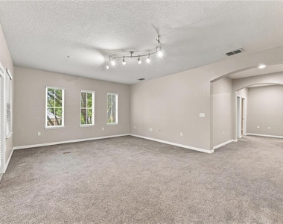
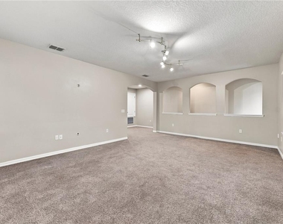
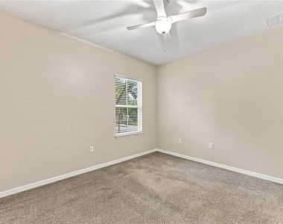
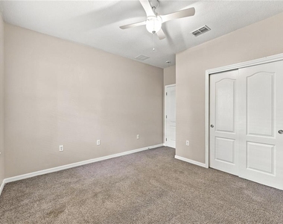
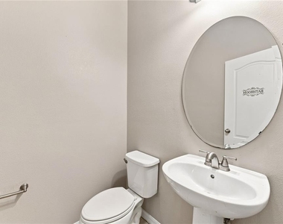
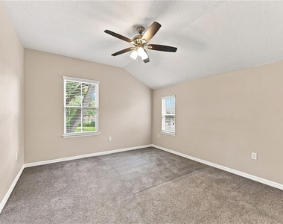
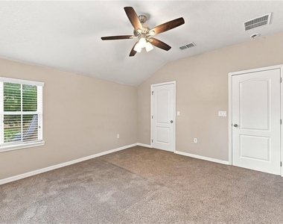
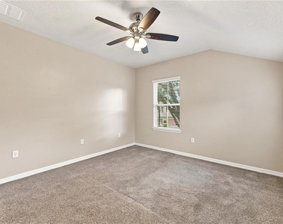
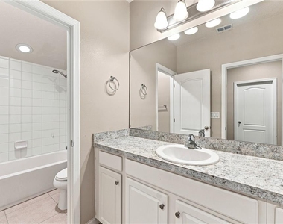
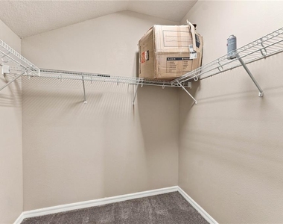
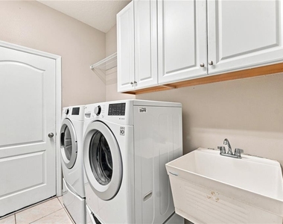
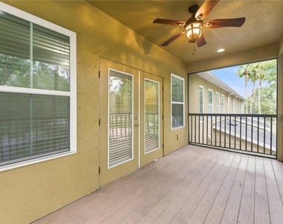
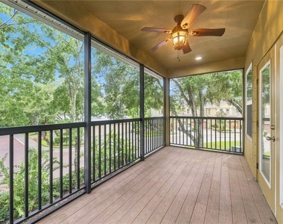
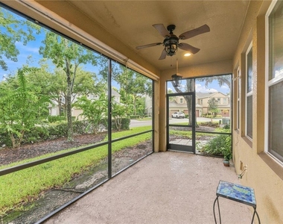
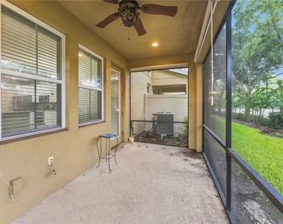
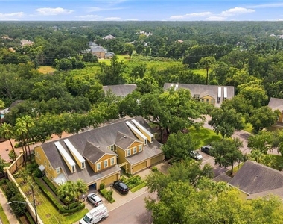
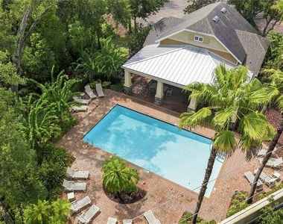
Absolutely stunning 3 BR+ LOFT/2.5 BA/2-Car Garage townhome in the premier gated community of Crenshaw Reserve! Zoned for top-rated Steinbrenner High School. The main level centers around a chef's kitchen featuring 42" solid wood cabinetry, granite countertops, a contemporary glass tile backsplash, stainless steel appliances, a large walk-in pantry, and a breakfast bar. The kitchen seamlessly flows into open-concept formal living and dining spaces finished with laminate flooring, offering peaceful views of your private, fully covered, and screened-in back lanai. The ground floor also includes a convenient half bath, under-stair storage, and a dedicated laundry room equipped with a front-loading washer and dryer. Unwind in the sought-after downstairs primary suite, complete with brand-new luxury vinyl plank (LVP) flooring, a spacious walk-in closet, and an ensuite bath featuring dual sinks, granite countertops, and a walk-in shower with a framed glass enclosure. Upstairs, you'll find updated carpet and a massive loft flex space-ideal for a media room, home office, or fitness center-along with a second private covered and screened outdoor balcony/lanai on the upper level. Nestled in a private gated enclave in Lutz, HOA fees cover water, trash, sewer, roof maintenance, exterior painting, lawn care, and community pool/cabana maintenance! Prime location just 5 minutes to Carrollwood, 15 minutes to Downtown Tampa, 20 minutes to Tampa International Airport, and 30 minutes to Gulf beaches. Easy access to I-275, I-75, SR-56, and Tampa Premium Outlets. Our application process is quick and easy-apply today!
AMENITIES
Attached Garage
Laundry In Unit
Dishwasher
Parking Space
Home Office
ADDITIONAL INFORMATION
Interior
Bathroom Information
Half Bathrooms: 1
Full Bathrooms: 2
Interior Information
Interior Features: Ceiling Fan(s), Central Vacuum, Open Floorplan, Stone Counters, Walk-In Closet(s), Living Room/Dining Room Combo, Primary Bedroom Main Floor, Solid Wood Cabinets, Split Bedroom, Thermostat, Window Treatments
Appliances: Dishwasher, Disposal, Electric Water Heater, Microwave, Range, Refrigerator
Flooring Type: Carpet, Ceramic Tile, Laminate
Door Features: French Doors
Laundry Features: Inside, Laundry Room
Room Information
Rooms: 6
Exterior
Property Information
Has Property Attached
Square Footage: 2,172
Square Footage Source: $0
Year Built: 2014
Building Information
Building Area Total: 2868
Levels: Two
Building Area Units: Square Feet
Window Features: Blinds
Patio and Porch Features: Screened
Lot Information
Lot Features: Corner Lot, Sidewalk
Lot Size Area: 2694
Lot Size Units: Square Feet
Lot Size Acres: 0.06
Square Footage: 2,694
Land Information
Water Source: Public
Utilities
Utilities Information
Cooling Type: Central Air
Heating Type: Central
Sewer : Public Sewer
Parking
Parking Information
Has Garage
Attached Garage
Has Open Parking
Parking Features: Driveway, Garage Door Opener, Guest
The manager has not yet mailed us a photo copy of his or her government identification and proof or property ownership.
▼
Manager has not logged in recently
▼
Manager does not yet have user reviews
RENTHOP DESCRIPTION
The apartment is a unit offered at a monthly price of $2,950. The person posting the listing did not specify that any pets were allowed. It may be the case that pets are ok and the manager simply has not yet filled out all the details. The kitchen conveniently includes a dishwasher.
We have 41 photos of this particular unit, building, and surrounding areas.
Last Updated: 19 hours ago
Data Source: Stellar MLS
MLS# TB8537160
List Agent Name: Kevin Scott
List Office Name: SCOTT REALTY, LLC
IDX information is provided exclusively for personal, non-commercial use, and may not be used for any purpose other than to identify prospective properties consumers may be interested in purchasing. Information is deemed reliable but not guaranteed. The listing broker’s offer of compensation is made only to participants of the MLS where the listing is filed.
Courtesy of RH Advisors, Inc. and RHP Realty NJ, Inc.
By selecting Check Availability, you agree that RentHop and real estate professionals may call or text you about your inquiry. Message/data rates may apply. Terms & Privacy. California Privacy Notice
We found some very similar listings nearby
Select those you'd like to message
Your messages have been sent!
Check Availability
By selecting Check Availability, you agree that RentHop and real estate professionals may call or text you about your inquiry. Message/data rates may apply. Terms & Privacy. California Privacy Notice








 Your Privacy Choices