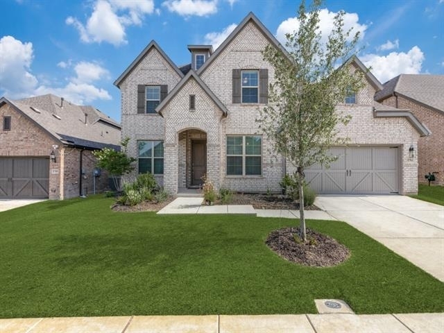
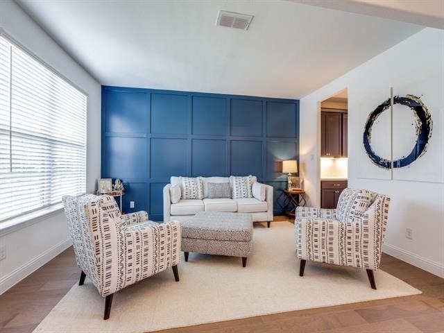
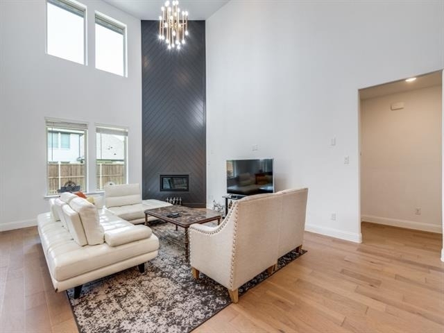
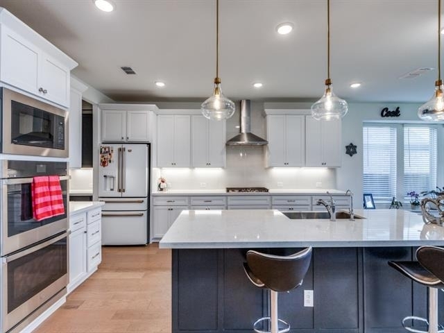
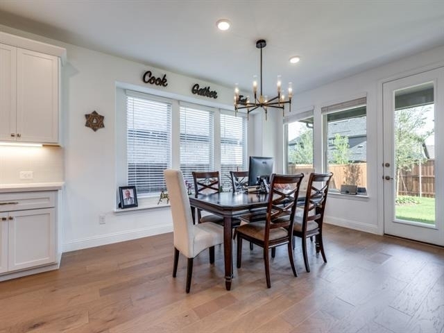
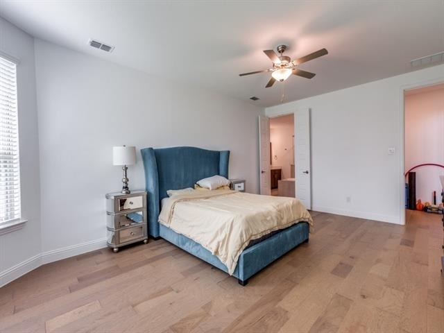
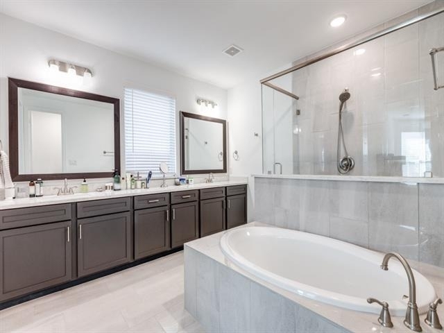
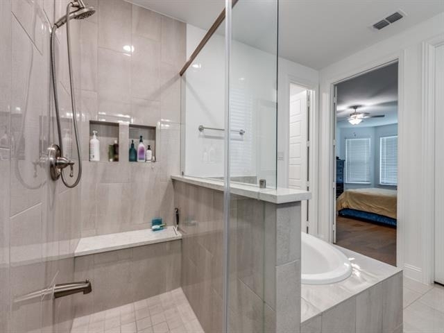
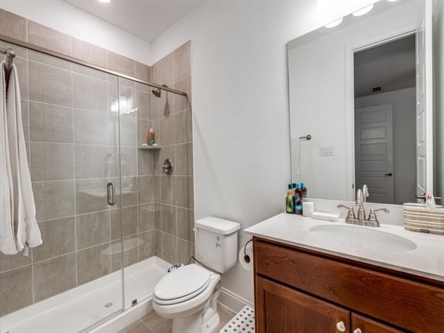
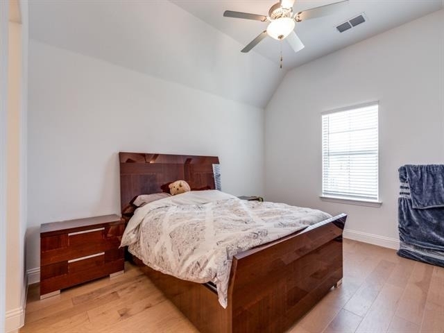
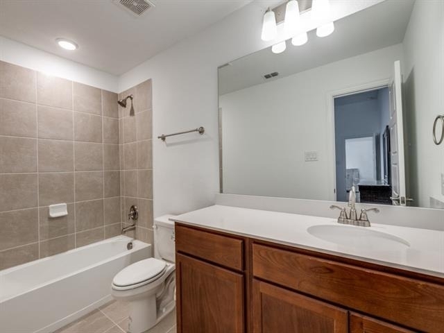
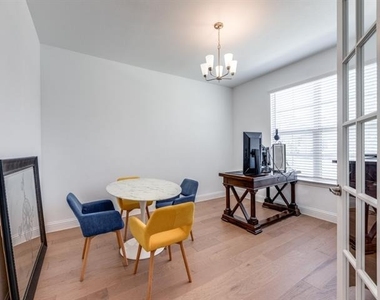
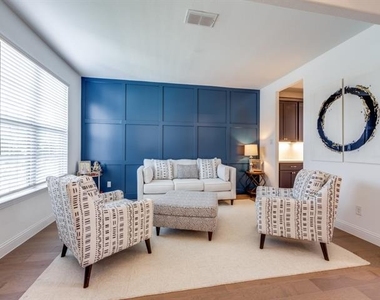
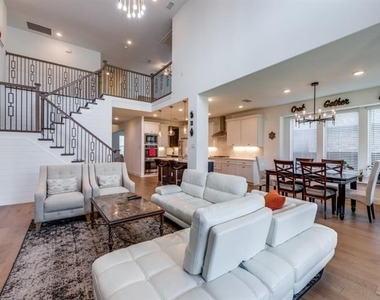
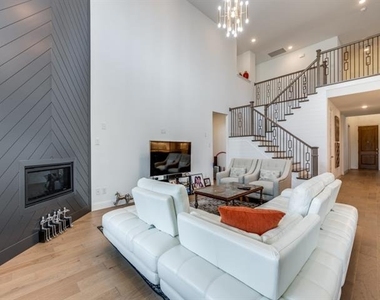
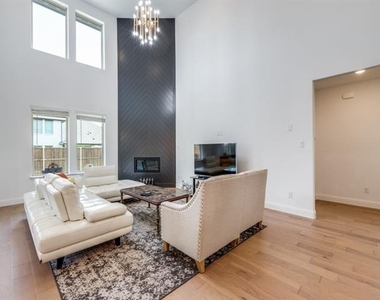
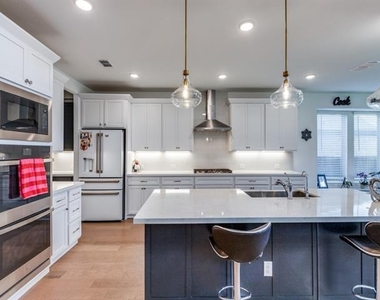
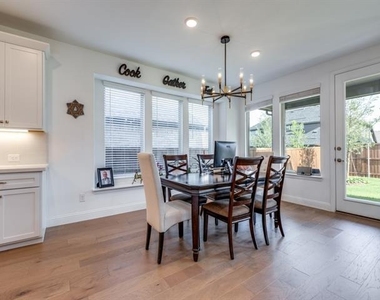
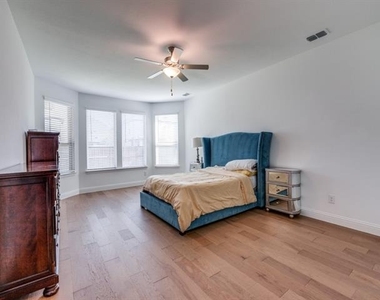
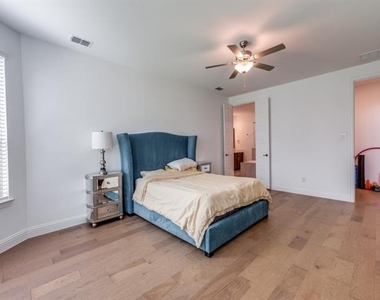
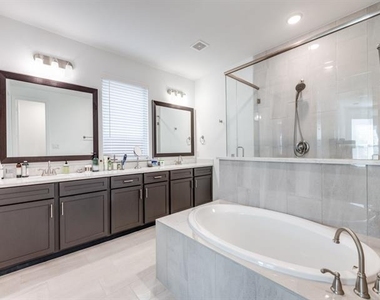
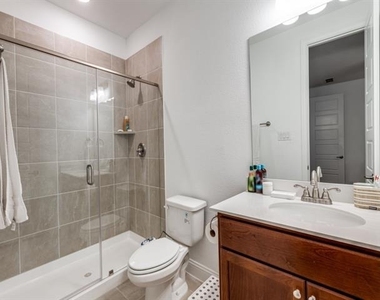
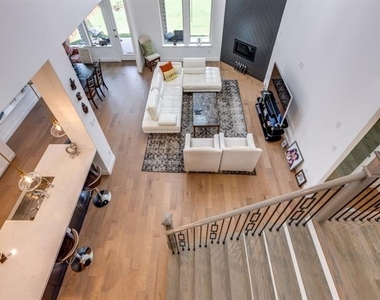
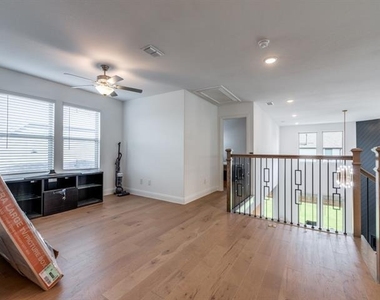
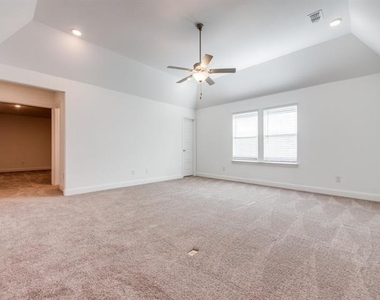
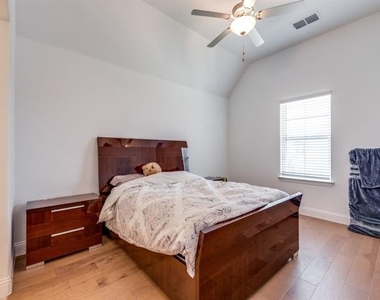
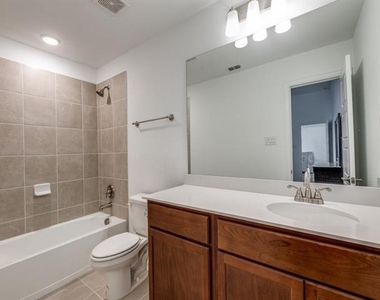
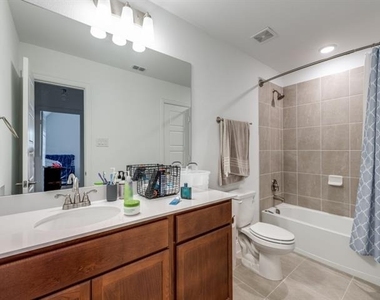
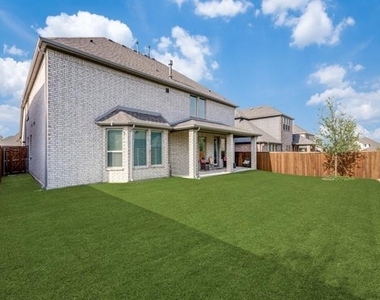
This charming haven of comfort is perfect for a young, growing family and perfectly balances style, comfort, and convenience in the coveted Lilyana Community! One of Lilyana's largest and most thoughtfully designed homes in highly rated Prosper ISD schools. From the welcoming foyer with HARDWOOD floors to the sun-splashed family room anchored by a dramatic tile-framed fireplace, every detail is crafted for comfort and style. The open-concept layout creates a welcoming atmosphere, ideal for hosting gatherings or simply enjoying time with loved ones. The heart of this home is the kitchen and it's a true chef's delight. Outfitted with stainless steel appliances, a gas built-in range, double ovens, a generously sized sink, and stunning quartzite countertops, this space makes both cooking and entertaining a breeze. Private study behind French doors for focused work-from-home days. Enjoy casual meals in the eat-in kitchen or host in the formal dining room for larger entertainment. Owner's retreat featuring a spa-worthy bath with frameless glass shower, garden tub, double vanity, and generous walk-in closet. Second Level Retreat Open loft plus a separate game room for ping-pong, pool, or homework central Pre-wired media room ready for movie nights and big-game watch parties Three additional bedrooms and two full baths ensure everyone has space and privacy. Extended covered patio for effortless indoor-outdoor living and weekend grilling. Lilyana provides Resort-style pools, Community Sprinkler, Fishing, Greenbelt, Jogging Path,Bike Path, Park, Pickle Ball Court, Playground, Club House & Scenic Trails. Discover the joys of living in this exciting growing community with proximity to Preston and Coit Rd and only a few miles from the Dallas North Tollway with easy access to great restaurants, shopping and entertainment. Tenants enjoy all amenities. This home has it all, so come fall in love!
AMENITIES
Attached Garage
Fireplace
Dishwasher
Parking Space
ADDITIONAL INFORMATION
Interior
Bathroom Information
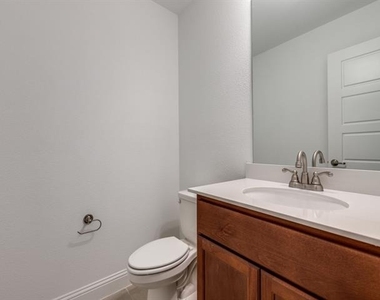
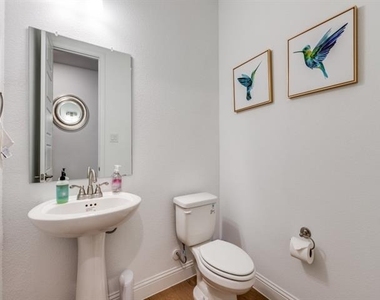
Half Bathrooms: 2
Full Bathrooms: 4
Interior Information
Interior Features: Kitchen Island, Open Floorplan, Other, Pantry, Vaulted Ceiling(s), Walk-In Closet(s), Cable TV Available, Decorative Lighting, High Speed Internet Available, Smart Home System
Appliances: Dishwasher, Disposal, Gas Cooktop, Gas Water Heater, Microwave, Double Oven, Vented Exhaust Fan, Plumbed For Gas in Kitchen, Water Filter
The manager has not yet mailed us a photo copy of his or her government identification and proof or property ownership.
▼
Manager has not logged in recently
▼
Manager does not yet have user reviews
RENTHOP DESCRIPTION
The apartment is a unit offered at a monthly price of $4,650. The person posting the listing did not specify that any pets were allowed. It may be the case that pets are ok and the manager simply has not yet filled out all the details. The kitchen conveniently includes a dishwasher.
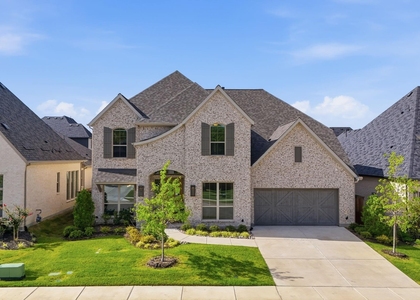
We have 28 photos of this particular unit, building, and surrounding areas.
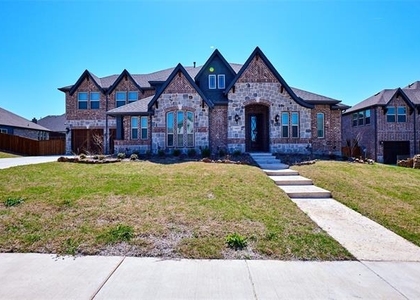
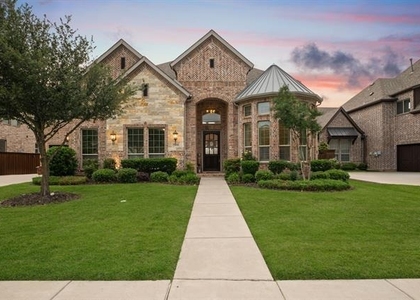
We found some very similar listings nearby
Select those you'd like to message
Your messages have been sent!
Check Availability
By selecting Check Availability, you agree that RentHop and real estate professionals may call or text you about your inquiry. Message/data rates may apply. Terms & Privacy. California Privacy Notice


























 Your Privacy Choices
