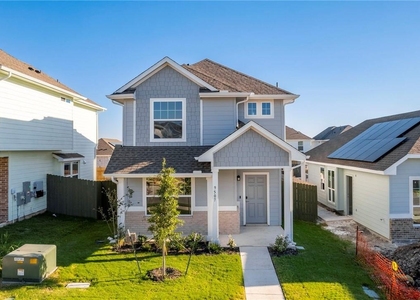
Discover the perfect blend of style, comfort, and energy-efficient living in this beautiful single-story home located in the sought-after Whisper Valley community. Offering 3 bedrooms and 2 bathrooms, this thoughtfully designed home features an open-concept layout with a spacious living area that flows seamlessly into the dining space and a well-appointed kitchen. Enjoy stainless steel appliances, white granite countertops, sleek cabinetry with crown molding, and a generous pantry, creating an ideal space for everyday living and entertaining.
The private master bedroom offers a relaxing retreat with high ceilings, a dual-sink vanity, walk-in shower, and spacious walk-in closet. Two additional bedrooms provide flexibility for guests, a home office, or other needs. Additional features include ceiling fans throughout, a covered back patio, a dedicated laundry room, professionally landscaped front yard, and a two-car garage pre-wired for an electric vehicle charger.
Designed with sustainability in mind, this home includes geothermal HVAC, solar panels, and spray-foam insulation to help maximize energy efficiency. Residents of Whisper Valley enjoy exceptional community amenities, including a resort-style pool, fitness center, dog park, organic gardens, miles of walking and biking trails, expansive green space, and the Discovery Center with wellness-focused programming. Experience a home that combines modern convenience with an exceptional community lifestyle.
$500 refundable pet deposit per pet.
$25 monthly pet rent per pet.
Admin. Fee due upon lease signing: $295.
Pet status must be registered at https://allcountycapital.petscreening.com/
AMENITIES
Private Outdoor Space
Dishwasher
Parking Space
Home Office
ADDITIONAL INFORMATION
Interior
Bathroom Information
Full Bathrooms: 2
Interior Information
Interior Features: Ceiling Fan(s), Granite Counters, Double Vanity, High Speed Internet, Kitchen Island, Open Floorplan, Pantry, Recessed Lighting, Smart Thermostat, Walk-In Closet(s), Ceiling-High, Ceiling-Vaulted, Primary Bedroom on Main
Appliances: Dishwasher, Electric Cooktop, Exhaust Fan, Microwave, Electric Oven, Free-Standing Electric Oven, Plumbed For Ice Maker, Range, Free-Standing Electric Range, Refrigerator, Free-Standing Refrigerator, Stainless Steel Appliance(s), Vented Exhaust Fan, Electric Water Heater, RNGHD
Window Features: Blinds, Double Pane Windows, Screens, Vinyl Windows
Construction Materials: Concrete, Frame, Glass, Spray Foam Insulation, Cement Siding
Patio and Porch Features: Covered, Front Porch, Patio, Porch
Pool Information
Pool Features: None
Lot Information
Lot Features: Back Yard, Front Yard, Interior Lot, Landscaped, Sprinklers In Rear, Sprinklers In Front, Sprinkler - Automatic, Sprinkler - Rain Sensor, Sprinklers On Side, Trees-Small (Under 20 Ft)
Manager has many listings with high listing quality!
▼
The manager has not yet mailed us a photo copy of his or her government identification and proof or property ownership.
▼
Manager has not logged in recently
▼
Manager does not yet have user reviews
RENTHOP DESCRIPTION
The apartment is a unit offered at a monthly price of $2,100. The person posting the listing did not specify that any pets were allowed. It may be the case that pets are ok and the manager simply has not yet filled out all the details. The kitchen conveniently includes a dishwasher.
We have 14 photos of this particular unit, building, and surrounding areas.
We found some very similar listings nearby
Select those you'd like to message
Your messages have been sent!
Check Availability
By selecting Check Availability, you agree that RentHop and real estate professionals may call or text you about your inquiry. Message/data rates may apply. Terms & Privacy. California Privacy Notice







 Your Privacy Choices
