Luxury Westin Home with Greenbelt Views | 4 Bedrooms + Office + Media Room | 4-Car Garage
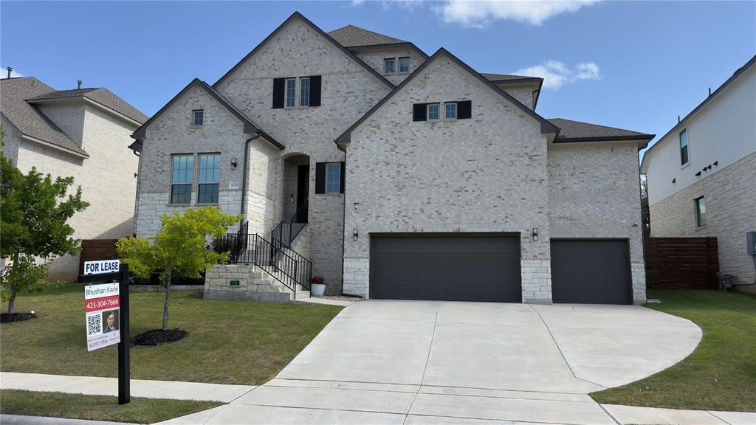
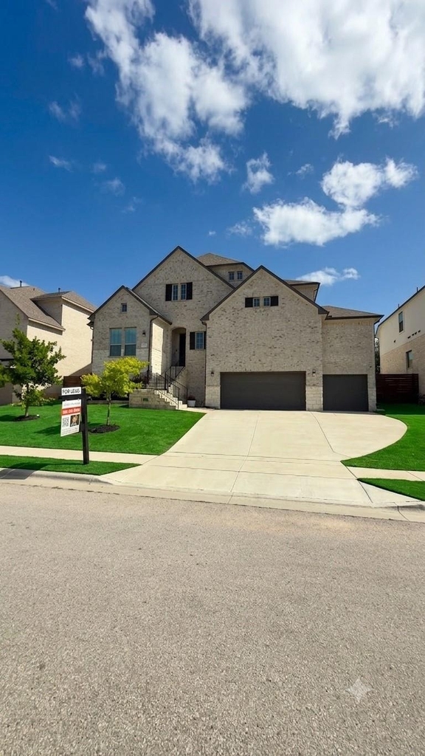
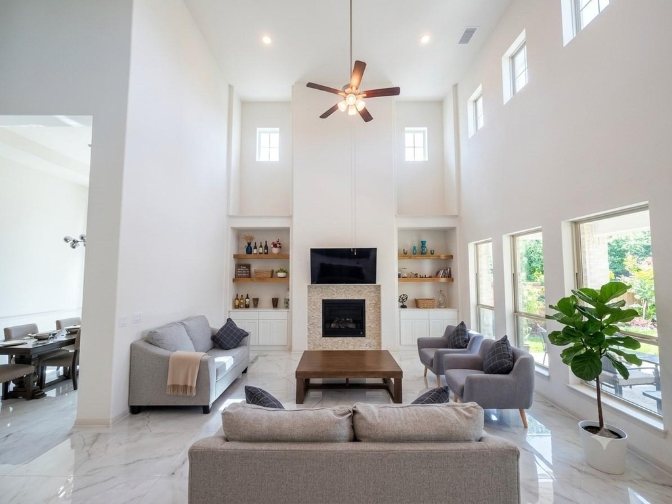
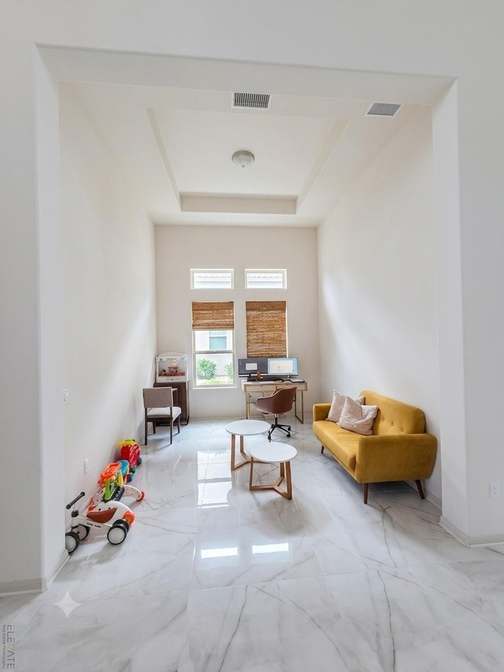
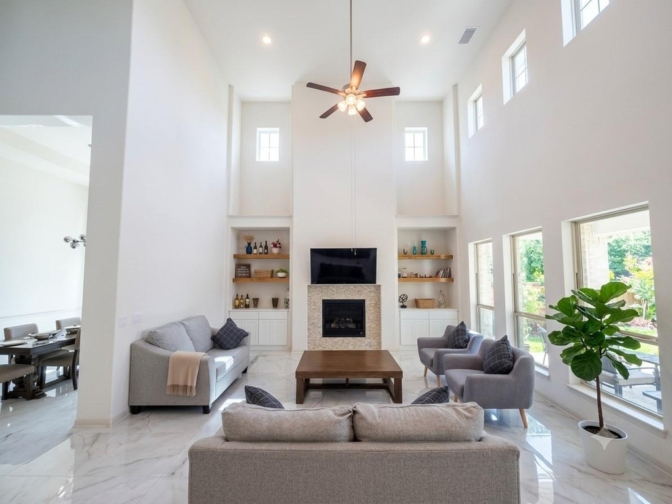
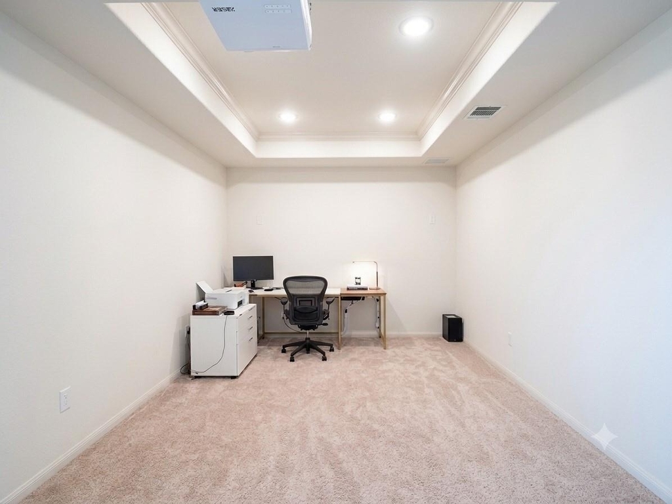
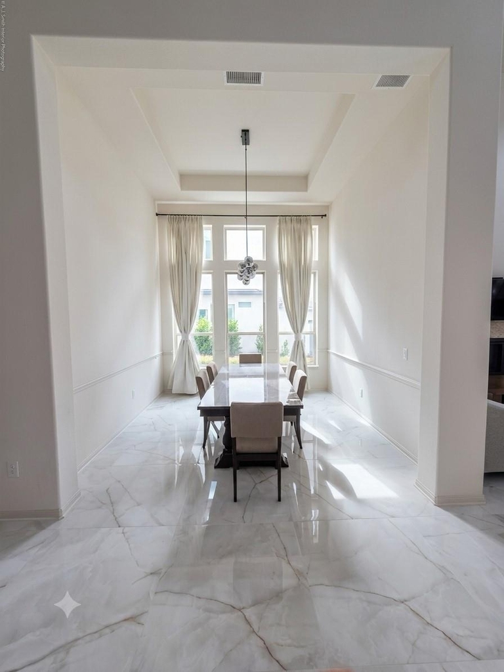
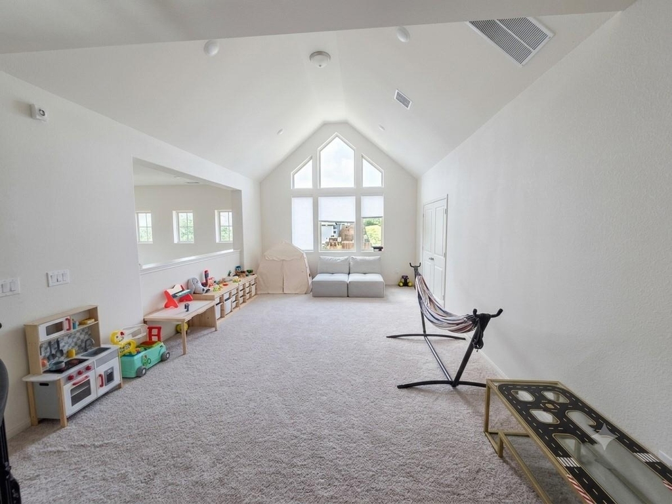
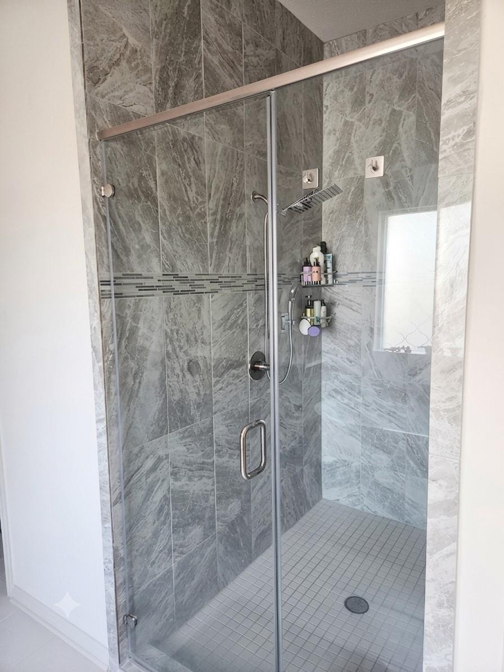
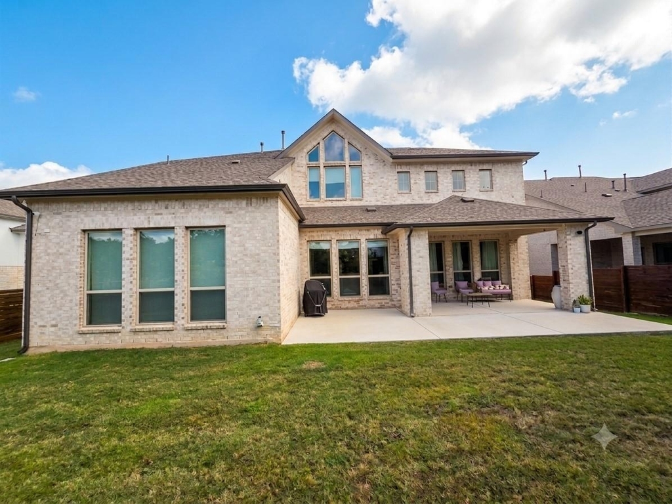
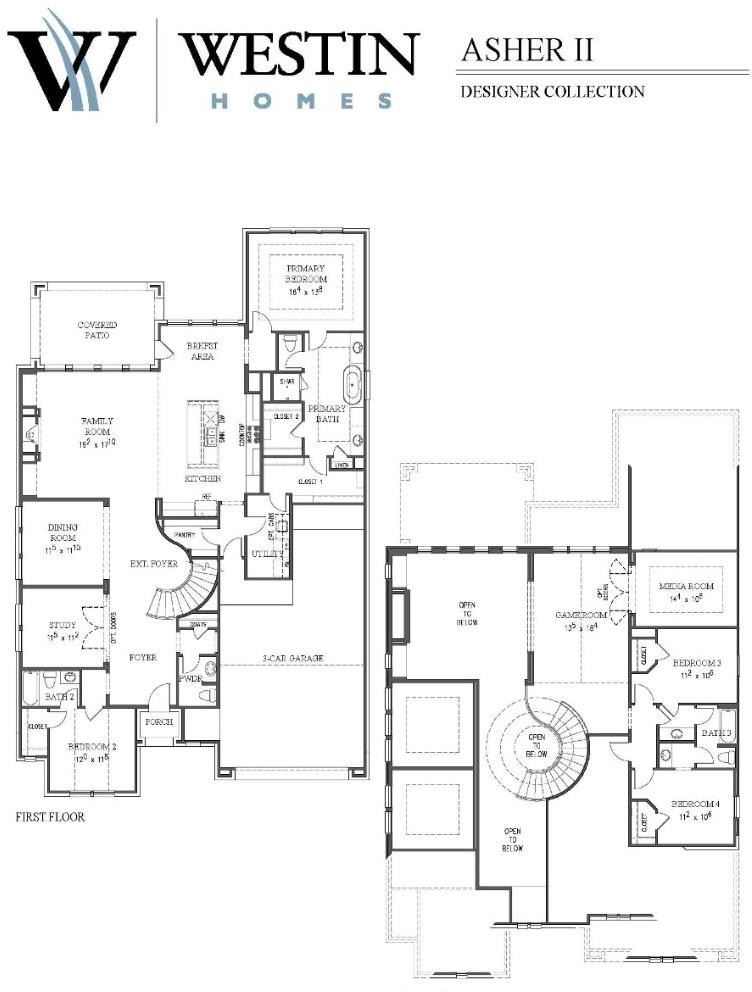
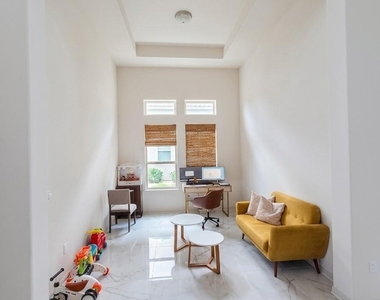
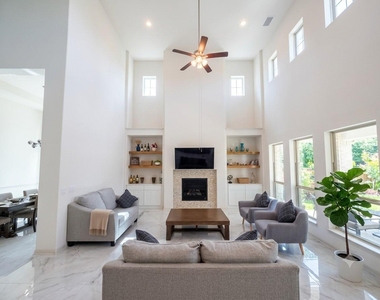
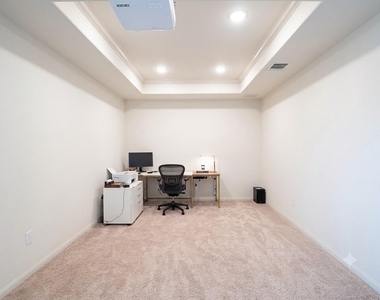
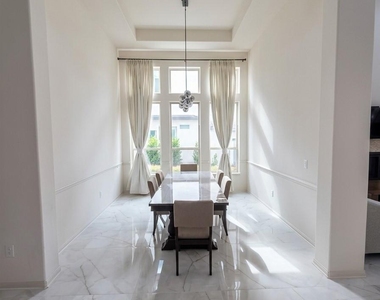
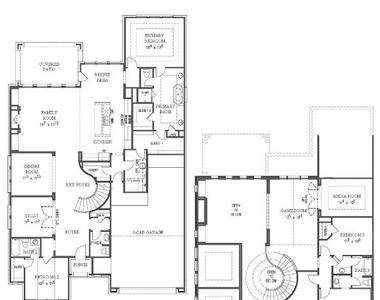
Welcome to this stunning Westin-built home in the highly desirable Lake Travis area. Offering 3,545 sq ft of thoughtfully designed living space, this exceptional two-story home features 4 bedrooms, 3 full bathrooms, a dedicated home office, formal dining room, expansive game room, media room, and an oversized 4-car garage.
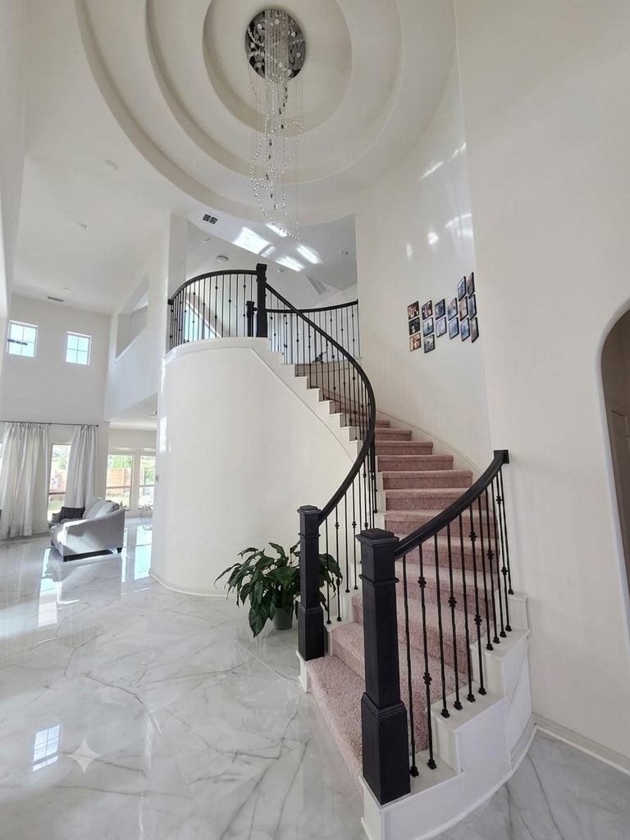
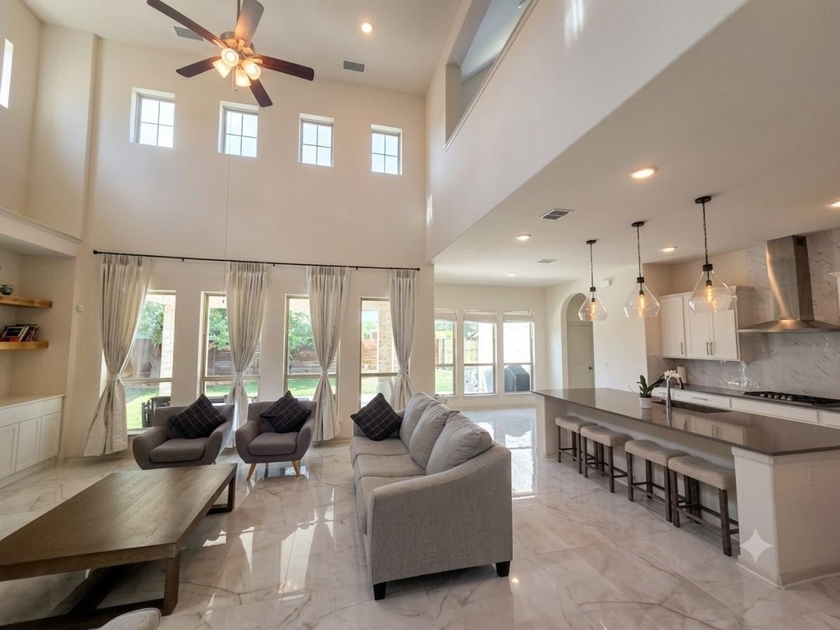
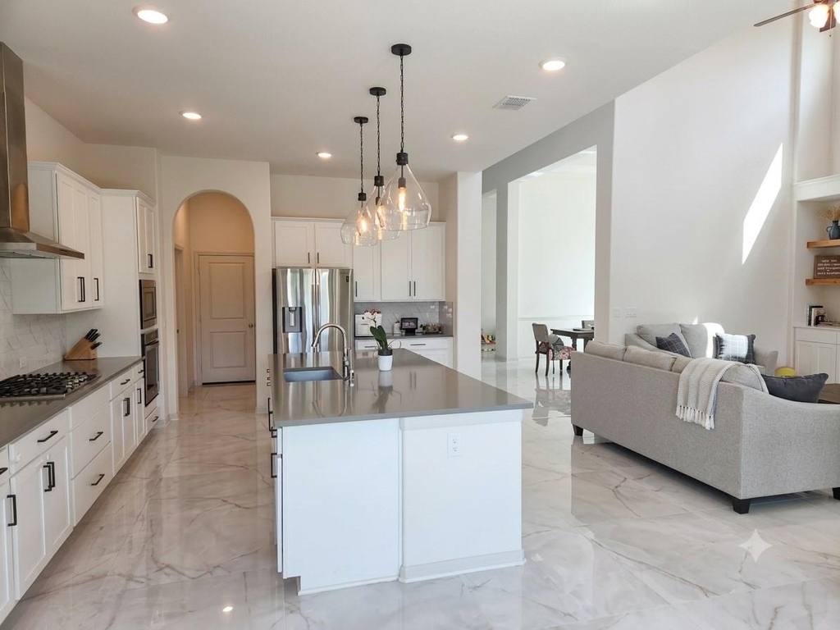
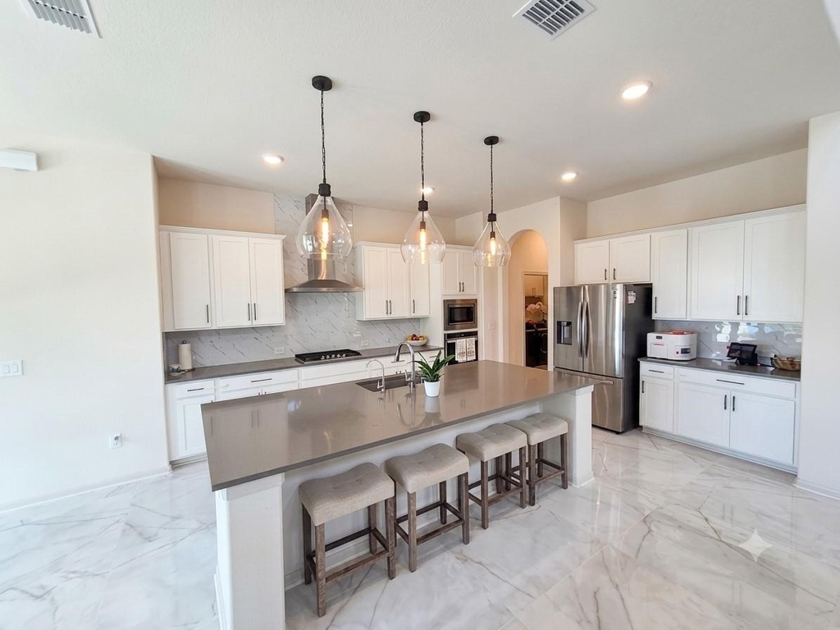
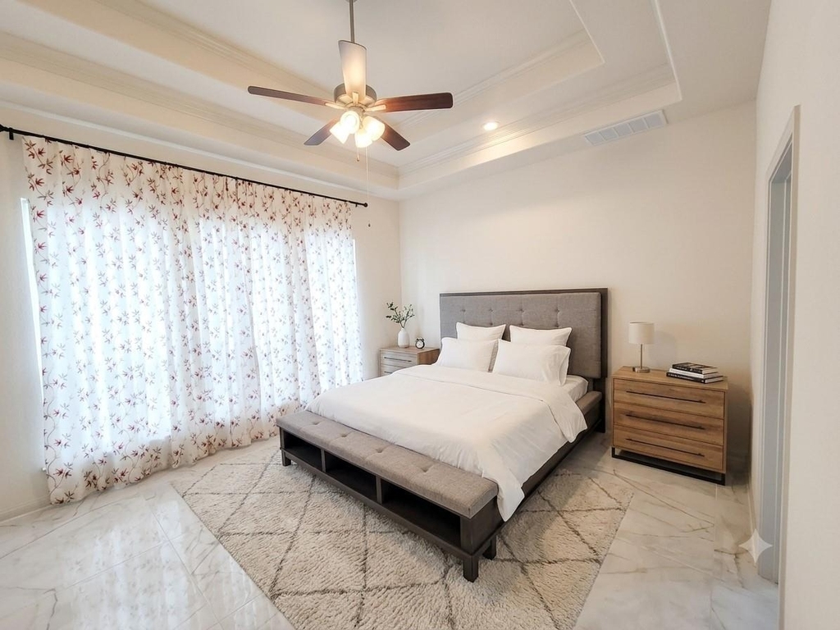
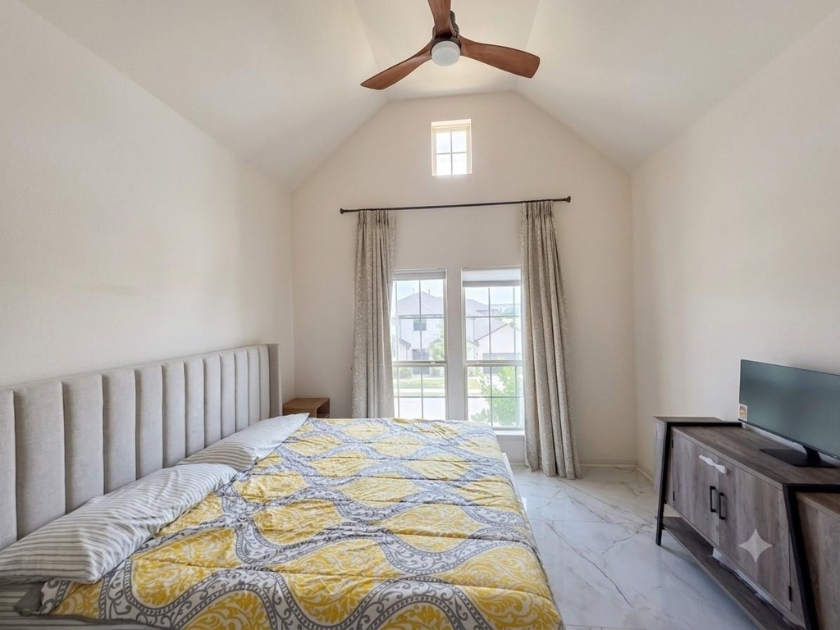
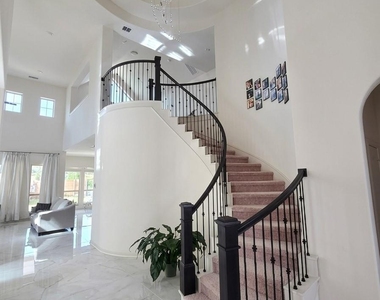
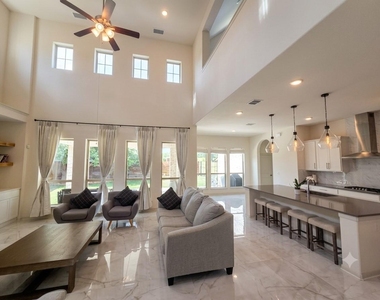
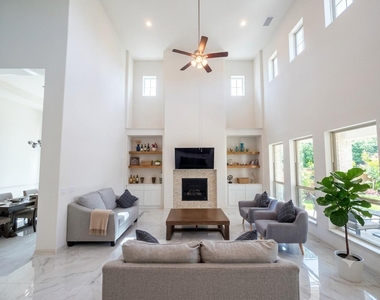
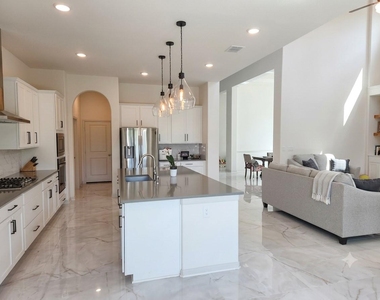
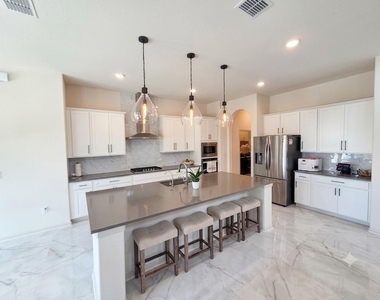
The open-concept floor plan is highlighted by elegant marble-look tile flooring, soaring ceilings, abundant natural light, and designer window treatments throughout. The gourmet kitchen boasts a large walk-in pantry, oversized island, and comes complete with a refrigerator, washer, dryer, and reverse osmosis water filtration system, all included with the lease.
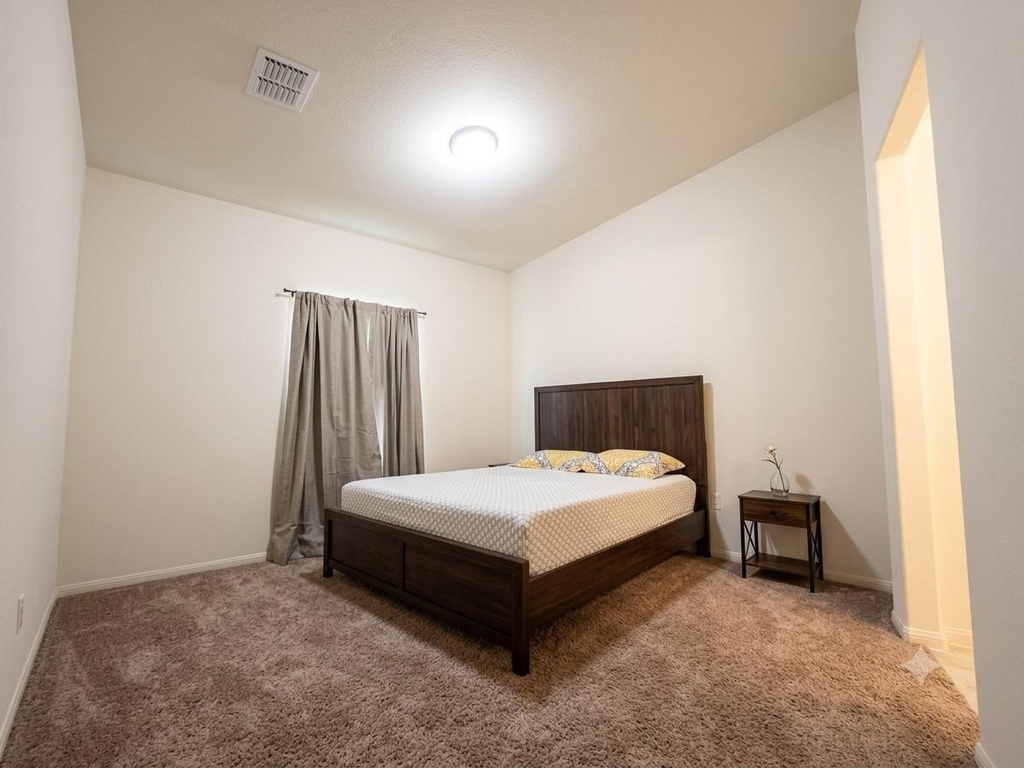
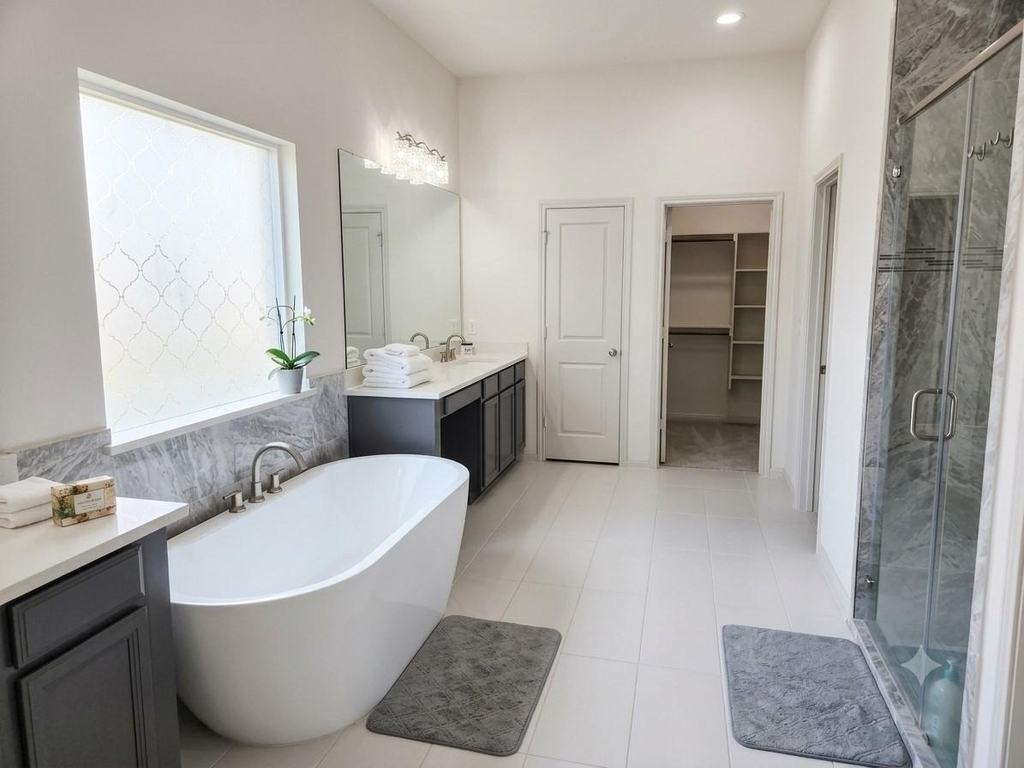
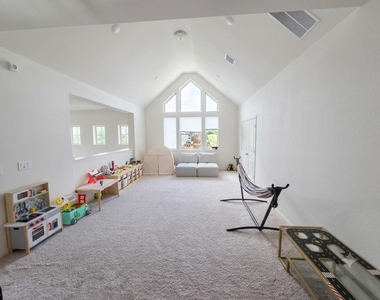
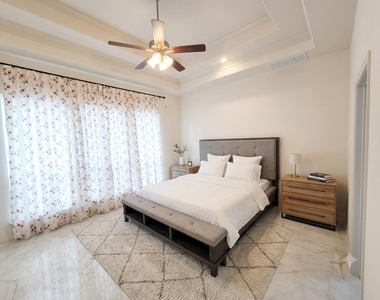
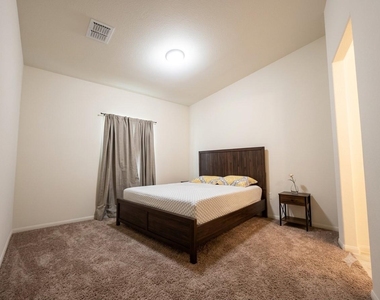
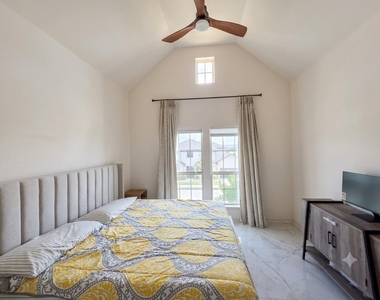
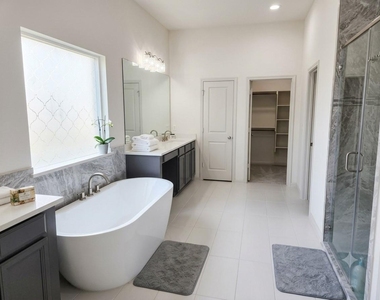
The first floor offers an ideal layout with both the luxurious primary suite and a private guest suite with its own full bath, making it perfect for multigenerational living or visiting guests. Upstairs you'll find two additional bedrooms connected by a convenient Jack-and-Jill bathroom, along with a spacious game room and an impressive media room featuring a projector that will remain with the home.
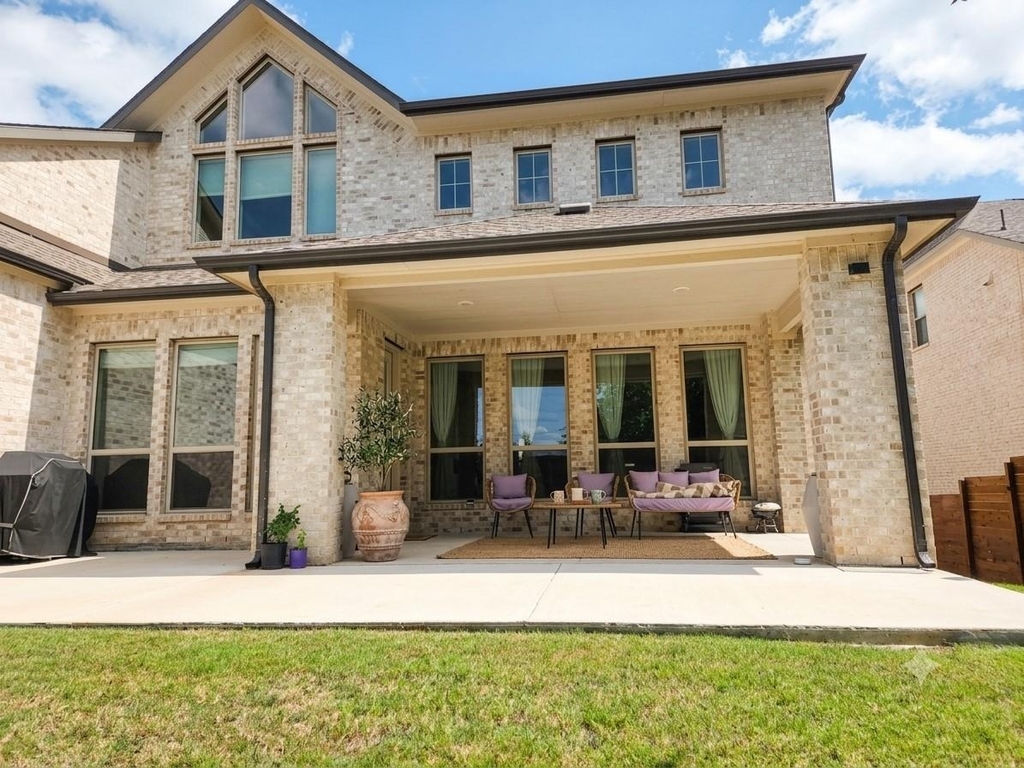
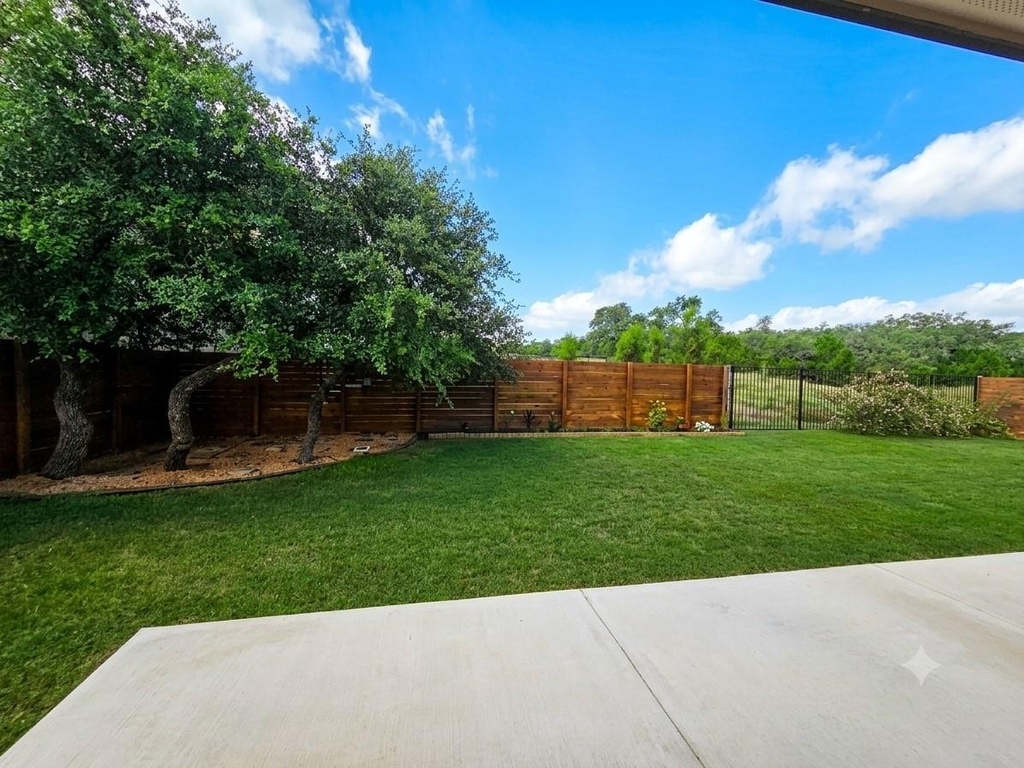
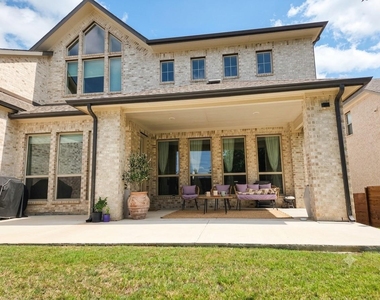
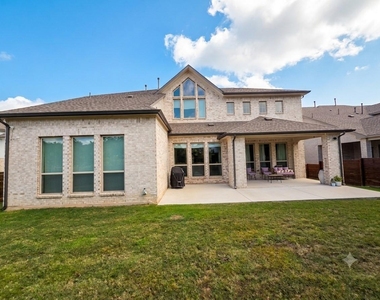
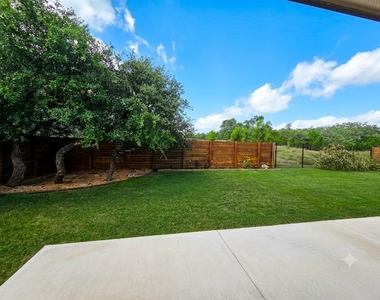
Step outside to the extended covered patio overlooking a peaceful greenbelt, providing exceptional privacy with one side remaining open. Relax on the inviting front porch and enjoy beautiful Texas sunset views.
Available for lease beginning August 2026. This is a rare opportunity to lease a meticulously maintained luxury home with premium finishes, exceptional living spaces, and one of the most functional floor plans available.
AMENITIES
Private Outdoor Space
Dishwasher
Parking Space
Home Office
ADDITIONAL INFORMATION
Interior
Bathroom Information
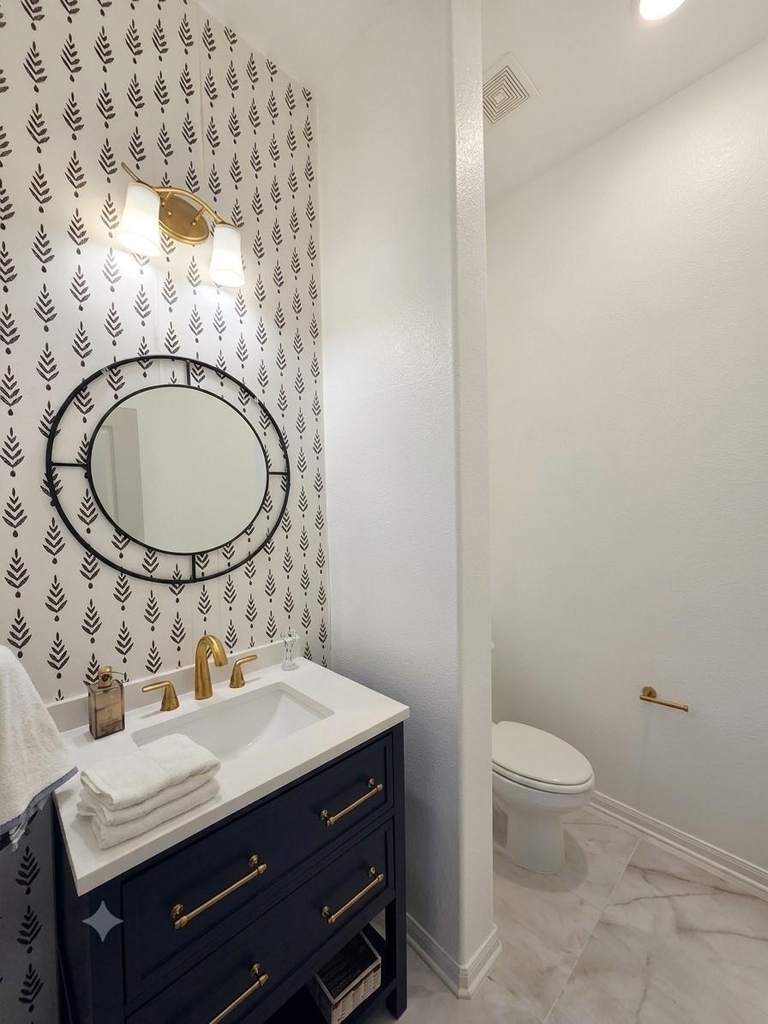
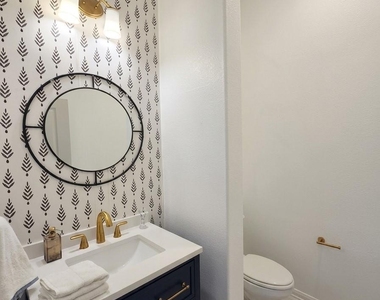
Half Bathrooms: 1
Full Bathrooms: 3
Interior Information
Interior Features: See Remarks, Ceiling Fan(s), Tray Ceiling(s), Granite Counters, Crown Molding, Kitchen Island, Recessed Lighting, Soaking Tub, Walk-In Closet(s), High Speed Internet, Primary Bedroom on Main, Study/Home Office, Two Primary Closets
Appliances: Convection Oven, Dishwasher, Disposal, Ice Maker, Microwave, Oven, Refrigerator, Stainless Steel Appliance(s), Vented Exhaust Fan, Washer/Dryer, Tankless Water Heater, Water Purifier Owned, Water Softener Owned, See Remarks, RNGHD
Flooring Type: Carpet, Marble, Tile, Vinyl
Exterior
Property Information
Square Footage: 3,545
Square Footage Source: $0
Security Features: See Remarks, Smoke Detector(s)
Year Built: 2020
Building Information
Levels: Two
Window Features: Bay Window(s), Blinds, Drapes, Window Coverings, Window Treatments, See Remarks
Patio and Porch Features: See Remarks, Covered, Patio
The manager has not yet mailed us a photo copy of his or her government identification and proof or property ownership.
▼
Manager has not logged in recently
▼
Manager does not yet have user reviews
RENTHOP DESCRIPTION
The apartment is a unit offered at a monthly price of $4,600. The person posting the listing did not specify that any pets were allowed. It may be the case that pets are ok and the manager simply has not yet filled out all the details. The kitchen conveniently includes a dishwasher.
We have 22 photos of this particular unit, building, and surrounding areas.
We found some very similar listings nearby
Select those you'd like to message
Your messages have been sent!
Check Availability
By selecting Check Availability, you agree that RentHop and real estate professionals may call or text you about your inquiry. Message/data rates may apply. Terms & Privacy. California Privacy Notice




 Your Privacy Choices
