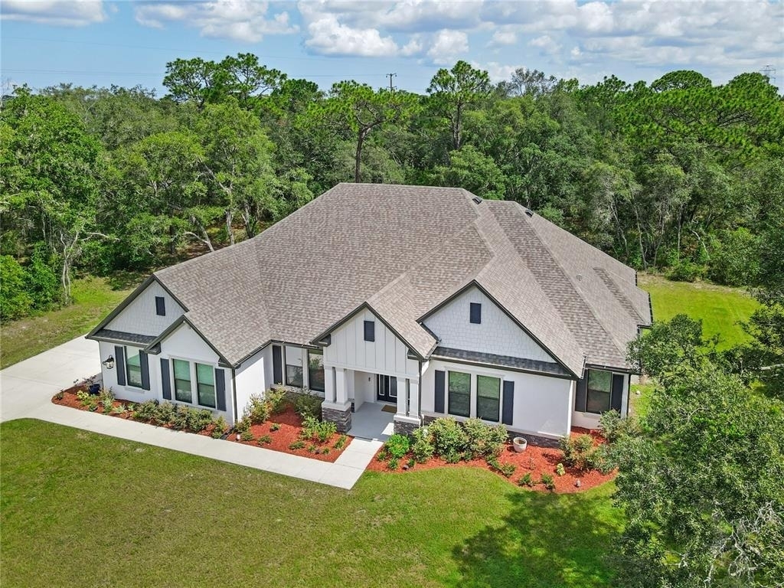
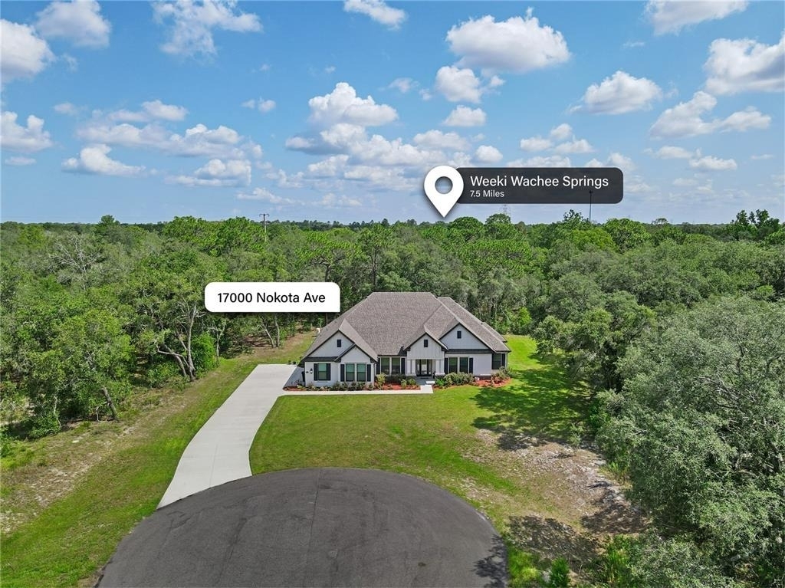
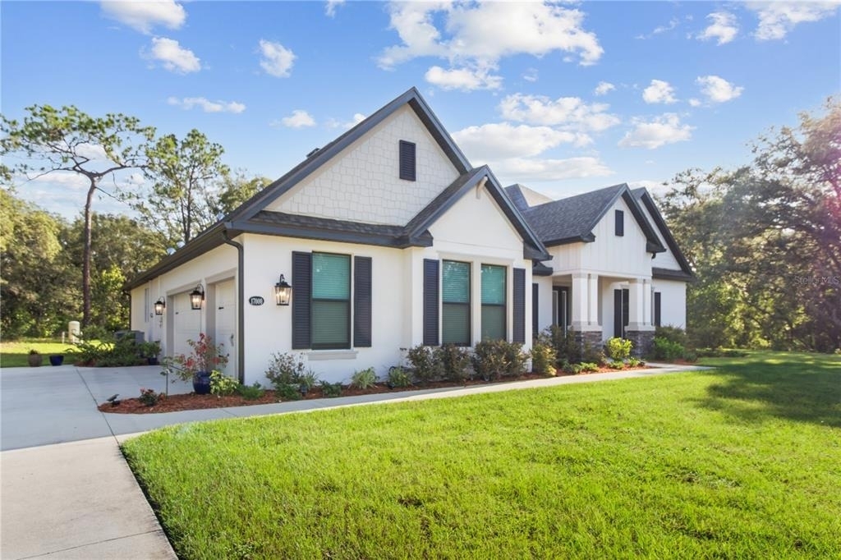
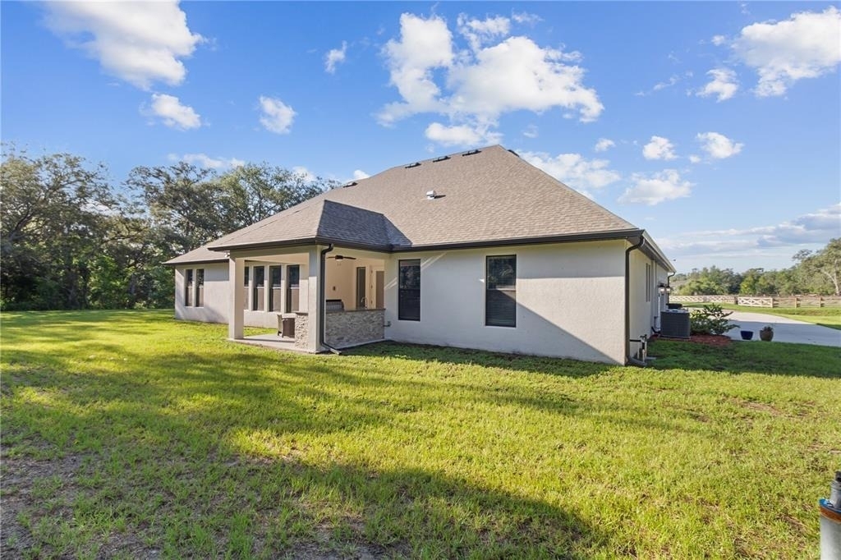
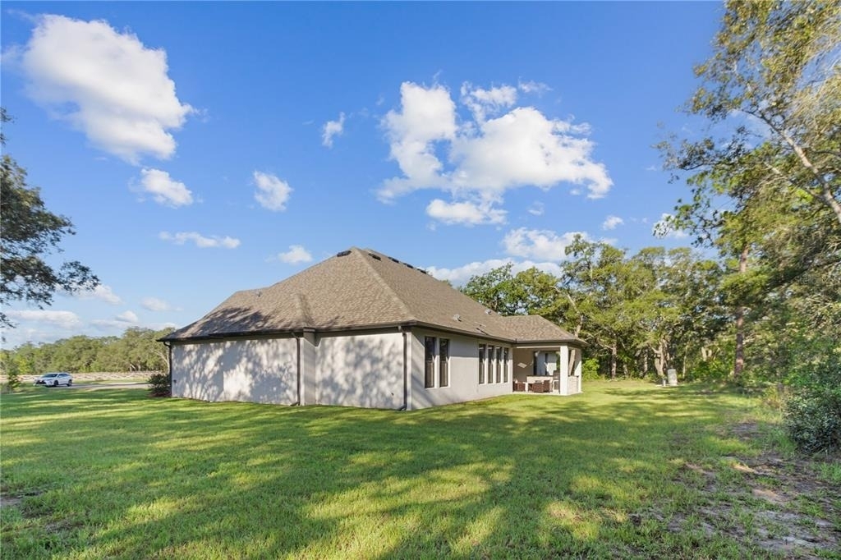
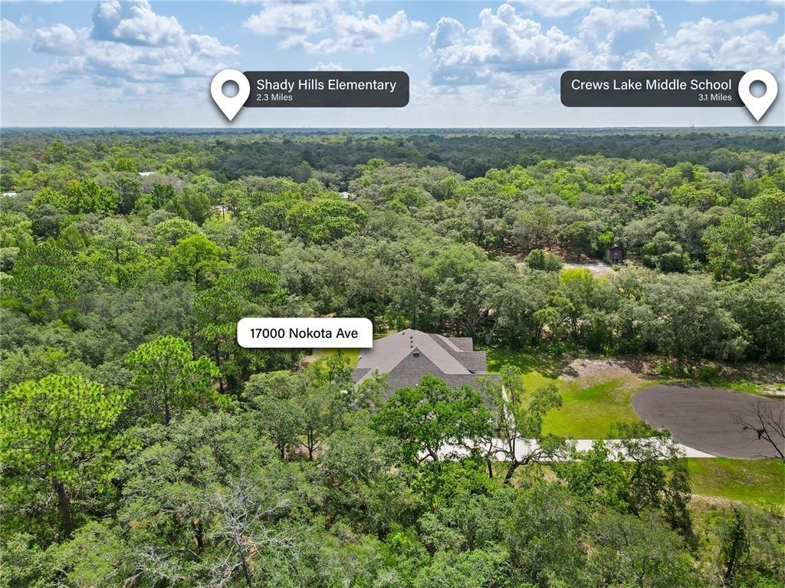
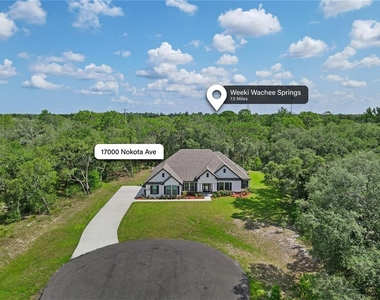
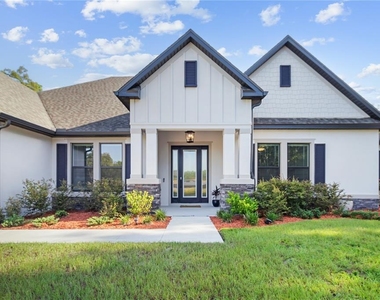
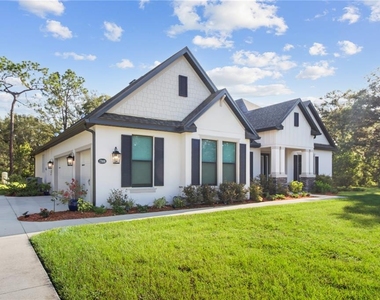
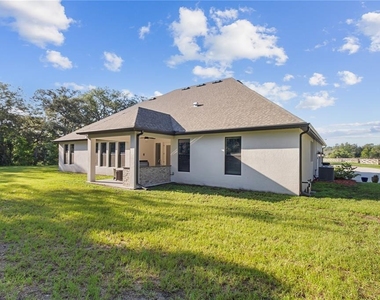
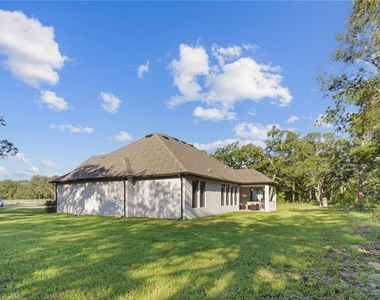
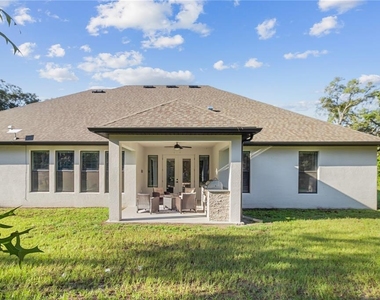
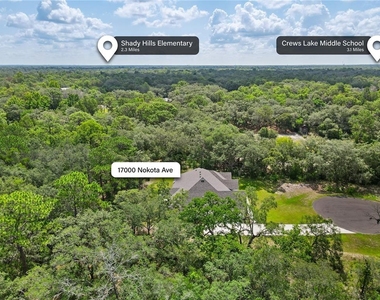
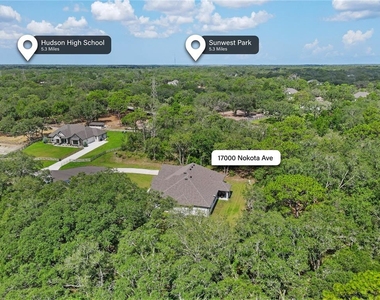
Experience the perfect blend of luxury, privacy, and country living in this exceptional 2024-built Modern Craftsman estate, situated on 4.23 acres in the exclusive gated community of Bella Terra. Tucked away at the end of a peaceful cul-de-sac, this remarkable property offers a rare opportunity to enjoy expansive acreage, serene surroundings, and upscale living with room to spread out and make the property your own.
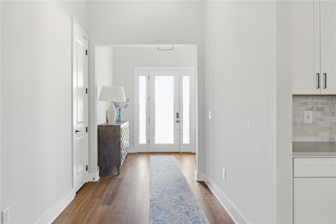
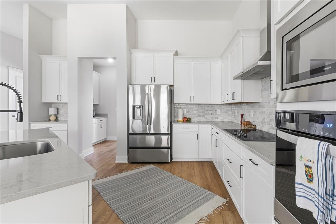
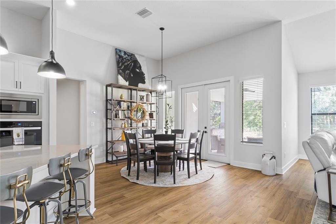
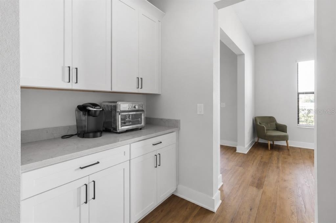
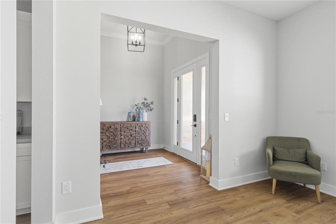
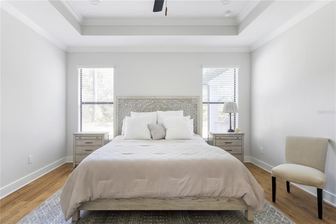
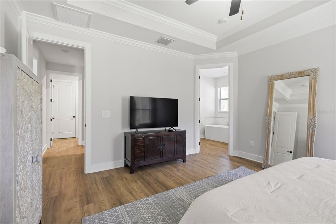
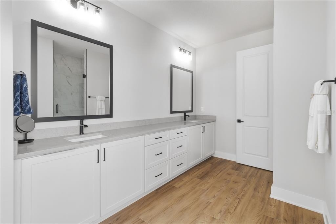
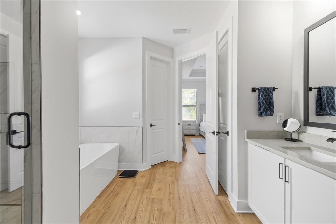
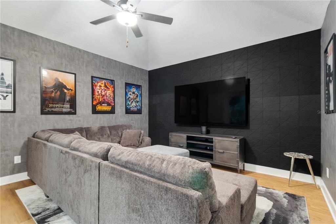
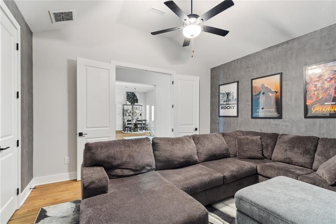
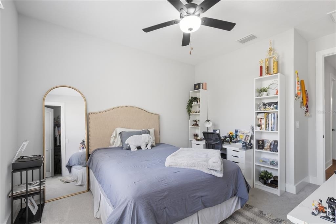
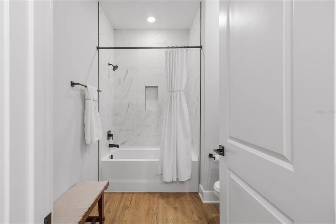
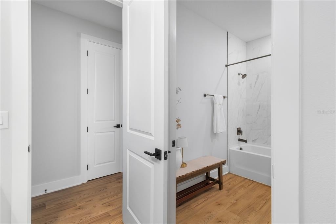
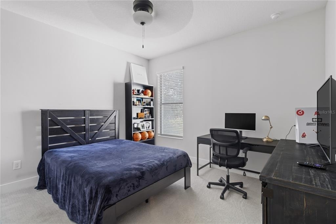
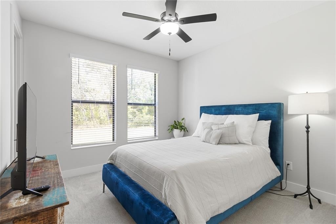
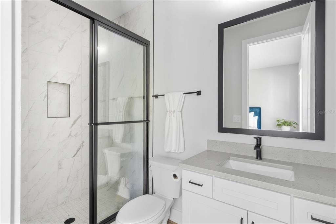
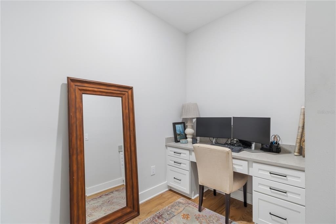
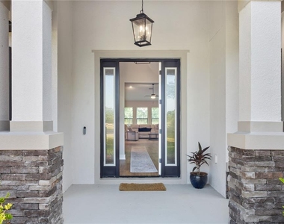
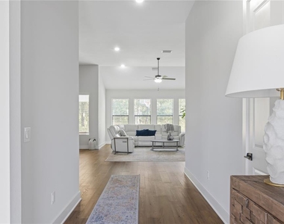
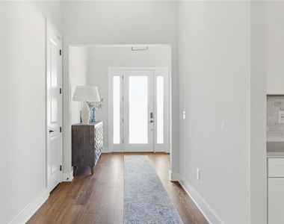
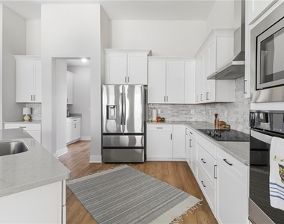
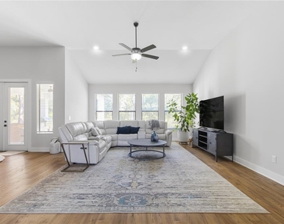
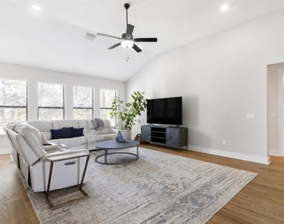
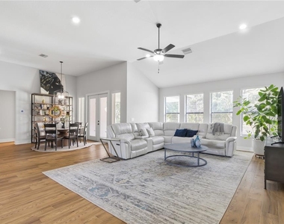
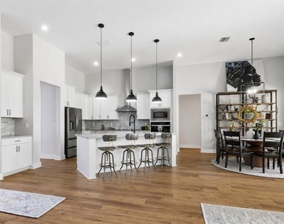
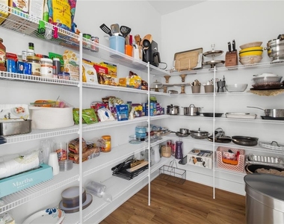
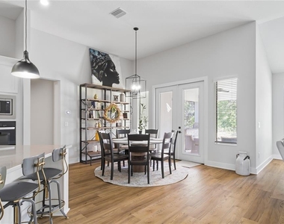
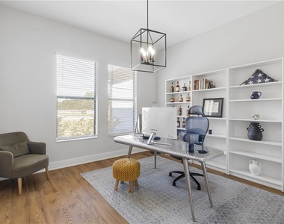
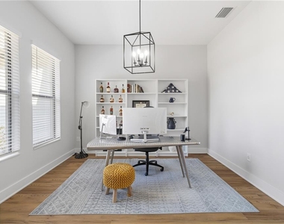
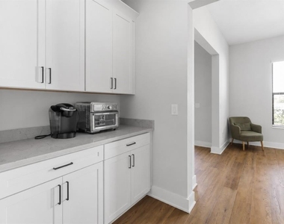
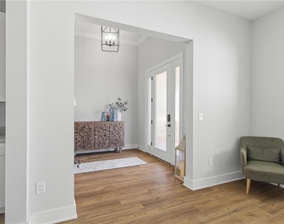
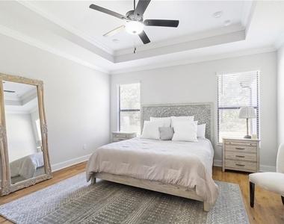
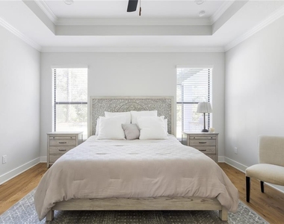
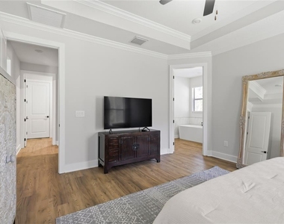
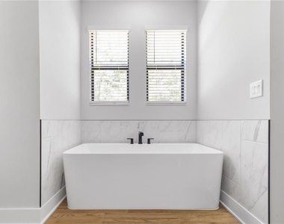
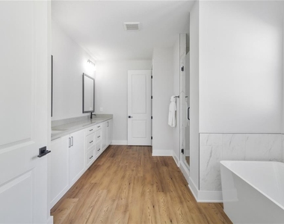
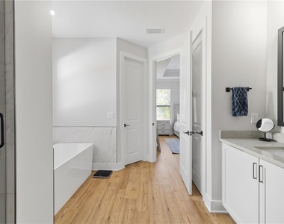
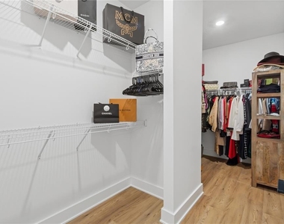
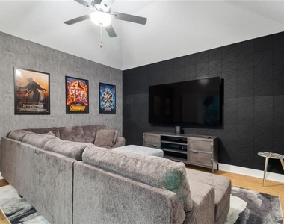
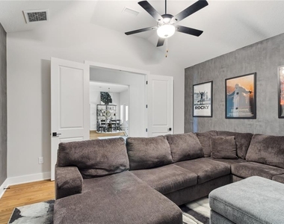
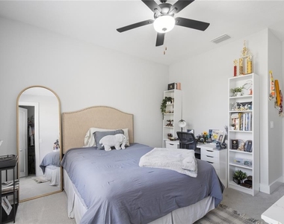
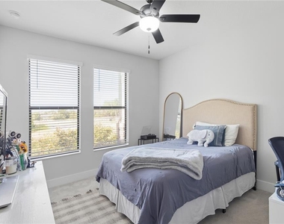
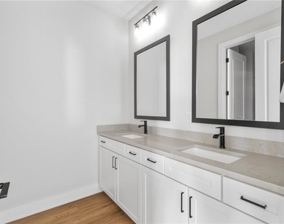
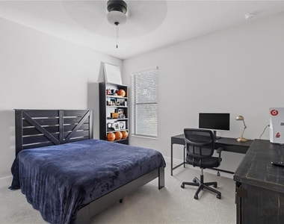
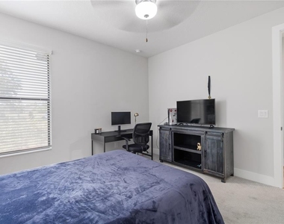
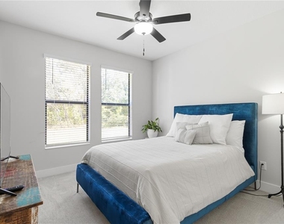
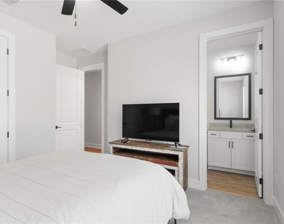
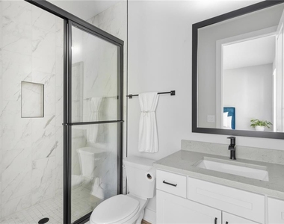
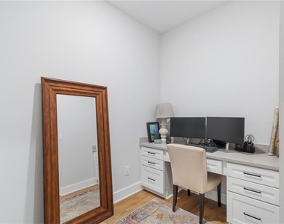
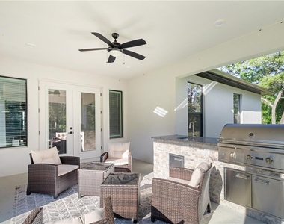
Featuring 4 bedrooms, 3 full bathrooms, a 3-car garage (with a built in EV charger), a dedicated office, and a versatile bonus/media room, this thoughtfully designed home offers space, comfort, and flexibility for a variety of lifestyles. From the moment you arrive, the beautiful tree-lined approach, open surroundings, and impressive homesite create a sense of privacy and tranquility that is hard to find. Inside, soaring ceilings, abundant natural light, and an expansive open-concept floor plan create a welcoming atmosphere for everyday living and entertaining. The chef-inspired kitchen serves as the heart of the home, featuring elegant quartz countertops, an oversized island with seating, upgraded 42-inch cabinetry, stainless steel appliances, a built-in oven and microwave, coffee bar, butler's pantry, breakfast nook, and a spacious walk-in pantry. The kitchen flows seamlessly into the great room, where peaceful views of the surrounding property provide a beautiful backdrop for relaxing and gathering with family and friends.The split-bedroom floor plan offers added privacy for the spacious owner's suite, complete with a spa-inspired bathroom featuring dual vanities, quartz countertops, a freestanding soaking tub, an oversized tiled walk-in shower, and a generous walk-in closet. A private office provides an ideal work-from-home environment, while the bonus/media room offers flexible space for a home theater, fitness room, playroom, hobby room, or additional living area. The expansive 4.23-acre homesite offers exceptional outdoor space and privacy. Residents of Bella Terra enjoy a gated community with estate-sized homesites, paved roads, and miles of horse-riding trails, all while remaining conveniently close to everyday necessities. With quick access to the Suncoast Parkway, Tampa is within convenient commuting distance. Shopping, dining, Hudson Beach, boating, kayaking, fishing, SunWest Park, and Florida's beautiful Gulf Coast beaches are also nearby. If you're looking for a rental that offers more than just a place to live, this extraordinary Bella Terra estate delivers space, modern luxury, privacy, and a distinctive country lifestyle-all in one remarkable setting.
AMENITIES
Attached Garage
Dishwasher
Parking Space
ADDITIONAL INFORMATION
Interior
Bathroom Information
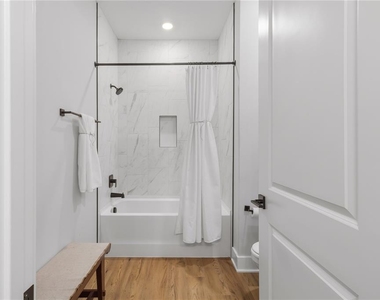
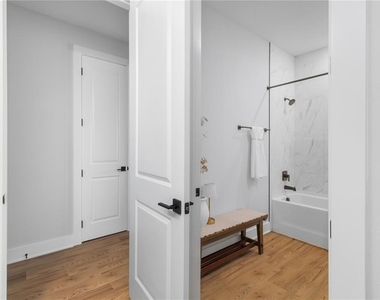
Full Bathrooms: 3
Interior Information
Interior Features: Cathedral Ceiling(s), Ceiling Fan(s), High Ceilings, Open Floorplan, Walk-In Closet(s), Kitchen/Family Room Combo, Primary Bedroom Main Floor, Solid Wood Cabinets, Split Bedroom, Thermostat
Appliances: Oven, Cooktop, Dishwasher, Disposal, Microwave, Range Hood, Refrigerator
Flooring Type: Carpet, Engineered Hardwood
Door Features: French Doors
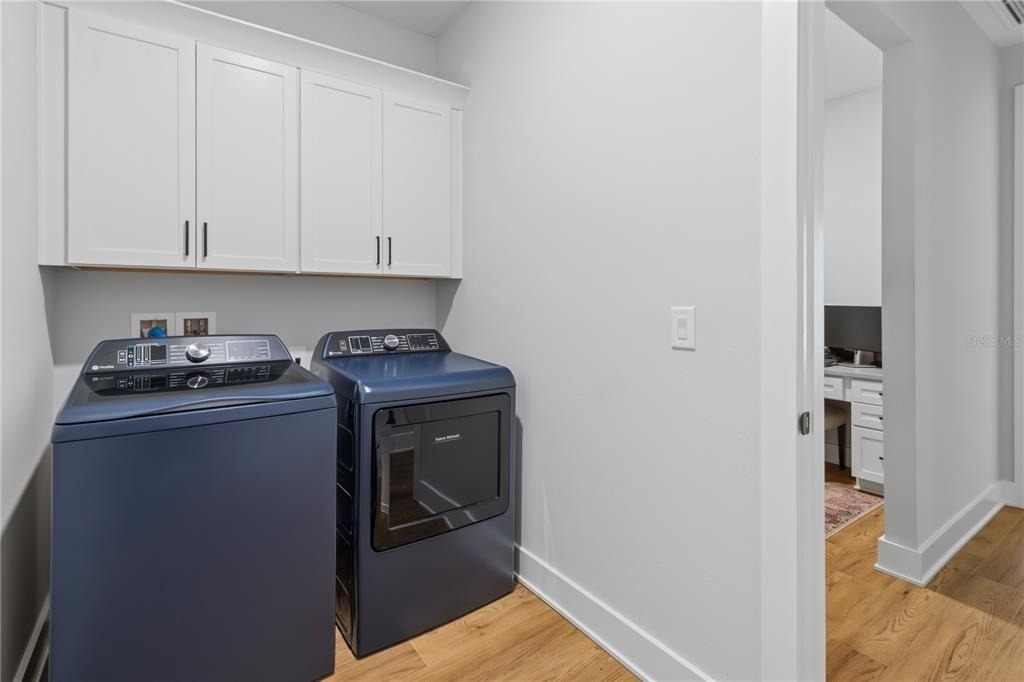
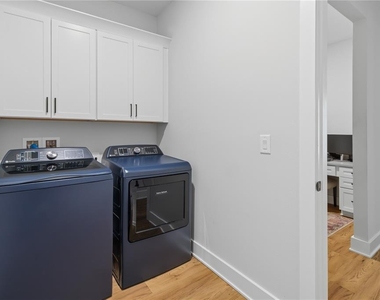
Laundry Features: Laundry Room
Room Information
Rooms: 13
Exterior
Property Information
Square Footage: 3,292
Square Footage Source: $0
Security Features: Fire Alarm, Gated Community
Year Built: 2024
Building Information
Builder Name: LGI Homes
Builder Model: Mantle
Building Area Total: 3292
Levels: One
Building Area Units: Square Feet
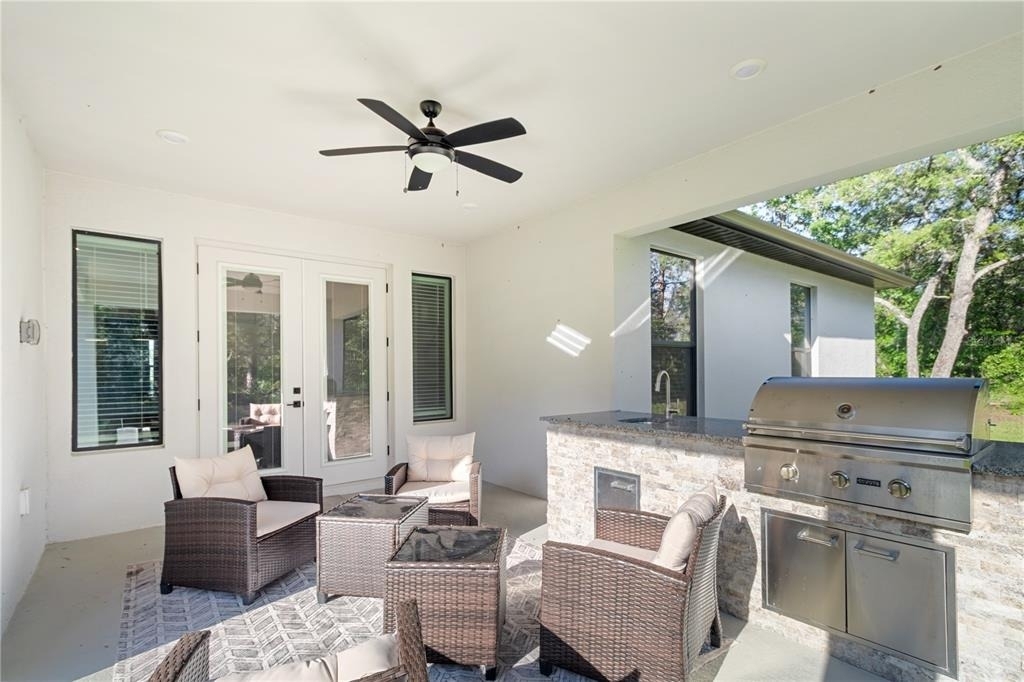
Patio and Porch Features: Front Porch, Rear Porch
Lot Information
Lot Features: Cul-De-Sac, Private, Oversized Lot, Street Dead-End, Zoned for Horses
The manager has not yet mailed us a photo copy of his or her government identification and proof or property ownership.
▼
Manager has not logged in recently
▼
Manager does not yet have user reviews
RENTHOP DESCRIPTION
The apartment is a unit offered at a monthly price of $5,500. The person posting the listing did not specify that any pets were allowed. It may be the case that pets are ok and the manager simply has not yet filled out all the details. The kitchen conveniently includes a dishwasher.
We have 52 photos of this particular unit, building, and surrounding areas.
Last Updated: 24 hours ago
Data Source: Stellar MLS
MLS# TB8556696
List Agent Name: Kimberly Stewart
List Office Name: REALTY ONE GROUP ADVANTAGE
IDX information is provided exclusively for personal, non-commercial use, and may not be used for any purpose other than to identify prospective properties consumers may be interested in purchasing. Information is deemed reliable but not guaranteed. The listing broker’s offer of compensation is made only to participants of the MLS where the listing is filed.
Courtesy of RH Advisors, Inc. and RHP Realty NJ, Inc.
By selecting Check Availability, you agree that RentHop and real estate professionals may call or text you about your inquiry. Message/data rates may apply. Terms & Privacy. California Privacy Notice
We found some very similar listings nearby
Select those you'd like to message
Your messages have been sent!
Check Availability
By selecting Check Availability, you agree that RentHop and real estate professionals may call or text you about your inquiry. Message/data rates may apply. Terms & Privacy. California Privacy Notice


































 Your Privacy Choices
