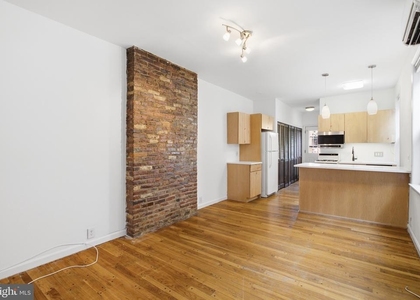
Tucked into one of Fishtown's most energized new addresses, this studio at Urby Fishtown offers a compact, carefully considered home that makes every square foot feel intentional. At 440 square feet, the open floor plan is designed to breathe - the kind of layout where nothing feels crammed, and the transition from sleeping to living to cooking happens naturally, without walls getting in the way.
Step inside and the kitchen greets you first, outfitted with stainless steel appliances that include a refrigerator, dishwasher, stove, self-cleaning oven, microwave, and ice maker. Upgraded countertops give the space a clean, finished look, and the disposal keeps cleanup simple after a long day. A full-size washer and dryer are tucked in-unit, so laundry is just another effortless part of your routine rather than an errand that pulls you out the door. Window treatments are already in place, so the space is ready the moment you are. A walk-in closet rounds out the storage story in a way that smaller studios rarely manage.
The living area is where this studio earns its keep. The open floor plan lets natural light move freely through the space across the arc of the day - softer and angled in the mornings, warmer and more direct by afternoon. There is room for a proper sofa, a work-from-home setup, and still a sense of openness that does not ask you to choose. The studio does not feel like a compromise; it feels like a decision made with clarity about what daily life actually requires.
When you are ready to leave the building, the community at Urby Fishtown extends the experience well beyond your front door. A rooftop deck gives you Fishtown from above - skyline in one direction, the neighborhood's low-rise roofscape in another, and the kind of evening air that makes you glad you stayed local. The fitness center is on-site for morning workouts before the neighborhood wakes up, and the clubhouse and meeting room offer a change of scenery for focused work or casual gathering. A picnic area and dog park round out the outdoor options, and the elevator means you are never hauling groceries up a stairwell.
Speaking of dogs - pets are welcome here, with cats and dogs both permitted, subject to number limits, size and weight restrictions, and breed restrictions. This is a building that takes its four-legged residents seriously, and the dog park reflects that.
Getting around from Fishtown is genuinely easy. The neighborhood sits in one of Philadelphia's most connected corridors, with the Market-Frankford Line within reach and the dense street grid of the city opening up in every direction. Center City is a short ride, not a commitment, which means car-free living is not just possible here - it is a reasonable default for a certain kind of day.
And the neighborhood itself is the final word. Fishtown is Philadelphia at its most alive right now - independent restaurants pressing up against long-standing corner bars, coffee roasters, record shops, and murals on nearly every block. This is not a neighborhood that is becoming something; it has already arrived. A studio at Urby Fishtown puts you squarely at the center of it. Pricing and availability subject to change on a daily basis. Photos are of model units. Parking may be available subject to availability and may be an additional fee.
HOA/Condo/Coop Amenities: Concierge, Elevator(s), Exercise Course, Fitness Center, Party Room, Picnic Area, Clubhouse, Dog Park, Spa/Hot Tub, Storage, Game Room, Security, Bar/Lounge, Community Center, Fax/Copying, Gated Community, Reserved/Assigned Parking
Manager has many listings with high listing quality!
▼
The manager has not yet mailed us a photo copy of his or her government identification and proof or property ownership.
▼
Manager has not logged in recently
▼
Manager does not yet have user reviews
RENTHOP DESCRIPTION
The apartment is a unit offered at a monthly price of $1,592. The person posting the listing did not specify that any pets were allowed. It may be the case that pets are ok and the manager simply has not yet filled out all the details. The kitchen conveniently includes a dishwasher.
We have 22 photos of this particular unit, building, and surrounding areas.
Last Updated: 24 hours ago
Data Source: Bright MLS
MLS# PAPH2647136
List Agent Name: Gaurav Gambhir
List Office Name: KW Empower
IDX information is provided exclusively for personal, non-commercial use, and may not be used for any purpose other than to identify prospective properties consumers may be interested in purchasing. Information is deemed reliable but not guaranteed. The listing broker’s offer of compensation is made only to participants of the MLS where the listing is filed.
Courtesy of RH Advisors, Inc. and RHP Realty NJ, Inc.
Enter the 6-digit code sent to or download the
RentHop mobile app to continue.
By selecting Check Availability, you agree that RentHop and real estate professionals may call or text you about your inquiry. Message/data rates may apply. Terms & Privacy.
We found some very similar listings nearby
Select those you'd like to message
Your messages have been sent!
Check Availability
By selecting Check Availability, you agree that RentHop and real estate professionals may call or text you about your inquiry. Message/data rates may apply. Terms & Privacy.