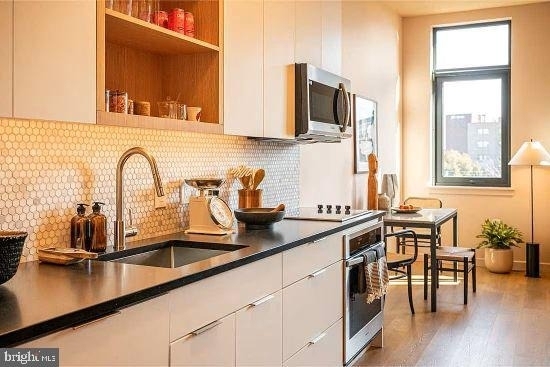
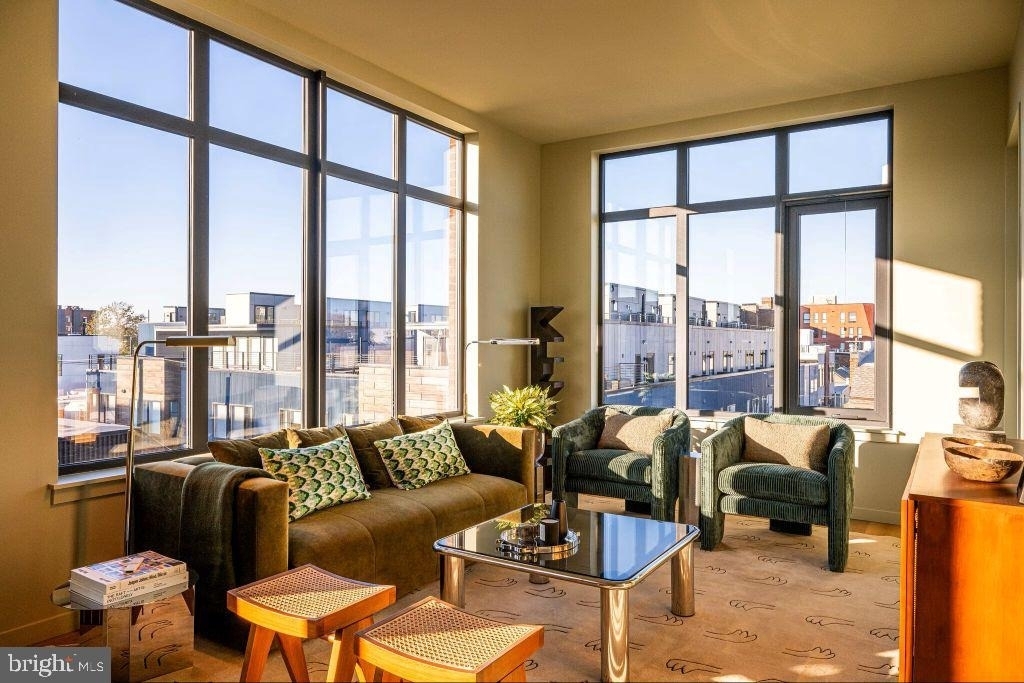
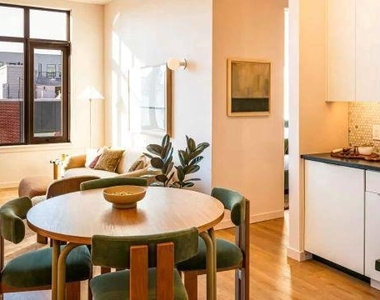
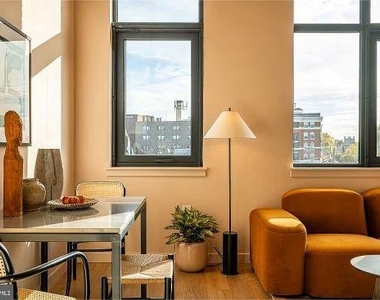
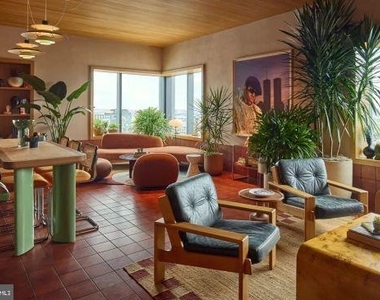
An open kitchen flows into a living room framed by generous windows, and from the moment you cross the threshold of Unit 203, the cohesion of the layout makes itself felt. At 516 square feet, every inch of this one-bedroom, one-bath home at Urby Fishtown has been arranged with intention - the kind of floor plan that never wastes a corner or a view. Natural light moves through the space as the day shifts, landing first on the upgraded countertops in the kitchen before sweeping across the open living area by afternoon.
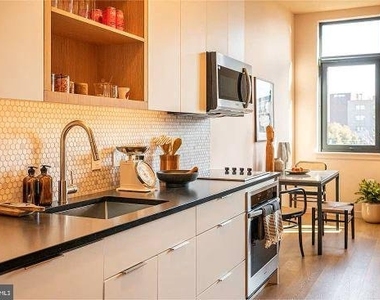
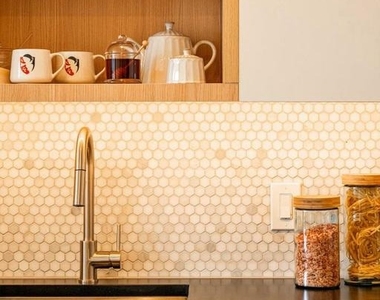
The kitchen is built for people who actually cook. Stainless steel appliances line the workspace - refrigerator with ice maker, self-cleaning oven, stove, microwave, and dishwasher - all anchored by countertops that hold up to both a serious dinner prep and a Tuesday-night shortcut. A disposal keeps things tidy, and in-unit washer and dryer mean laundry stays where it belongs: inside your home, on your schedule. Window treatments are already in place, so the light is yours to manage from day one.
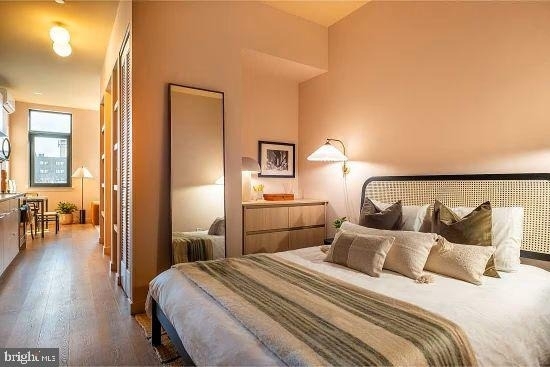
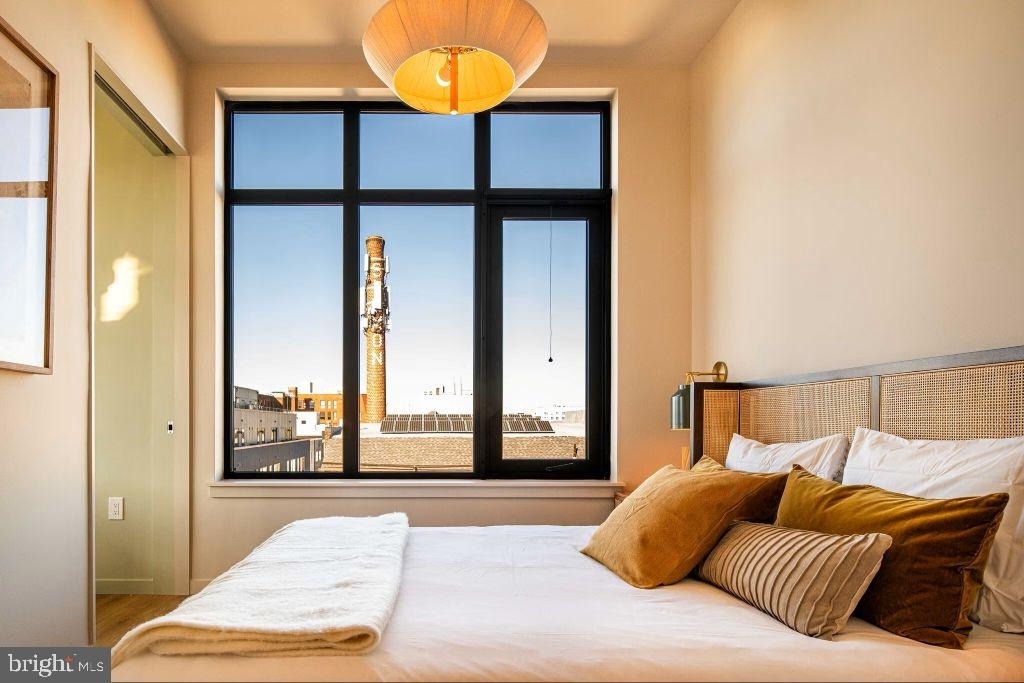
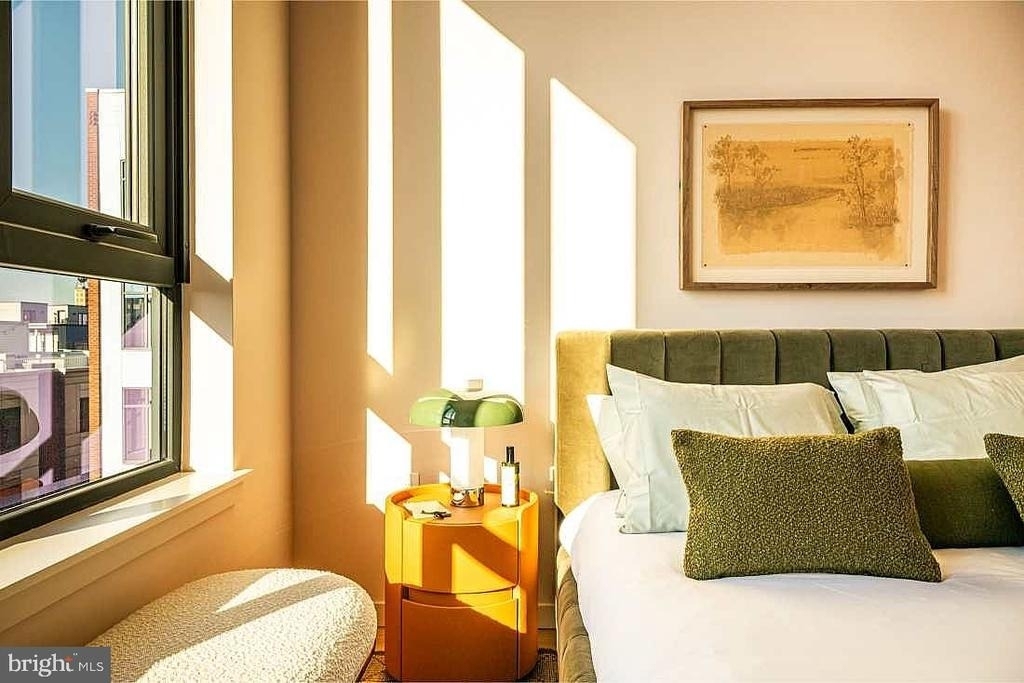
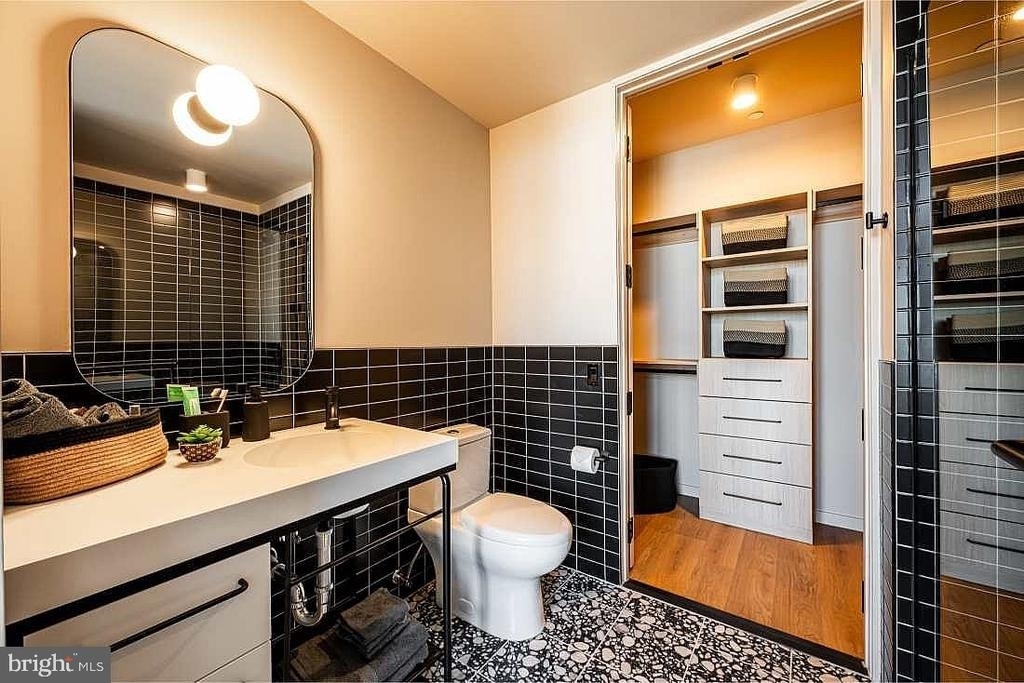
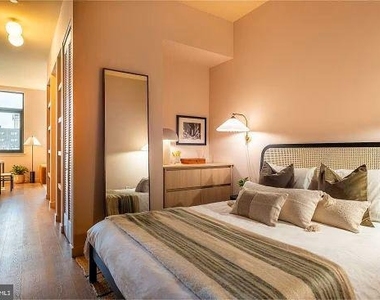
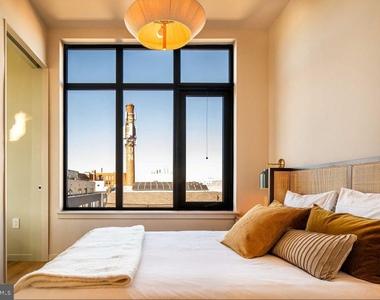
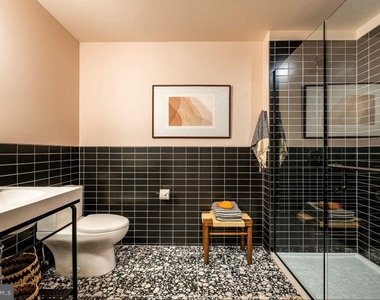
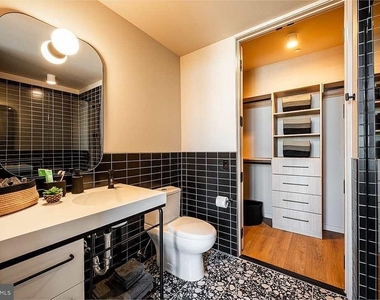
The bedroom sits at entry level, making the transition from morning quiet to the rest of the apartment feel natural rather than abrupt. A walk-in closet gives you genuine storage - the kind that accommodates a full wardrobe without compromise. The bathroom is clean and complete, and the overall flow of the unit rewards the way people actually live: cooking, unwinding, working from the couch, then disappearing into a bedroom that feels genuinely separate from the day.
Step outside your door and Fishtown surrounds you with a neighborhood that has been writing its own story long before anyone called it a destination. The blocks here carry the texture of a place still mid-sentence - longtime residents alongside newer ones, corner bars that have been open for decades next to roasters and studios that arrived more recently. It is a neighborhood where you recognize faces, where the bodega knows your order, and where a weekend walk tends to turn into something unplanned and good.
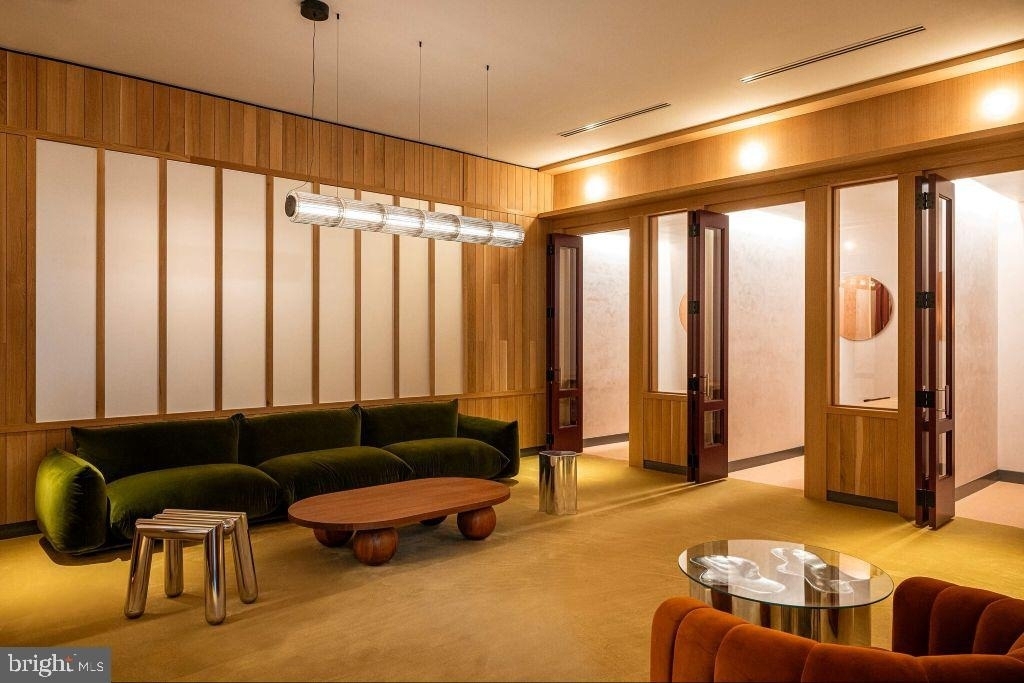
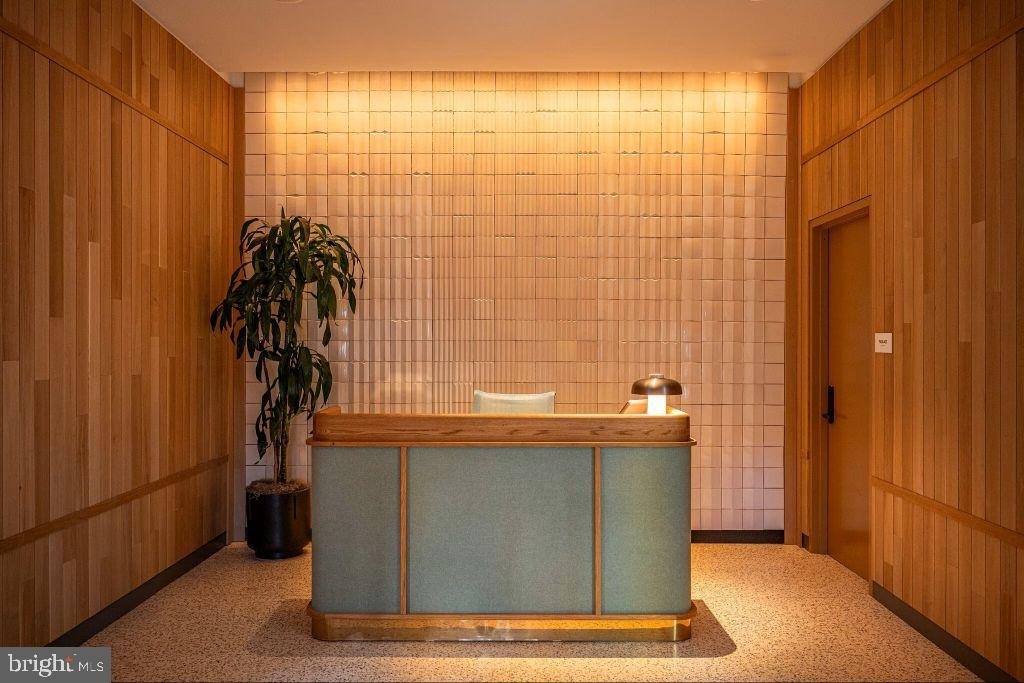
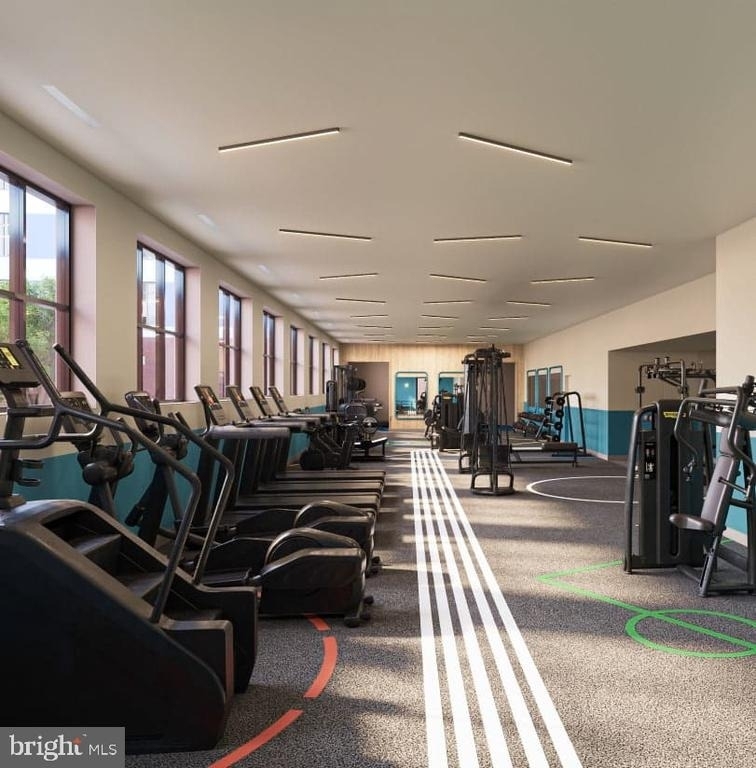
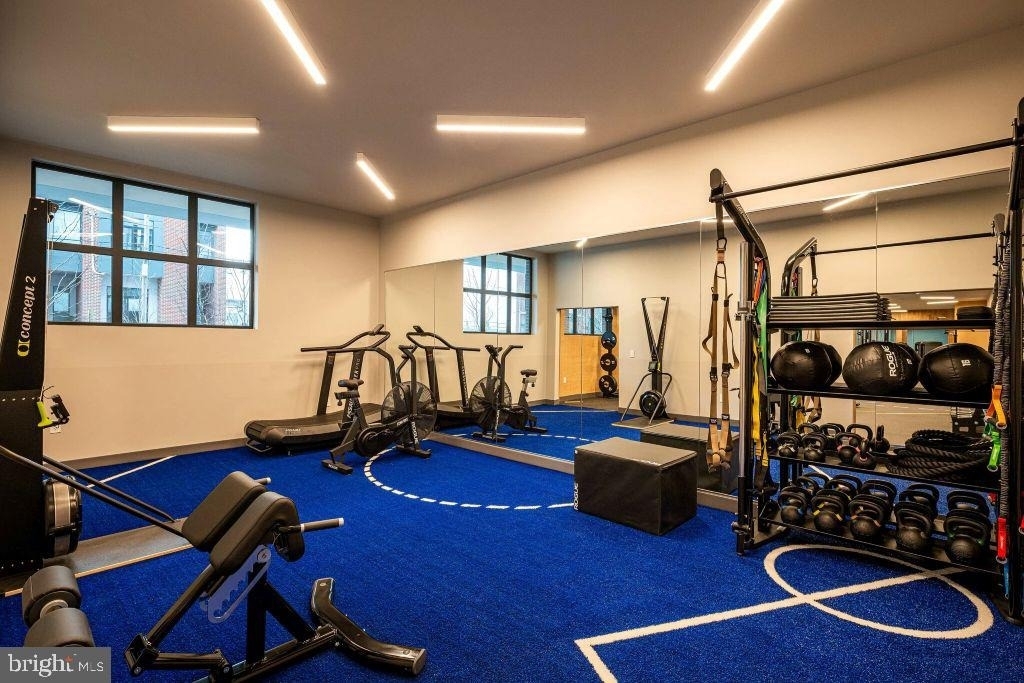
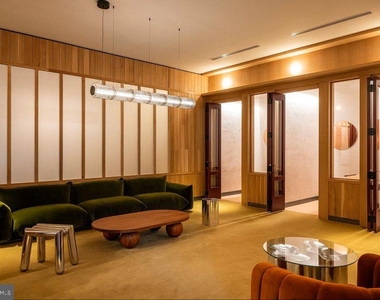
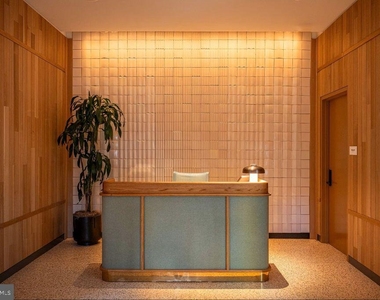
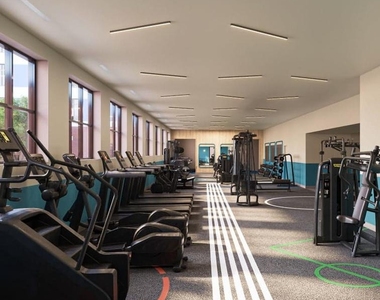
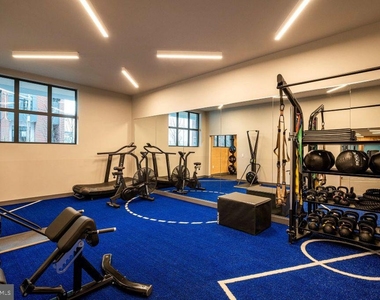
Back inside the building, the amenities extend your living space in the way a well-designed community should. The roof deck delivers the kind of Philadelphia skyline perspective that never gets old, whether you are out there on a clear morning with coffee or watching the city go amber at dusk. The fitness center means you do not have to negotiate a gym membership to stay active. A clubhouse and meeting room give you space to gather or work beyond your apartment walls. When you need fresh air at ground level, a picnic area and dedicated dog park round out the outdoor options - and yes, cats and dogs are both welcome here, subject to number, size, weight, and breed guidelines.
An elevator serves the building, making the daily move between floors effortless regardless of what you are carrying. Street parking is available in the surrounding neighborhood for residents with vehicles. And Fishtown's position in the city puts you within reach of SEPTA's elevated rail, neighborhood bus lines, and the broader grid that connects this corner of Philadelphia to Center City and beyond - a commute measured in minutes rather than patience. Pricing and availability subject to change on a daily basis. Photos are of model units. Parking may be available subject to availability and may be an additional fee.
HOA/Condo/Coop Amenities: Concierge, Elevator(s), Exercise Course, Fitness Center, Party Room, Picnic Area, Clubhouse, Dog Park, Spa/Hot Tub, Storage, Game Room, Security, Bar/Lounge, Community Center, Fax/Copying, Gated Community, Reserved/Assigned Parking
The median is solely based on the area and the number of bedrooms.
Listing-specific characteristics such as the number of bathrooms and the amenities will also impact the price.
LISTING QUALITY
▲
Features and amenities are properly noted
▲
RentHop has data for this building
▲
Manager has many listings with high listing quality!
▼
The manager has not yet mailed us a photo copy of his or her government identification and proof or property ownership.
▼
Manager has not logged in recently
▼
Manager does not yet have user reviews
RENTHOP DESCRIPTION
The apartment is a unit offered at a monthly price of $2,045. The person posting the listing did not specify that any pets were allowed. It may be the case that pets are ok and the manager simply has not yet filled out all the details. The kitchen conveniently includes a dishwasher.
We have 22 photos of this particular unit, building, and surrounding areas.
Last Updated: 10 hours ago
Data Source: Bright MLS
MLS# PAPH2658924
List Agent Name: Gaurav Gambhir
List Office Name: KW Empower
IDX information is provided exclusively for personal, non-commercial use, and may not be used for any purpose other than to identify prospective properties consumers may be interested in purchasing. Information is deemed reliable but not guaranteed. The listing broker’s offer of compensation is made only to participants of the MLS where the listing is filed.
Courtesy of RH Advisors, Inc. and RHP Realty NJ, Inc.
By selecting Check Availability, you agree that RentHop and real estate professionals may call or text you about your inquiry. Message/data rates may apply. Terms & Privacy. California Privacy Notice
We found some very similar listings nearby
Select those you'd like to message
Your messages have been sent!
Check Availability
By selecting Check Availability, you agree that RentHop and real estate professionals may call or text you about your inquiry. Message/data rates may apply. Terms & Privacy. California Privacy Notice

























 Your Privacy Choices