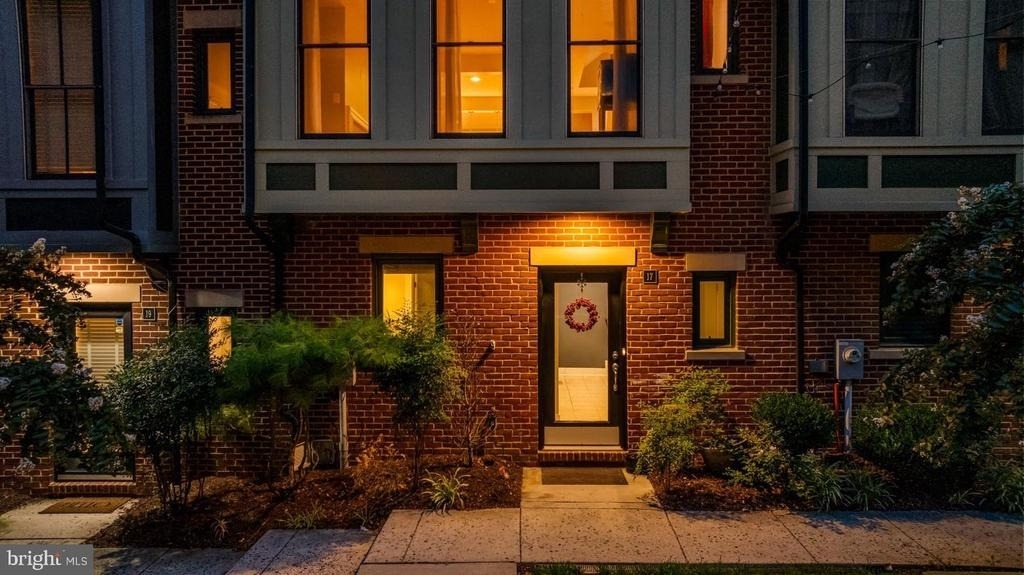
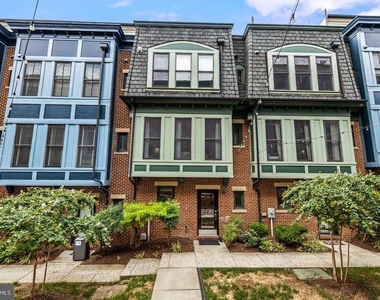
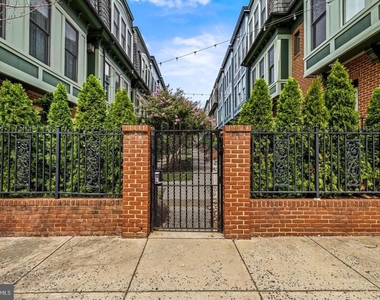
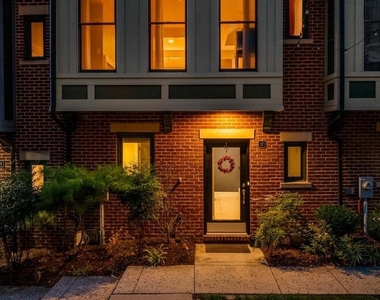
6 MONTH LEASE OPTION FOR $3,600/MO, PETS CASE BY CASE, 6 OR 18 MONTH LEASE PREFERRED, MINIMUM CREDIT SCORE REQUIRED. This is a home with more than just a cute address; it's a home with great modern amenities, practical upgrades, and an ideal location too. Every day, your arrival begins through a beautiful, gated courtyard, with a trail of flowering crape myrtle trees that leads you to your front door. It's a surprisingly peaceful entrance and the first hint that this home offers a level of uniqueness that can be nearly impossible to find in the heart of Baltimore City.
Step inside from either the attached two-car garage or the front courtyard, and you'll find an interior that is every bit as appealing as its surroundings. Newer construction means you get the space, layout, and modern conveniences you want without sacrificing the historic character and walkability of Upper Fells Point.
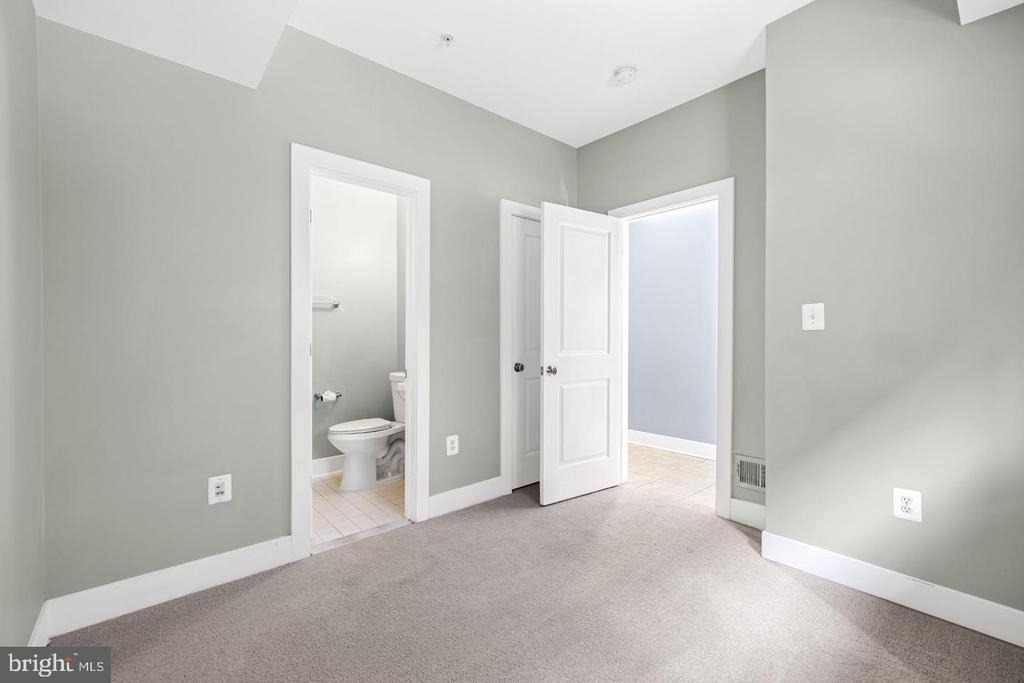
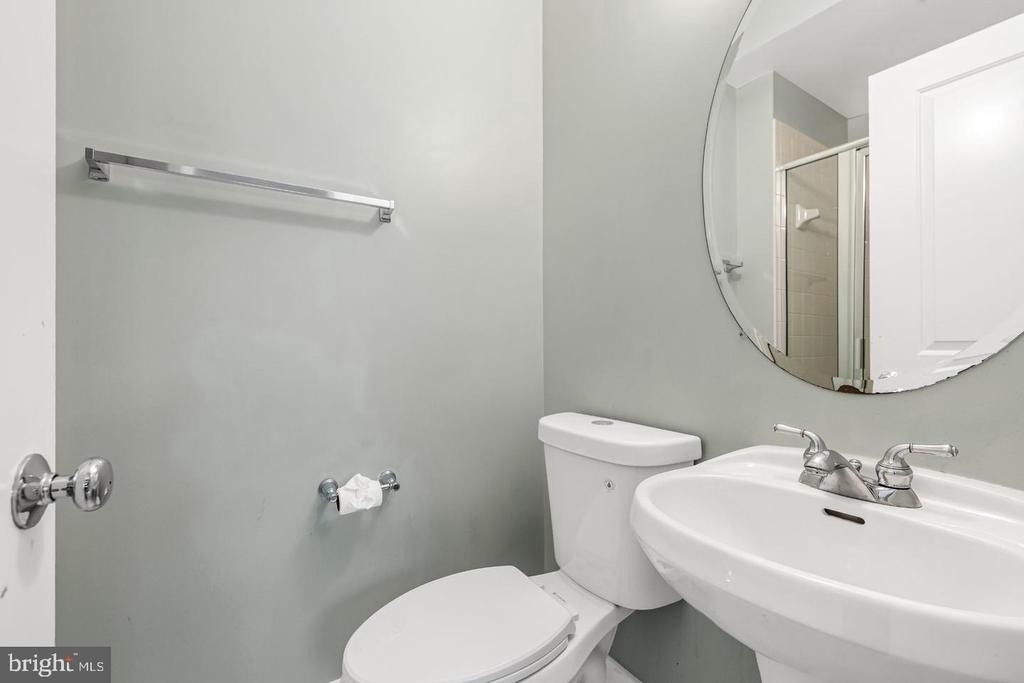
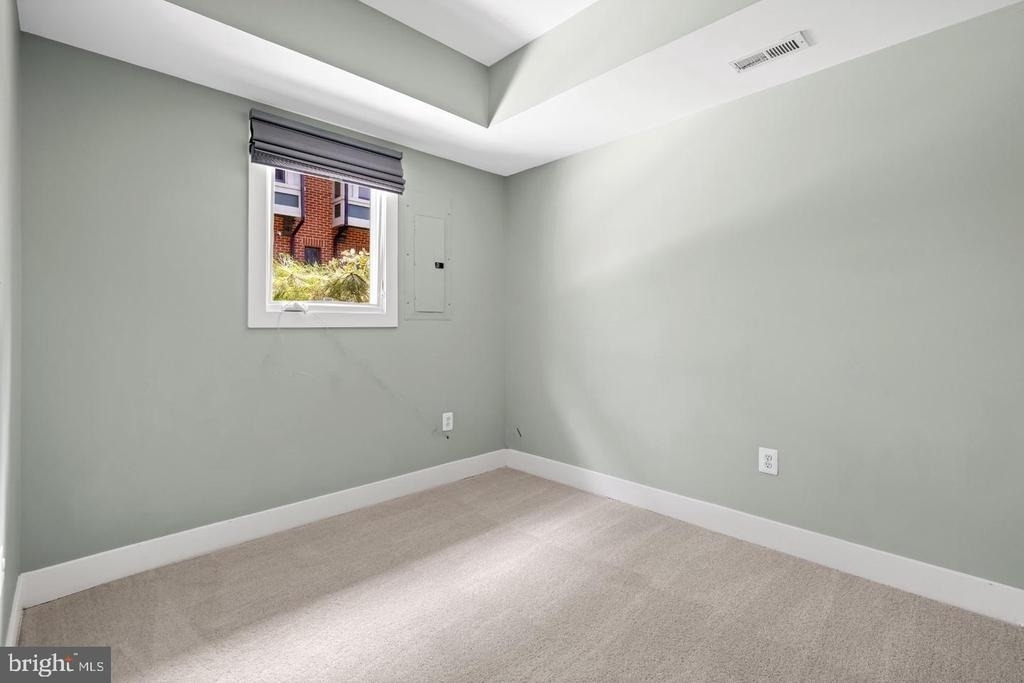
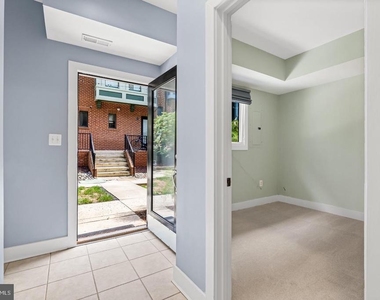
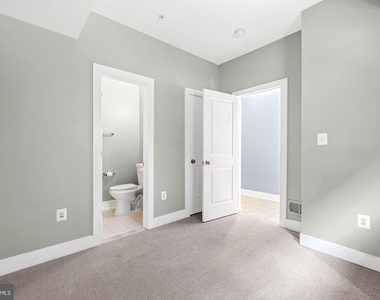
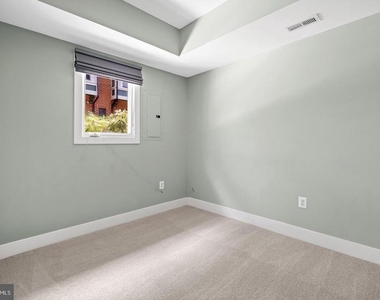
Aside from the convenience of the secure two-car garage, you'll find a first-floor bedroom with an attached full bathroom, as well as a coat closet and access to the gated courtyard.
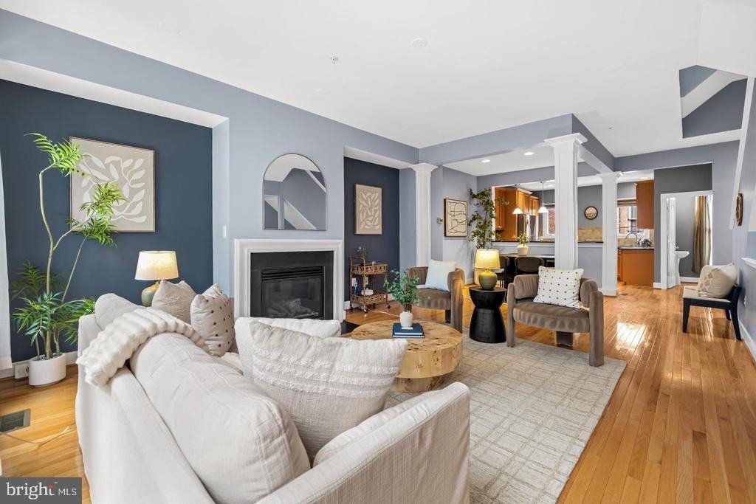
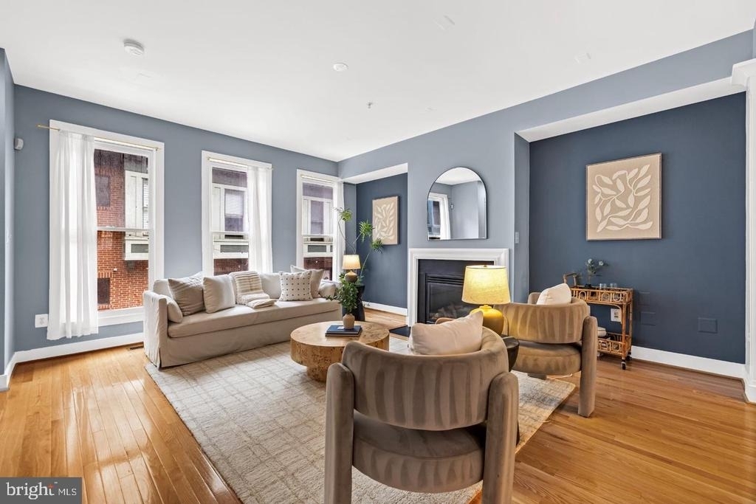
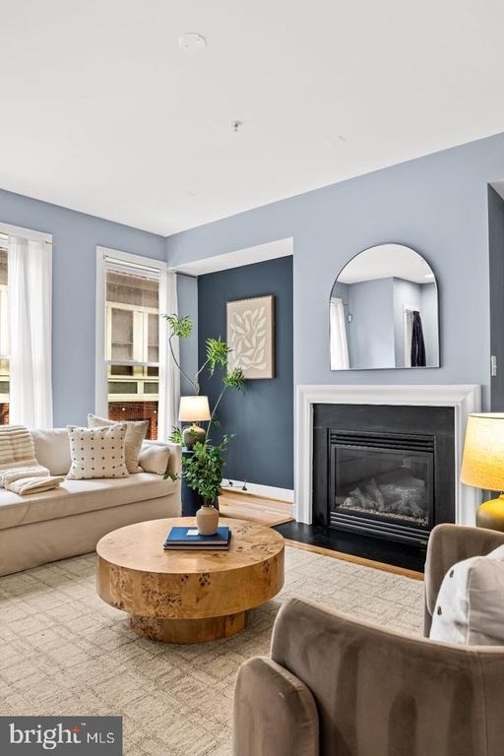
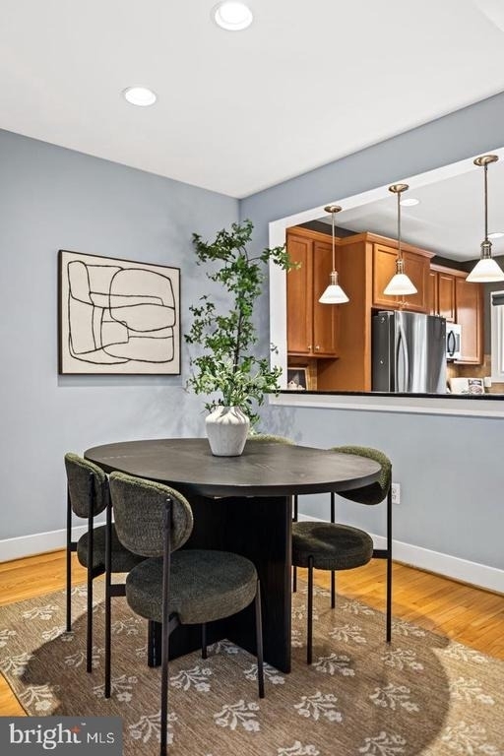
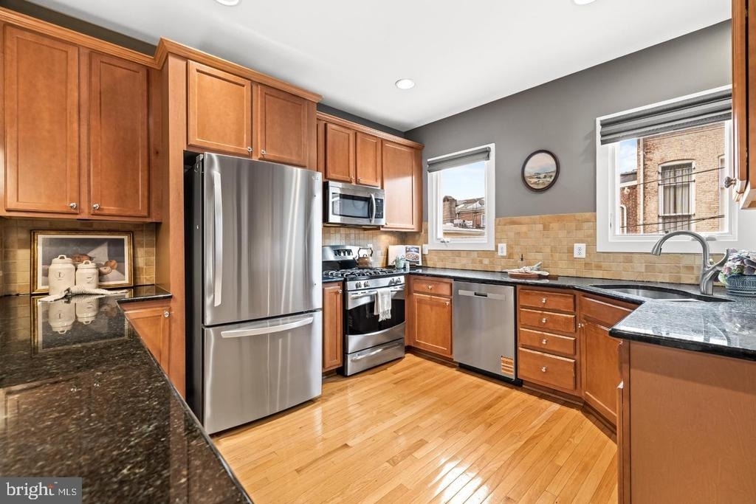
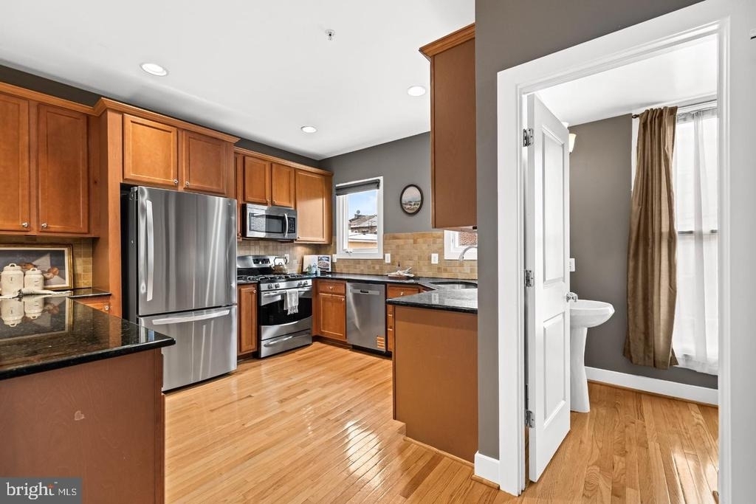
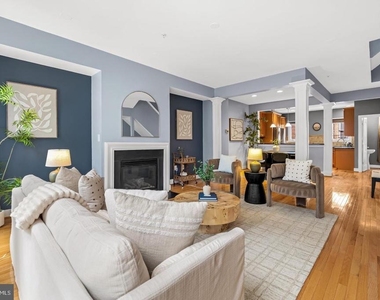
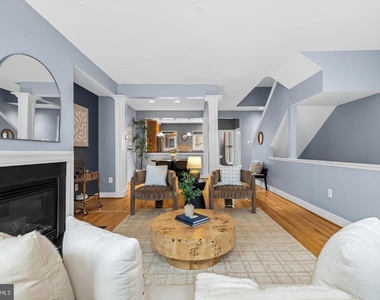
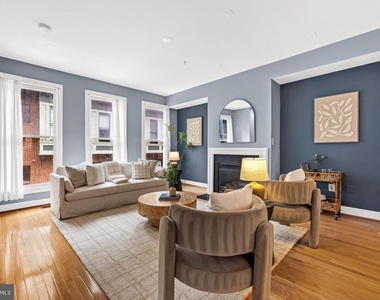
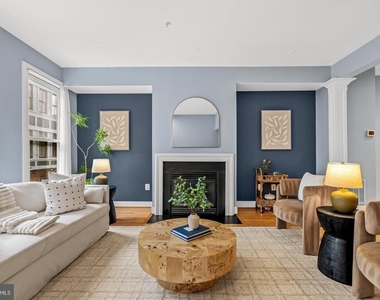
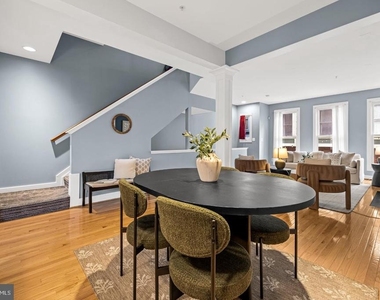
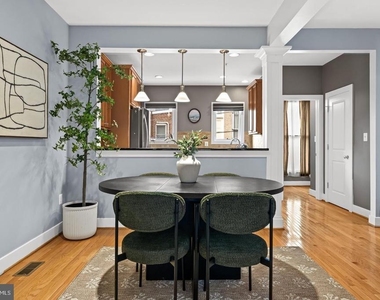
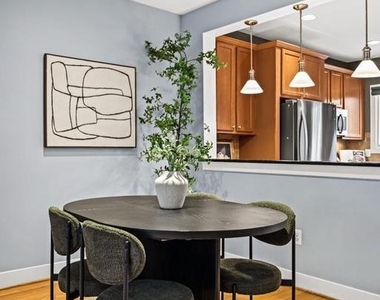
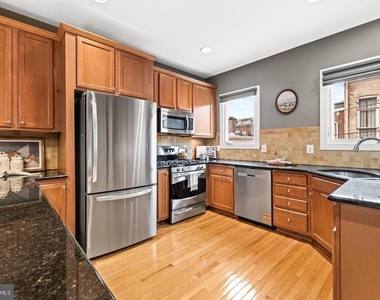
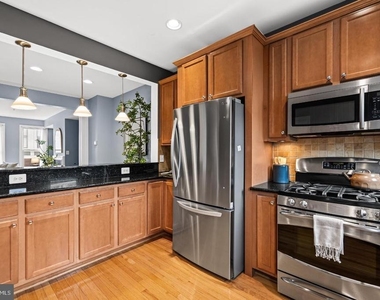
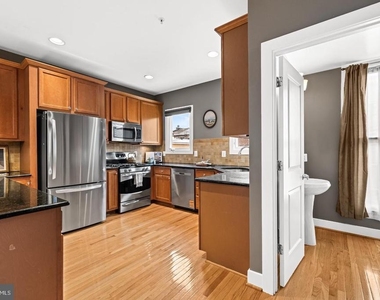
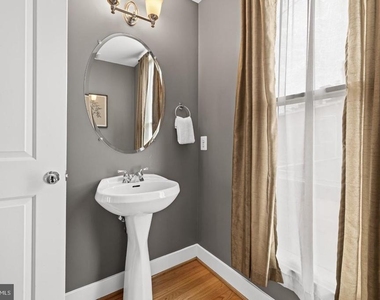
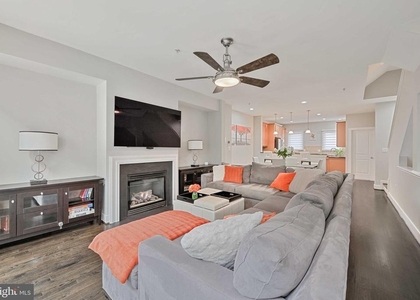
Upstairs, you'll find an open-concept main level with large courtyard-facing windows and a gas fireplace that anchors the spacious living room. A dedicated dining space opens to a large kitchen with a practical U-shaped configuration, offering additional prep and storage space plus bar seating for several people. The kitchen has granite counters and newer stainless-steel appliances. A large pantry and half bathroom finish this floor.
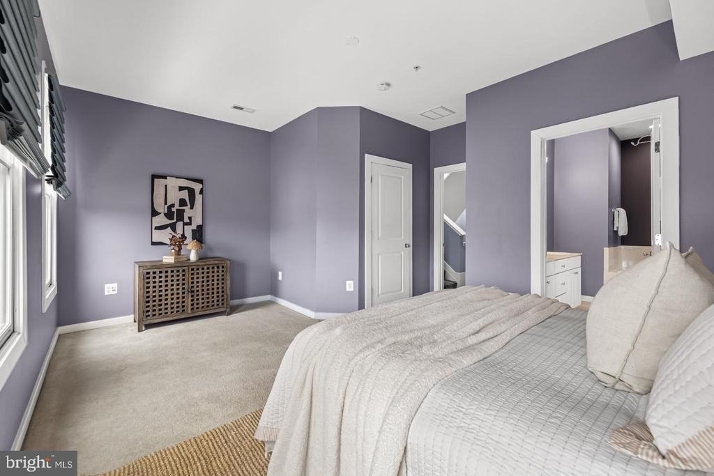
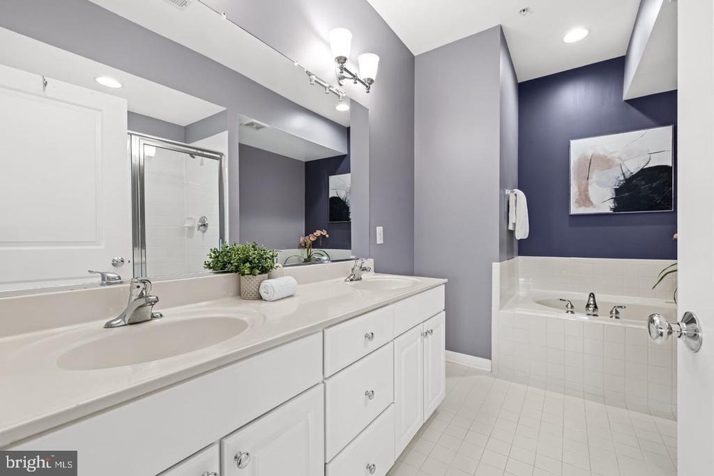
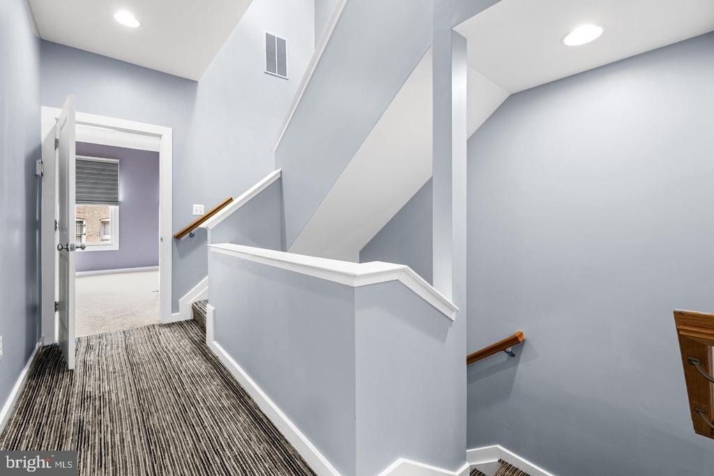
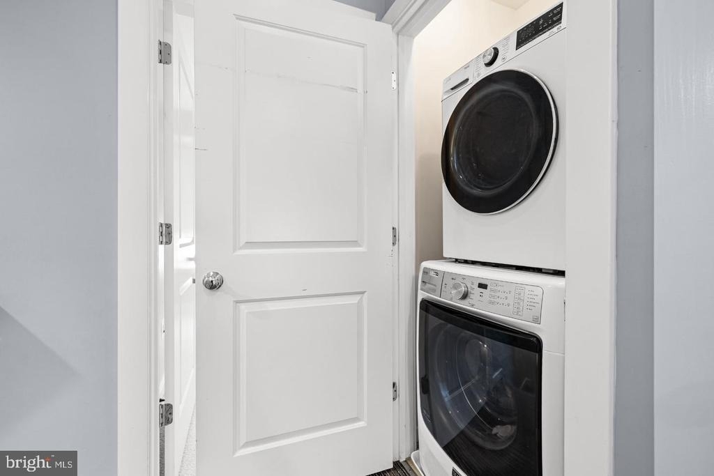
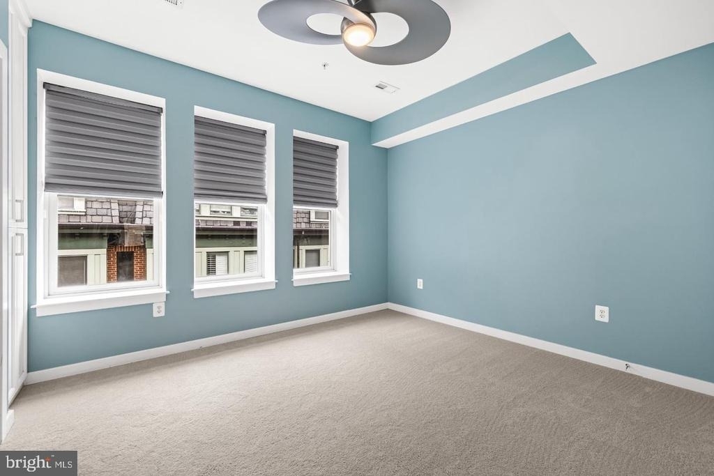
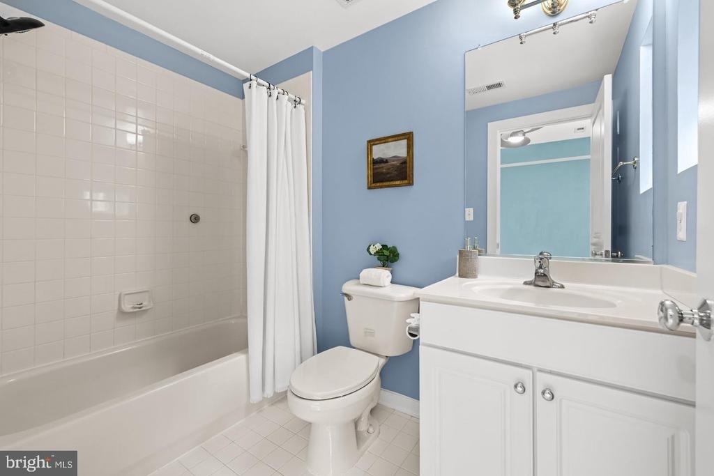
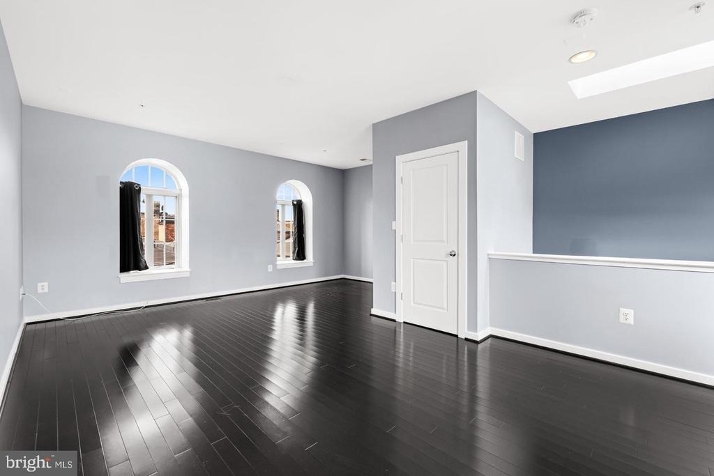
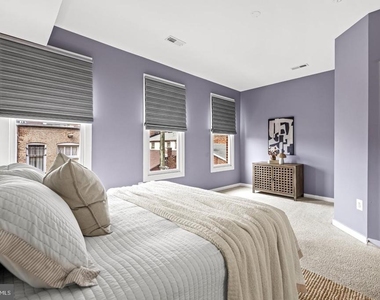
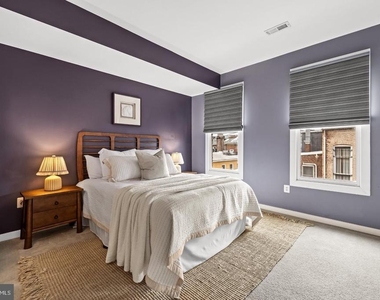
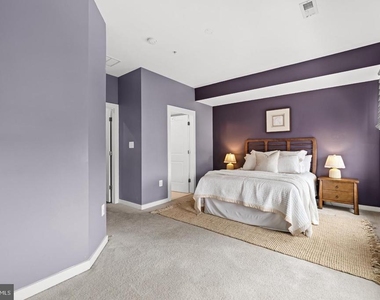
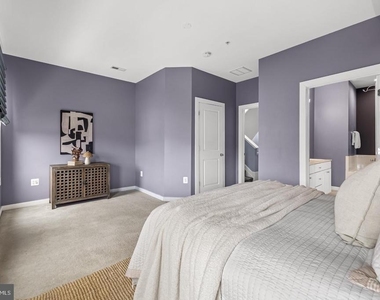
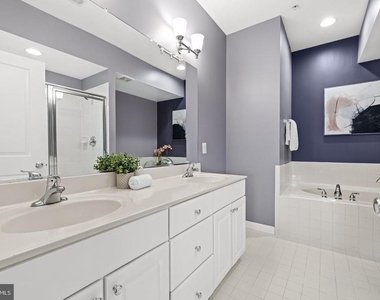
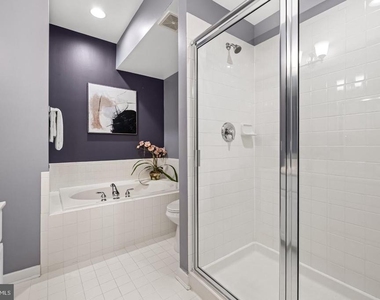
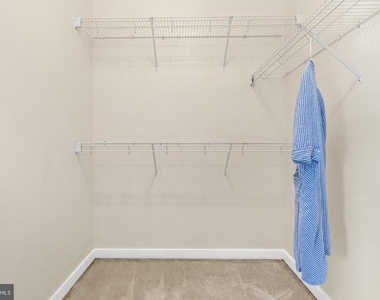
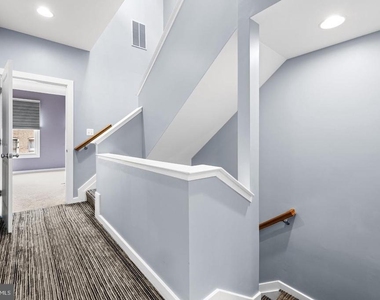
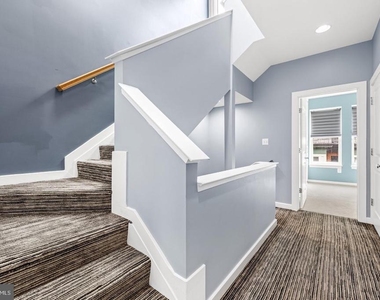
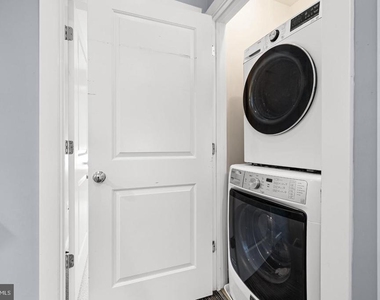
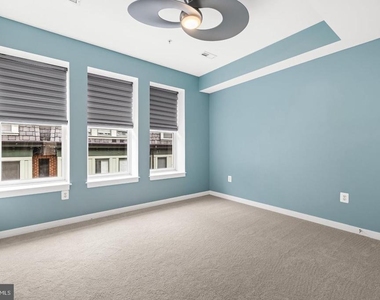
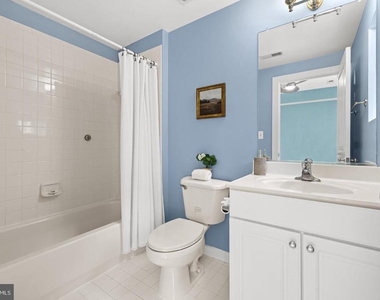
On the third floor, there are two additional bedrooms, each with its own private bathroom. The primary suite is spacious, with ample natural light, a large walk-in closet, and an en-suite bathroom with a double vanity, oversized jetted soaking tub, and glass-enclosed standing shower. The secondary bedroom is also large, with practical built-ins and a private bathroom with a tub-shower combo. This floor offers the convenience of a second-floor washer/dryer and thoughtful upgrades like California Closet systems and high-end Hunter Douglas shades.
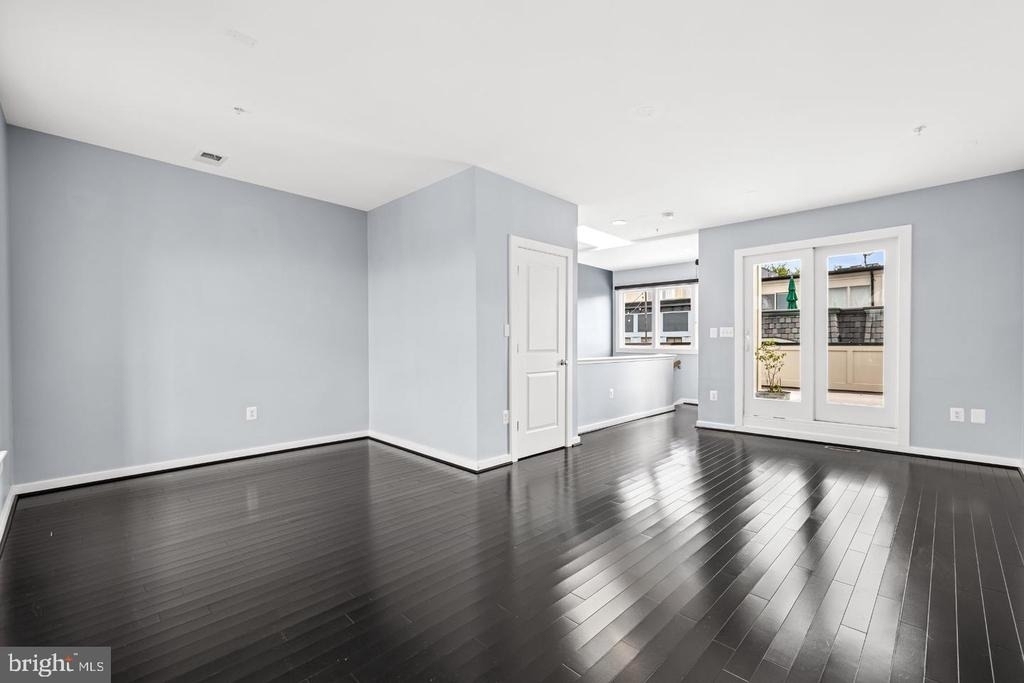
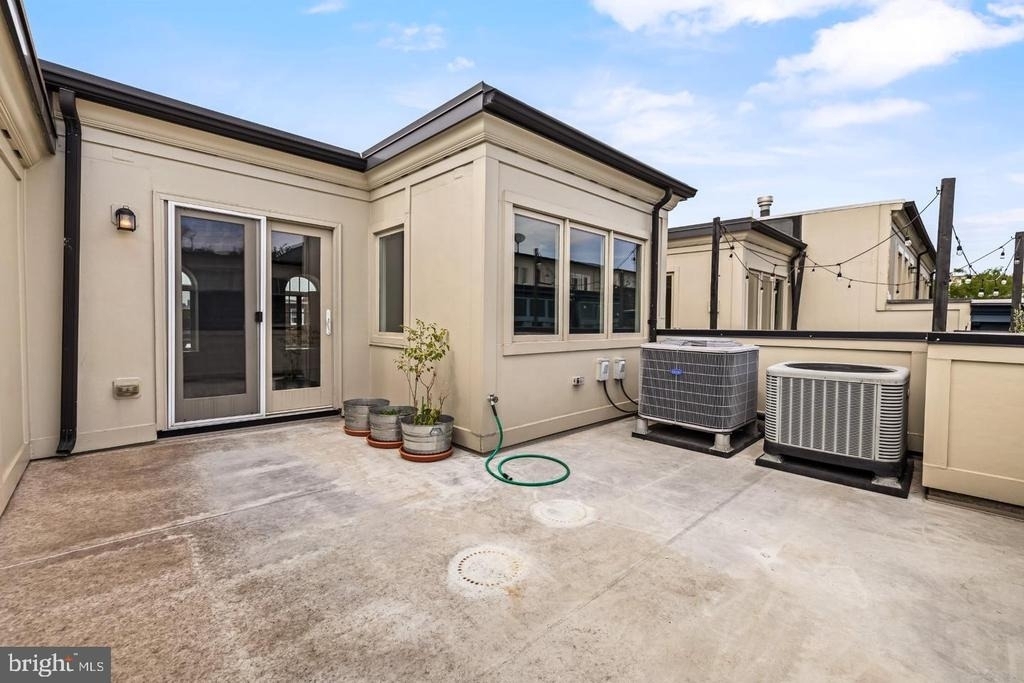
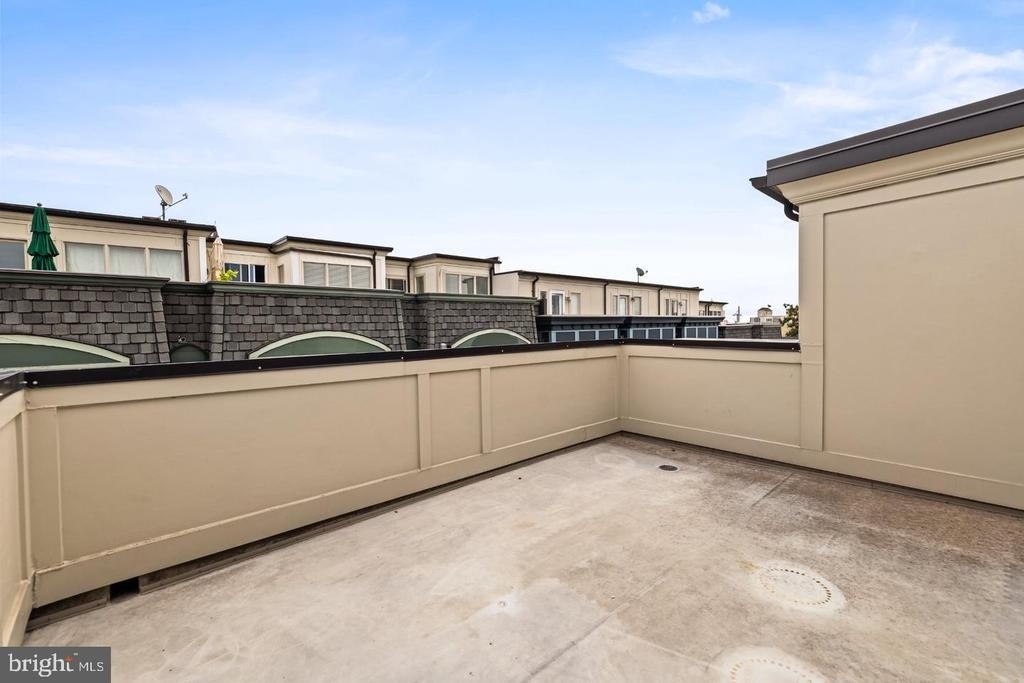
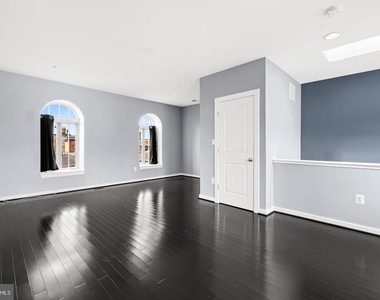
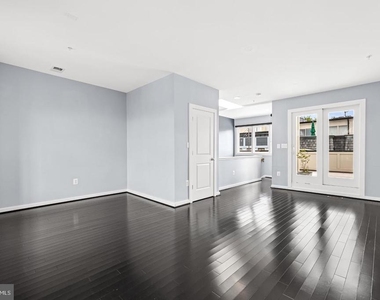
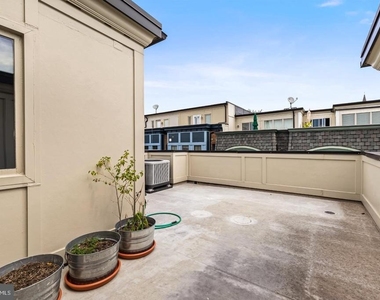
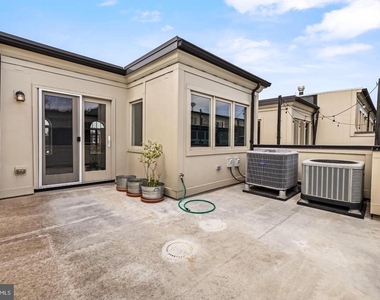
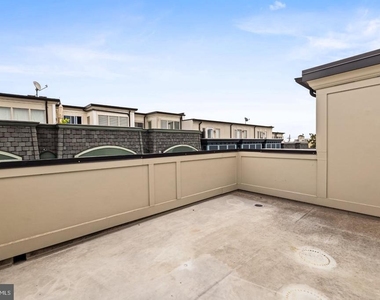
And then there's the top floor. Rather than simply ending with bedrooms, the home opens again into a sprawling family room - an entire additional level of living space that could easily become a fourth bedroom, home gym, entertaining space, playroom, or a little bit of everything. From here, step outside onto the fully rebuilt rooftop terrace and take in the city views. Whether it's morning coffee, an afternoon in the sun, or cocktails with friends under the stars, this will be one of your most-used spaces.
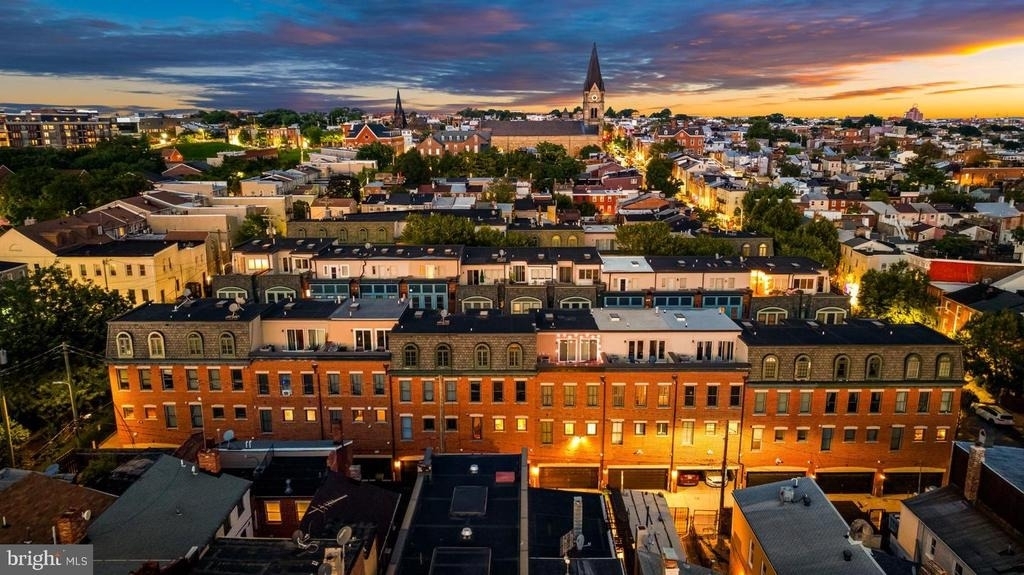
And then there's the location, because in Upper Fells Point, the neighborhood is every bit as much a part of the experience as the home itself.
Known for its historic Baltimore character, row homes, tree-lined streets, and unmistakable charm, Upper Fells Point puts you in the middle of some of the best that Baltimore City has to offer. Leave the car in the garage and experience the city on foot. Walk toward the waterfront and the cobblestone streets of historic Fells Point, head to Patterson Park, or simply wander out your front door and choose from an incredible collection of restaurants, coffee shops, neighborhood bars, boutiques, markets, and everyday conveniences.
This is truly a walker's paradise, where dining, shopping, nightlife, recreation, and the waterfront are woven into everyday life. Grab coffee in the morning, meet friends for dinner, spend Saturday at Patterson Park, stroll down to the harbor, or head out for a night in Fells Point, all without getting in the car.
The location is equally impressive for those who want to be close to some of Baltimore's major medical and educational institutions. Johns Hopkins Hospital and Kennedy Krieger Institute are just a few blocks away, making a walk-to-work lifestyle an actual possibility rather than just a selling point.
Intrigued? Good! Then come see for yourself what makes this home so special!
The manager has not yet mailed us a photo copy of his or her government identification and proof or property ownership.
▼
Manager has not logged in recently
▼
Manager does not yet have user reviews
RENTHOP DESCRIPTION
The apartment is a unit offered at a monthly price of $3,200. The person posting the listing did not specify that any pets were allowed. It may be the case that pets are ok and the manager simply has not yet filled out all the details.
We have 50 photos of this particular unit, building, and surrounding areas.
Last Updated: 15 hours ago
Data Source: Bright MLS
MLS# MDBA2235932
List Agent Name: Charlotte Eyring
List Office Name: Compass
IDX information is provided exclusively for personal, non-commercial use, and may not be used for any purpose other than to identify prospective properties consumers may be interested in purchasing. Information is deemed reliable but not guaranteed. The listing broker’s offer of compensation is made only to participants of the MLS where the listing is filed.
Courtesy of RH Advisors, Inc. and RHP Realty NJ, Inc.
By selecting Check Availability, you agree that RentHop and real estate professionals may call or text you about your inquiry. Message/data rates may apply. Terms & Privacy. California Privacy Notice
We found some very similar listings nearby
Select those you'd like to message
Your messages have been sent!
Check Availability
By selecting Check Availability, you agree that RentHop and real estate professionals may call or text you about your inquiry. Message/data rates may apply. Terms & Privacy. California Privacy Notice











































 Your Privacy Choices
